
303 Carson Avenue Labrador City, Newfoundland & Labrador A2V 2C4

$333,000
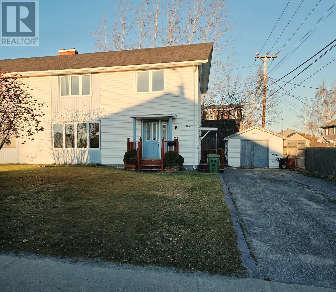
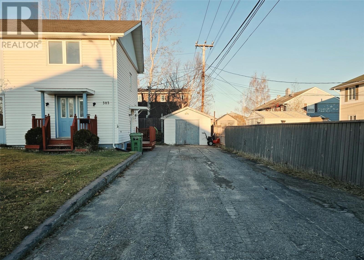
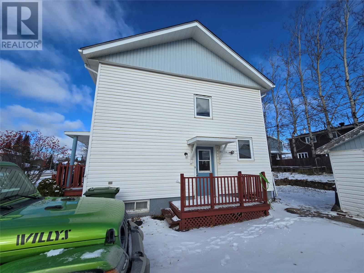
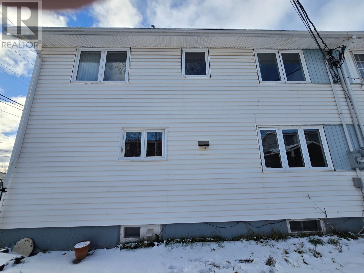
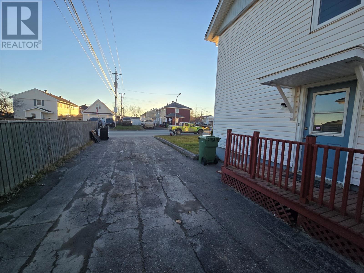
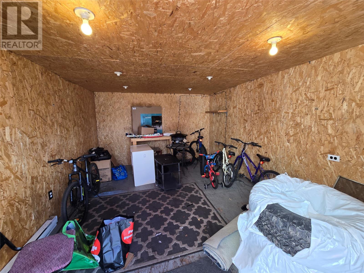
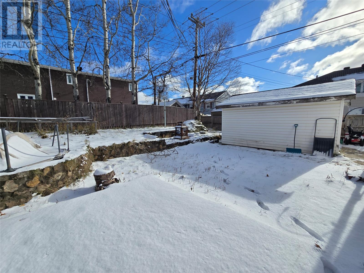
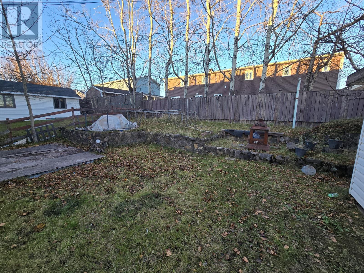
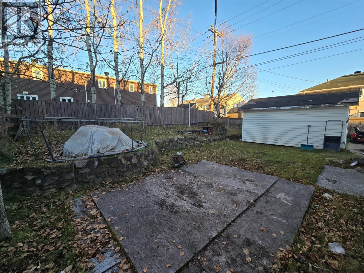
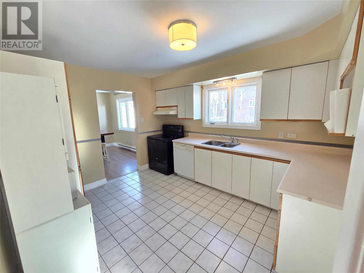
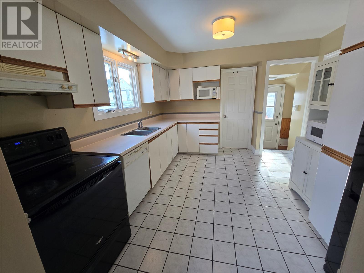
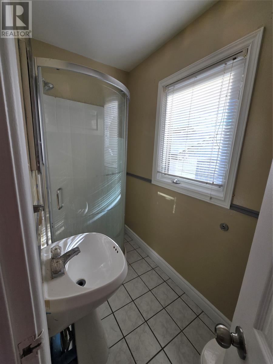
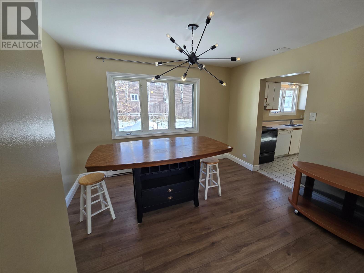
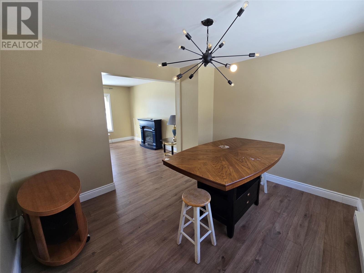
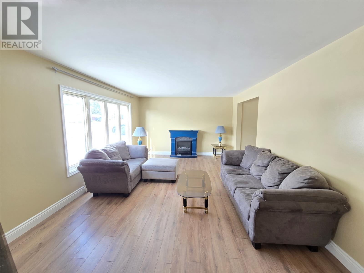
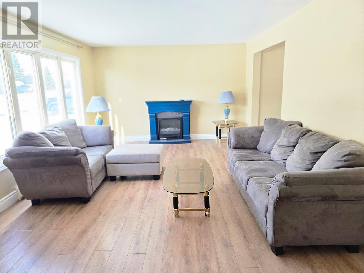
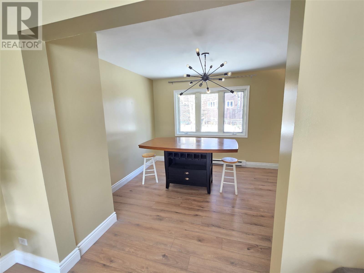
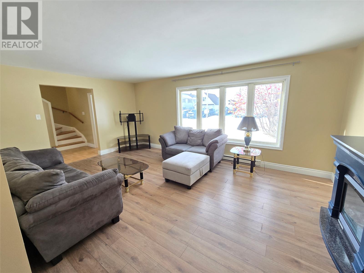
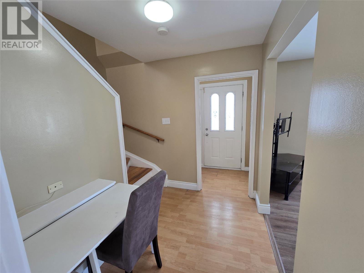
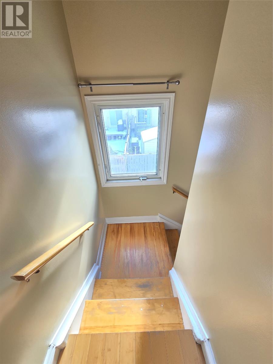
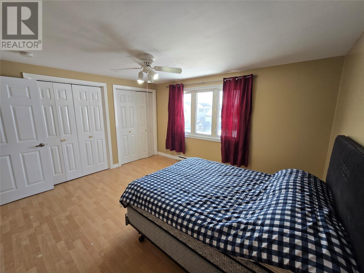
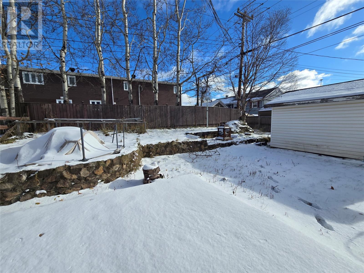
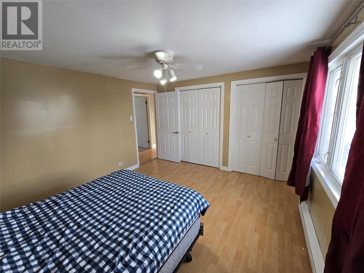
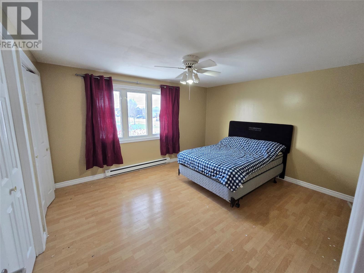
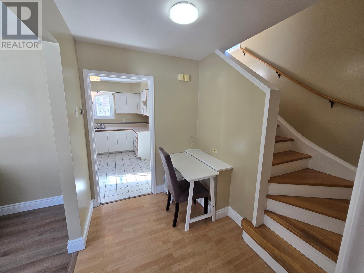
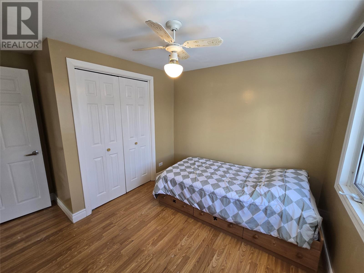
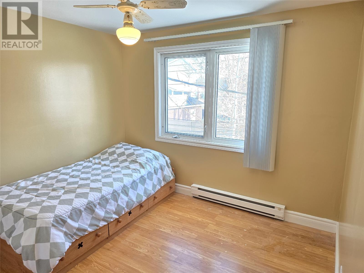
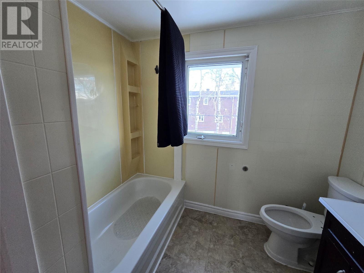
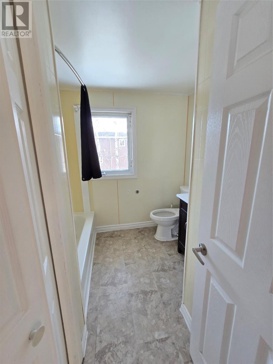
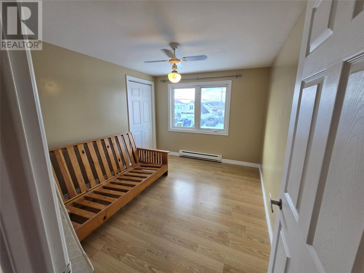
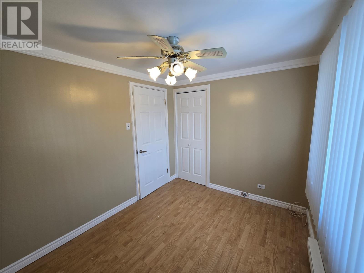
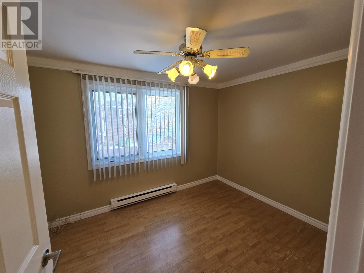
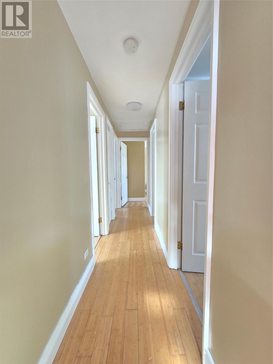
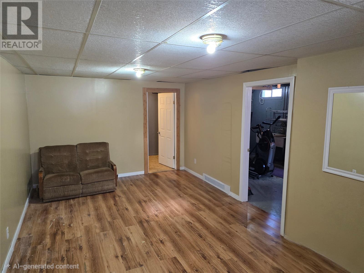
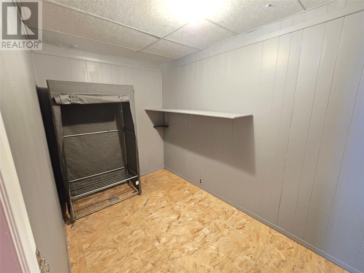
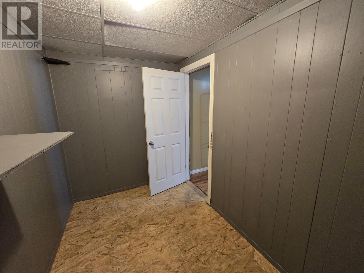
Located in an extremely popular area, this four-bedroom, two-bathroom duplex is a great option for a growing family, first-time buyers, or anyone looking for extra room for family and friends. Step inside to a bright kitchen featuring white cabinetry, three appliances, and ceramic flooring. The living room is bright and spacious, with beautiful wide-plank laminate flooring that flows into the dining room. Neutral paint colours throughout make it easy to move in and make the home your own without taking on a long list of projects. Upstairs, you'll find four bedrooms, including a generously sized primary bedroom with double closets, along with a full bathroom. With four bedrooms on one level, there's plenty of room for the family to spread out. The finished basement offers even more living space, with a large family room and a separate storage room. Outside, the home features vinyl siding, vinyl windows, a paved driveway, and a nice front yard. The backyard has a curved retaining wall that adds a lovely touch to the space, along with a designated fire pit area where you can relax and enjoy summer evenings. A 15' x 11' shed with power provides plenty of extra storage. Close to churches, playgrounds, shopping, and more, this home offers space, convenience, and a great location. Whether you're buying your first home or looking for room for a growing family, this one is worth a look! (id:49203)
Property Details
| MLS® Number | 1304520 |
| Property Type | Single Family |
| Amenities Near By | Recreation, Shopping |
Building
| Bathroom Total | 2 |
| Bedrooms Above Ground | 4 |
| Bedrooms Total | 4 |
| Appliances | Dishwasher, Refrigerator, Microwave, Stove, Washer, Dryer |
| Constructed Date | 1966 |
| Exterior Finish | Vinyl Siding |
| Fixture | Drapes/window Coverings |
| Flooring Type | Carpeted, Marble, Ceramic, Laminate, Mixed Flooring |
| Foundation Type | Concrete |
| Heating Fuel | Electric |
| Roof Material | Asphalt Shingle |
| Roof Style | Unknown |
| Stories Total | 1 |
| Size Interior | 2,196 Sqft |
| Type | House |
| Utility Water | Municipal Water |
Land
| Acreage | No |
| Land Amenities | Recreation, Shopping |
| Landscape Features | Landscaped |
| Sewer | Municipal Sewage System |
| Size Irregular | 90x50 |
| Size Total Text | 90x50|0-4,050 Sqft |
| Zoning Description | Residential |
Rooms
| Level | Type | Length | Width | Dimensions |
|---|---|---|---|---|
| Second Level | Bath (# Pieces 1-6) | 8.2x7 | ||
| Second Level | Bedroom | 9x11 | ||
| Second Level | Bedroom | 11.8x9.4 | ||
| Second Level | Bedroom | 10.5x8.2 | ||
| Second Level | Primary Bedroom | 11.8x13.6 | ||
| Basement | Laundry Room | 10x28.10 | ||
| Basement | Recreation Room | 18.4x10.5 | ||
| Basement | Storage | 6.2x11.4 | ||
| Main Level | Bath (# Pieces 1-6) | 3.10x8.2 | ||
| Main Level | Dining Room | 11.9x10.7 | ||
| Main Level | Living Room | 12.9x19.2 | ||
| Main Level | Kitchen | 12.5x11.5 |
https://www.realtor.ca/real-estate/30422295/303-carson-avenue-labrador-city
Contact Us
Contact us for more information
Heather Fisher
385 East White Hills Road
St. John's, Newfoundland & Labrador A1A 5X7
(709) 738-6200
(709) 738-6201
www.hanlonrealty.ca/
www.hanlonrealty.ca/

The trademarks REALTOR®, REALTORS®, and the REALTOR® logo are controlled by The Canadian Real Estate Association (CREA) and identify real estate professionals who are members of CREA. The trademarks MLS®, Multiple Listing Service® and the associated logos are owned by The Canadian Real Estate Association (CREA) and identify the quality of services provided by real estate professionals who are members of CREA. The trademark DDF® is owned by The Canadian Real Estate Association (CREA) and identifies CREA's Data Distribution Facility (DDF®)
October 23 2026 09:22:15
Newfoundland & Labrador Association of REALTORS®
Hanlon Realty