
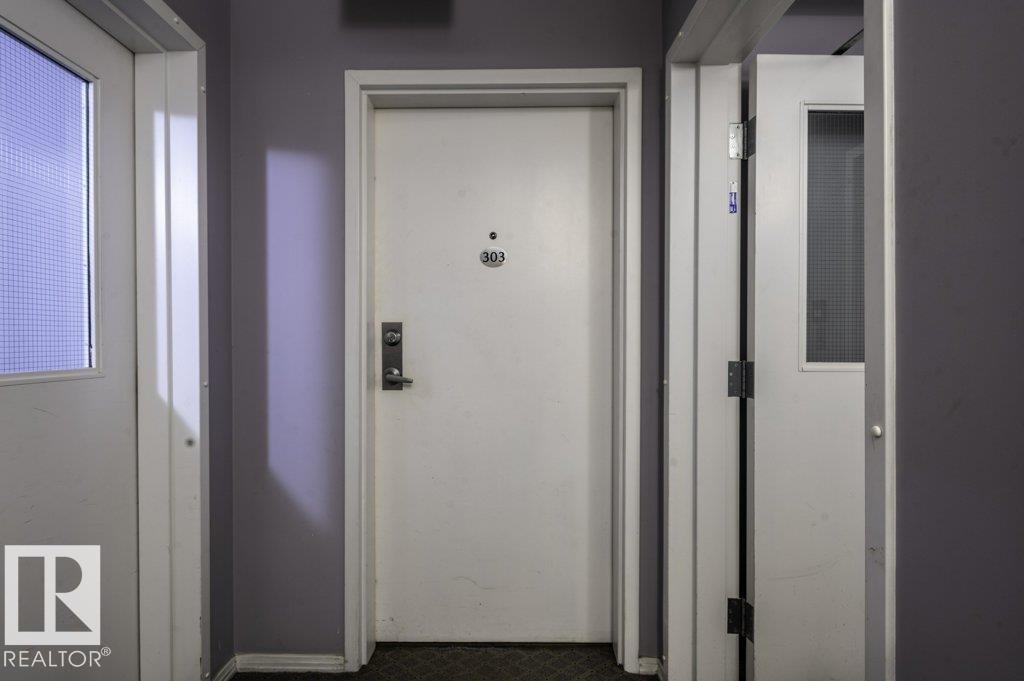
#303 10528 77 Av NW Edmonton, Alberta T6E 1N1

$159,900Maintenance, Exterior Maintenance, Insurance, Property Management, Other, See Remarks
$625.93 Monthly
Maintenance, Exterior Maintenance, Insurance, Property Management, Other, See Remarks
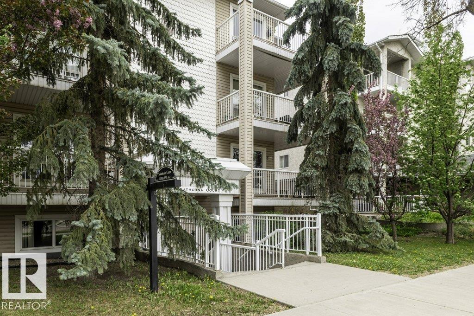
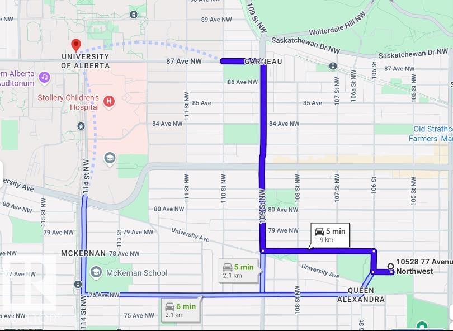
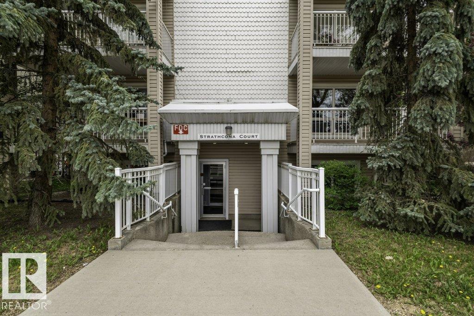
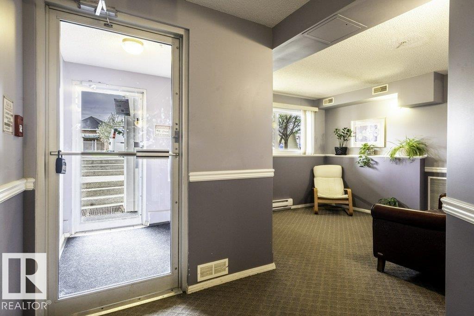
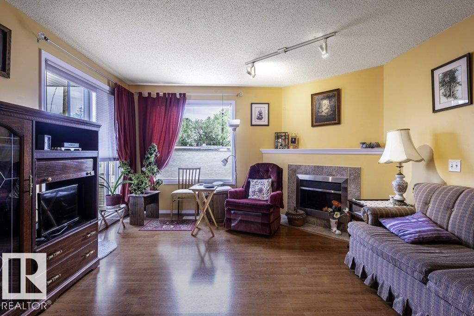
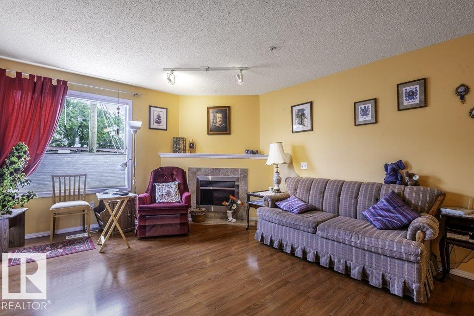
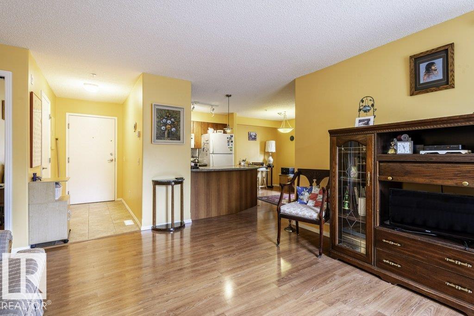
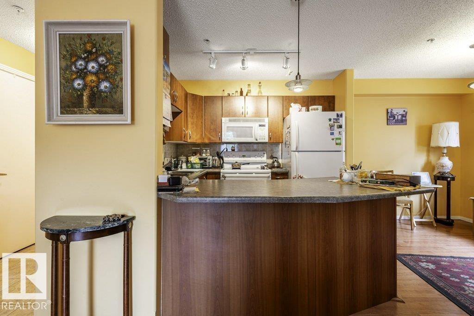
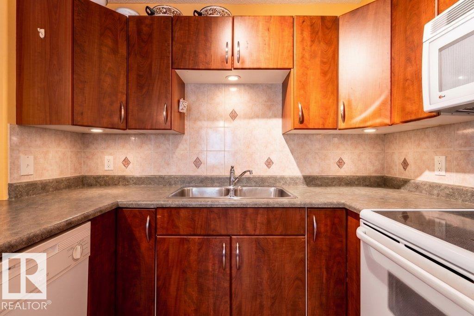
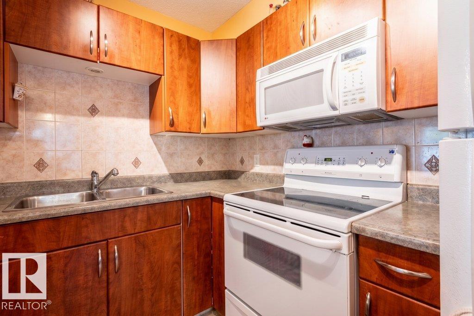
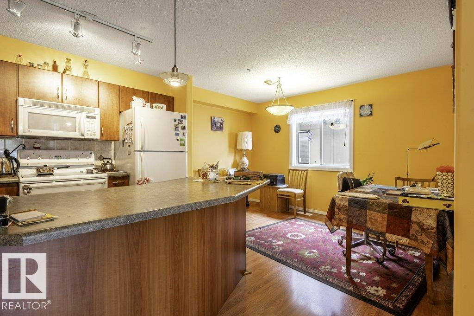
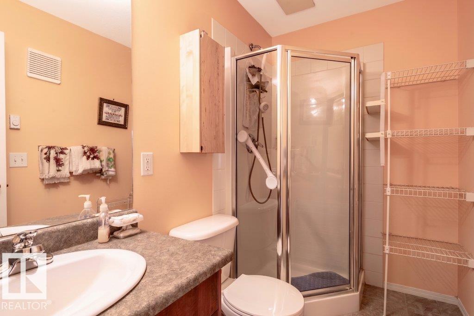
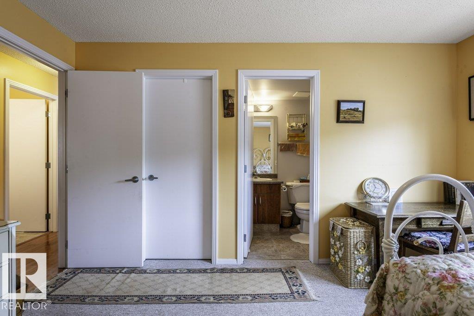
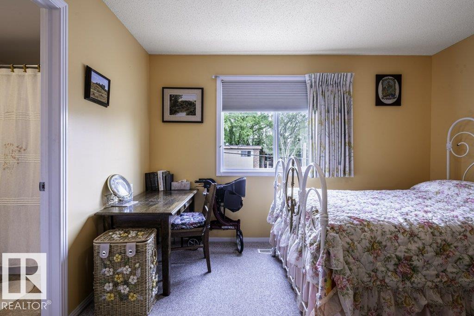
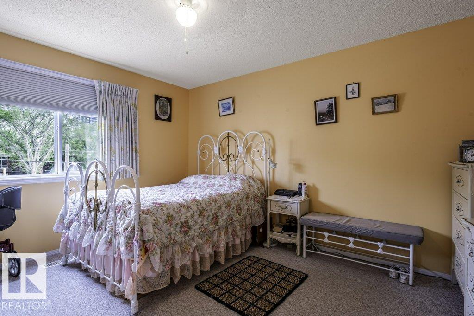
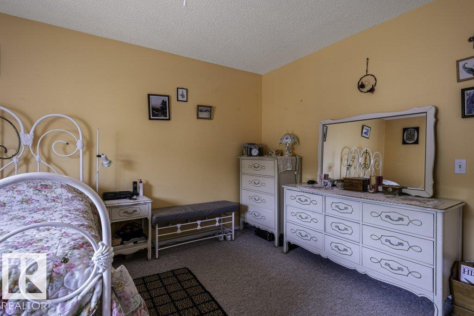
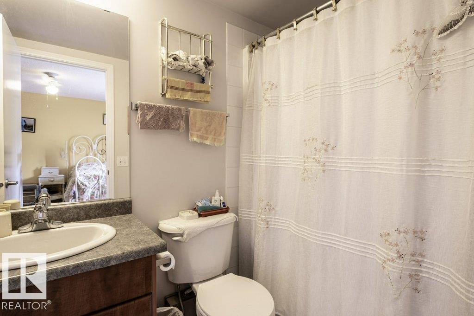
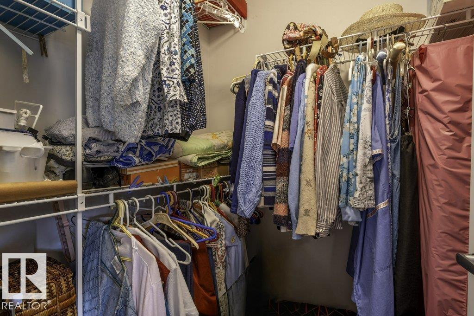
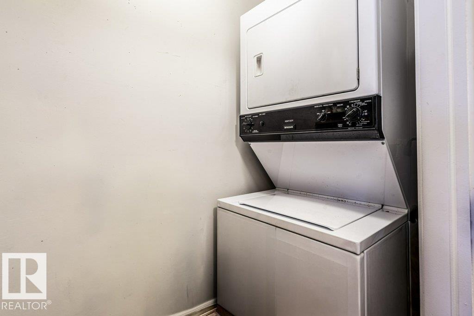
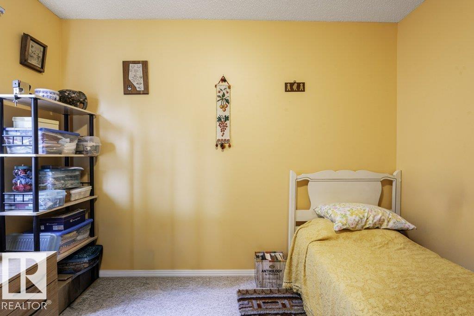
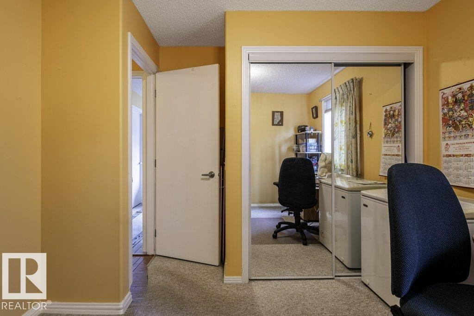
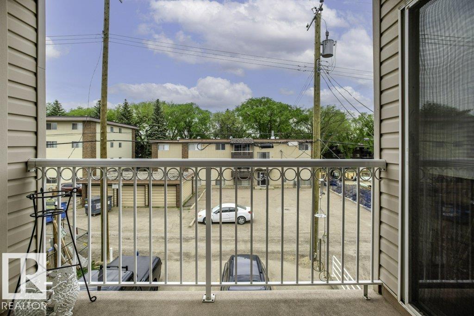
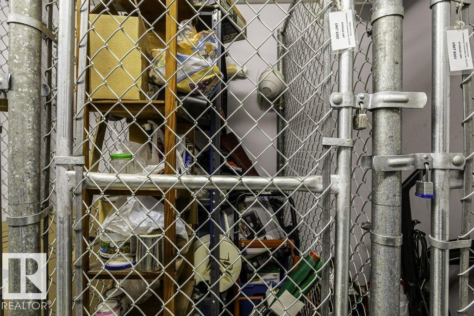
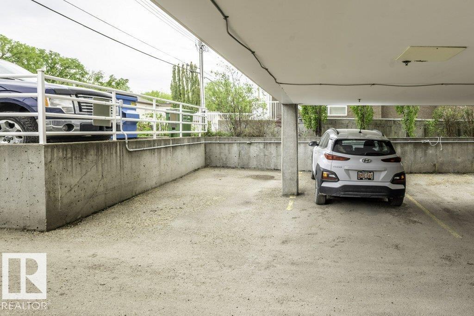
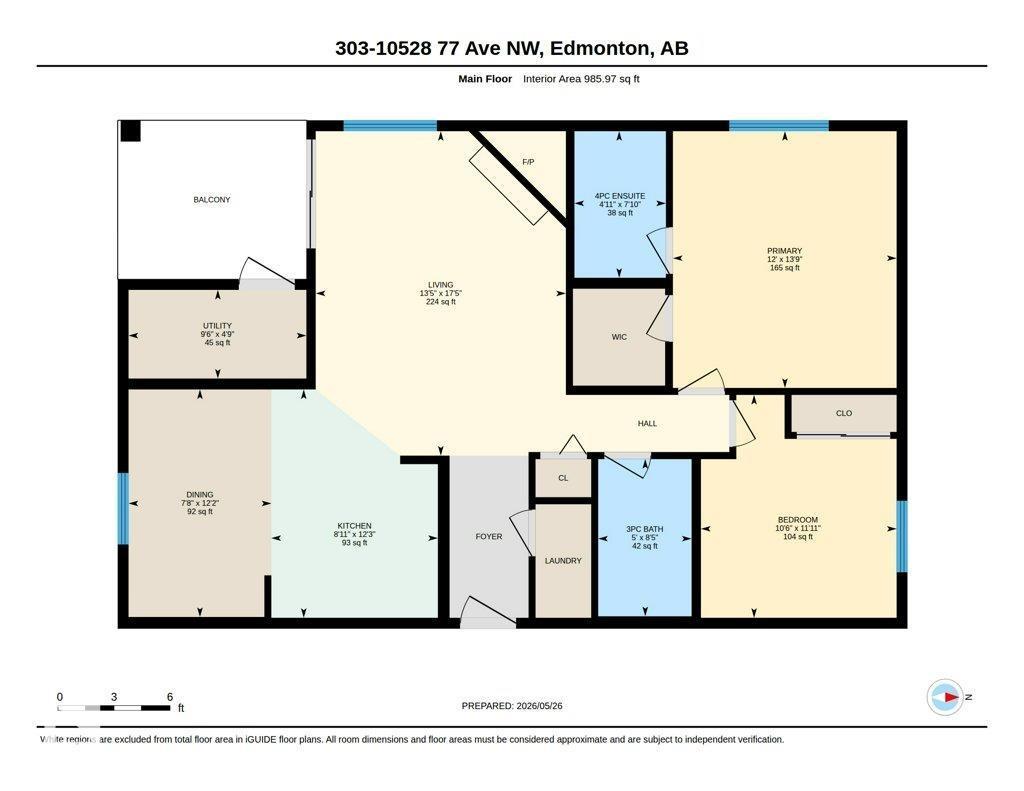
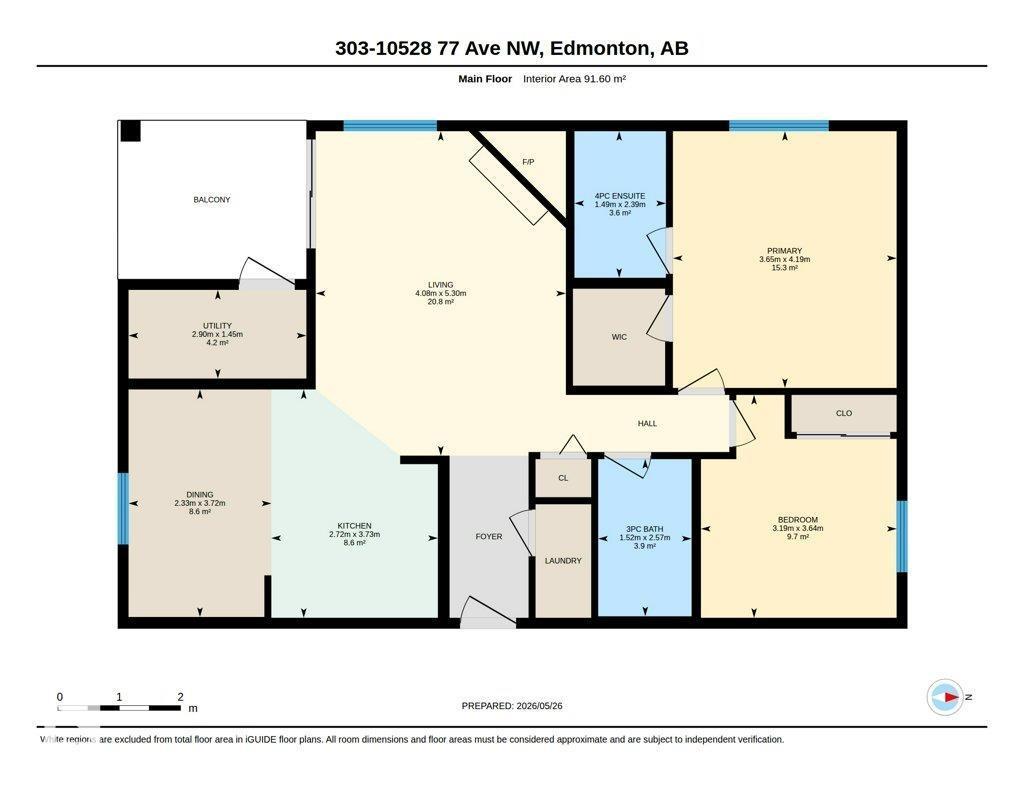
$625.93 MonthlyATTENTION FIRST-TIME BUYERS & INVESTORS! Here’s an opportunity to get into the sought-after community of Queen Alexandra and add value with a few simple cosmetic updates. This bright 3rd-floor CORNER UNIT offers 2 BEDROOMS, 2 FULL BATHS and the convenience of IN-SUITE LAUNDRY. A fresh coat of neutral paint and a cabinet refresh could quickly transform the space and make it your own. Enjoy the added value of an INCLUDED PARKING STALL plus a PRIVATE STORAGE CAGE. Whether you’re looking for an affordable home to personalize or an investment property with potential, this is a great opportunity to BUILD EQUITY. Ideally located close to shopping, restaurants, transit and everyday amenities with an excellent 9/10 walkability rating. Bring your ideas and make this one yours! Adult living - 18+ years. (id:49203)
Property Details
| MLS® Number | E4490576 |
| Property Type | Single Family |
| Neigbourhood | Queen Alexandra |
| Amenities Near By | Playground, Public Transit, Schools, Shopping |
| Features | Park/reserve, Lane, No Animal Home, No Smoking Home |
| Structure | Deck |
Building
| Bathroom Total | 2 |
| Bedrooms Total | 2 |
| Amenities | Vinyl Windows |
| Appliances | Dishwasher, Dryer, Microwave Range Hood Combo, Refrigerator, Stove, Washer, Window Coverings, See Remarks |
| Basement Type | None |
| Constructed Date | 2000 |
| Fireplace Fuel | Electric |
| Fireplace Present | Yes |
| Fireplace Type | Corner |
| Heating Type | Forced Air |
| Size Interior | 986 Sqft |
| Type | Apartment |
Parking
| Stall |
Land
| Acreage | No |
| Land Amenities | Playground, Public Transit, Schools, Shopping |
| Size Irregular | 80.08 |
| Size Total | 80.08 M2 |
| Size Total Text | 80.08 M2 |
Rooms
| Level | Type | Length | Width | Dimensions |
|---|---|---|---|---|
| Main Level | Living Room | 5.03 m | 4.08 m | 5.03 m x 4.08 m |
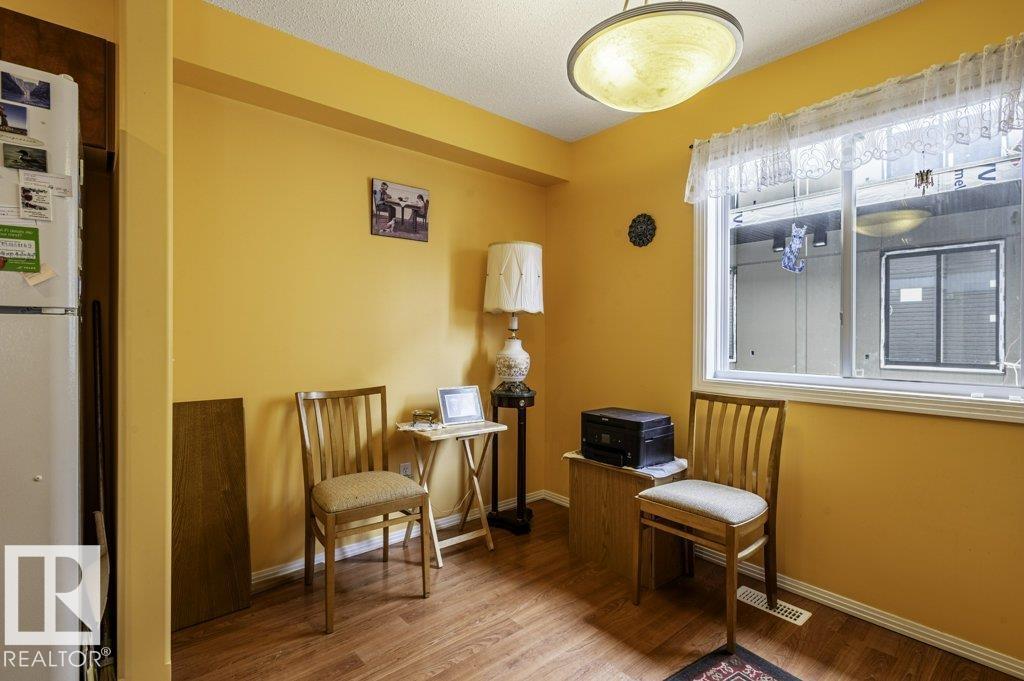
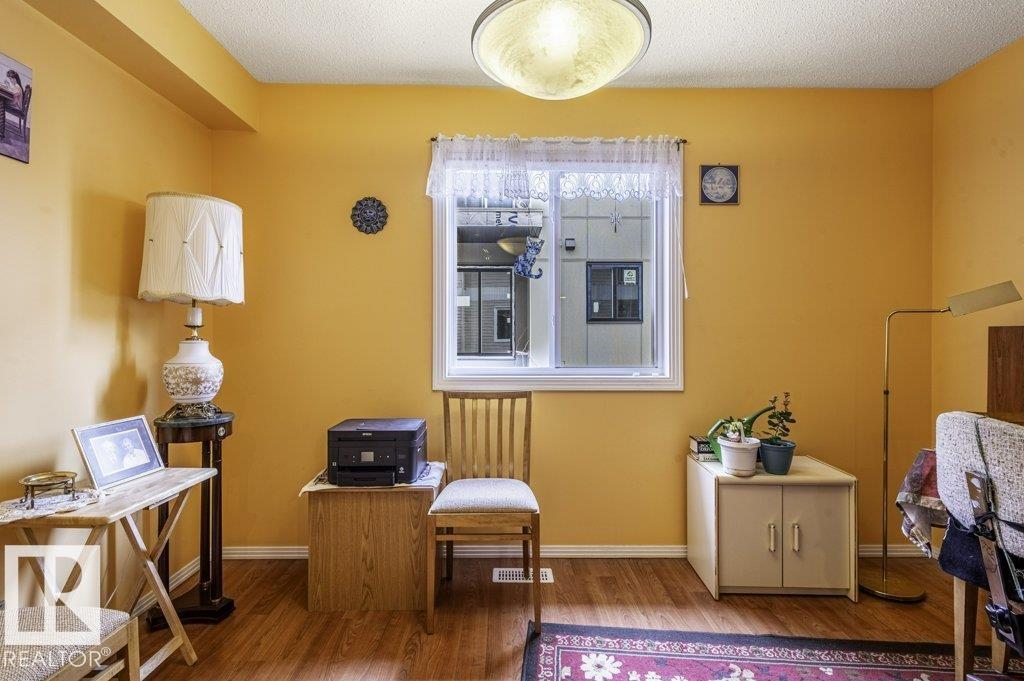
| Main Level | Dining Room | 3.72 m | 2.33 m | 3.72 m x 2.33 m |
| Main Level | Kitchen | 3.73 m | 2.72 m | 3.73 m x 2.72 m |
| Main Level | Primary Bedroom | 4.19 m | 2.9 m | 4.19 m x 2.9 m |
| Main Level | Bedroom 2 | 3.64 m | 3.19 m | 3.64 m x 3.19 m |
https://www.realtor.ca/real-estate/29821992/303-10528-77-av-nw-edmonton-queen-alexandra
Contact Us
Contact us for more information
Tobi M. Connors
Associate
www.tobiconnors.ca/
1400-10665 Jasper Ave NW
Edmonton, Alberta T5J 3S9
(403) 262-7653

The trademarks REALTOR®, REALTORS®, and the REALTOR® logo are controlled by The Canadian Real Estate Association (CREA) and identify real estate professionals who are members of CREA. The trademarks MLS®, Multiple Listing Service® and the associated logos are owned by The Canadian Real Estate Association (CREA) and identify the quality of services provided by real estate professionals who are members of CREA. The trademark DDF® is owned by The Canadian Real Estate Association (CREA) and identifies CREA's Data Distribution Facility (DDF®)
October 19 2026 09:20:44
REALTORS® Association of Edmonton
Exp Realty