
302 1675 Crescent View Dr Nanaimo, British Columbia V9S 0A8

$519,900Maintenance,
$382 Monthly
Maintenance,
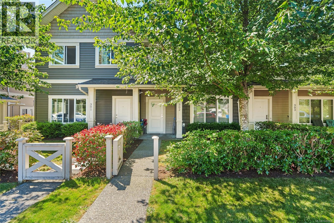
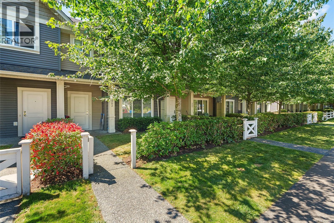
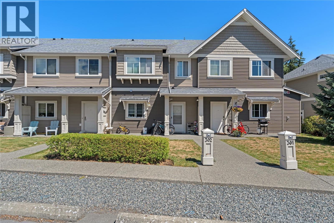
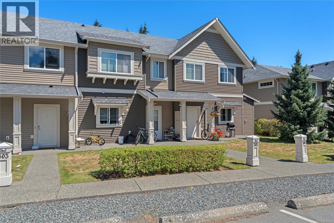
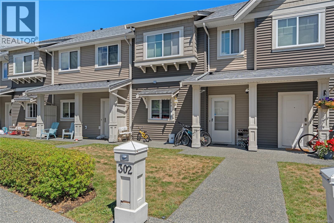
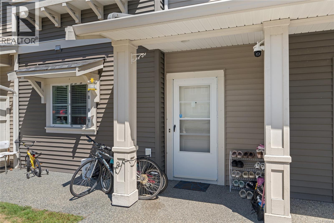
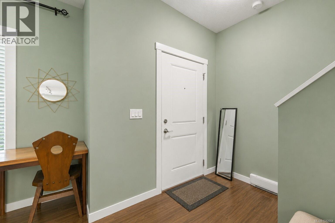
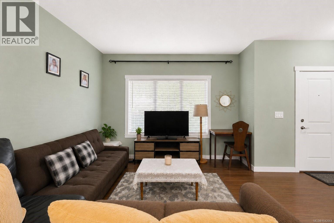
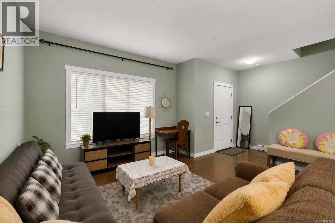
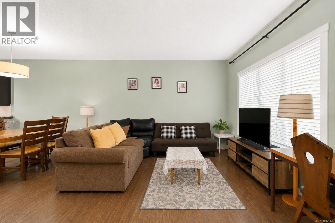
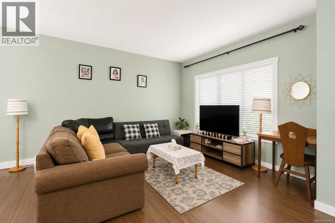
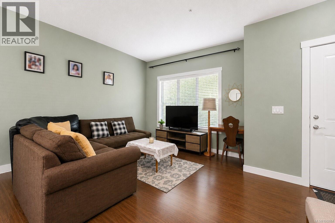
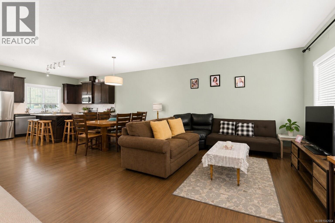
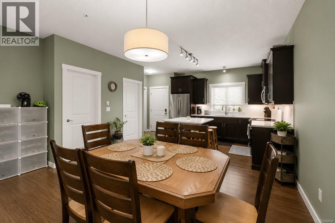
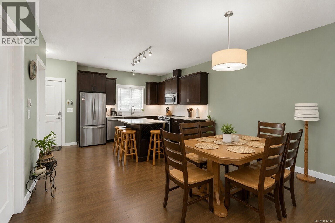
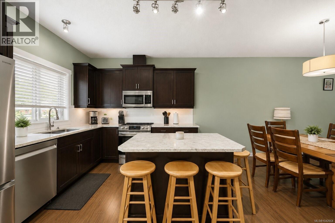
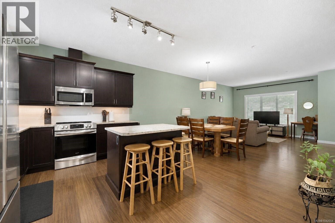
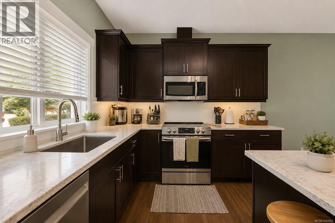
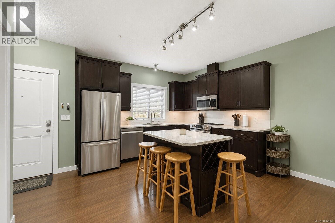
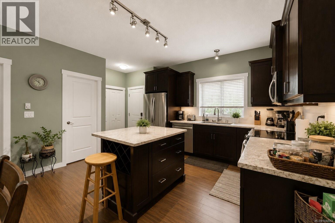
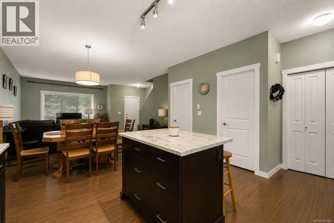
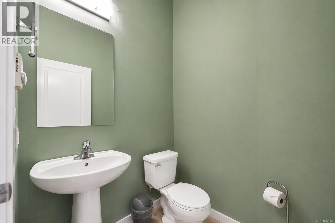
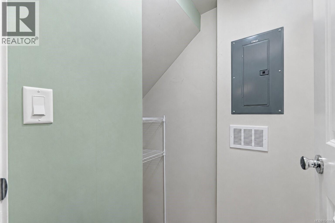
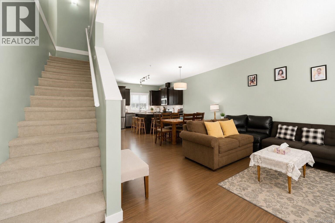
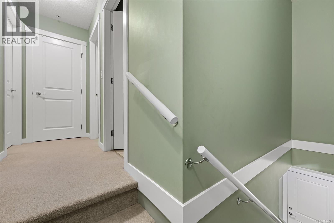
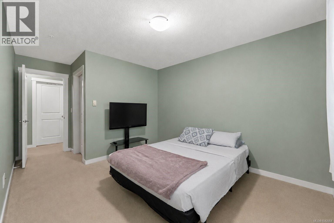
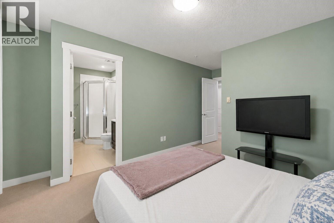
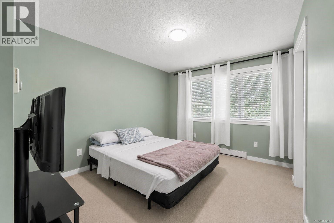
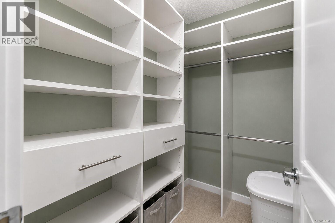
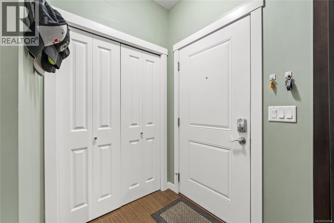
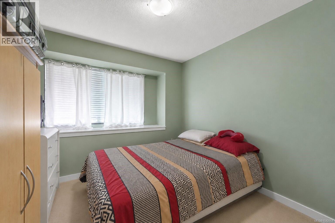
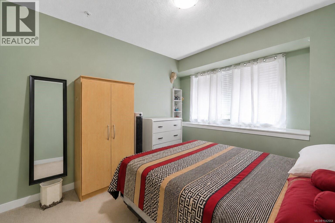
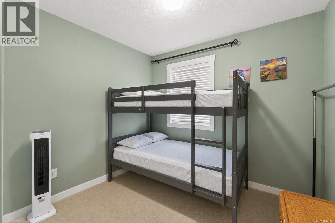
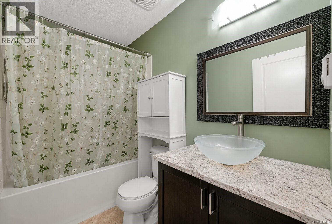
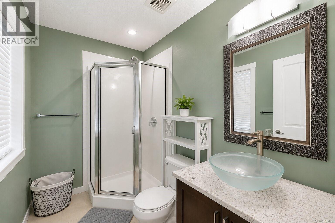
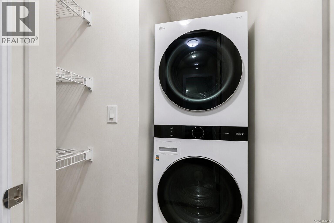
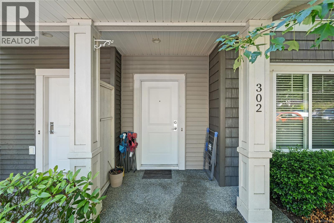
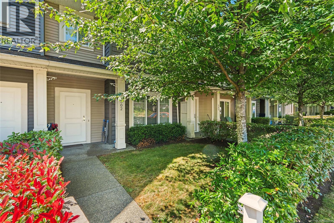
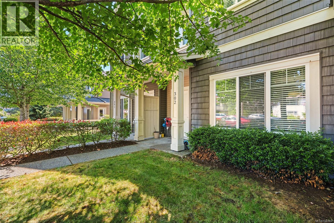
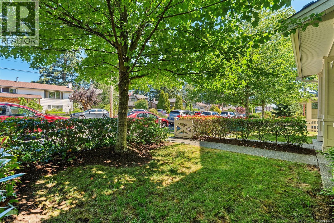
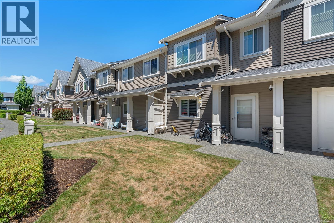
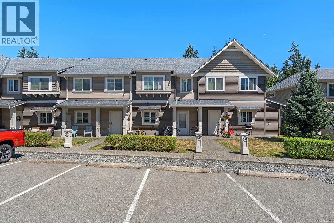
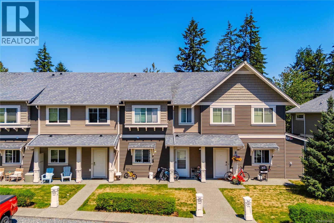
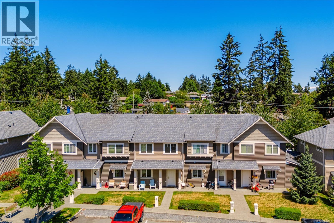
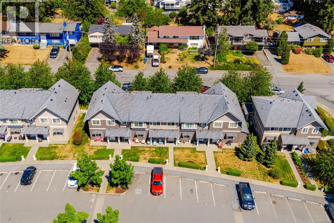
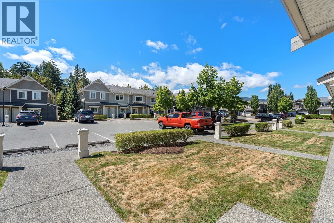
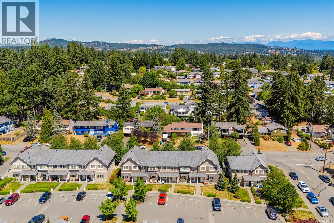
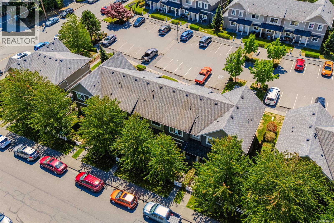
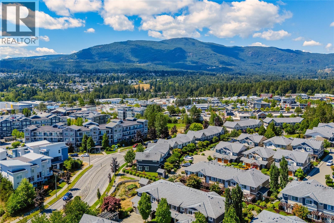
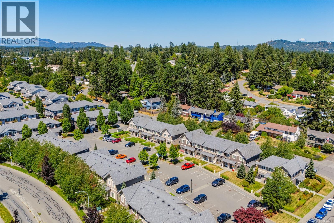
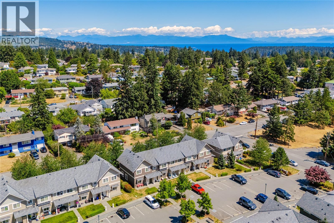
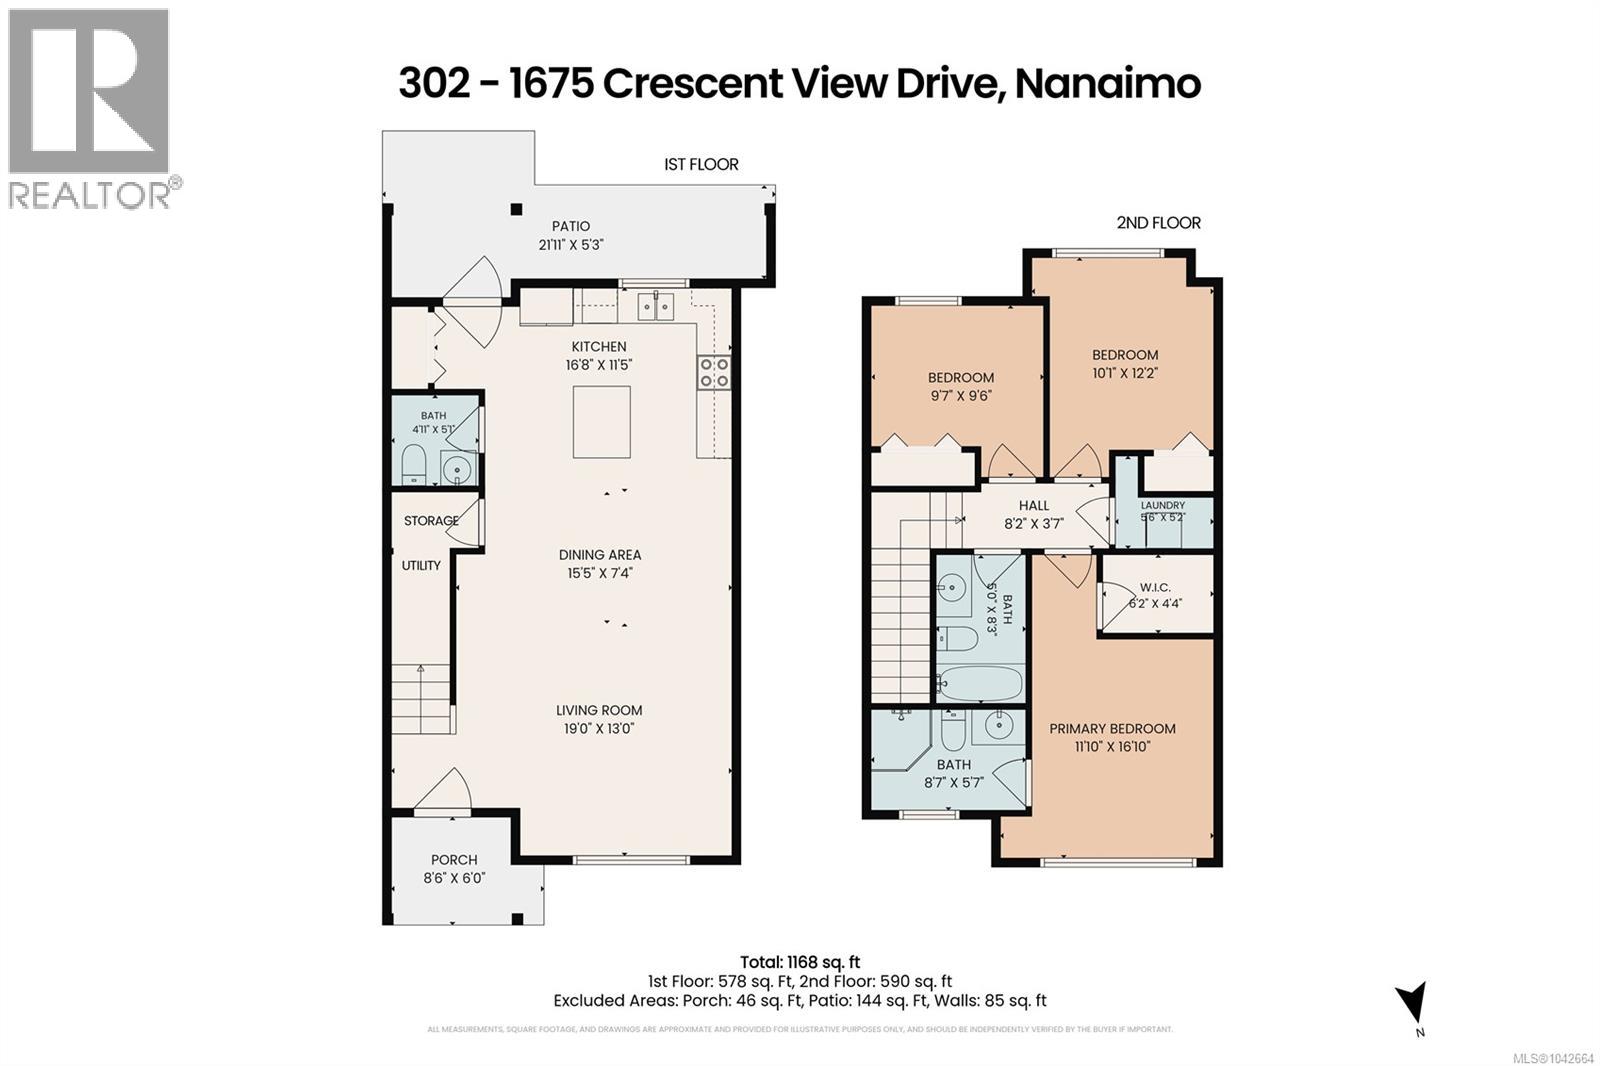
$382 MonthlyWalking distance to Nanaimo Regional General Hospital, this bright 3-bedroom, 3-bathroom two-level townhouse in Central Nanaimo is ready for its next owner. The open main level features a living room with extra storage under the stairs, a dining area, and a kitchen with an island, wine rack, and stainless steel appliances. Step outside to a private patio surrounded by gardens and green space. Upstairs, the primary bedroom offers a deep walk-in closet and a 3-piece ensuite with a walk-in shower, plus two more bedrooms and a 4-piece main bathroom. A 2-piece powder room and in-suite laundry with a stackable washer and dryer complete the home. Two assigned parking stalls included and pets are permitted; 2 dogs or 2 cats, or a mix of both. Built circa 2011. Perfect as a primary residence or as a rental and investment property in a very well maintained strata. Close to shopping, dining, schools, parks, and transit. All measurements are approximate and should be verified if important. (id:49203)
Property Details
| MLS® Number | 1042664 |
| Property Type | Single Family |
| Neigbourhood | Central Nanaimo |
| Community Features | Pets Allowed, Family Oriented |
| Features | Central Location, Level Lot, Other |
| Parking Space Total | 2 |
| Plan | Eps501 |
| View Type | Mountain View |
Building
| Bathroom Total | 3 |
| Bedrooms Total | 3 |
| Appliances | Dishwasher, Dryer, Range - Electric, Refrigerator, Washer |
| Constructed Date | 2011 |
| Cooling Type | None |
| Heating Fuel | Electric |
| Heating Type | Baseboard Heaters |
| Size Interior | 1,168 Sqft |
| Type | Row / Townhouse |
Land
| Access Type | Road Access |
| Acreage | No |
| Zoning Description | R8 |
| Zoning Type | Multi-family |
Rooms
| Level | Type | Length | Width | Dimensions |
|---|---|---|---|---|
| Second Level | Primary Bedroom | 11'10 x 16'10 | ||
| Second Level | Bathroom | 8'7 x 5'7 | ||
| Second Level | Bathroom | 5'0 x 8'3 | ||
| Second Level | Other | 8'2 x 3'7 | ||
| Second Level | Bedroom | 9'7 x 9'6 | ||
| Second Level | Bedroom | 10'1 x 12'2 | ||
| Second Level | Laundry Room | 5'6 x 5'2 | ||
| Main Level | Living Room | 19'0 x 13'0 | ||
| Main Level | Dining Room | 15'5 x 7'4 | ||
| Main Level | Bathroom | 4'11 x 5'1 | ||
| Main Level | Kitchen | 16'8 x 11'5 |
https://www.realtor.ca/real-estate/30026203/302-1675-crescent-view-dr-nanaimo-central-nanaimo
Contact Us
Contact us for more information

Jacky Prevost
116-99 Chapel S T
Nanaimo, British Columbia V9R 5H3
(604) 492-5000

Sara Brown
Personal Real Estate Corporation
116-99 Chapel S T
Nanaimo, British Columbia V9R 5H3
(604) 492-5000

The trademarks REALTOR®, REALTORS®, and the REALTOR® logo are controlled by The Canadian Real Estate Association (CREA) and identify real estate professionals who are members of CREA. The trademarks MLS®, Multiple Listing Service® and the associated logos are owned by The Canadian Real Estate Association (CREA) and identify the quality of services provided by real estate professionals who are members of CREA. The trademark DDF® is owned by The Canadian Real Estate Association (CREA) and identifies CREA's Data Distribution Facility (DDF®)
July 21 2026 10:43:00
Vancouver Island Real Estate Board
Stonehaus Realty Corp.