
301 Perch Crescent Mckillop Rm No. 220, Saskatchewan S0G 4L0

$234,900
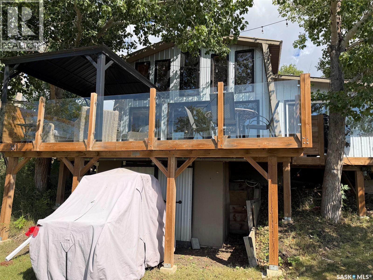
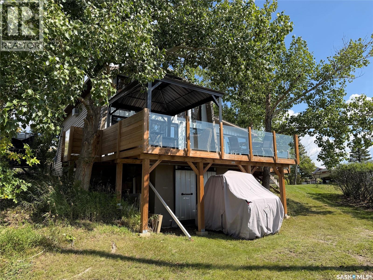
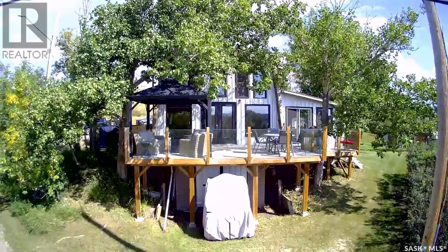
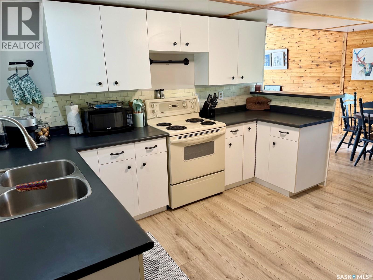
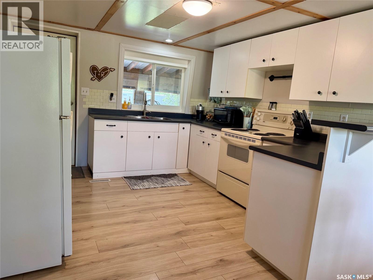
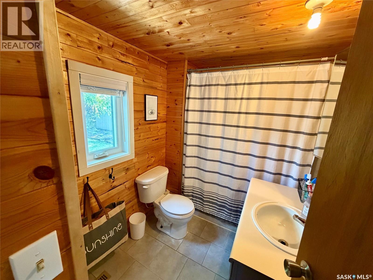
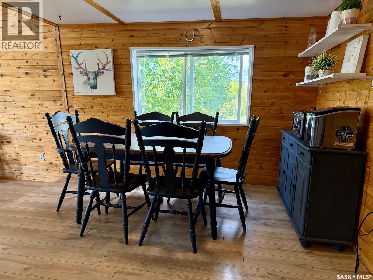
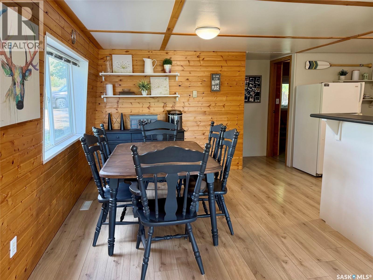
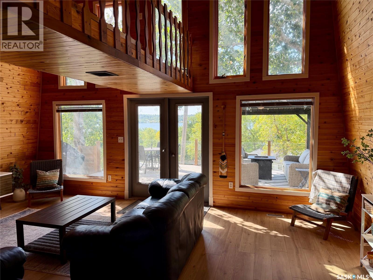
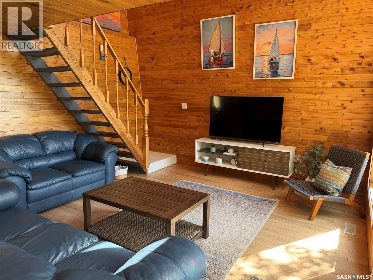
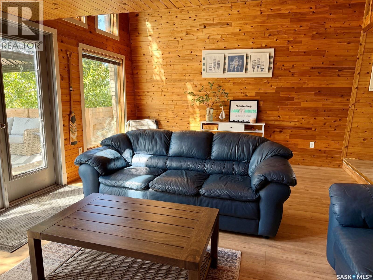
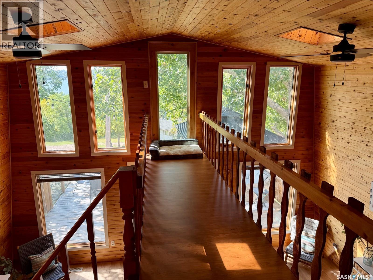
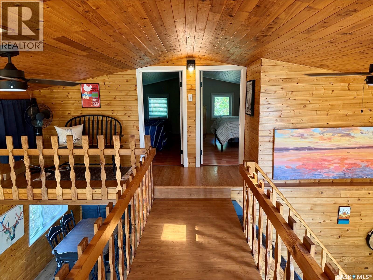
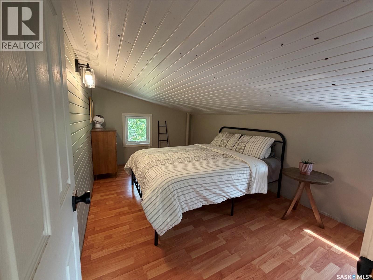
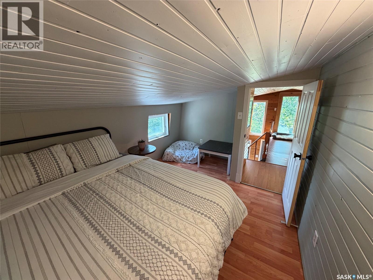
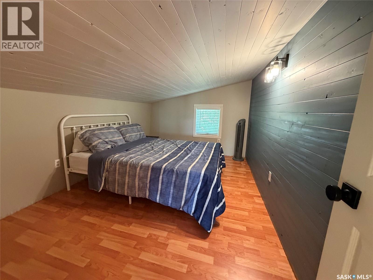
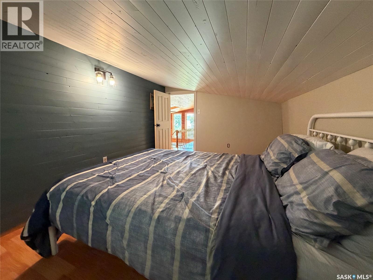
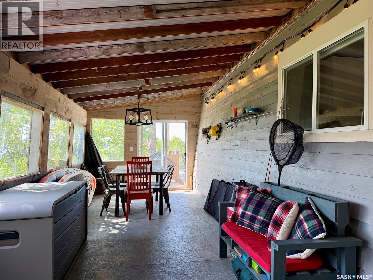
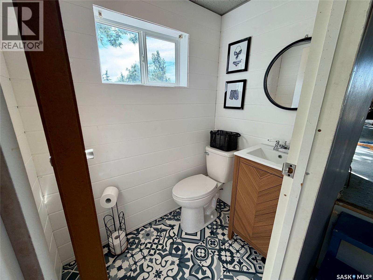
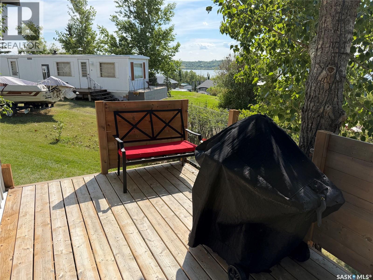
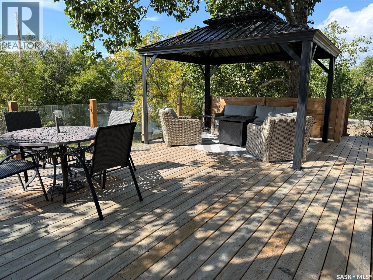
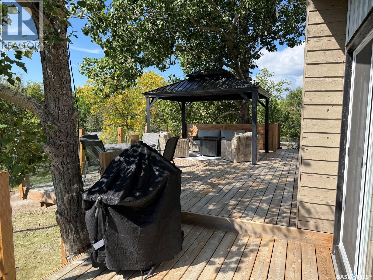
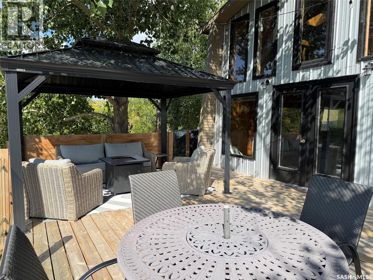
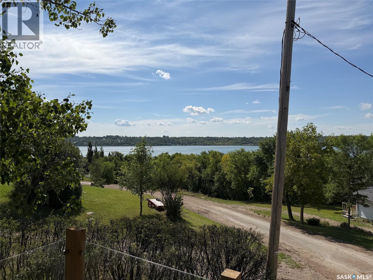
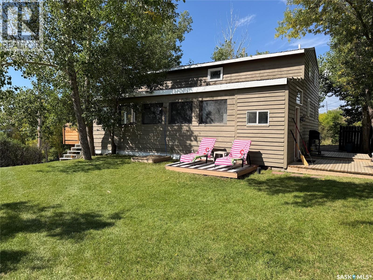
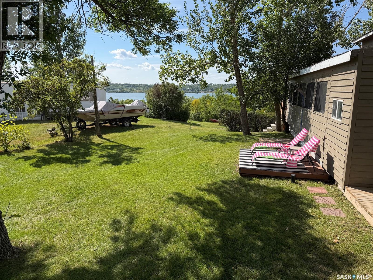
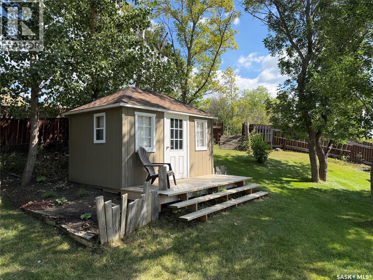
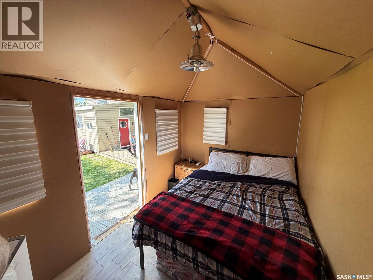
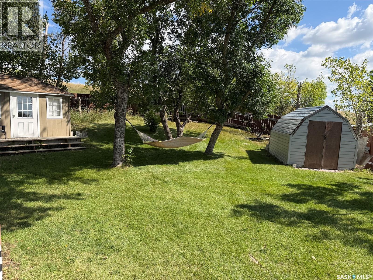
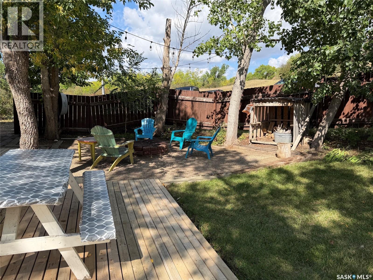
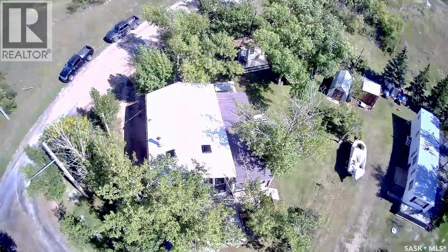
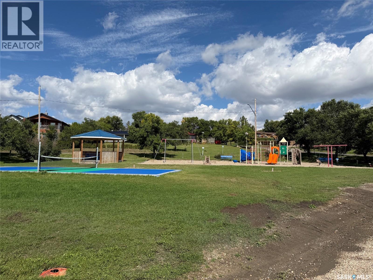
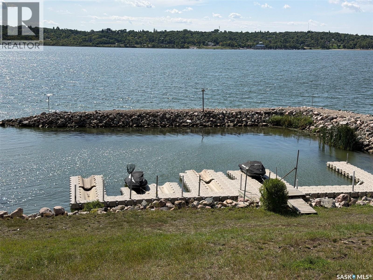
Look no more! If you have been looking for a cabin on Last Mountain lake you may have found it!! This cabin is move in condition and ready for many years of enjoying the lake life! Many upgrades have been done over the last couple years and need to be seen to appreciate. The Modified A-frame cabin features 2 bedrooms upstairs, and flex area for 3rd bed if needed, the main floor features 4pc bath, spacious dining room/kitchen area with sit up island, large living room with fantastic views of Last Mountain Lake. Also located on the main floor is a large sunroom with 2pc bath perfect for entertaining in those summer evenings away from the mosquitos. The Large front deck has 180 degree view of Last Mountain lake and is a perfect spot to take in some of that summer sun. The Back yard is very large, fenced and has a bunk house retreat to escape for some privacy from the main house. (id:49203)
Property Details
| MLS® Number | SK048056 |
| Property Type | Single Family |
| Features | Treed, Irregular Lot Size, Balcony |
| Structure | Deck |
Building
| Bathroom Total | 2 |
| Bedrooms Total | 2 |
| Appliances | Refrigerator, Window Coverings, Storage Shed, Stove |
| Architectural Style | A-frame |
| Basement Development | Unfinished |
| Basement Type | Crawl Space (unfinished) |
| Constructed Date | 1988 |
| Construction Style Attachment | Detached |
| Cooling Type | Window Air Conditioner |
| Heating Fuel | Electric |
| Heating Type | Forced Air |
| Size Interior | 1,056 Sqft |
| Type | House |
Parking
| Parking Pad | |
| None | |
| R V | |
| Gravel | |
| Parking Space(s) | 4 |
Land
| Acreage | No |
| Fence Type | Fence |
| Landscape Features | Lawn |
| Size Irregular | 0.15 |
| Size Total | 0.15 Ac |
| Size Total Text | 0.15 Ac |
Rooms
| Level | Type | Length | Width | Dimensions |
|---|---|---|---|---|
| Second Level | Bedroom | 8'9 x 13'5 | ||
| Second Level | Bedroom | 8'11 x 13'5 | ||
| Main Level | Living Room | 20' x 13'8 | ||
| Main Level | Dining Room | 11' x 8' | ||
| Main Level | Kitchen | 11'9 x 10'11 | ||
| Main Level | 4pc Bathroom | Measurements not available | ||
| Main Level | Other | 8' x 5'11 | ||
| Main Level | Sunroom | 10'2 x 25'5 | ||
| Main Level | 2pc Bathroom | Measurements not available |
https://www.realtor.ca/real-estate/30258443/301-perch-crescent-mckillop-rm-no-220
Contact Us
Contact us for more information

Neal Schaefer
Salesperson
www.nealschaefer.ca/
1362 Lorne Street
Regina, Saskatchewan S4R 2K1
(306) 779-3000
(306) 779-3001
www.realtyexecutivesdiversified.com/

Chad Tameling
Broker
www.reginahousehunters.com/
1362 Lorne Street
Regina, Saskatchewan S4R 2K1
(306) 779-3000
(306) 779-3001
www.realtyexecutivesdiversified.com/

The trademarks REALTOR®, REALTORS®, and the REALTOR® logo are controlled by The Canadian Real Estate Association (CREA) and identify real estate professionals who are members of CREA. The trademarks MLS®, Multiple Listing Service® and the associated logos are owned by The Canadian Real Estate Association (CREA) and identify the quality of services provided by real estate professionals who are members of CREA. The trademark DDF® is owned by The Canadian Real Estate Association (CREA) and identifies CREA's Data Distribution Facility (DDF®)
September 10 2026 03:12:19
Saskatchewan REALTORS® Association
Realty Executives Diversified Realty