
301 2300 Broad Street Regina, Saskatchewan S4P 1Y8

$399,900Maintenance,
$944.61 Monthly
Maintenance,
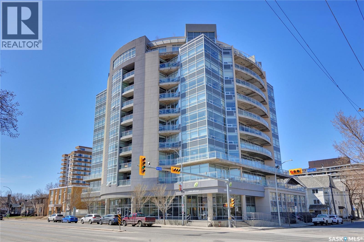
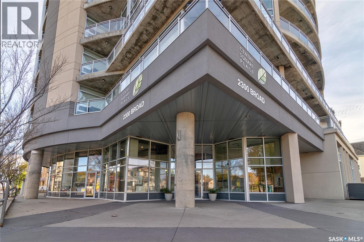
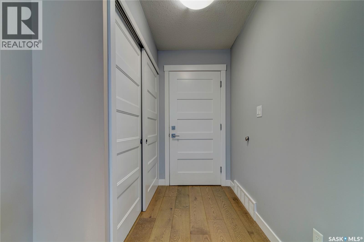
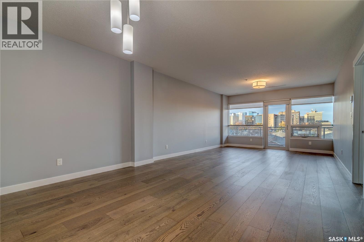
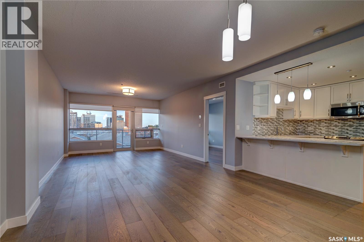
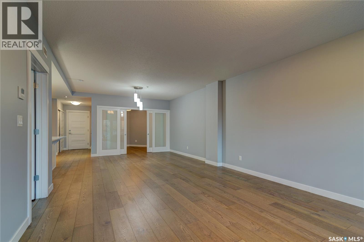
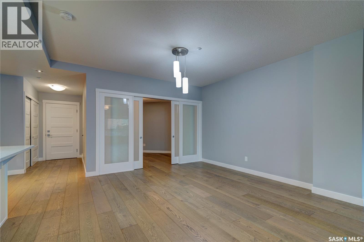
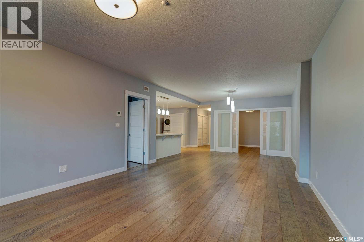
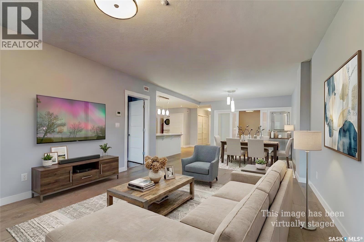
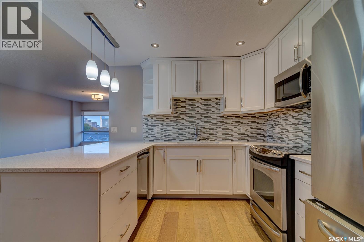
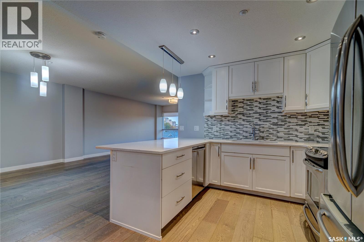
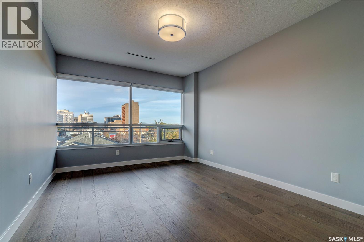
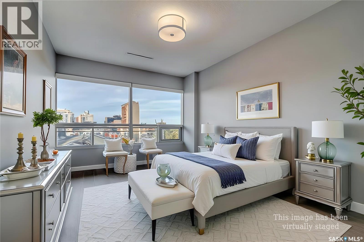
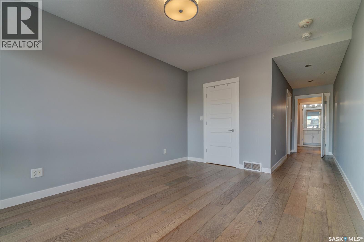
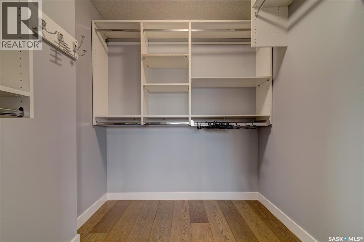
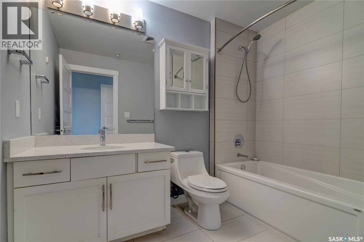
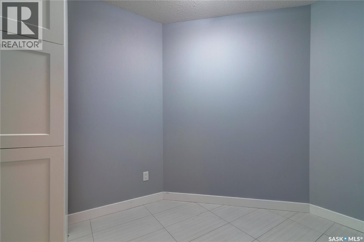
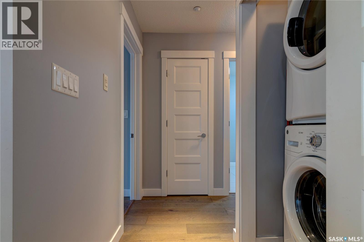
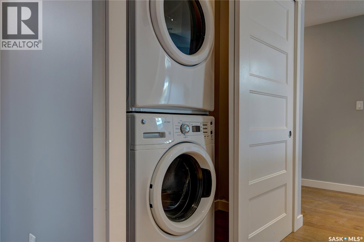
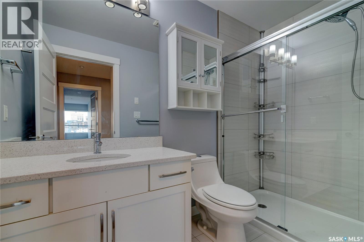
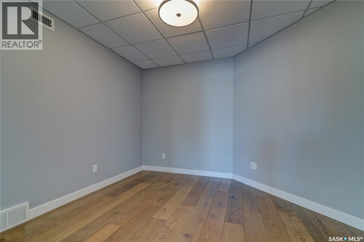
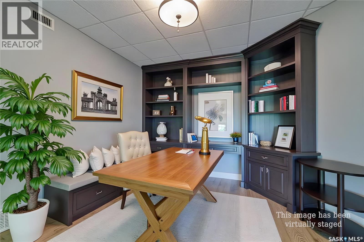
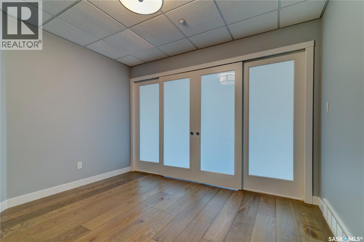
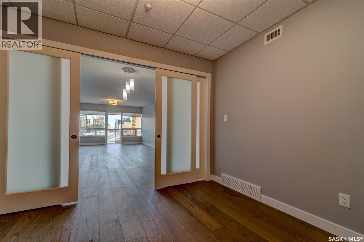
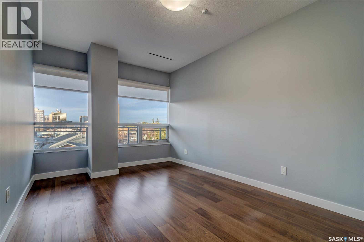
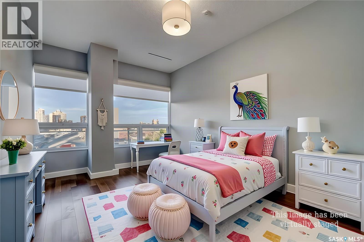
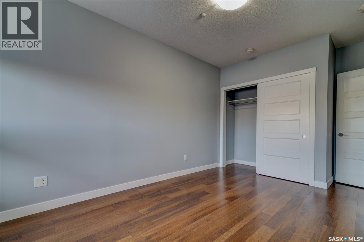
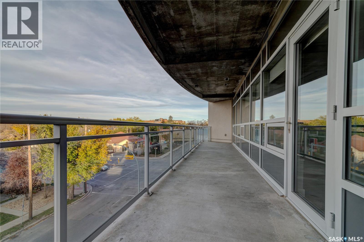
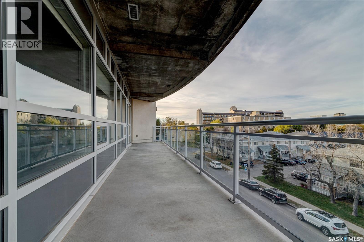
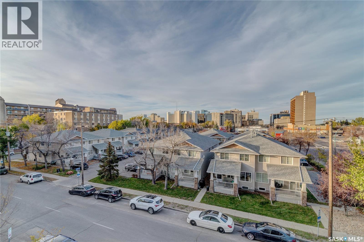
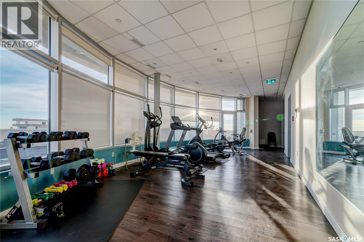
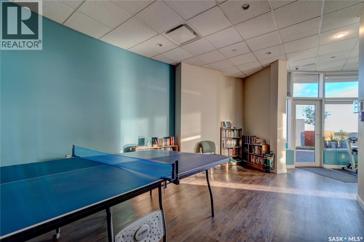
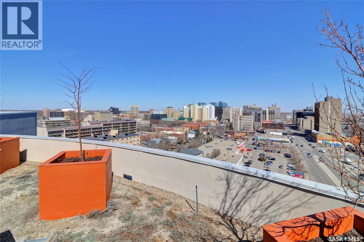
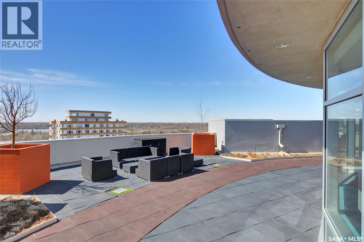
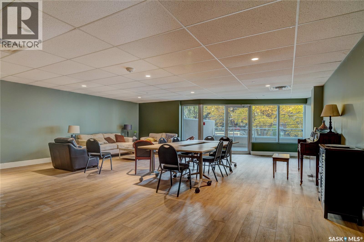
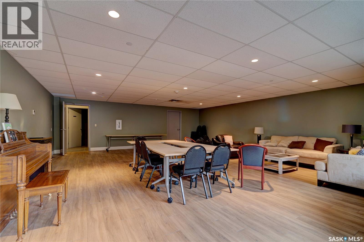
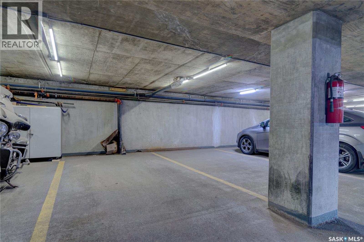
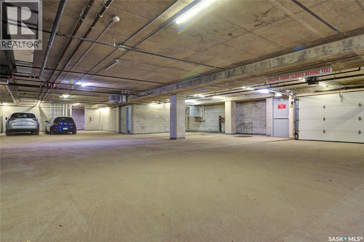
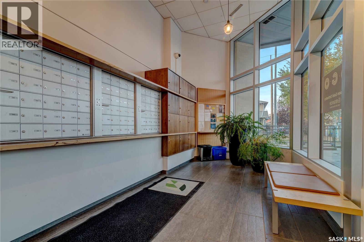
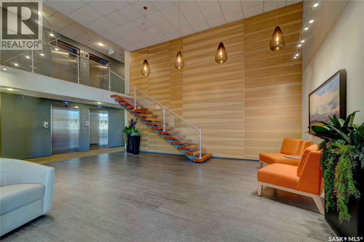
$944.61 MonthlySpacious 1,410 sq. ft. condo in Centre Square Place, offering 2 bedrooms, a den, and 2 bathrooms in downtown Regina. Built in 2013, this north-facing suite features large windows, brand-new wood laminate flooring, and a bright, open-concept living and dining area. The kitchen offers quartz countertops, an eating island, tiled backsplash, ample cabinetry, and high-end appliances. French doors open to a versatile den, ideal for a home office. The primary bedroom includes a walk-in closet and a 4-piece ensuite with a tiled tub surround. A second bedroom, 3-piece bathroom, in-suite laundry, and separate storage room complete the layout. Enjoy city views from the spacious private balcony with a natural gas BBQ hookup. Includes one heated underground parking stall. Residents enjoy a rooftop fitness centre, games area, and rooftop patio with panoramic views. Condo fees include heat and water, a savings of approximately $300.00. Immediate possession available. (id:49203)
Property Details
| MLS® Number | SK051398 |
| Property Type | Single Family |
| Neigbourhood | Transition Area |
| Community Features | Pets Allowed With Restrictions |
| Features | Elevator, Wheelchair Access, Balcony |
Building
| Bathroom Total | 2 |
| Bedrooms Total | 2 |
| Amenities | Exercise Centre |
| Appliances | Washer, Refrigerator, Dishwasher, Dryer, Microwave, Window Coverings, Stove |
| Architectural Style | High Rise |
| Constructed Date | 2013 |
| Heating Fuel | Geo Thermal |
| Size Interior | 1,410 Sqft |
| Type | Apartment |
Parking
| Underground | |
| Heated Garage | |
| Parking Space(s) | 2 |
Land
| Acreage | No |
Rooms
| Level | Type | Length | Width | Dimensions |
|---|---|---|---|---|
| Main Level | Living Room | 13 ft ,8 in | 13 ft ,7 in | 13 ft ,8 in x 13 ft ,7 in |
| Main Level | Kitchen | 10 ft ,11 in | 10 ft ,6 in | 10 ft ,11 in x 10 ft ,6 in |
| Main Level | Dining Room | 13 ft ,11 in | 13 ft ,6 in | 13 ft ,11 in x 13 ft ,6 in |
| Main Level | Primary Bedroom | 15 ft ,4 in | 11 ft | 15 ft ,4 in x 11 ft |
| Main Level | Bedroom | 14 ft | 9 ft ,9 in | 14 ft x 9 ft ,9 in |
| Main Level | Den | 11 ft | 10 ft ,9 in | 11 ft x 10 ft ,9 in |
| Main Level | 4pc Ensuite Bath | 5 ft ,5 in | 7 ft ,5 in | 5 ft ,5 in x 7 ft ,5 in |
| Main Level | 3pc Bathroom | 5 ft ,2 in | 7 ft ,7 in | 5 ft ,2 in x 7 ft ,7 in |
| Main Level | Laundry Room | Measurements not available | ||
| Main Level | Storage | 9 ft ,1 in | 6 ft ,8 in | 9 ft ,1 in x 6 ft ,8 in |
https://www.realtor.ca/real-estate/30416773/301-2300-broad-street-regina-transition-area
Contact Us
Contact us for more information
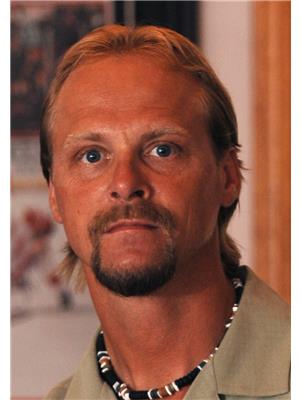
Marcel Rossler
Salesperson
www.realestateinregina.ca/
3904 B Gordon Road
Regina, Saskatchewan S4S 6Y3
(306) 585-1955
(306) 584-1077

The trademarks REALTOR®, REALTORS®, and the REALTOR® logo are controlled by The Canadian Real Estate Association (CREA) and identify real estate professionals who are members of CREA. The trademarks MLS®, Multiple Listing Service® and the associated logos are owned by The Canadian Real Estate Association (CREA) and identify the quality of services provided by real estate professionals who are members of CREA. The trademark DDF® is owned by The Canadian Real Estate Association (CREA) and identifies CREA's Data Distribution Facility (DDF®)
October 19 2026 02:19:54
Saskatchewan REALTORS® Association
Sutton Group - Results Realty