
30 Wickstead Court Brampton, Ontario L6R 1N8

$697,500Maintenance, Common Area Maintenance, Insurance, Parking
$350 Monthly
Maintenance, Common Area Maintenance, Insurance, Parking
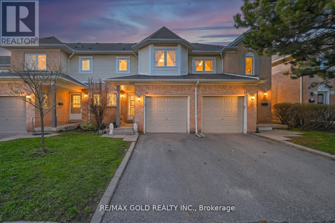
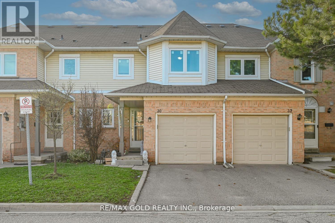
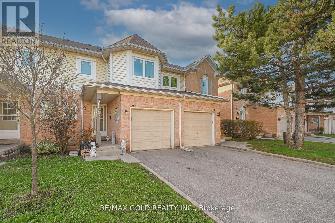
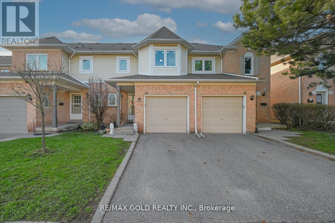
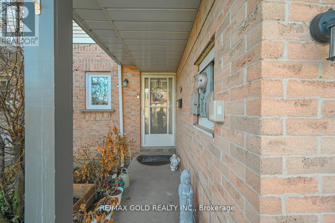
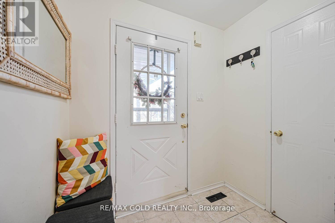
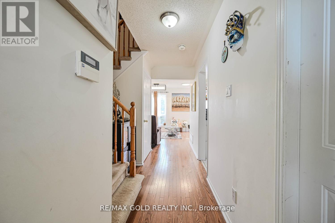
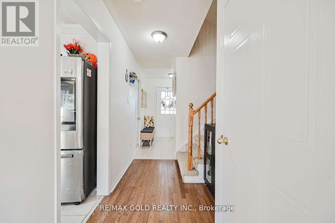
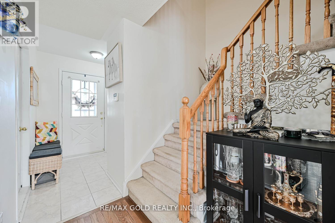
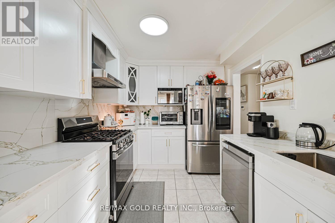
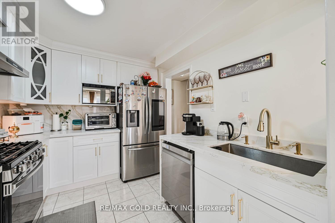
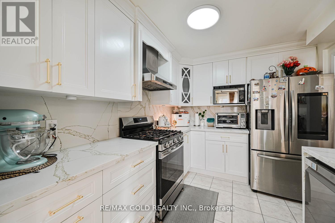
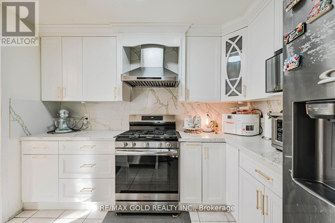
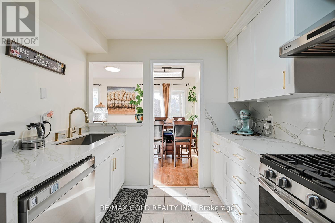
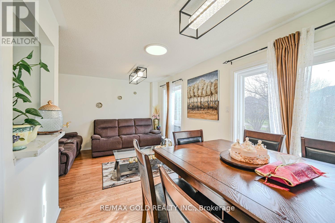
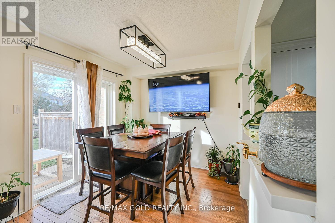
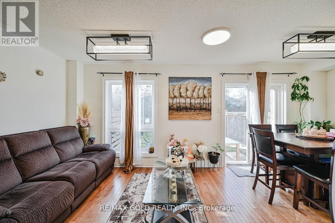
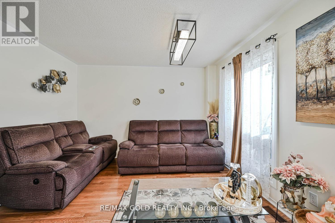
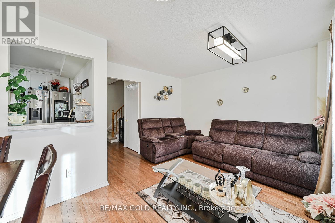
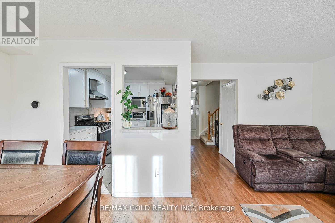
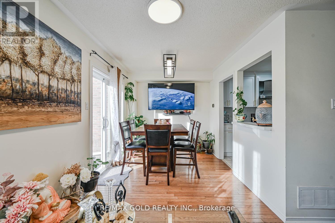
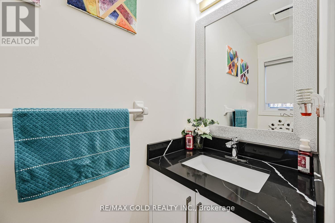
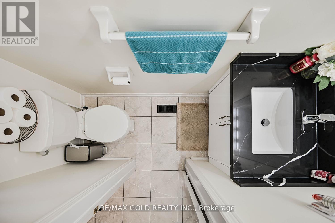
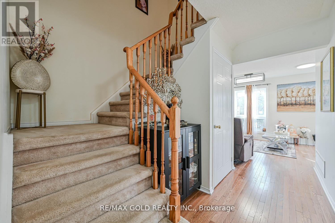
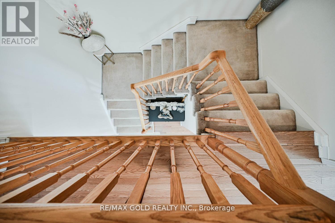
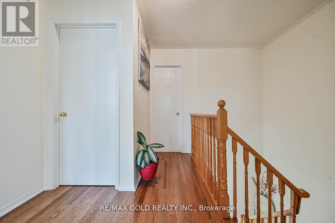
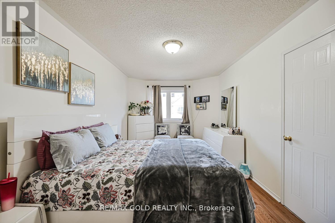
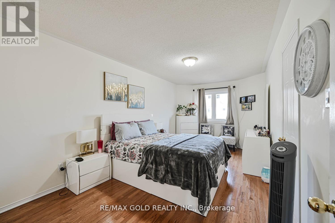
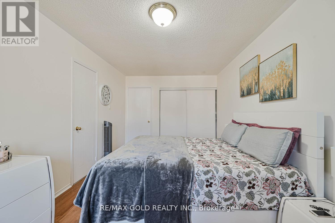
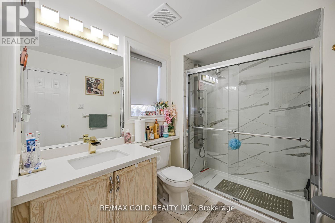
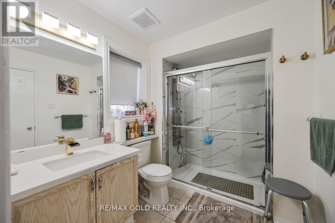
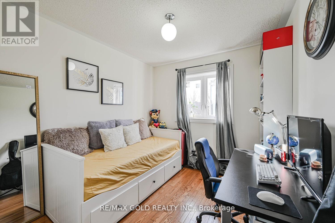
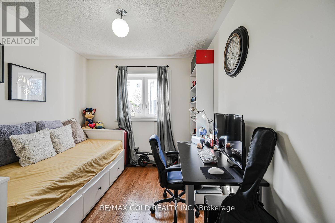
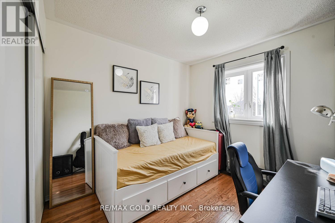
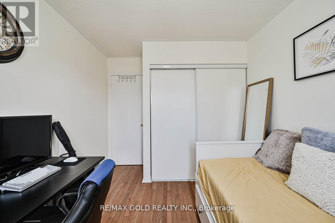
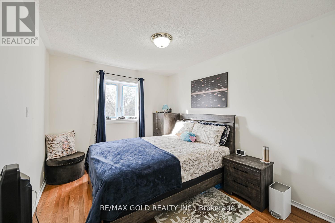
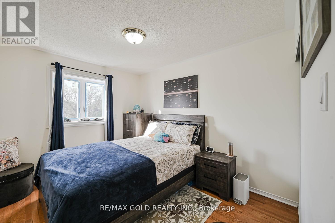
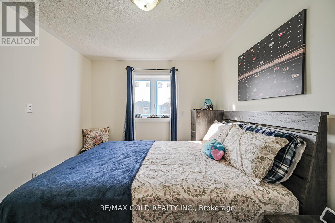
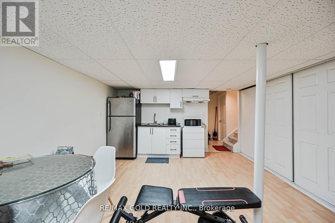
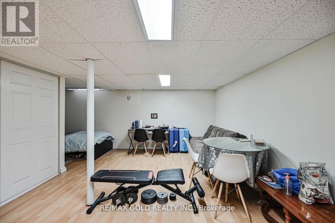
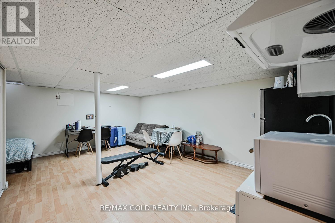
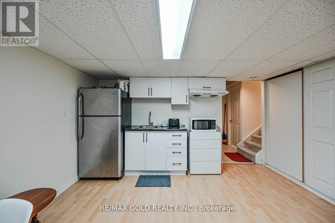
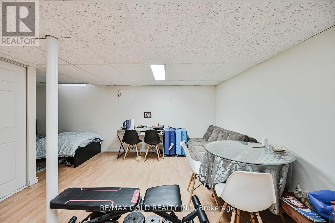
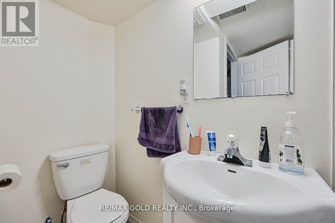
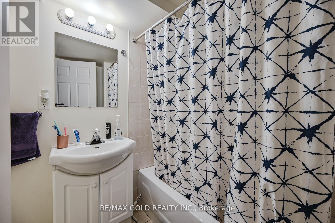
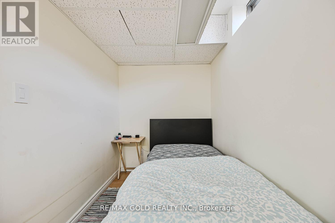
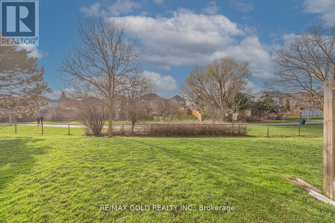
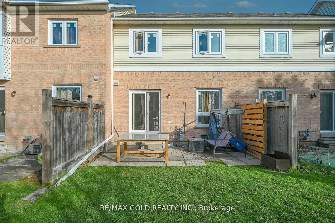
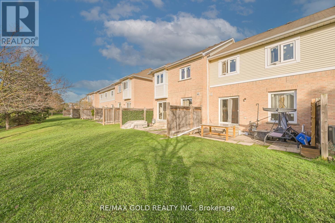
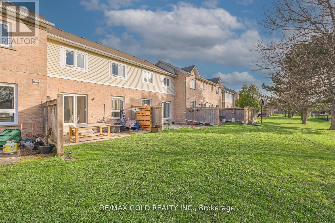
$350 MonthlyDon't miss this beautifully updated, freshly painted 3-bedroom, 2.5-bath, new modern kitchen(2023) with quartz countertop and backspace, patio door (2023) and updated washrooms(2025)new windows(2025) SS appliances(Gas Stove, Rangehood, Fridge, and Dishwasher)(2023) and much more approx. $50,000 spent to upgrade the home nestled on a quiet, family-friendly court in Brampton. This inviting property offers a bright and functional layout, featuring a modern kitchen with sleek stainless steel appliances, spacious living areas, and finished basement. Enjoy serene backyard views backing onto greenspace, providing privacy and a peaceful setting. Ideally located close to public transit, top-rated schools, places of worship, parks, hospitals, recreation and shopping centers, Highway 410 etc. This home combines comfort, convenience, and joyful lifestyle in one of Brampton's most desirable neighborhood. (id:49203)
Property Details
| MLS® Number | W13091730 |
| Property Type | Single Family |
| Community Name | Sandringham-Wellington |
| Amenities Near By | Hospital, Park, Place Of Worship, Schools |
| Community Features | Pets Allowed With Restrictions |
| Parking Space Total | 2 |
Building
| Bathroom Total | 3 |
| Bedrooms Above Ground | 3 |
| Bedrooms Total | 3 |
| Appliances | Water Heater, Dishwasher, Dryer, Garage Door Opener, Gas Stove(s), Washer, Window Coverings, Refrigerator |
| Basement Development | Finished |
| Basement Type | N/a (finished) |
| Cooling Type | Central Air Conditioning |
| Exterior Finish | Aluminum Siding, Brick |
| Flooring Type | Ceramic, Hardwood, Laminate |
| Half Bath Total | 1 |
| Heating Fuel | Natural Gas |
| Heating Type | Forced Air |
| Stories Total | 2 |
| Size Interior | 1,000 - 1,199 Sqft |
| Type | Row / Townhouse |
Parking
| Attached Garage | |
| Garage |
Land
| Acreage | No |
| Land Amenities | Hospital, Park, Place Of Worship, Schools |
Rooms
| Level | Type | Length | Width | Dimensions |
|---|---|---|---|---|
| Lower Level | Recreational, Games Room | 3.78 m | 5.56 m | 3.78 m x 5.56 m |
| Main Level | Kitchen | 2.67 m | 3.18 m | 2.67 m x 3.18 m |
| Main Level | Living Room | 2.95 m | 3.61 m | 2.95 m x 3.61 m |
| Main Level | Dining Room | 2.84 m | 2.62 m | 2.84 m x 2.62 m |
| Upper Level | Primary Bedroom | 3.02 m | 5.46 m | 3.02 m x 5.46 m |
| Upper Level | Bedroom 2 | 2.95 m | 3.61 m | 2.95 m x 3.61 m |
| Upper Level | Bedroom 3 | 2.74 m | 2.9 m | 2.74 m x 2.9 m |
Contact Us
Contact us for more information

Harry Singh
Salesperson
www.ghrealtyexperts.ca/
5865 Mclaughlin Rd #6
Mississauga, Ontario L5R 1B8
(905) 290-6777
(905) 290-6799

Gautam Panchal
Broker
5865 Mclaughlin Rd #6
Mississauga, Ontario L5R 1B8
(905) 290-6777
(905) 290-6799

The trademarks REALTOR®, REALTORS®, and the REALTOR® logo are controlled by The Canadian Real Estate Association (CREA) and identify real estate professionals who are members of CREA. The trademarks MLS®, Multiple Listing Service® and the associated logos are owned by The Canadian Real Estate Association (CREA) and identify the quality of services provided by real estate professionals who are members of CREA. The trademark DDF® is owned by The Canadian Real Estate Association (CREA) and identifies CREA's Data Distribution Facility (DDF®)
May 25 2026 12:16:34
Toronto Regional Real Estate Board
RE/MAX Gold Realty Inc.