
30 Vipond Street Guelph, Ontario N1E 0G9

$2,800 Monthly
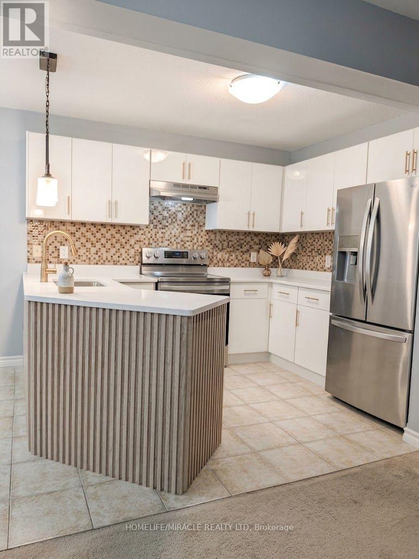
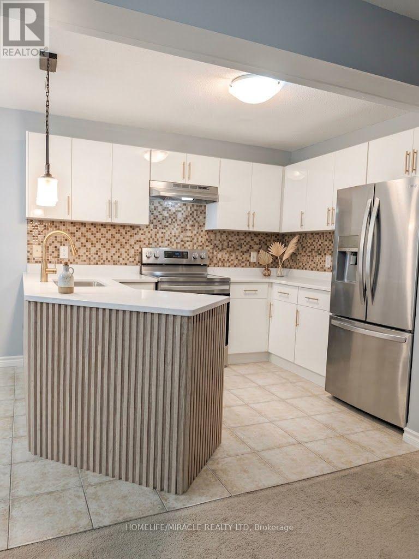
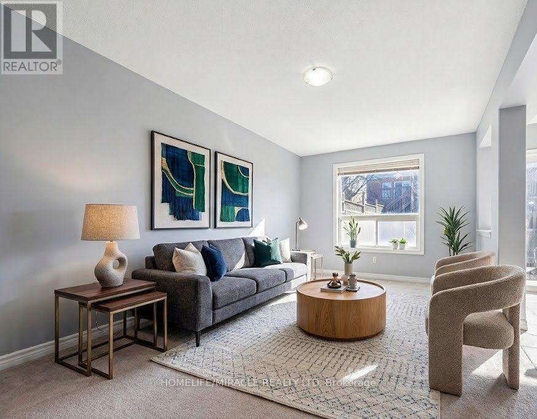
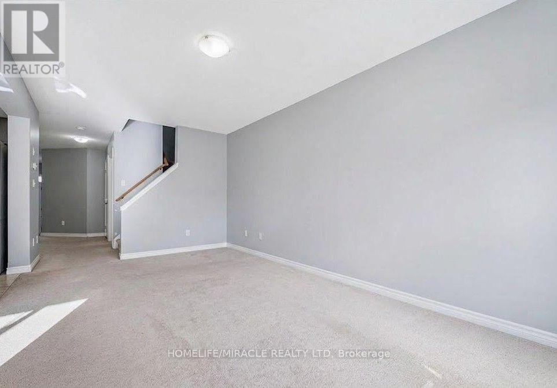
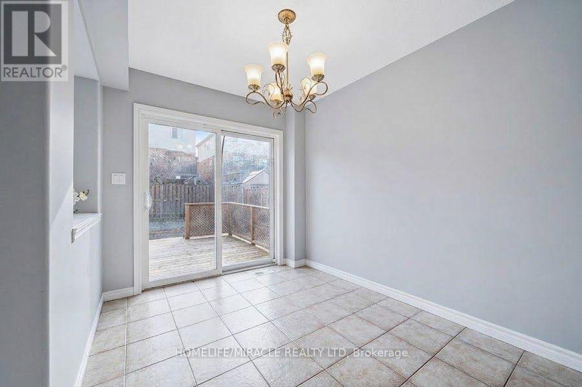
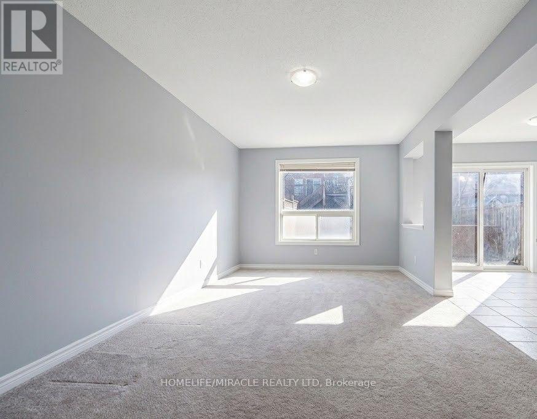
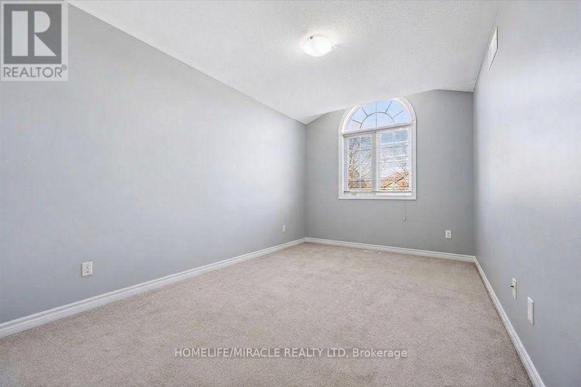
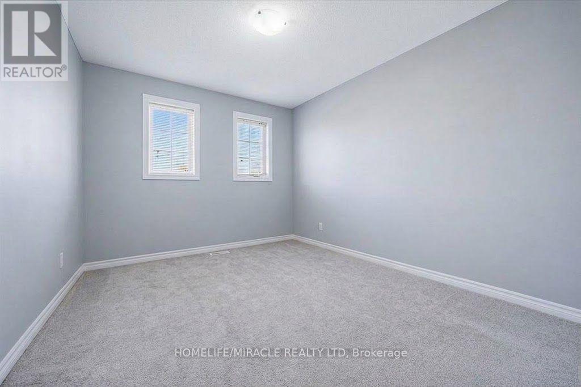
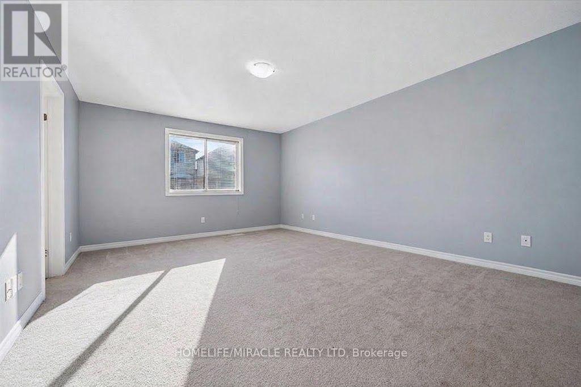
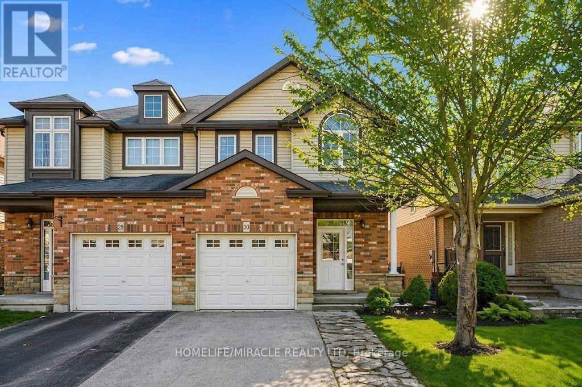
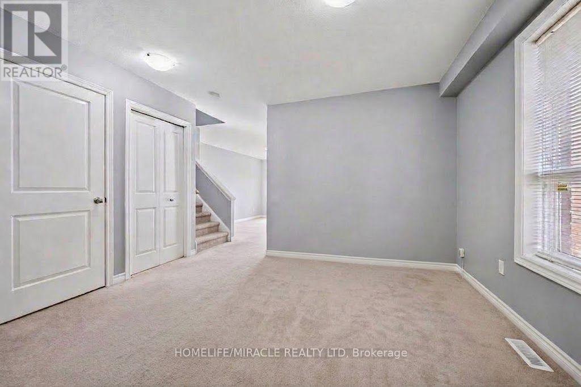
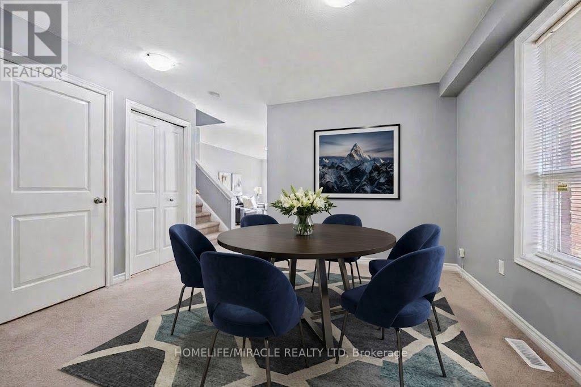
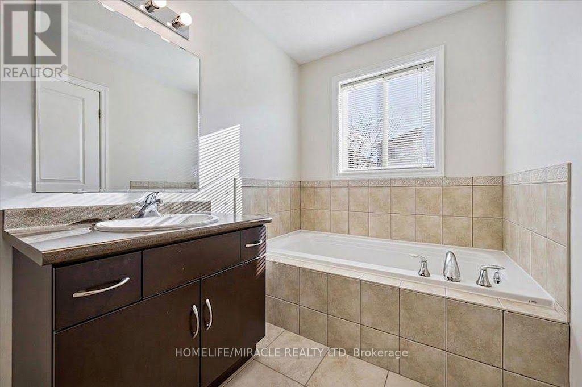
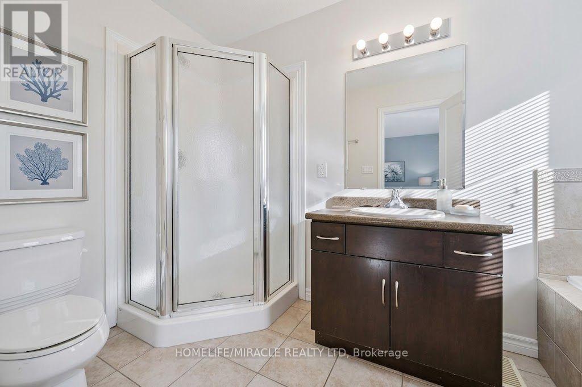
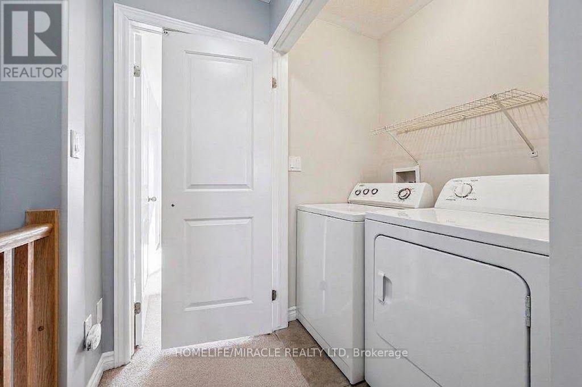
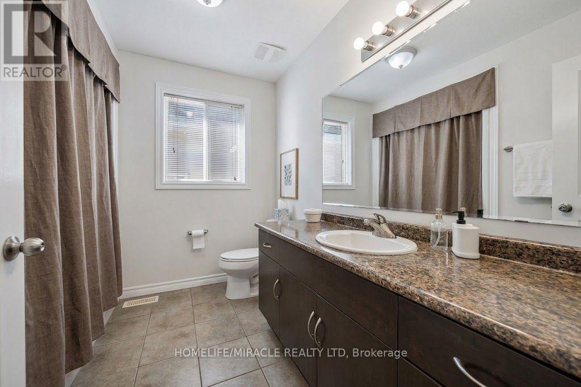
Welcome to 30 Vipond St, upper floor spacious 3-bdrm, 2 bathroom semi-detached home situated in quiet family-friendly neighbourhood! Home features long driveway W/parking for 2 cars & attached 1-car garage. Upon entering you're welcomed by dining room W/large window creating the perfect setting for family dinners & hosting guests. Toward the back of the home is spacious living room W/large window overlooking the backyard. Eat-in kitchen features modern cabinetry, tiled backsplash . Large dinette area offers sliding doors leading to 2-tier back deck creating great indoor-outdoor flow. A wall cut-out btwn the dinette & living room enhances the open feel of the space. 2pc bath completes main level. Upstairs spacious primary bdrm W/large window, dbl closet plus a W/I closet. Ensuite W/sep shower & deep soaker tub. There are 2 other bdrms W/dbl closets, one has a beautiful arched window! 4pc main bath W/large vanity provides ample storage & counter space. 2nd-floor laundry for added convenience. Outside enjoy the 2-tier deck perfect for BBQs, dining or relaxing while watching kids play in the fully fenced yard. Just around the corner from Summit Ridge Park & trail network throughout the neighbourhood that connects to Holy Trinity Catholic School & Ken Danby PS. Area offers lots of trails & parks ideal for dog owners & nature lovers. Short drive to groceries, restaurants, fitness & amenities. Convenient back road access to 401 allows commuters to skip much of the city traffic for a more peaceful drive. some picture is virtual staged. (id:49203)
Property Details
| MLS® Number | X13800328 |
| Property Type | Single Family |
| Community Name | Grange Road |
| Parking Space Total | 3 |
Building
| Bathroom Total | 3 |
| Bedrooms Above Ground | 3 |
| Bedrooms Total | 3 |
| Appliances | Water Heater |
| Basement Features | Apartment In Basement |
| Basement Type | N/a |
| Construction Style Attachment | Semi-detached |
| Cooling Type | Central Air Conditioning |
| Exterior Finish | Vinyl Siding, Brick |
| Foundation Type | Concrete |
| Half Bath Total | 1 |
| Heating Fuel | Natural Gas |
| Heating Type | Forced Air |
| Stories Total | 2 |
| Size Interior | 1,500 - 2,000 Sqft |
| Type | House |
| Utility Water | Municipal Water |
Parking
| Garage |
Land
| Acreage | No |
| Sewer | Sanitary Sewer |
Rooms
| Level | Type | Length | Width | Dimensions |
|---|---|---|---|---|
| Second Level | Primary Bedroom | 5.82 m | 3 m | 5.82 m x 3 m |
| Second Level | Bedroom 2 | 4.44 m | 2.72 m | 4.44 m x 2.72 m |
| Second Level | Bedroom 3 | 3.61 m | 2.95 m | 3.61 m x 2.95 m |
| Main Level | Dining Room | 3.77 m | 3.71 m | 3.77 m x 3.71 m |
| Main Level | Kitchen | 6.05 m | 2.67 m | 6.05 m x 2.67 m |
| Main Level | Living Room | 5.44 m | 3 m | 5.44 m x 3 m |
https://www.realtor.ca/real-estate/30296781/30-vipond-street-guelph-grange-road-grange-road
Contact Us
Contact us for more information

John Zakher
Salesperson
821 Bovaird Dr West #31
Brampton, Ontario L6X 0T9
(905) 455-5100
(905) 455-5110

The trademarks REALTOR®, REALTORS®, and the REALTOR® logo are controlled by The Canadian Real Estate Association (CREA) and identify real estate professionals who are members of CREA. The trademarks MLS®, Multiple Listing Service® and the associated logos are owned by The Canadian Real Estate Association (CREA) and identify the quality of services provided by real estate professionals who are members of CREA. The trademark DDF® is owned by The Canadian Real Estate Association (CREA) and identifies CREA's Data Distribution Facility (DDF®)
September 18 2026 01:33:12
Toronto Regional Real Estate Board
Homelife/miracle Realty Ltd