
30 Lake Trail Way Whitby, Ontario L1M 0E5

$3,100 Monthly
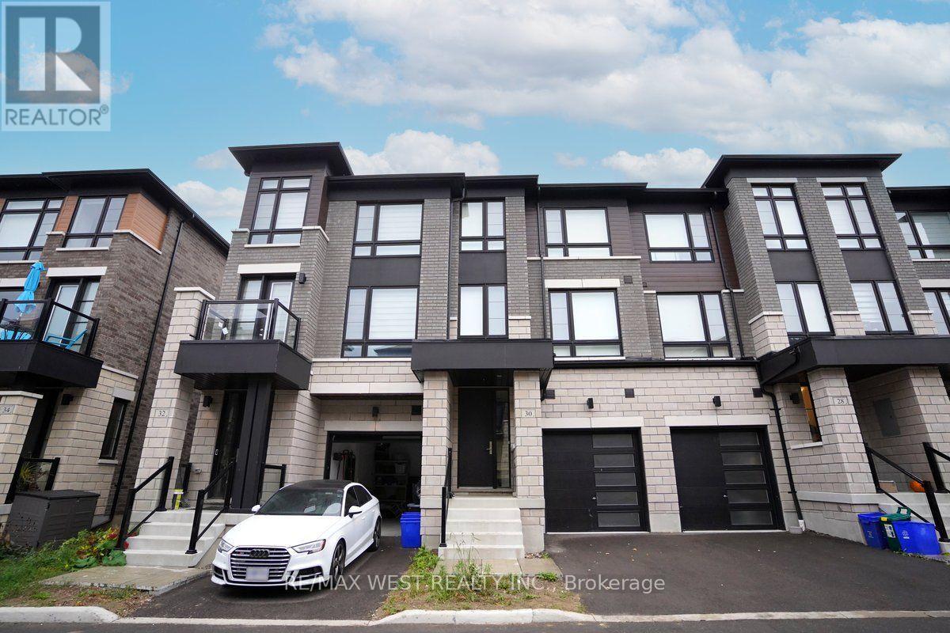
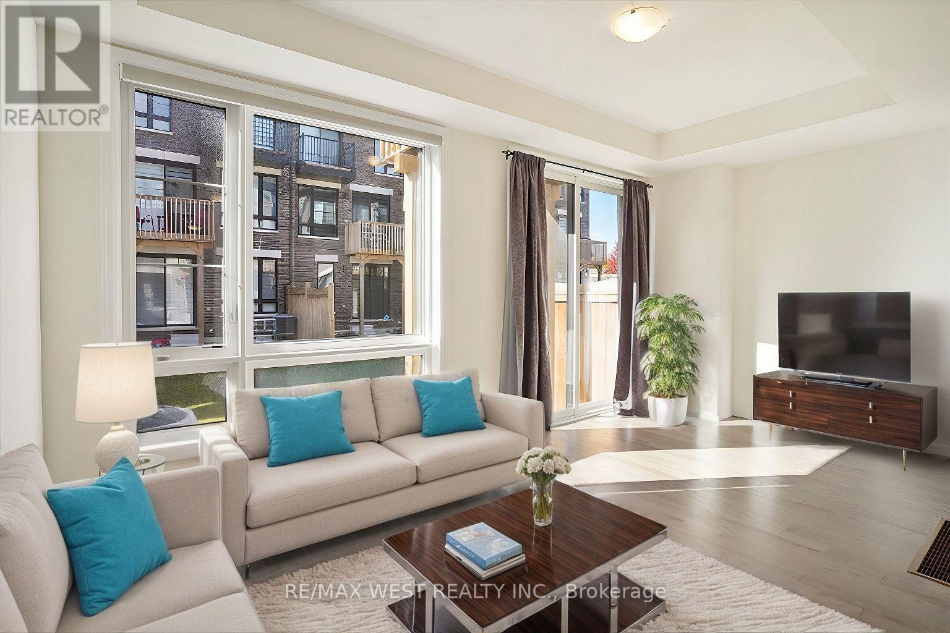
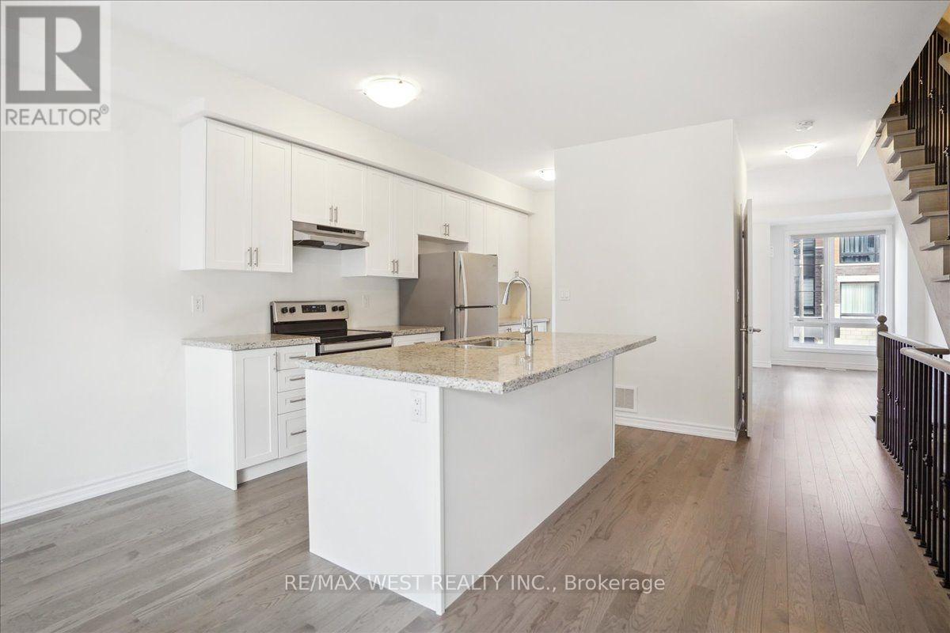
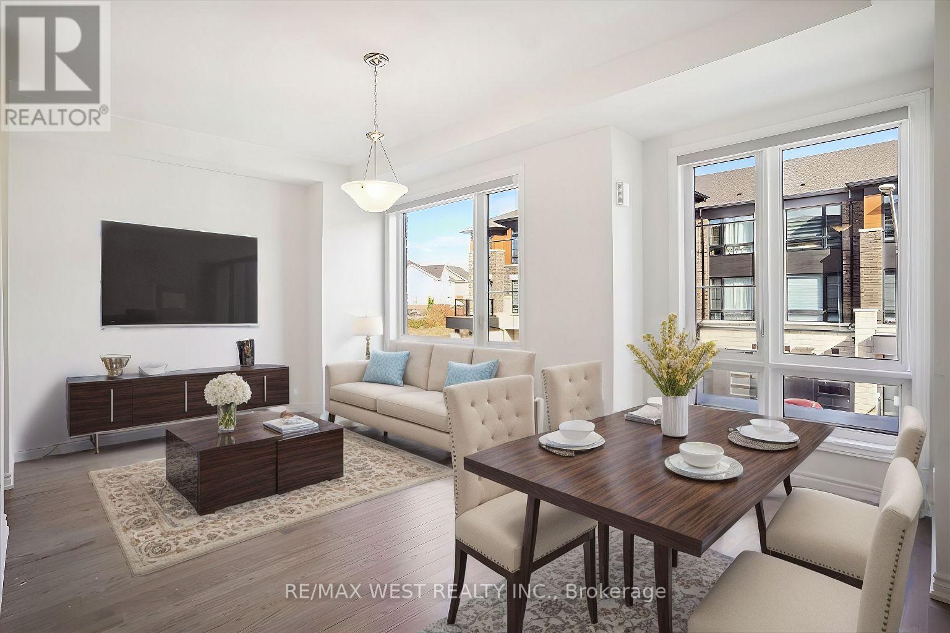
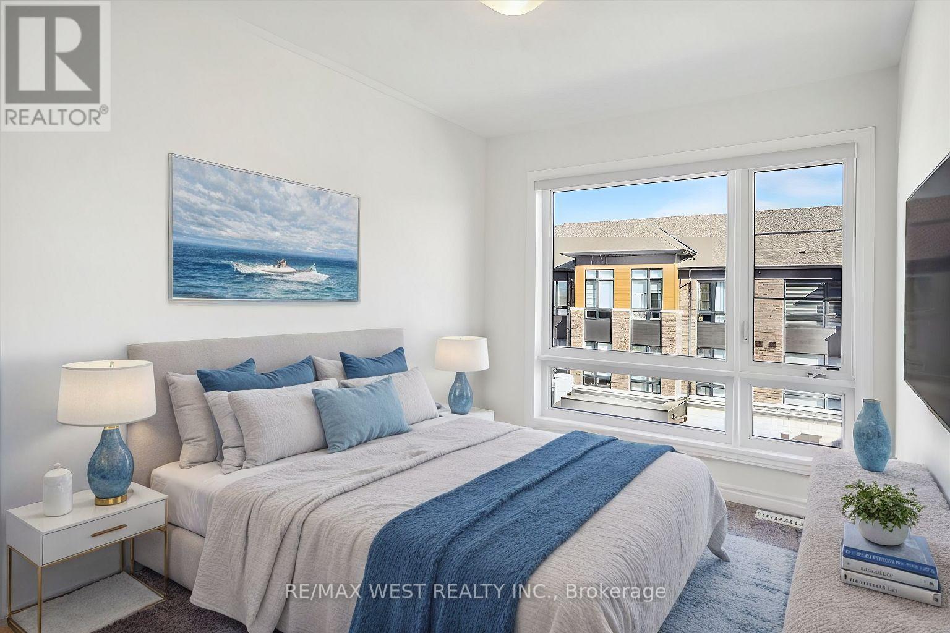
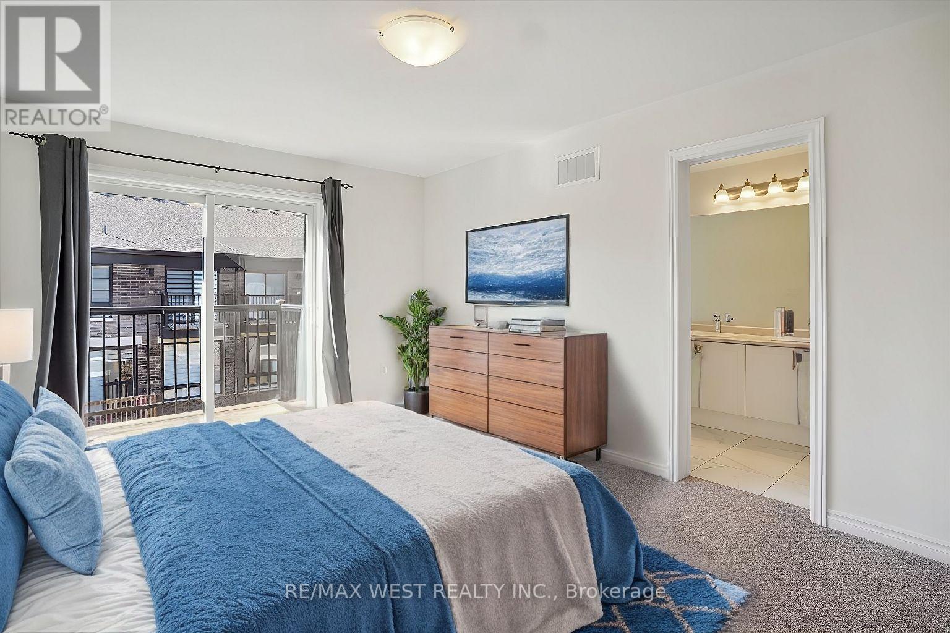
Welcome to this beautifully maintained, modern townhouse in the highly sought-after community of Brooklin. Just four years old, this spacious 3-bedroom home offers the perfect blend of style, comfort, and convenience. Step inside to discover comfort and style throughout, including hardwood floors, an elegant oak staircase, soaring 9-foot ceilings, granite countertops, large sun-filled windows, and sleek stainless steel appliances. With 2 full bathrooms and 2 powder rooms, there's plenty of space for families or professionals who appreciate comfort and functionality. Enjoy your morning coffee on one of two private balconies or unwind in the backyard-perfect for relaxing or entertaining. The unfinished basement provides abundant storage space to keep your home organized and clutter-free. Enjoy Brooklin's parks, schools, shopping, restaurants, and everyday amenities, which are all close by. A stylish, move-in-ready home in one of Whitby's most desirable neighbourhoods. Utilities are extra. Some photos are virtually staged. (id:49203)
Property Details
| MLS® Number | E13618192 |
| Property Type | Single Family |
| Community Name | Brooklin |
| Amenities Near By | Park, Place Of Worship, Public Transit, Schools |
| Community Features | Community Centre |
| Equipment Type | Water Heater |
| Parking Space Total | 2 |
| Rental Equipment Type | Water Heater |
Building
| Bathroom Total | 4 |
| Bedrooms Above Ground | 3 |
| Bedrooms Total | 3 |
| Age | 0 To 5 Years |
| Basement Development | Unfinished |
| Basement Type | Full (unfinished) |
| Construction Style Attachment | Attached |
| Cooling Type | Central Air Conditioning |
| Exterior Finish | Brick |
| Flooring Type | Hardwood, Carpeted |
| Foundation Type | Concrete |
| Half Bath Total | 2 |
| Heating Fuel | Natural Gas |
| Heating Type | Forced Air |
| Stories Total | 3 |
| Size Interior | 2,000 - 2,500 Sqft |
| Type | Row / Townhouse |
| Utility Water | Municipal Water |
Parking
| Garage |
Land
| Acreage | No |
| Land Amenities | Park, Place Of Worship, Public Transit, Schools |
| Sewer | Sanitary Sewer |
| Size Depth | 85 Ft ,1 In |
| Size Frontage | 18 Ft |
| Size Irregular | 18 X 85.1 Ft |
| Size Total Text | 18 X 85.1 Ft |
Rooms
| Level | Type | Length | Width | Dimensions |
|---|---|---|---|---|
| Second Level | Kitchen | 4.24 m | 3.05 m | 4.24 m x 3.05 m |
| Second Level | Living Room | 5.24 m | 3.69 m | 5.24 m x 3.69 m |
| Second Level | Dining Room | 5.24 m | 3.78 m | 5.24 m x 3.78 m |
| Third Level | Primary Bedroom | 4.57 m | 3.35 m | 4.57 m x 3.35 m |
| Third Level | Bedroom 2 | 3.11 m | 2.62 m | 3.11 m x 2.62 m |
| Third Level | Bedroom 3 | 2.78 m | 2.56 m | 2.78 m x 2.56 m |
| Main Level | Family Room | 5.24 m | 2.93 m | 5.24 m x 2.93 m |
https://www.realtor.ca/real-estate/30092785/30-lake-trail-way-whitby-brooklin-brooklin
Contact Us
Contact us for more information

Frank Leo
Broker
(416) 917-5466
www.youtube.com/embed/GnuC6hHH1cQ
www.getleo.com/
www.facebook.com/frankleoandassociates/?view_public_for=387109904730705
twitter.com/GetLeoTeam
www.linkedin.com/in/frank-leo-a9770445/
(416) 760-0600
(416) 760-0900

The trademarks REALTOR®, REALTORS®, and the REALTOR® logo are controlled by The Canadian Real Estate Association (CREA) and identify real estate professionals who are members of CREA. The trademarks MLS®, Multiple Listing Service® and the associated logos are owned by The Canadian Real Estate Association (CREA) and identify the quality of services provided by real estate professionals who are members of CREA. The trademark DDF® is owned by The Canadian Real Estate Association (CREA) and identifies CREA's Data Distribution Facility (DDF®)
July 30 2026 03:32:23
Toronto Regional Real Estate Board
RE/MAX West Realty Inc.