
#30 1651 46 St NW Edmonton, Alberta T6L 5H2

$210,000Maintenance, Exterior Maintenance, Insurance, Landscaping, Property Management, Other, See Remarks
$333.70 Monthly
Maintenance, Exterior Maintenance, Insurance, Landscaping, Property Management, Other, See Remarks
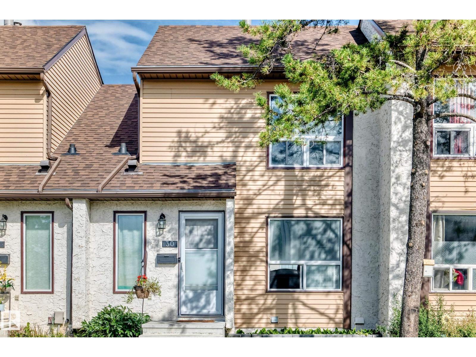
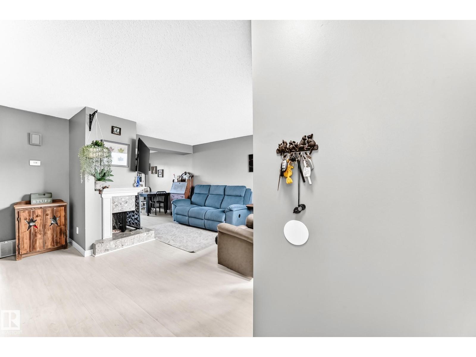
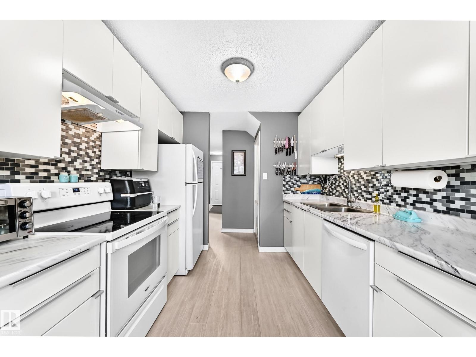
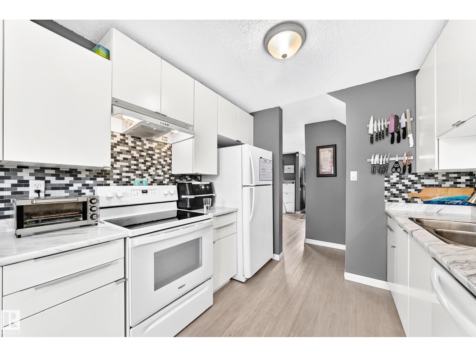
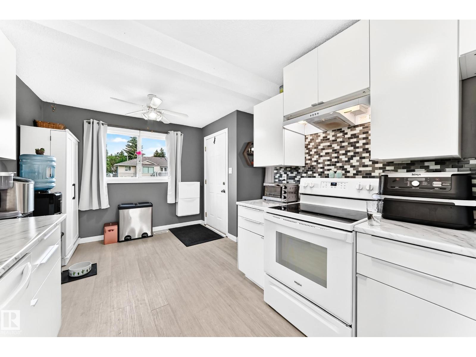
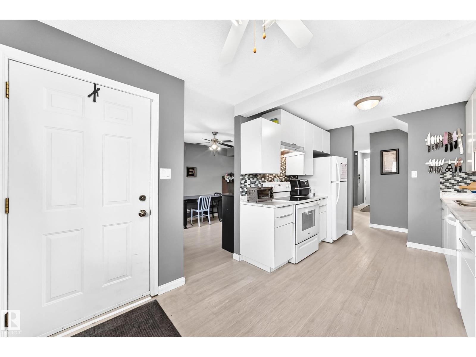
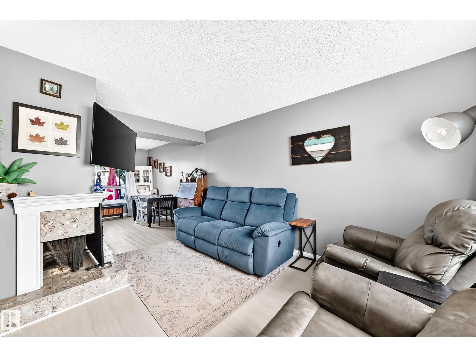
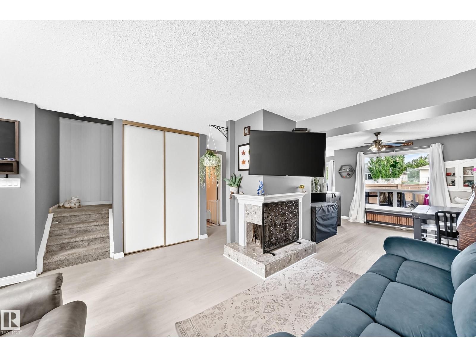
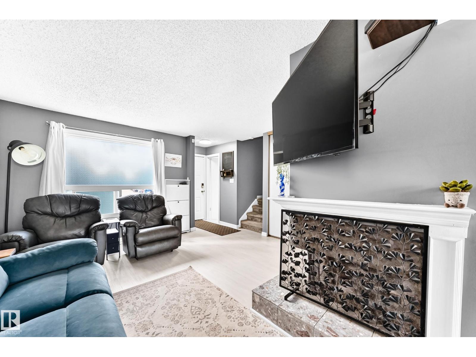
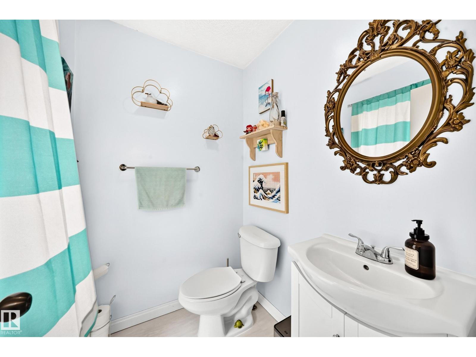
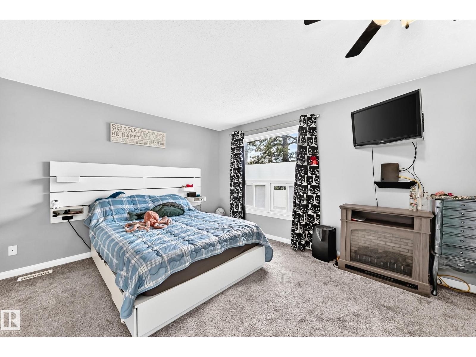
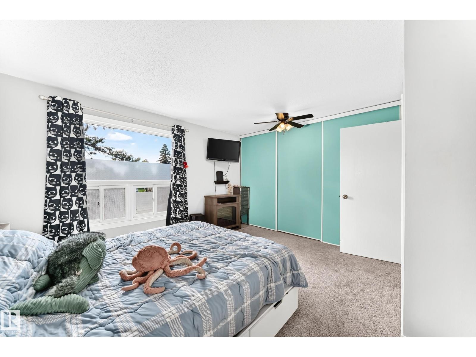
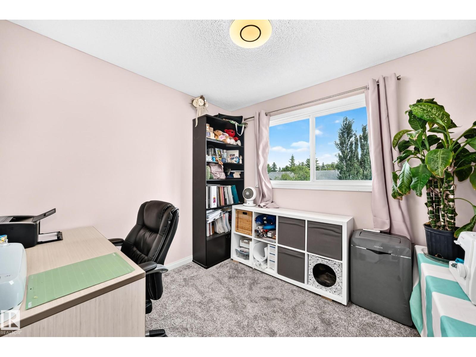
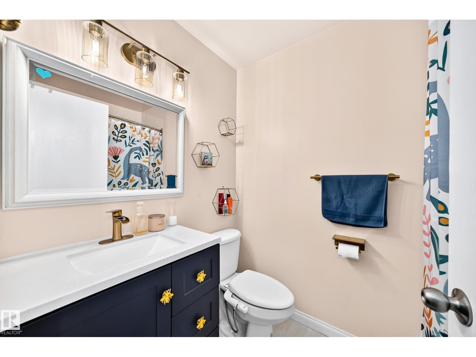
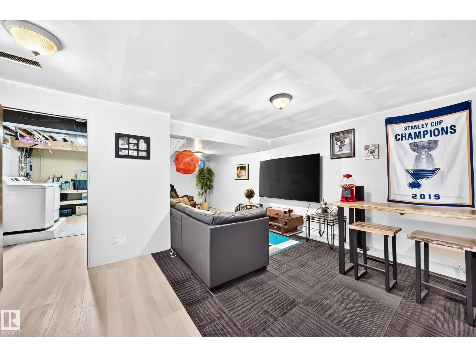
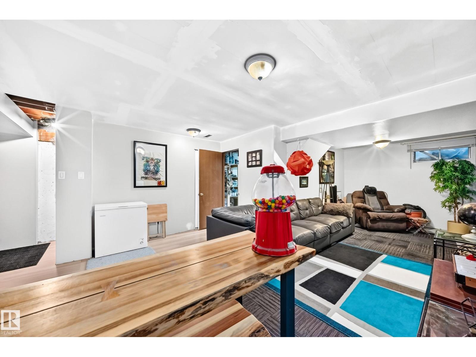
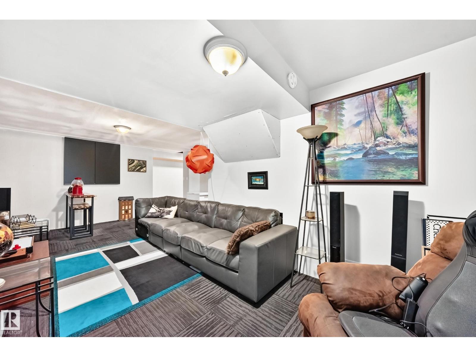
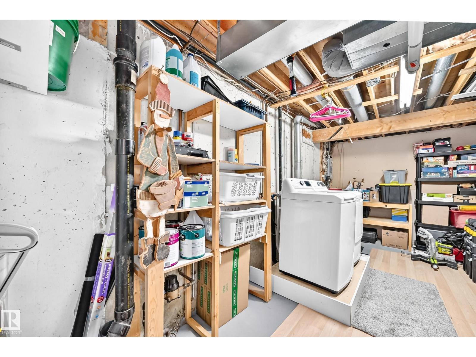
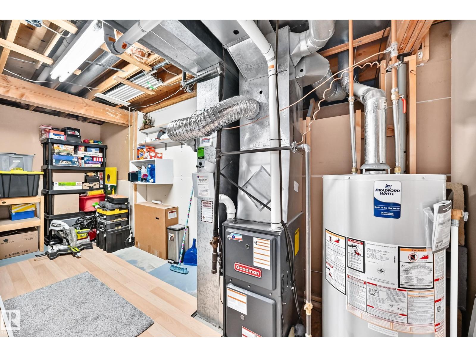
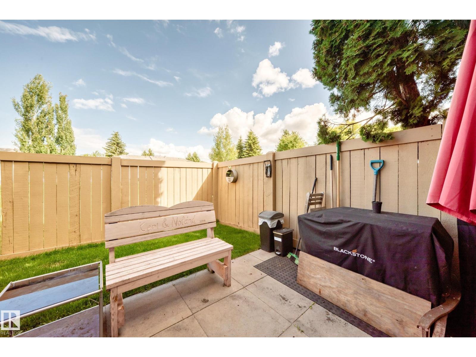
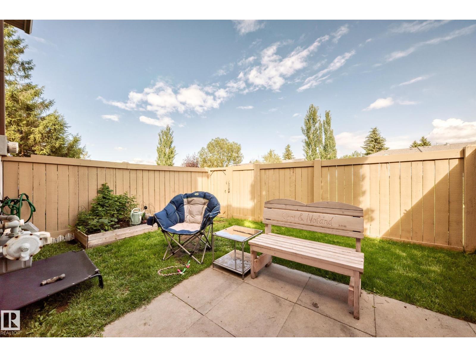
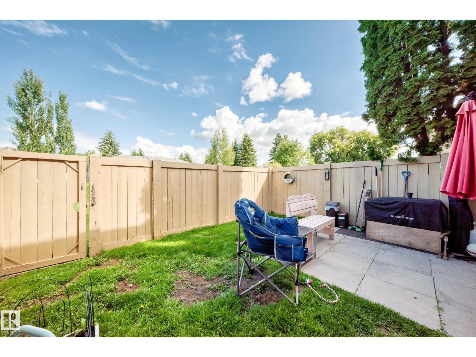
$333.70 MonthlyFresh on the market, this 3-bedroom townhome in Radcliffe Place offers one of the few units backing onto the greenbelt. Enjoy the privacy of a fenced in yard with no back neighbours. You’re close to schools, transit, shopping and just minutes from the Anthony Henday and Whitemud. The bright main floor offers an open plan flowing from living to dining, featuring large windows & a two-sided wood-burning fireplace. With a complete kitchen refresh featuring newer main appliances, newer cupboards, counters and backsplash. Head upstairs to a spacious primary bedroom with a large closet, two additional bedrooms and a 4-piece bathroom , all with fresh carpet (2025). The basement is 3/4 finished and awaits your paint, flooring and personal touches. There’s also extra storage in the large laundry/utility area and under the stairs. Home also has new H20 Tank (2026). With two assigned parking stalls, low condo fees and a great location, this is an ideal starter home. Come take a look at your future new home! (id:49203)
Property Details
| MLS® Number | E4503906 |
| Property Type | Single Family |
| Neigbourhood | Pollard Meadows |
| Amenities Near By | Park, Golf Course, Playground, Public Transit, Schools, Shopping |
| Features | See Remarks, Flat Site, No Back Lane |
Building
| Bathroom Total | 2 |
| Bedrooms Total | 3 |
| Appliances | Dishwasher, Dryer, Hood Fan, Refrigerator, Stove, Washer |
| Basement Development | Partially Finished |
| Basement Type | Full (partially Finished) |
| Constructed Date | 1982 |
| Construction Style Attachment | Attached |
| Fireplace Fuel | Wood |
| Fireplace Present | Yes |
| Fireplace Type | Unknown |
| Half Bath Total | 1 |
| Heating Type | Forced Air |
| Stories Total | 2 |
| Size Interior | 1,190 Sqft |
| Type | Row / Townhouse |
Parking
| Stall |
Land
| Acreage | No |
| Fence Type | Fence |
| Land Amenities | Park, Golf Course, Playground, Public Transit, Schools, Shopping |
| Size Irregular | 244.64 |
| Size Total | 244.64 M2 |
| Size Total Text | 244.64 M2 |
Rooms
| Level | Type | Length | Width | Dimensions |
|---|---|---|---|---|
| Basement | Recreation Room | 7.54 m | 4.72 m | 7.54 m x 4.72 m |
| Basement | Laundry Room | 5.41 m | 2.79 m | 5.41 m x 2.79 m |
| Main Level | Living Room | 4.33 m | 2.98 m | 4.33 m x 2.98 m |
| Main Level | Dining Room | 3.16 m | 2.97 m | 3.16 m x 2.97 m |
| Main Level | Kitchen | 2.68 m | 2.78 m | 2.68 m x 2.78 m |
| Upper Level | Primary Bedroom | 4.15 m | 4.13 m | 4.15 m x 4.13 m |
| Upper Level | Bedroom 2 | 2.58 m | 2.77 m | 2.58 m x 2.77 m |
| Upper Level | Bedroom 3 | 3.71 m | 2.97 m | 3.71 m x 2.97 m |
https://www.realtor.ca/real-estate/30158000/30-1651-46-st-nw-edmonton-pollard-meadows
Contact Us
Contact us for more information

Kerry T. Parsons
Associate
(780) 449-3499
www.kerryparsonsrealty.com/
www.facebook.com/KerryParsonsRealty
510- 800 Broadmoor Blvd
Sherwood Park, Alberta T8A 4Y6
(780) 449-2800
(780) 449-3499

The trademarks REALTOR®, REALTORS®, and the REALTOR® logo are controlled by The Canadian Real Estate Association (CREA) and identify real estate professionals who are members of CREA. The trademarks MLS®, Multiple Listing Service® and the associated logos are owned by The Canadian Real Estate Association (CREA) and identify the quality of services provided by real estate professionals who are members of CREA. The trademark DDF® is owned by The Canadian Real Estate Association (CREA) and identifies CREA's Data Distribution Facility (DDF®)
August 14 2026 07:11:40
REALTORS® Association of Edmonton
Now Real Estate Group