
3 Tokay Court Toronto, Ontario M3H 3V2

$4,500 Monthly
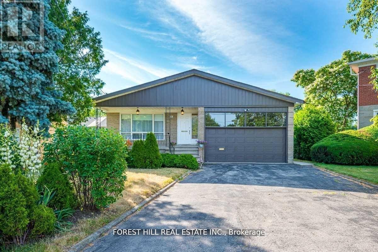
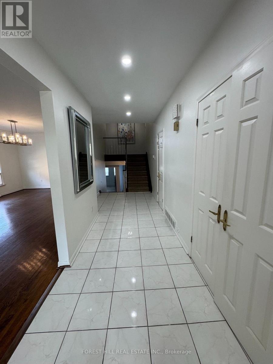
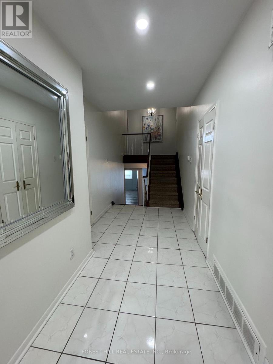
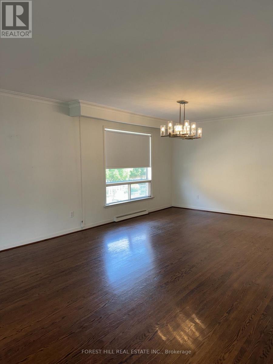
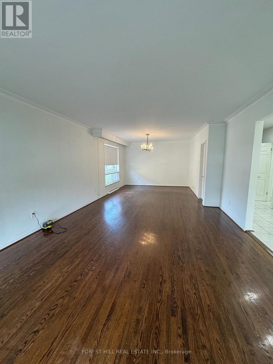
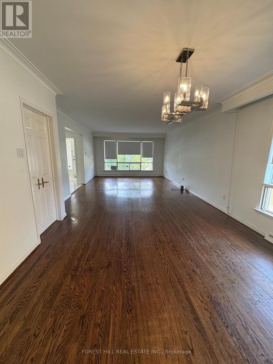
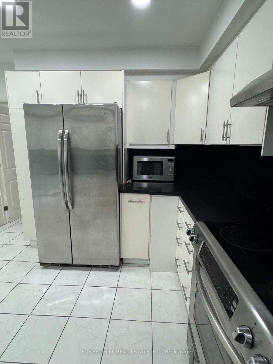
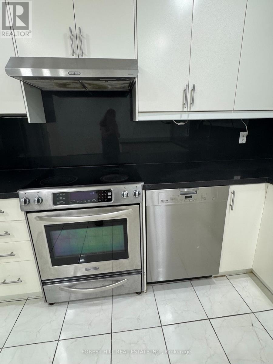
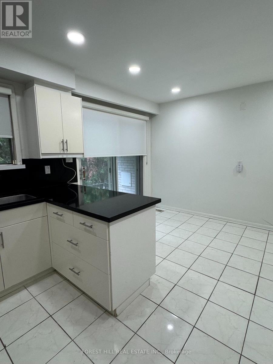
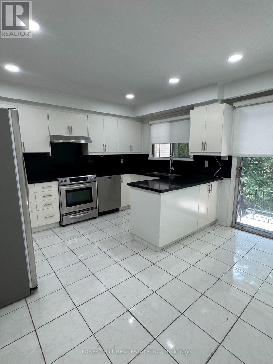
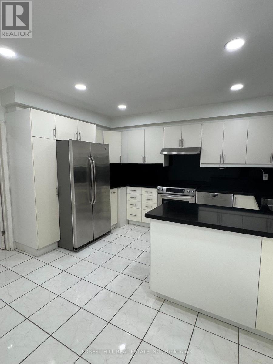
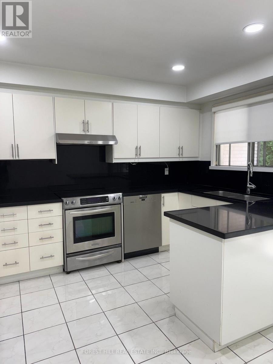
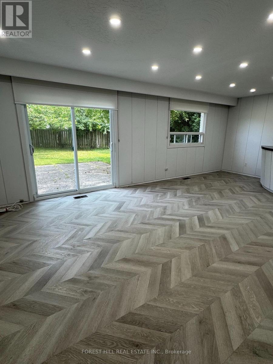
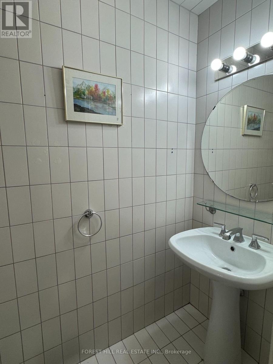
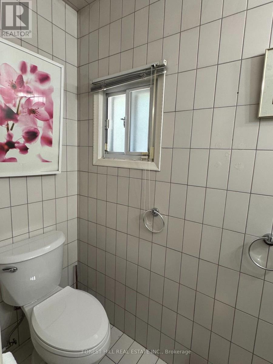
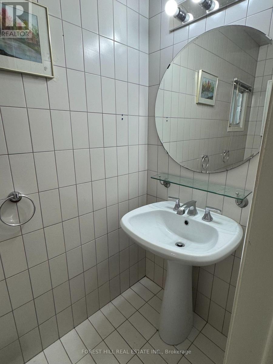
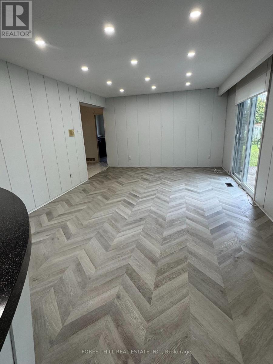
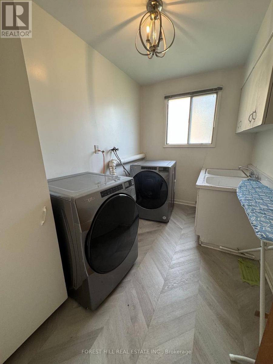
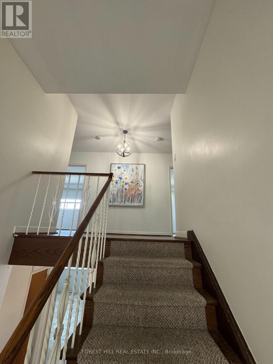
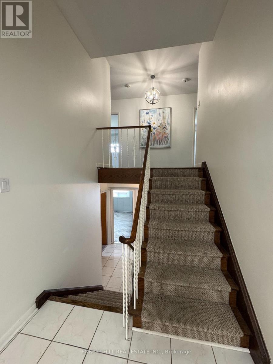
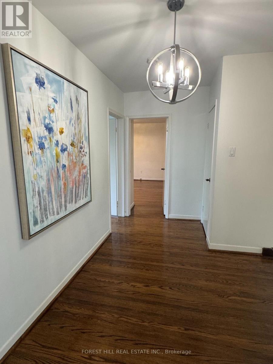
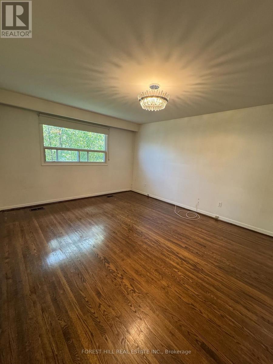
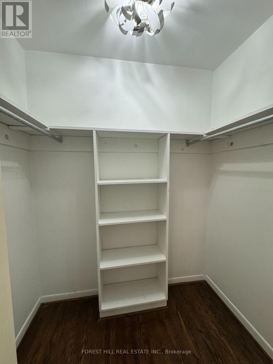
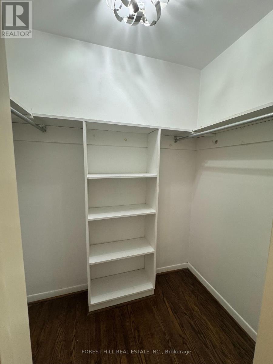
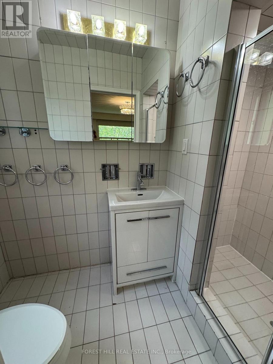
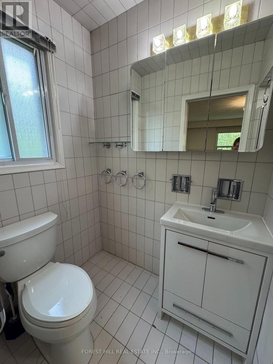
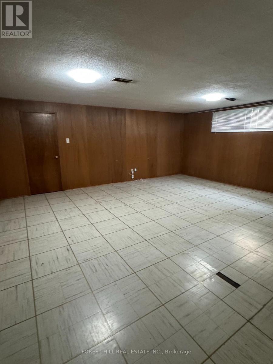
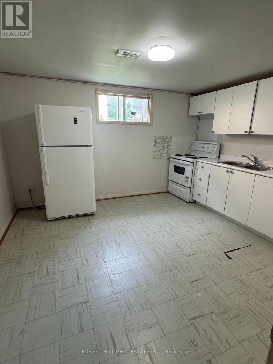
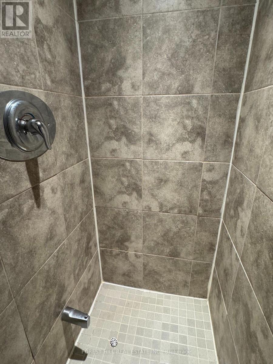
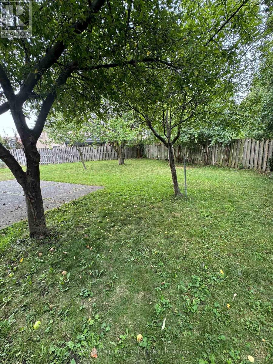
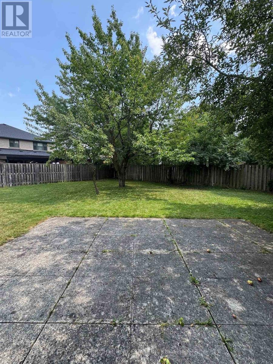
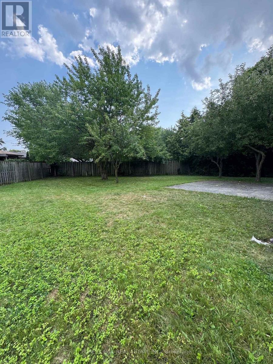
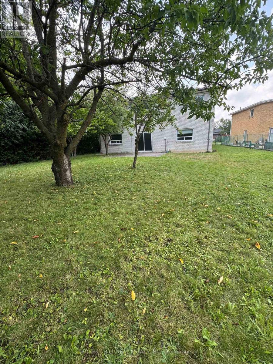
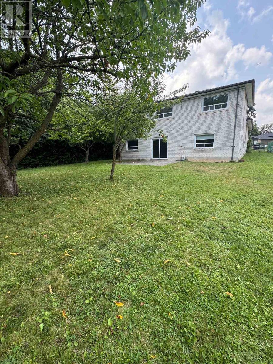
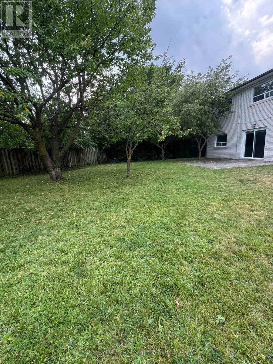
Welcome to 3 Tokay Court! Bathurst/Sheppard! This spacious and very bright backsplit highlights 4 bedrooms, 4 bathrooms, family room with walk-out to pie shaped backyard. Primary bedroom has ensuite (lib. can be used as 4th bedroom). This home is nestled on a small quiet court. Eat in kitchen includes high end appliances and ceaserstone counters and walk-out to porch, easy access to BBQ. Laundry room on ground level. The finished lower includes a recreation room, kitchen and 3 piece bathroom. Hardwood floor throughout. Double car garage. Driveway fits 4 cars. Excellent location, TTC, subway, Allan and Hwy 401. Top schools, Chat Mackenzi, walk to shopping. (id:49203)
Property Details
| MLS® Number | C14110860 |
| Property Type | Single Family |
| Community Name | Bathurst Manor |
| Equipment Type | Water Heater |
| Features | Cul-de-sac, Carpet Free |
| Parking Space Total | 6 |
| Rental Equipment Type | Water Heater |
Building
| Bathroom Total | 4 |
| Bedrooms Above Ground | 4 |
| Bedrooms Total | 4 |
| Appliances | Central Vacuum, Dishwasher, Dryer, Microwave, Oven, Alarm System, Washer, Window Coverings, Refrigerator |
| Basement Features | Apartment In Basement, Separate Entrance |
| Basement Type | N/a, N/a |
| Construction Style Attachment | Detached |
| Construction Style Split Level | Backsplit |
| Cooling Type | Central Air Conditioning |
| Exterior Finish | Brick |
| Fire Protection | Alarm System |
| Flooring Type | Hardwood |
| Foundation Type | Concrete |
| Half Bath Total | 1 |
| Heating Fuel | Natural Gas |
| Heating Type | Forced Air |
| Size Interior | 3,000 - 3,500 Sqft |
| Type | House |
| Utility Water | Municipal Water |
Parking
| Attached Garage | |
| Garage |
Land
| Acreage | No |
| Landscape Features | Lawn Sprinkler |
| Sewer | Sanitary Sewer |
Rooms
| Level | Type | Length | Width | Dimensions |
|---|---|---|---|---|
| Basement | Kitchen | 5 m | 4.73 m | 5 m x 4.73 m |
| Basement | Recreational, Games Room | 2.02 m | 4.07 m | 2.02 m x 4.07 m |
| Main Level | Living Room | 5.02 m | 4.97 m | 5.02 m x 4.97 m |
| Main Level | Dining Room | 6 m | 4.97 m | 6 m x 4.97 m |
| Main Level | Kitchen | 5.05 m | 4.9 m | 5.05 m x 4.9 m |
| Upper Level | Primary Bedroom | 5.73 m | 4.56 m | 5.73 m x 4.56 m |
| Upper Level | Bedroom 2 | 4.48 m | 3.99 m | 4.48 m x 3.99 m |
| Upper Level | Bedroom 3 | 4.41 m | 4.05 m | 4.41 m x 4.05 m |
| Ground Level | Family Room | 8.58 m | 4.73 m | 8.58 m x 4.73 m |
| Ground Level | Bedroom 4 | 5 m | 4.73 m | 5 m x 4.73 m |
| Ground Level | Laundry Room | Measurements not available |
https://www.realtor.ca/real-estate/30437161/3-tokay-court-toronto-bathurst-manor-bathurst-manor
Contact Us
Contact us for more information
Janie Y. Lerner-Jesin
Salesperson
441 Spadina Road
Toronto, Ontario M5P 2W3
(416) 488-2875
(416) 488-2694
www.foresthill.com/

The trademarks REALTOR®, REALTORS®, and the REALTOR® logo are controlled by The Canadian Real Estate Association (CREA) and identify real estate professionals who are members of CREA. The trademarks MLS®, Multiple Listing Service® and the associated logos are owned by The Canadian Real Estate Association (CREA) and identify the quality of services provided by real estate professionals who are members of CREA. The trademark DDF® is owned by The Canadian Real Estate Association (CREA) and identifies CREA's Data Distribution Facility (DDF®)
October 28 2026 08:01:24
Toronto Regional Real Estate Board
Forest Hill Real Estate Inc.