
3 Clichy Cl St. Albert, Alberta T8T 2E3

$472,389
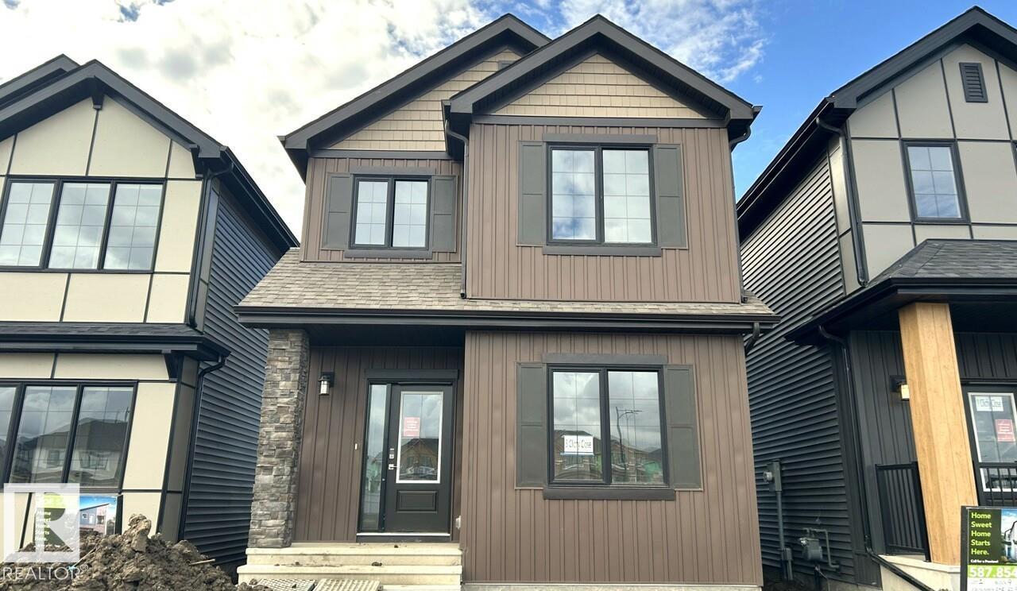
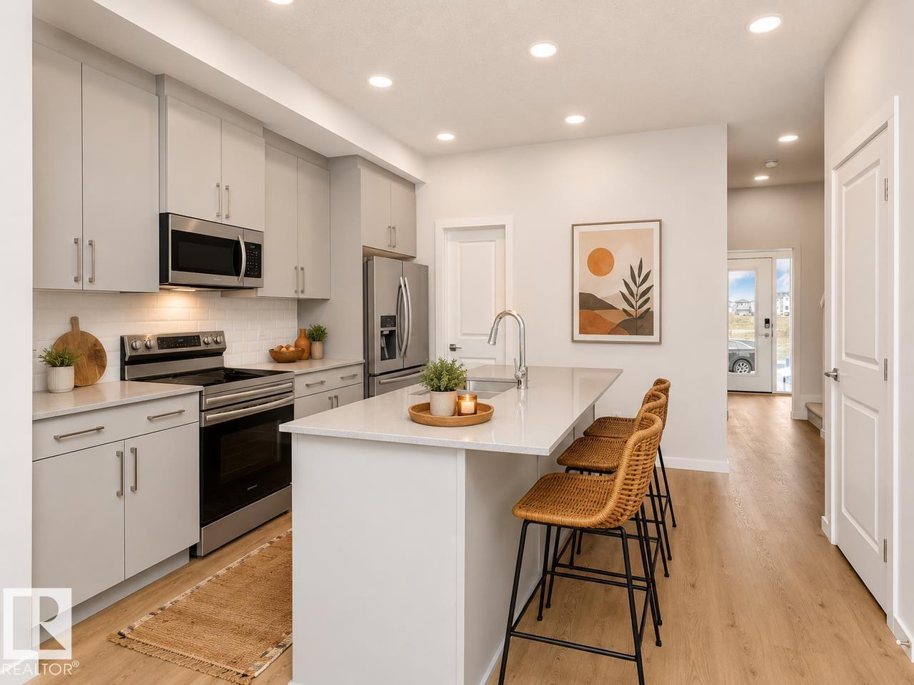
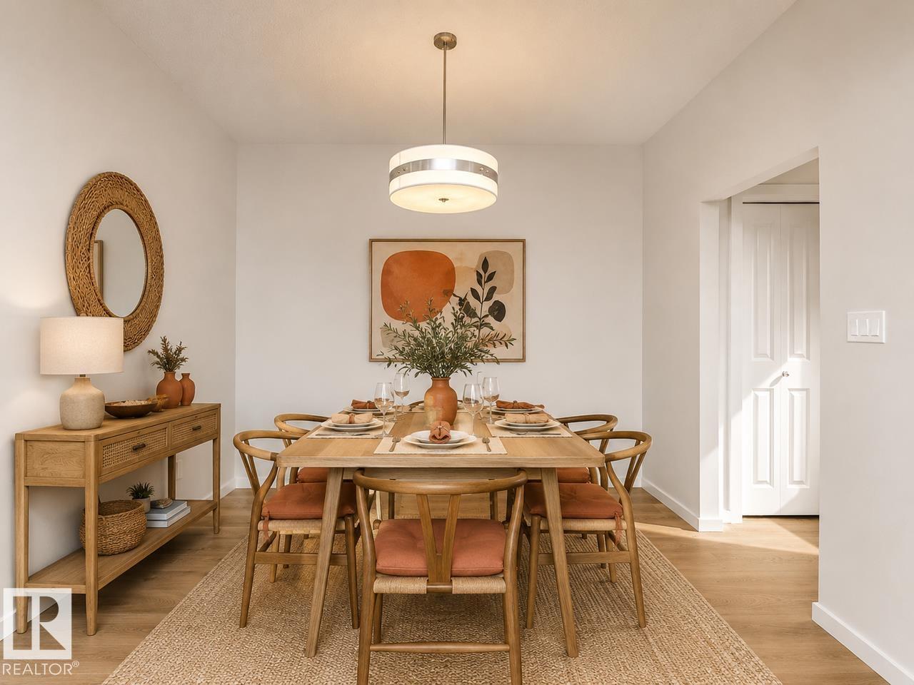
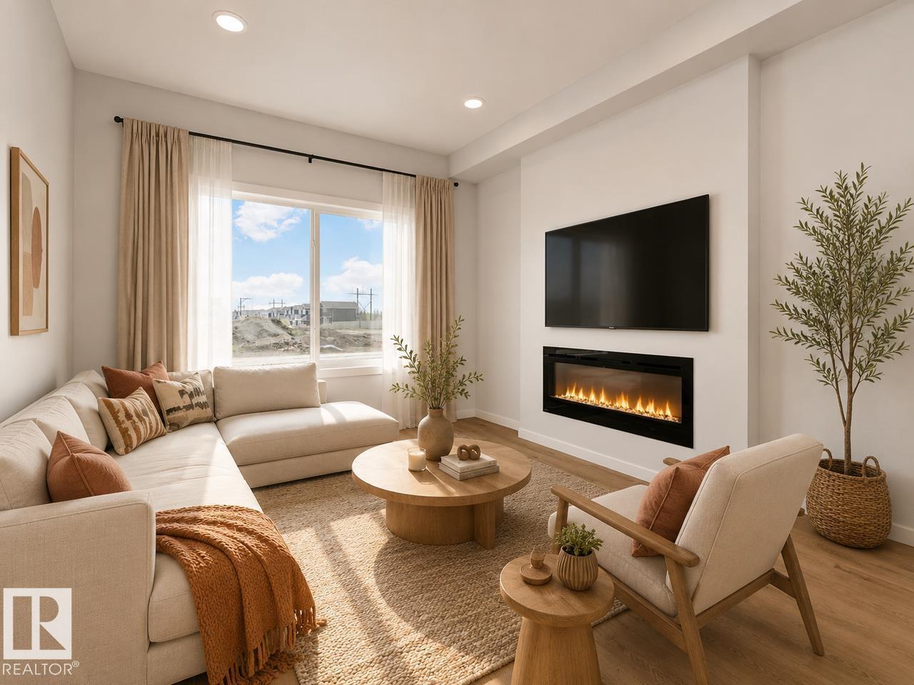
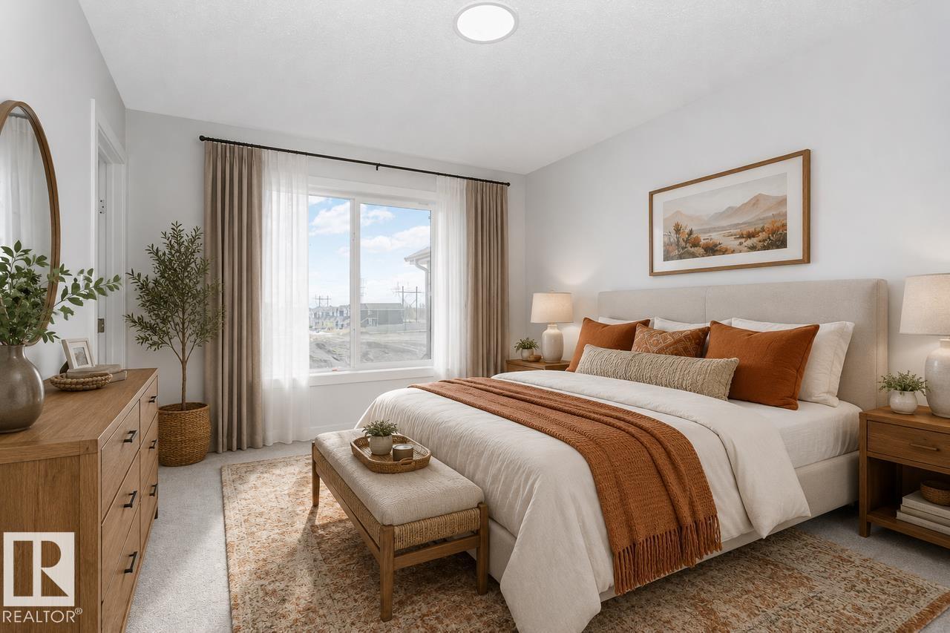
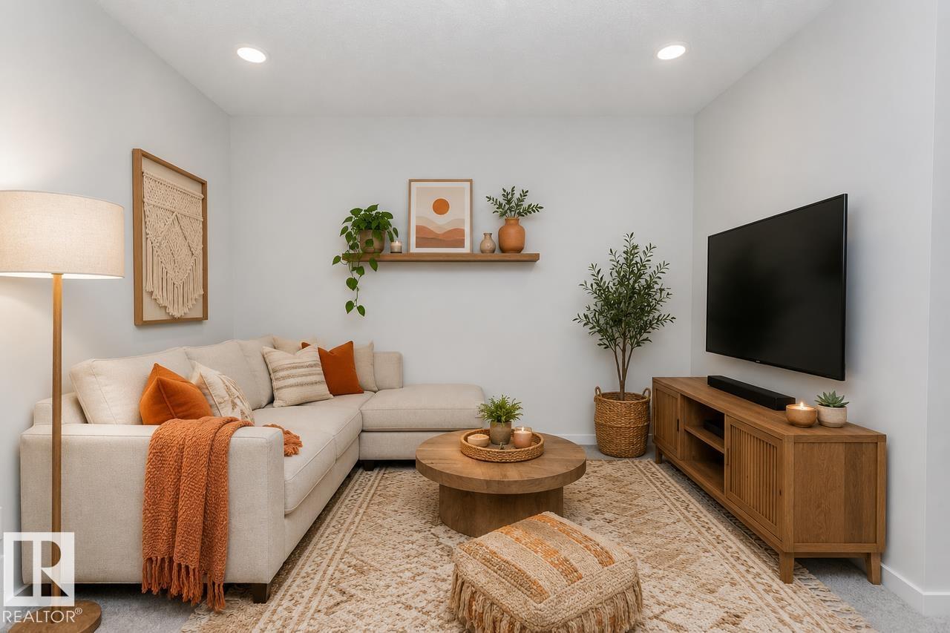
The Athena model is thoughtfully designed to adapt to a variety of lifestyles while maintaining a spacious and functional layout. The main floor features an open-concept design that seamlessly connects the dining area, great room, and L-shaped kitchen with a central island and corner pantry. A versatile flex room at the front of the home provides the perfect space for a home office, playroom, craft room or 4th bedroom. Upstairs, a central bonus room creates a comfortable family space. The primary bedroom is located at the back of the home and includes a private ensuite and walk-in closet, with two additional bedrooms, a full bathroom, and a laundry room complete the second floor. Now available in Cherot in St. Albert—a French-inspired community featuring elegant streetscapes, parks, trails, quick access to Ray Gibbon Drive, and a planned K–9 school opening in 2028. Photos are representative. (id:49203)
Property Details
| MLS® Number | E4479764 |
| Property Type | Single Family |
| Neigbourhood | Chérot |
| Amenities Near By | Schools, Shopping |
| Features | Closet Organizers, No Animal Home, No Smoking Home |
| Parking Space Total | 2 |
Building
| Bathroom Total | 3 |
| Bedrooms Total | 4 |
| Basement Development | Unfinished |
| Basement Type | Full (unfinished) |
| Constructed Date | 2026 |
| Construction Style Attachment | Detached |
| Heating Type | Forced Air |
| Stories Total | 2 |
| Size Interior | 1,713 Sqft |
| Type | House |
Parking
| Parking Pad |
Land
| Acreage | No |
| Land Amenities | Schools, Shopping |
Rooms
| Level | Type | Length | Width | Dimensions |
|---|---|---|---|---|
| Main Level | Living Room | 3.4 m | 3.76 m | 3.4 m x 3.76 m |
| Main Level | Dining Room | 3.15 m | 3.48 m | 3.15 m x 3.48 m |
| Main Level | Kitchen | 3.96 m | 3.78 m | 3.96 m x 3.78 m |
| Main Level | Bedroom 4 | 3.25 m | 2.97 m | 3.25 m x 2.97 m |
| Upper Level | Primary Bedroom | 3.23 m | 3.78 m | 3.23 m x 3.78 m |
| Upper Level | Bedroom 2 | 2.92 m | 3.05 m | 2.92 m x 3.05 m |
| Upper Level | Bedroom 3 | 3.25 m | 2.74 m | 3.25 m x 2.74 m |
| Upper Level | Bonus Room | 3.23 m | 3.25 m | 3.23 m x 3.25 m |
https://www.realtor.ca/real-estate/29535014/3-clichy-cl-st-albert-chérot
Contact Us
Contact us for more information
David Lofthaug
Broker
202-838 11 Ave SW
Calgary, Alberta T2R 0E5
(587) 602-3307

The trademarks REALTOR®, REALTORS®, and the REALTOR® logo are controlled by The Canadian Real Estate Association (CREA) and identify real estate professionals who are members of CREA. The trademarks MLS®, Multiple Listing Service® and the associated logos are owned by The Canadian Real Estate Association (CREA) and identify the quality of services provided by real estate professionals who are members of CREA. The trademark DDF® is owned by The Canadian Real Estate Association (CREA) and identifies CREA's Data Distribution Facility (DDF®)
September 04 2026 05:01:55
REALTORS® Association of Edmonton
Bode