
3 45766 Britton Avenue, Sardis East Vedder Chilliwack, British Columbia V2R 1X7

$919,000
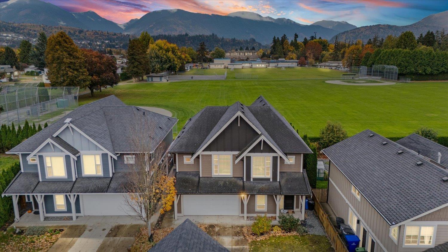
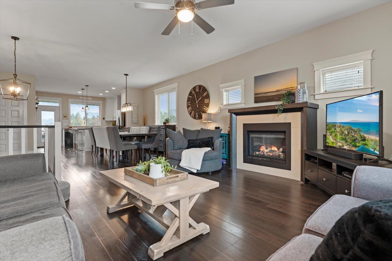
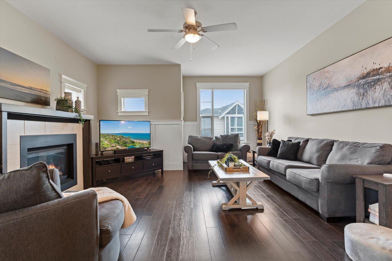
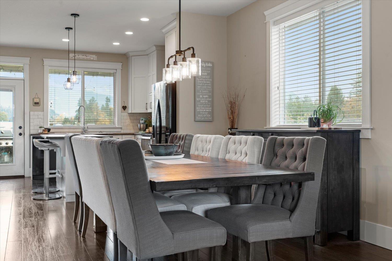
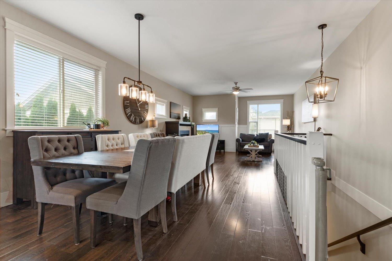
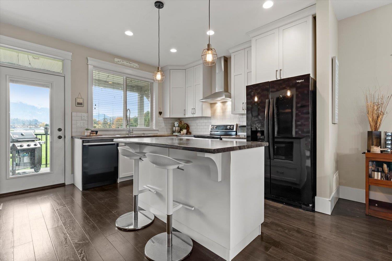
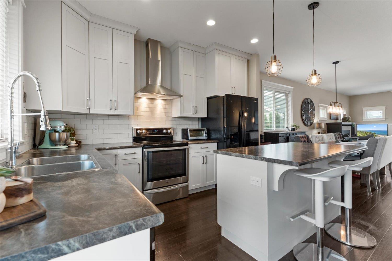
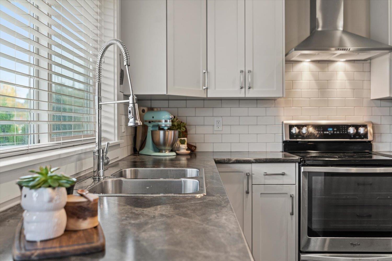
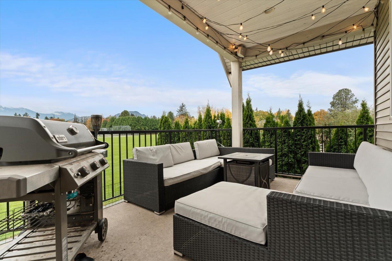
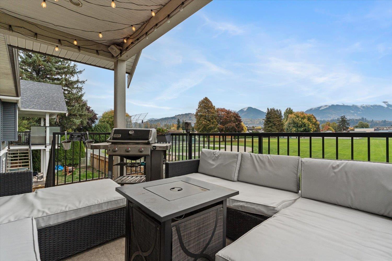
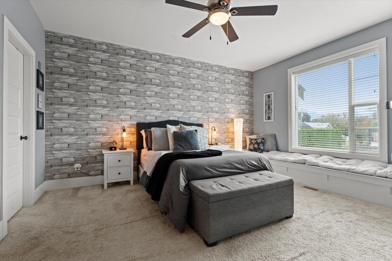
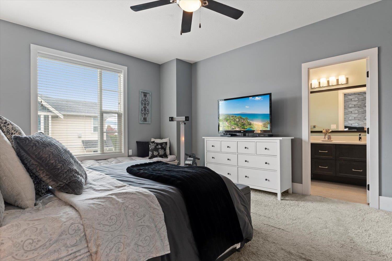
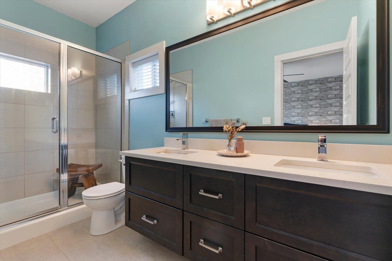
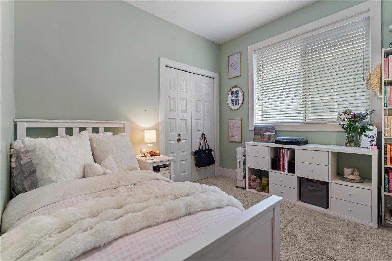
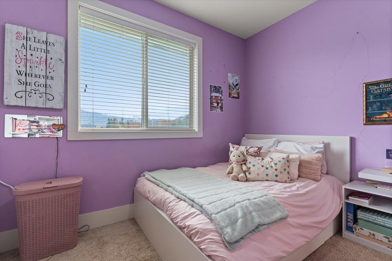
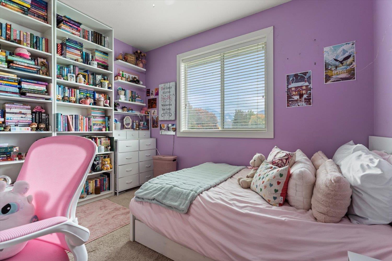
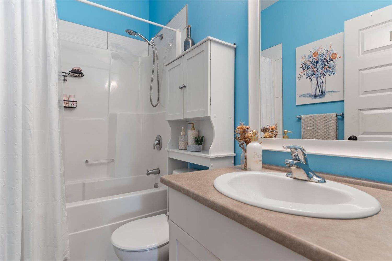
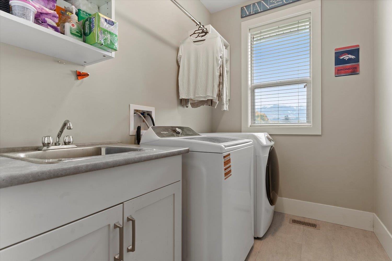
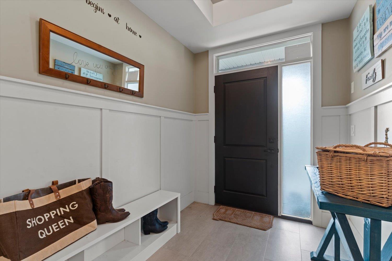
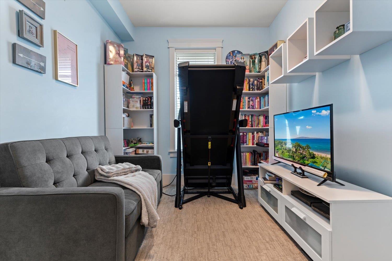
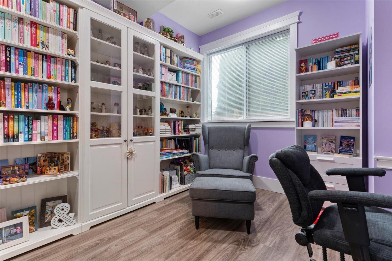
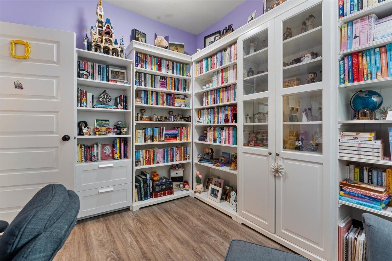
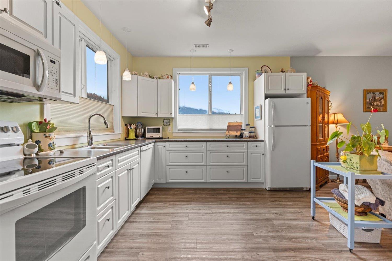
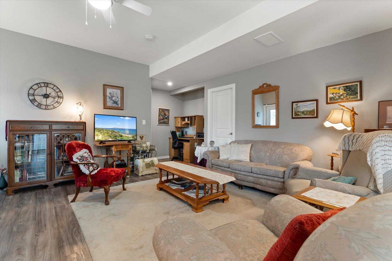
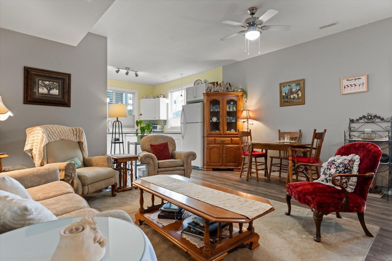
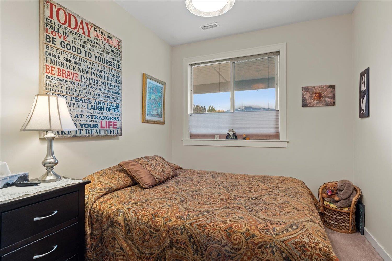
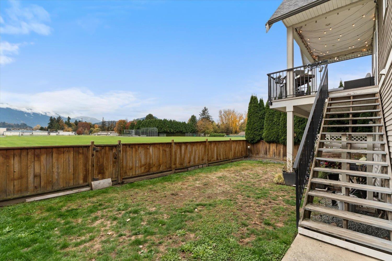
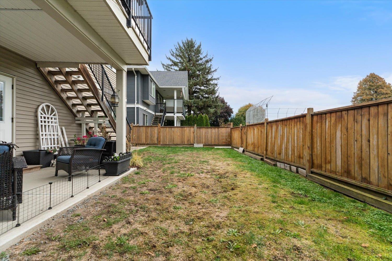
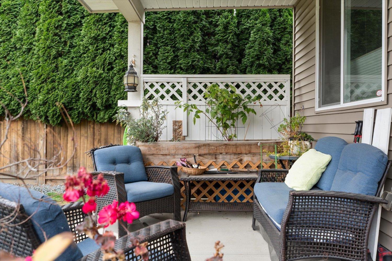
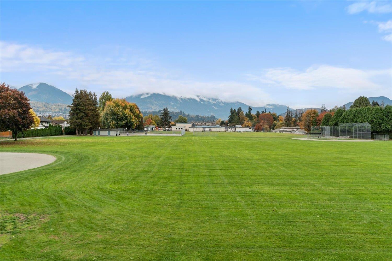
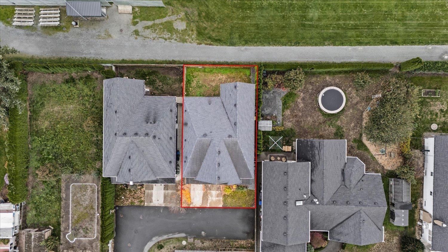
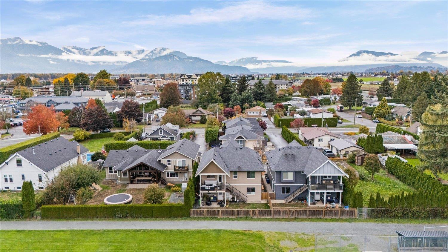
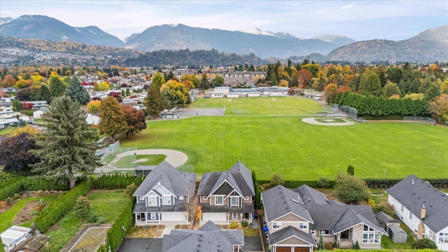
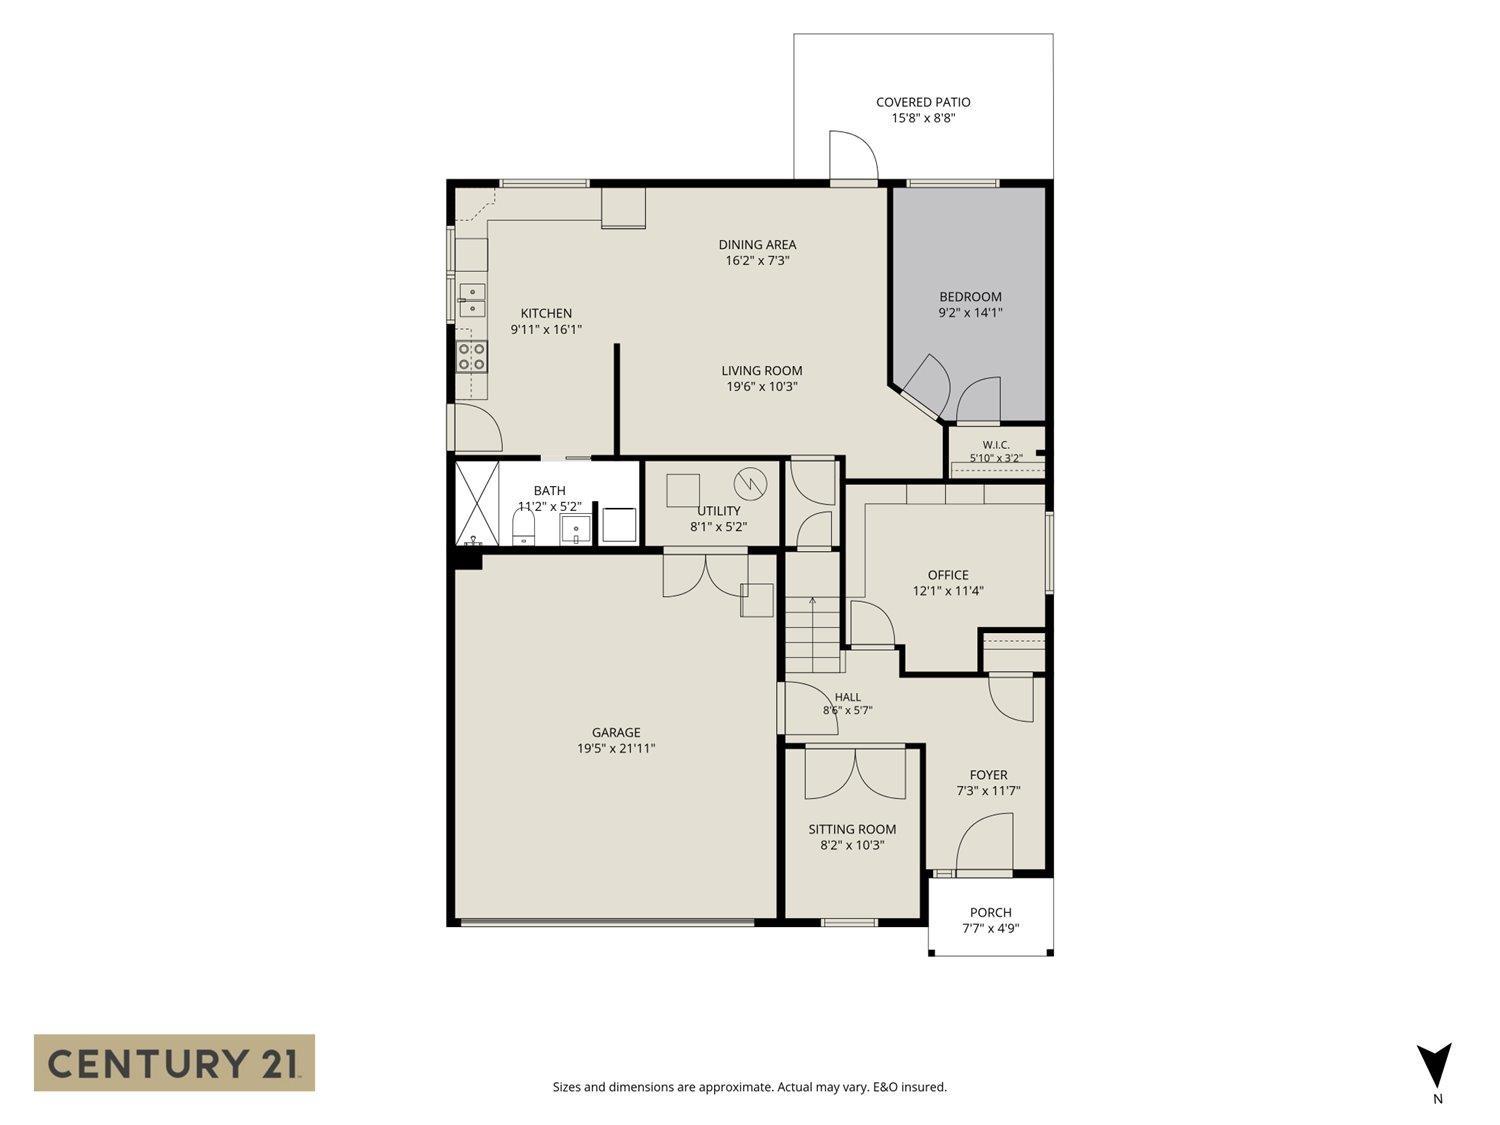
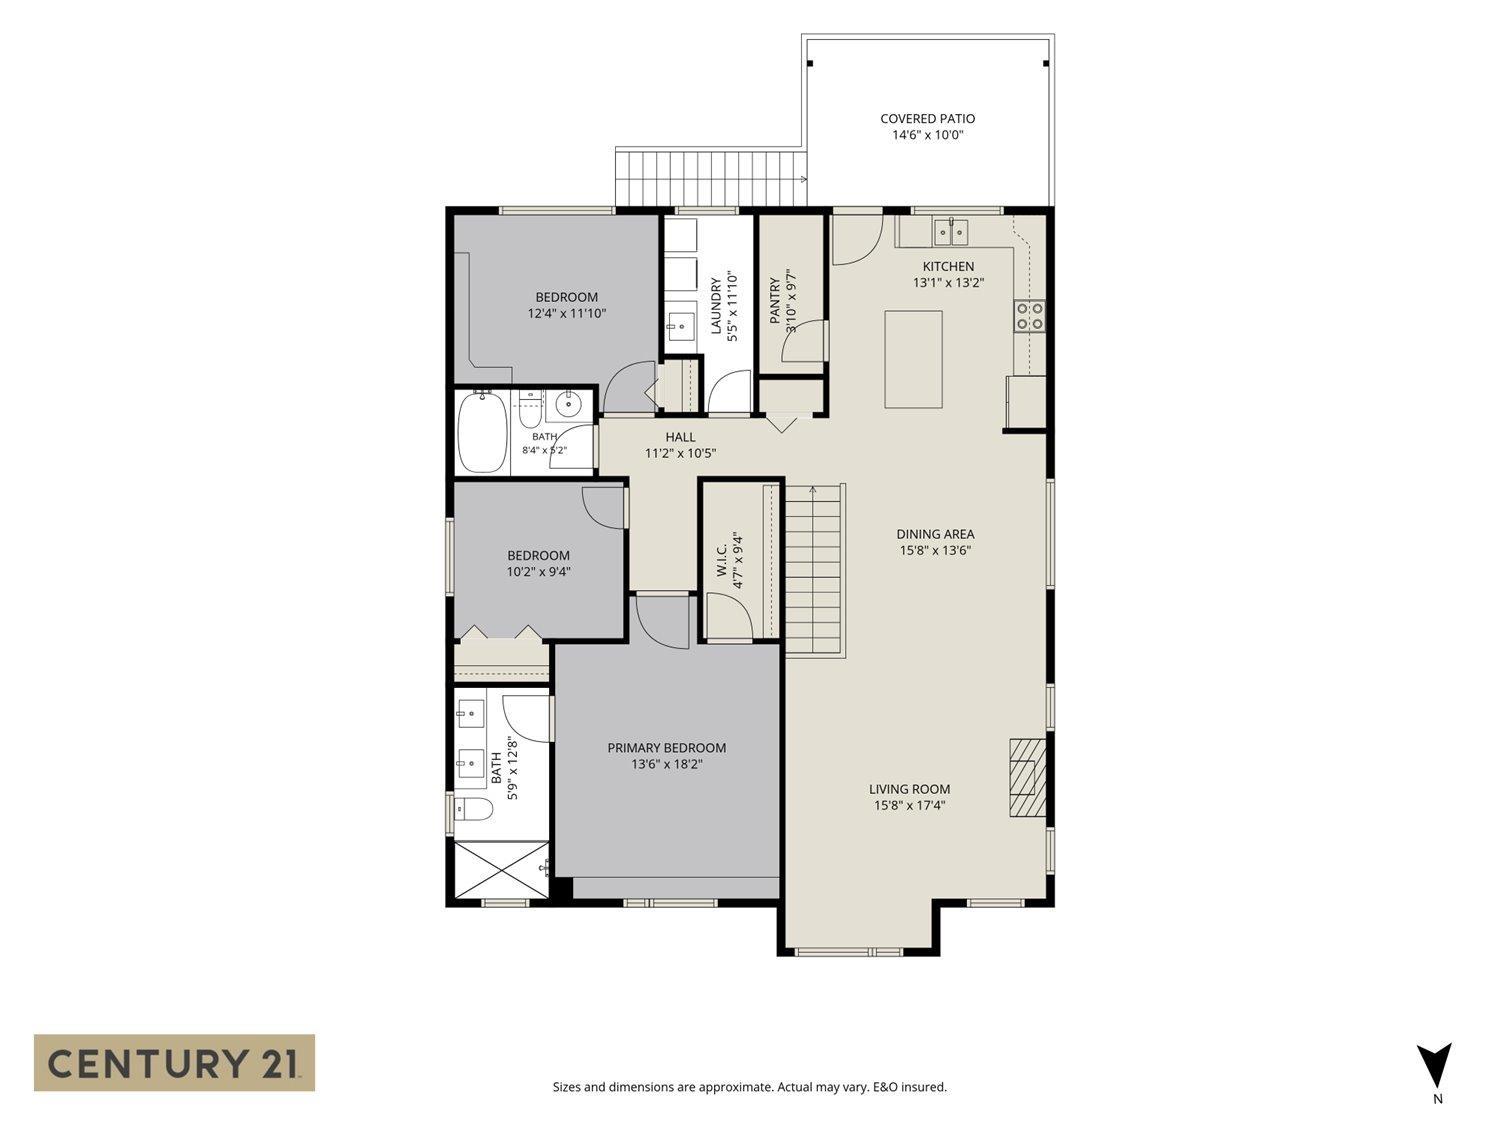
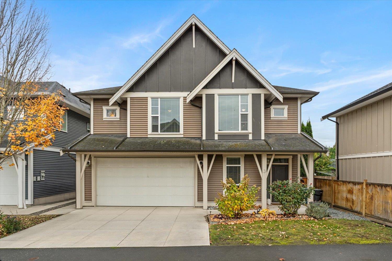
Welcome to this fantastic basement entry home in the heart of Sardis, backing directly onto Sardis Sports Field! Offering an unbeatable location close to parks, schools, shopping, and recreation, this home is perfect for families and investors alike. The main home features 3 bedrooms upstairs, convenient main-floor laundry, plus a den and additional flex space downstairs for added versatility. A gorgeous 1-bedroom in-law suite offers excellent potential for extended family. With a desirable location, flexible living space, and plenty of possibilities, this is an opportunity you won't want to miss! * PREC - Personal Real Estate Corporation (id:49203)
Property Details
| MLS® Number | R3177362 |
| Property Type | Single Family |
| View Type | Mountain View |
Building
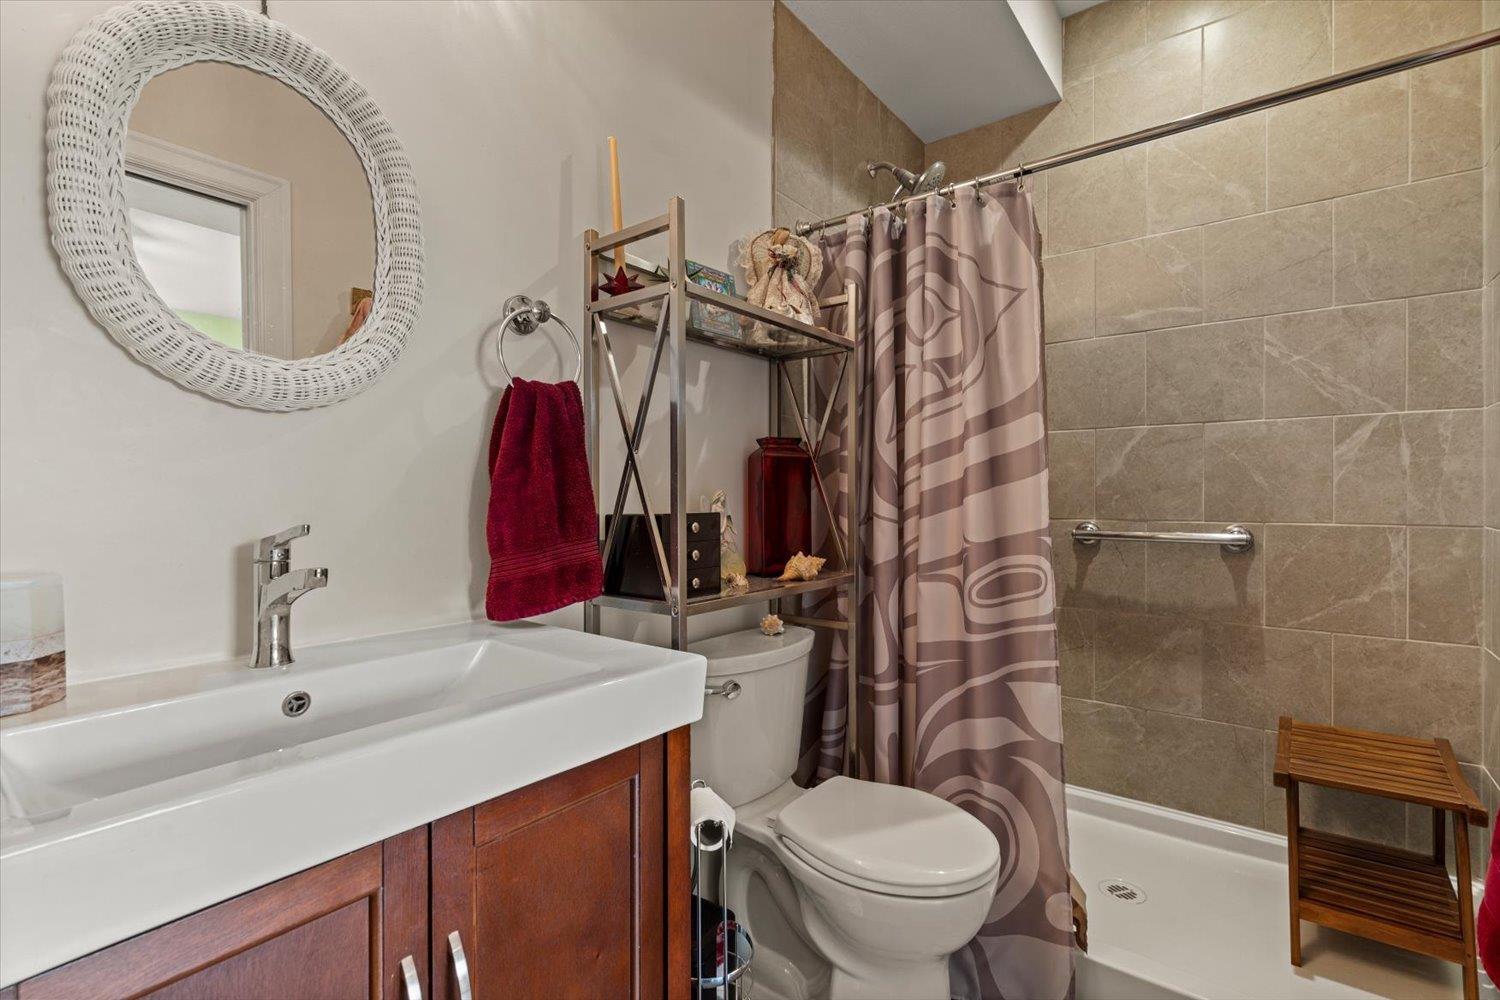
| Bathroom Total | 3 |
| Bedrooms Total | 4 |
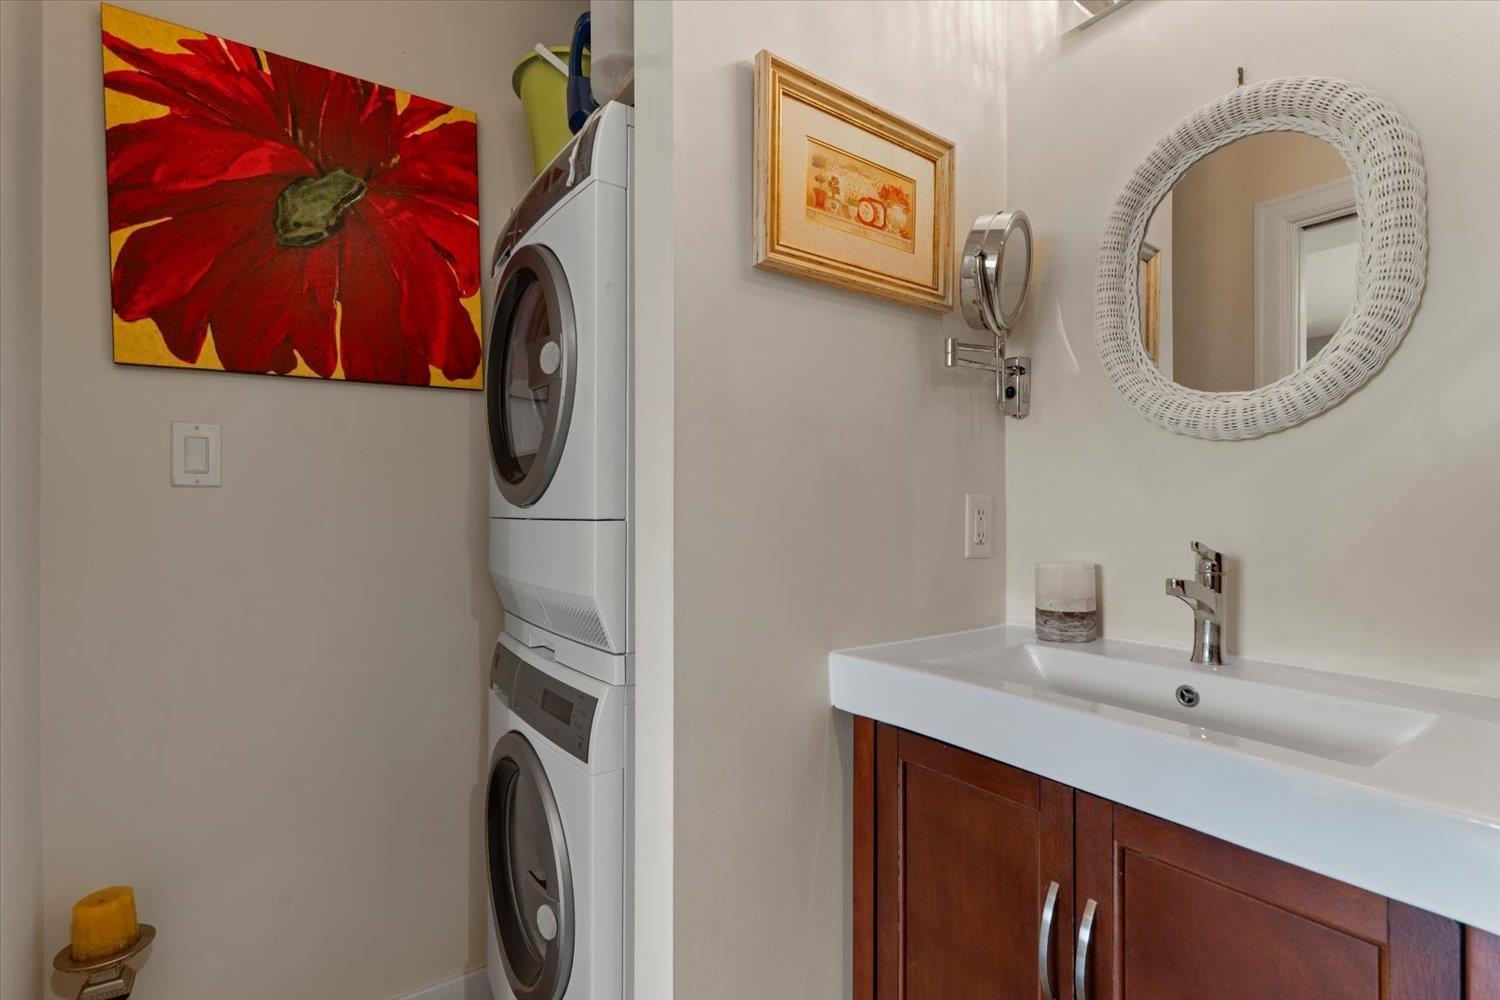
| Appliances | Washer, Dryer, Refrigerator, Stove, Dishwasher |
| Architectural Style | Basement Entry |
| Basement Development | Finished |
| Basement Type | Unknown (finished) |
| Constructed Date | 2014 |
| Construction Style Attachment | Detached |
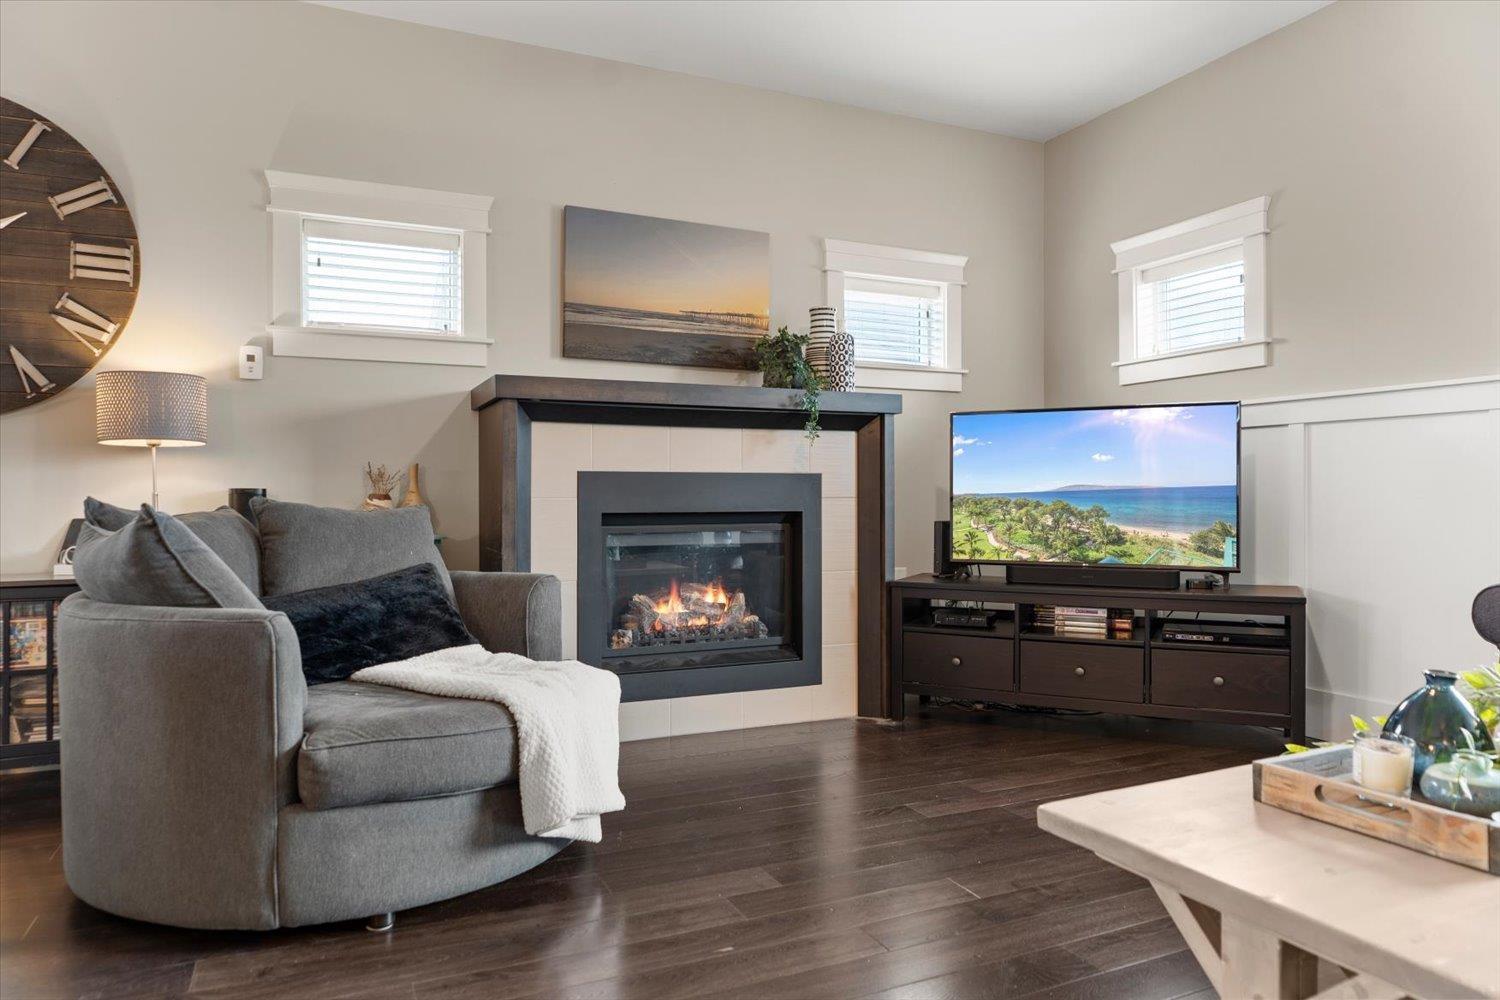
| Fireplace Present | Yes |
| Fireplace Total | 1 |
| Heating Fuel | Natural Gas |
| Heating Type | Forced Air |
| Stories Total | 2 |
| Size Interior | 2,660 Sqft |
| Type | House |
Parking
| Garage | 2 |
Land
| Acreage | No |
| Size Frontage | 50 Ft |
| Size Irregular | 3875 |
| Size Total | 3875 Sqft |
| Size Total Text | 3875 Sqft |
Rooms
| Level | Type | Length | Width | Dimensions |
|---|---|---|---|---|
| Lower Level | Den | 8 ft ,6 in | 10 ft ,1 in | 8 ft ,6 in x 10 ft ,1 in |
| Lower Level | Flex Space | 11 ft ,8 in | 10 ft | 11 ft ,8 in x 10 ft |
| Lower Level | Foyer | 6 ft ,8 in | 10 ft ,10 in | 6 ft ,8 in x 10 ft ,10 in |
| Lower Level | Bedroom 4 | 10 ft ,5 in | 11 ft ,6 in | 10 ft ,5 in x 11 ft ,6 in |
| Lower Level | Kitchen | 8 ft ,6 in | 10 ft | 8 ft ,6 in x 10 ft |
| Lower Level | Living Room | 15 ft ,2 in | 14 ft ,3 in | 15 ft ,2 in x 14 ft ,3 in |
| Main Level | Kitchen | 12 ft ,7 in | 12 ft ,2 in | 12 ft ,7 in x 12 ft ,2 in |
| Main Level | Dining Room | 14 ft ,8 in | 12 ft ,2 in | 14 ft ,8 in x 12 ft ,2 in |
| Main Level | Living Room | 15 ft ,4 in | 16 ft ,11 in | 15 ft ,4 in x 16 ft ,11 in |
| Main Level | Primary Bedroom | 13 ft ,11 in | 15 ft ,8 in | 13 ft ,11 in x 15 ft ,8 in |
| Main Level | Bedroom 2 | 11 ft ,9 in | 10 ft ,2 in | 11 ft ,9 in x 10 ft ,2 in |
| Main Level | Bedroom 3 | 10 ft ,2 in | 10 ft ,2 in | 10 ft ,2 in x 10 ft ,2 in |
| Main Level | Laundry Room | 6 ft | 11 ft ,7 in | 6 ft x 11 ft ,7 in |
https://www.realtor.ca/real-estate/30448011/3-45766-britton-avenue-sardis-east-vedder-chilliwack
Contact Us
Contact us for more information
Jamie Delowsky
Personal Real Estate Corporation
190 - 45428 Luckakuck Wy
Chilliwack, British Columbia V2R 3S9
(604) 846-7355
(604) 846-7356
www.creeksiderealtyltd.c21.ca/

The trademarks REALTOR®, REALTORS®, and the REALTOR® logo are controlled by The Canadian Real Estate Association (CREA) and identify real estate professionals who are members of CREA. The trademarks MLS®, Multiple Listing Service® and the associated logos are owned by The Canadian Real Estate Association (CREA) and identify the quality of services provided by real estate professionals who are members of CREA. The trademark DDF® is owned by The Canadian Real Estate Association (CREA) and identifies CREA's Data Distribution Facility (DDF®)
October 27 2026 06:45:31
Chilliwack & District Real Estate Board
Century 21 Creekside Realty