
3 - 401 Winnett Avenue Toronto, Ontario M6C 3M2
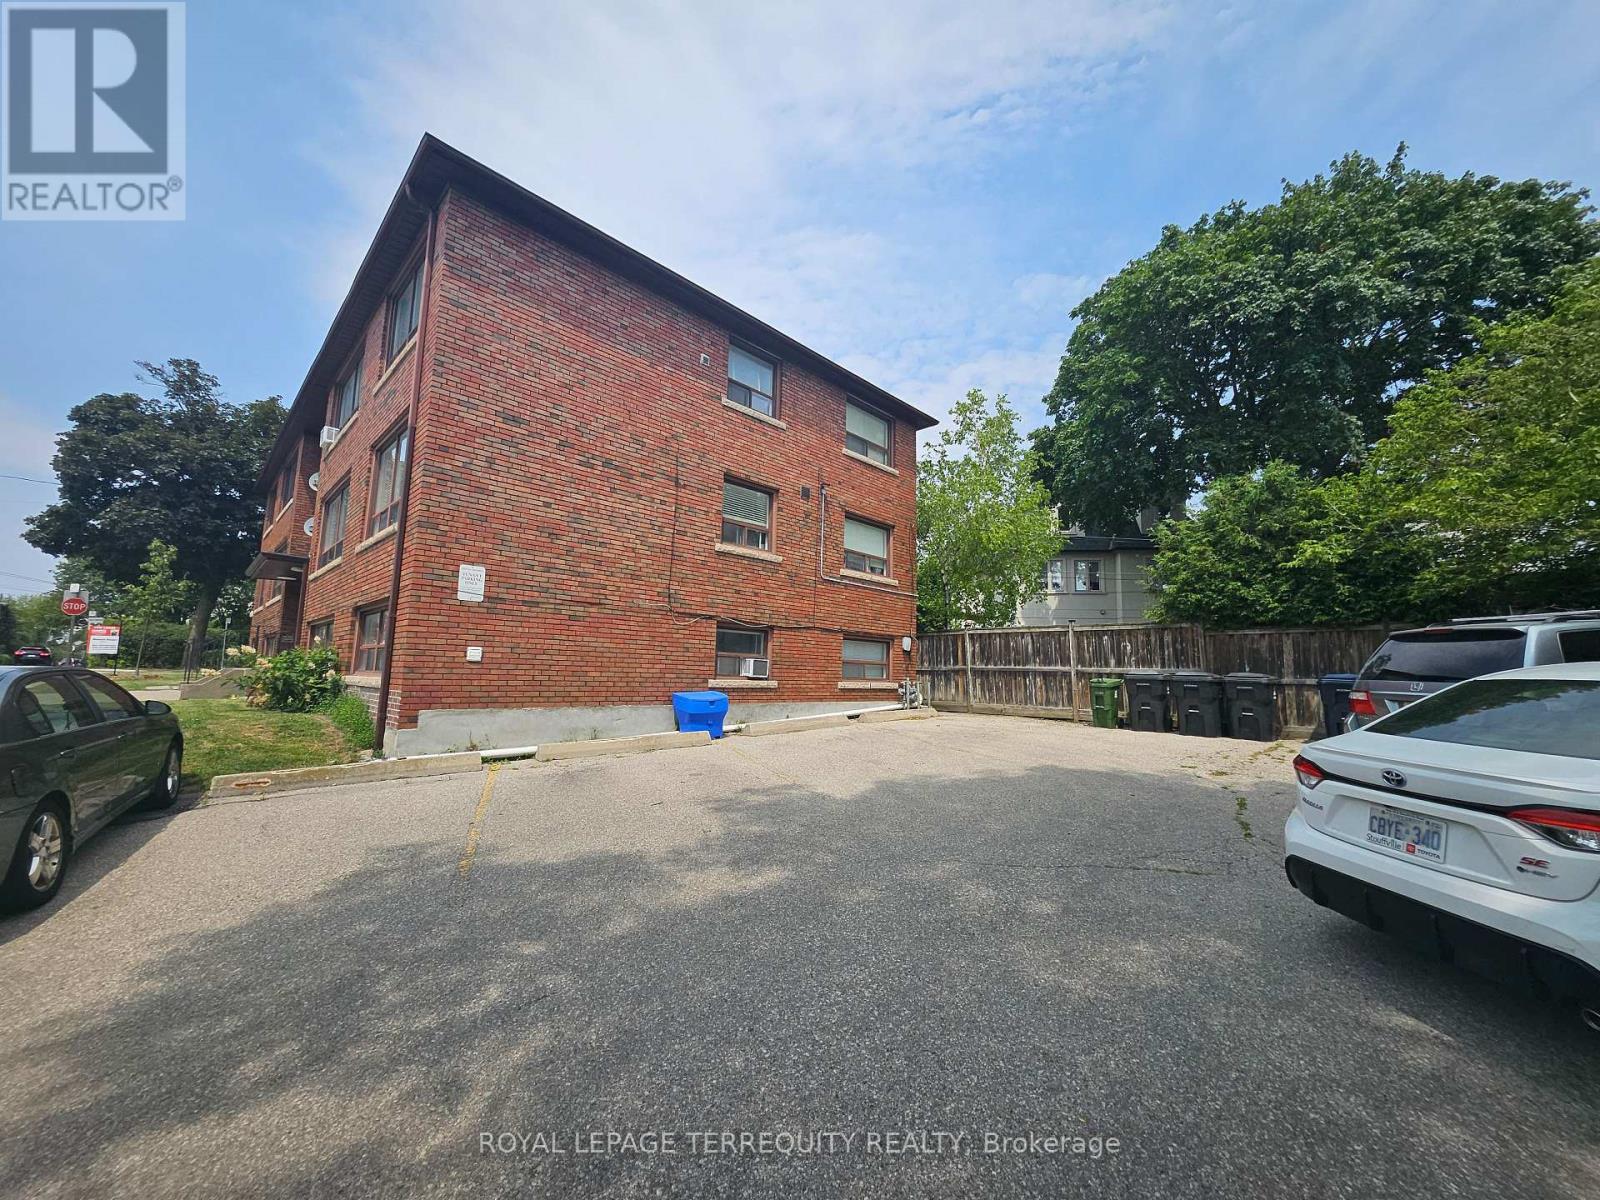

$2,350 Monthly
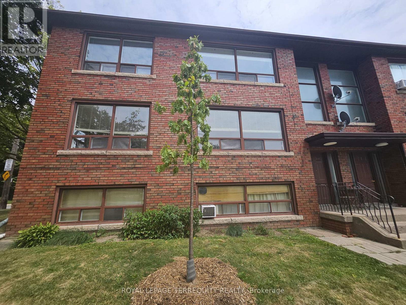
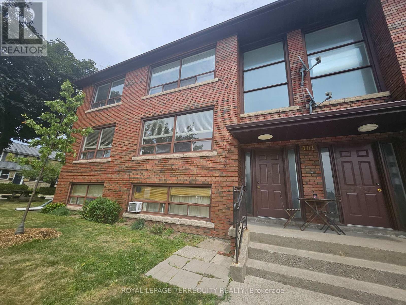
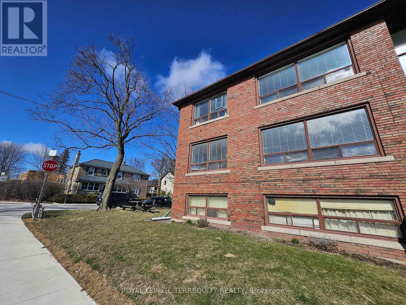
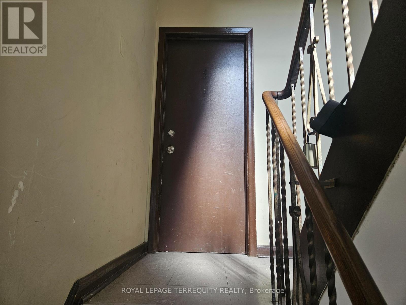
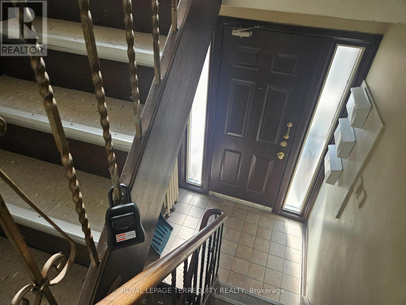
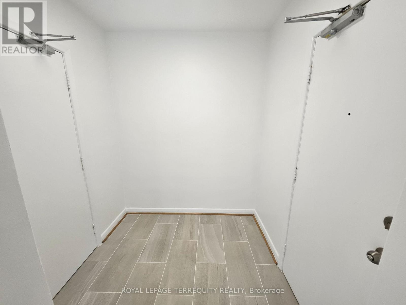
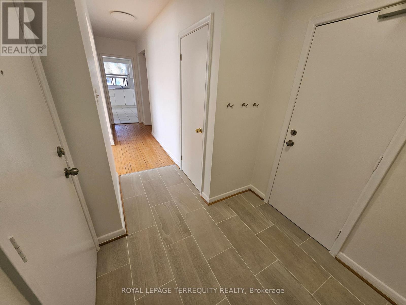
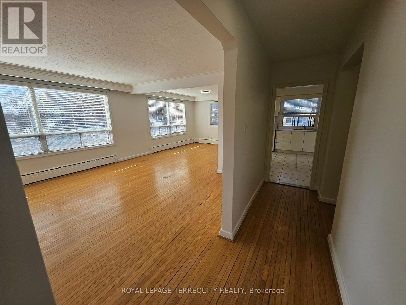
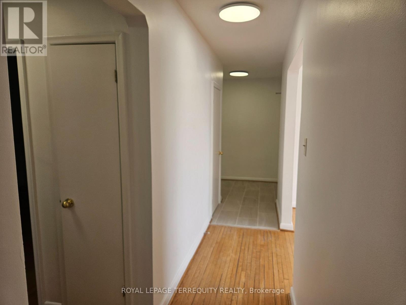
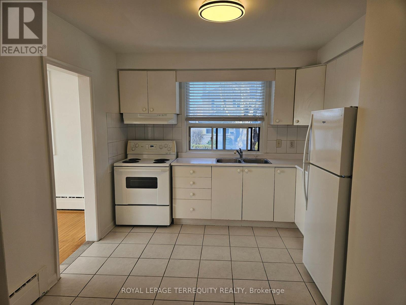
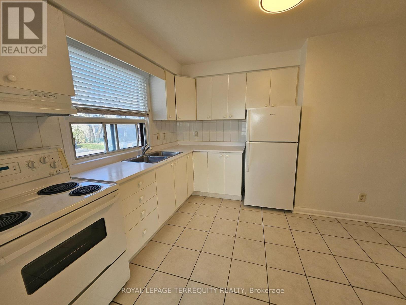
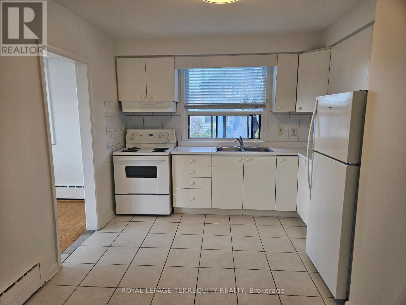
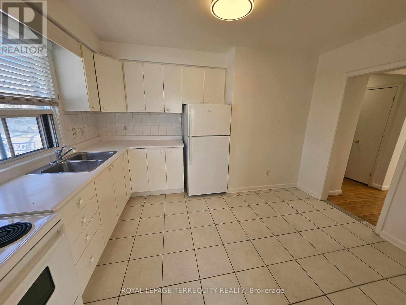
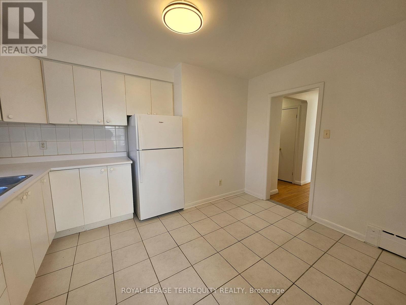
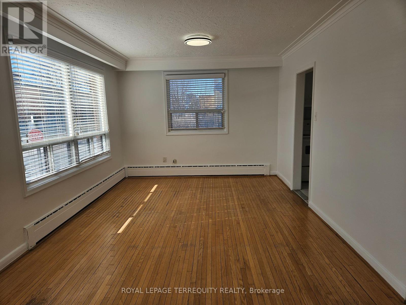
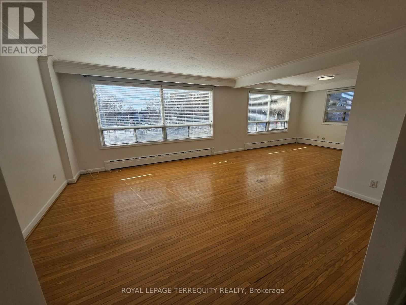
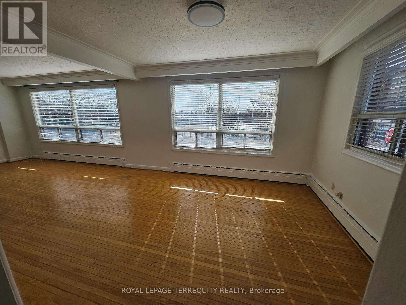
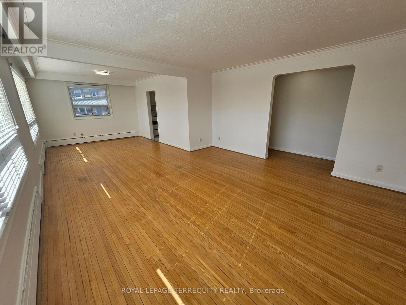
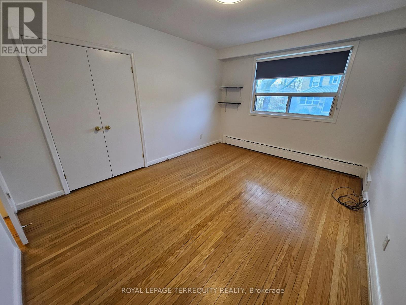
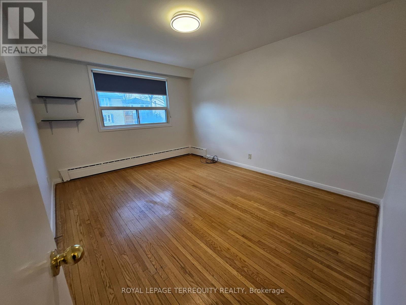
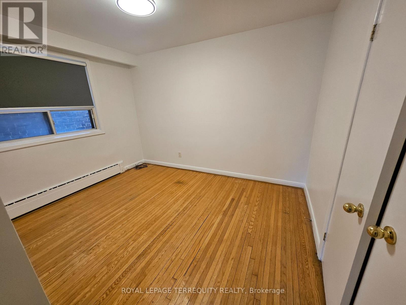
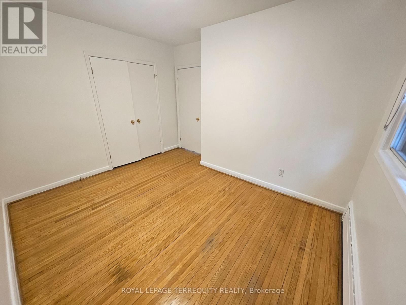
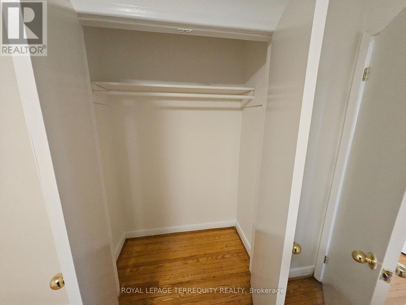
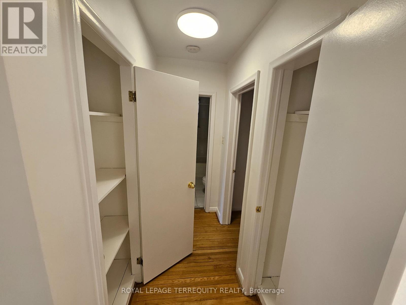
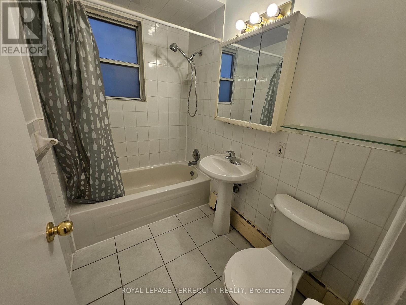
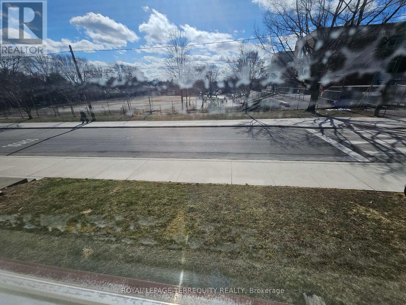
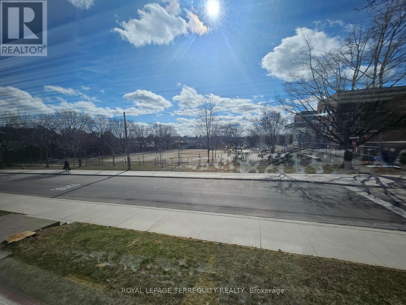
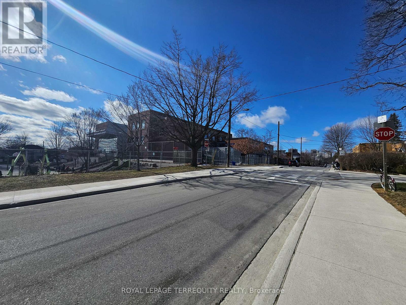
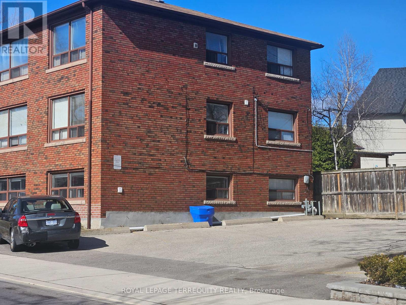
Welcome to Cedarvale Humewood! This bright and spacious 2-bedroom, 1-bathroom apartment offers a very spacious living and dining area with rustic hardwood floors, leading into a bright eat-in kitchen with ceramic flooring, ceramic backsplash and appliances. Well sized bedrooms both having double closets. New Porcelain flooring in Foyer with two entrances to the Apartment and freshly painted. Multiple storage with coat closet at front, second storage closet and linen closet too. New light fixtures plus existing window coverings throughout, Coin Laundry in lower level. Situated in a fantastic, family-friendly neighborhood with excellent schools, this unit also comes with one parking spot and utilities( hydro, heat, water) included as an additional flat fee on top of monthly rent in the amount of $150.00; Just a short walk to the TTC, Cedarvale Humewood subway, shops, restaurants, and more! (id:49203)
Property Details
| MLS® Number | C13711258 |
| Property Type | Multi-family |
| Community Name | Humewood-Cedarvale |
| Amenities Near By | Park, Public Transit, Schools |
| Features | Carpet Free, Laundry- Coin Operated |
| Parking Space Total | 1 |
Building
| Bathroom Total | 1 |
| Bedrooms Above Ground | 2 |
| Bedrooms Total | 2 |
| Age | 51 To 99 Years |
| Appliances | Blinds, Stove, Refrigerator |
| Basement Type | None |
| Cooling Type | None |
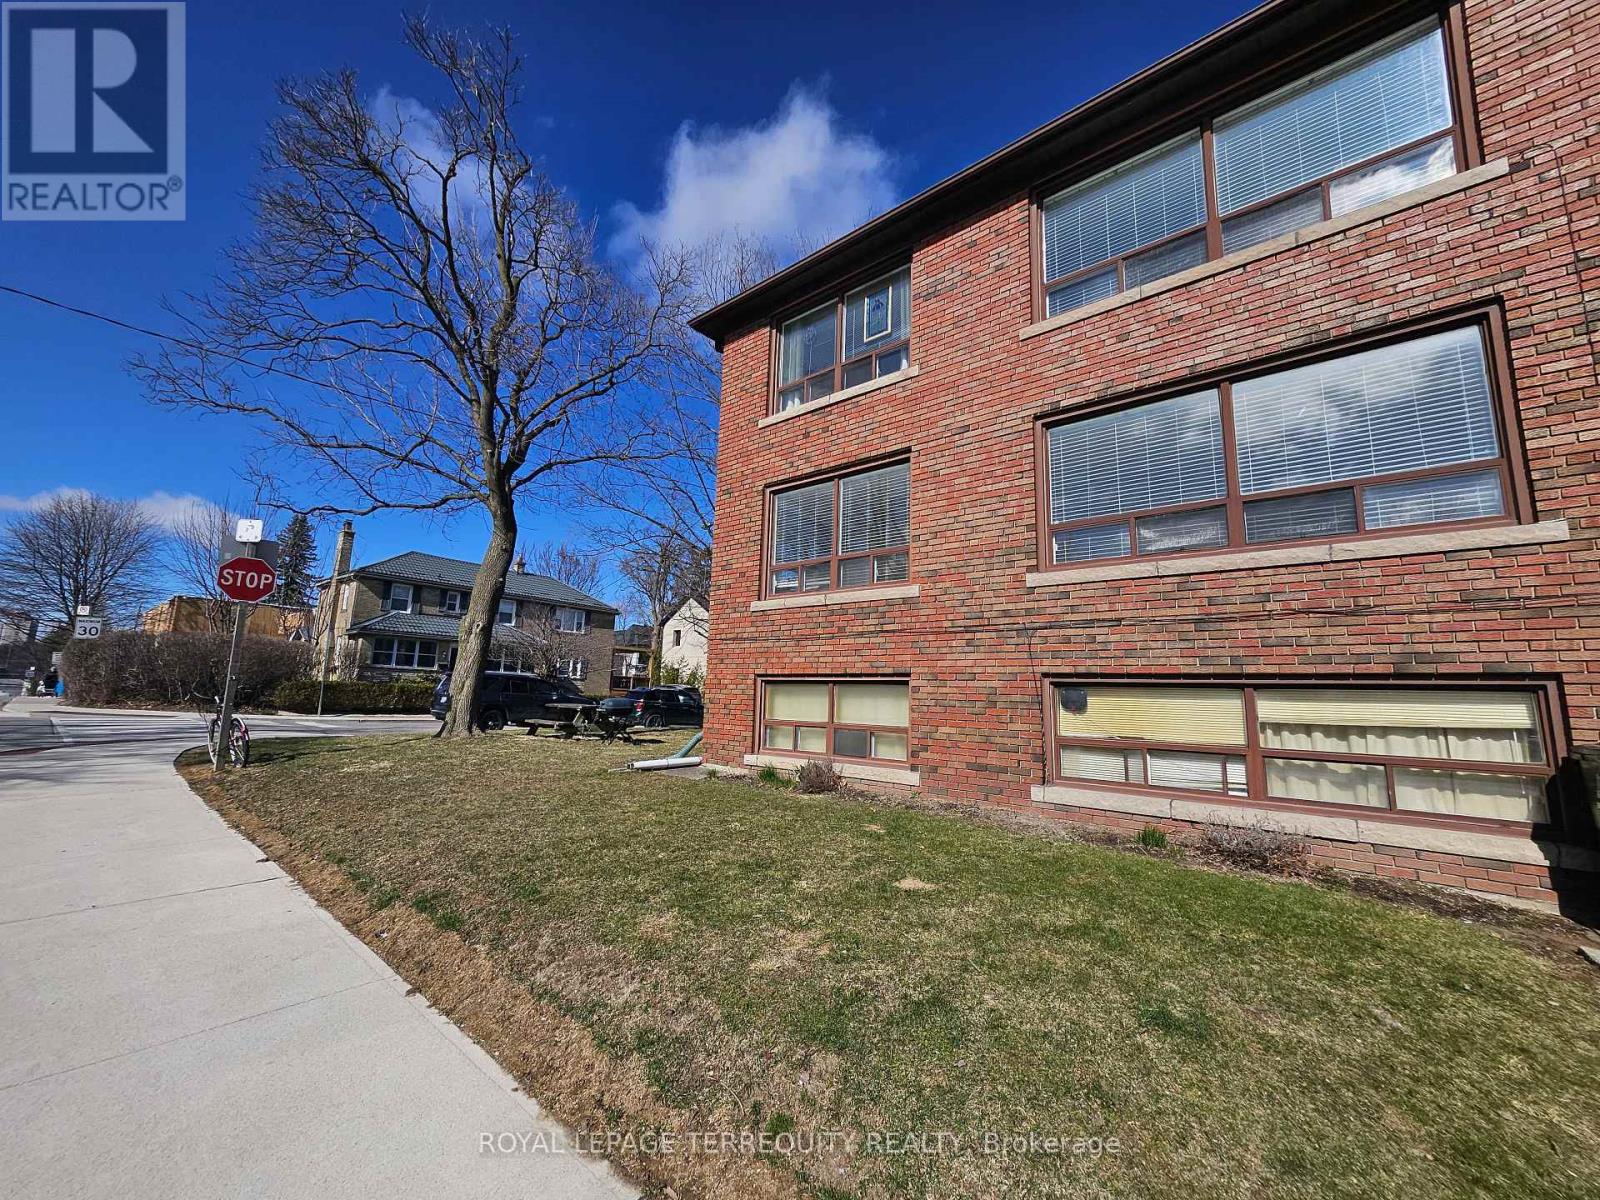
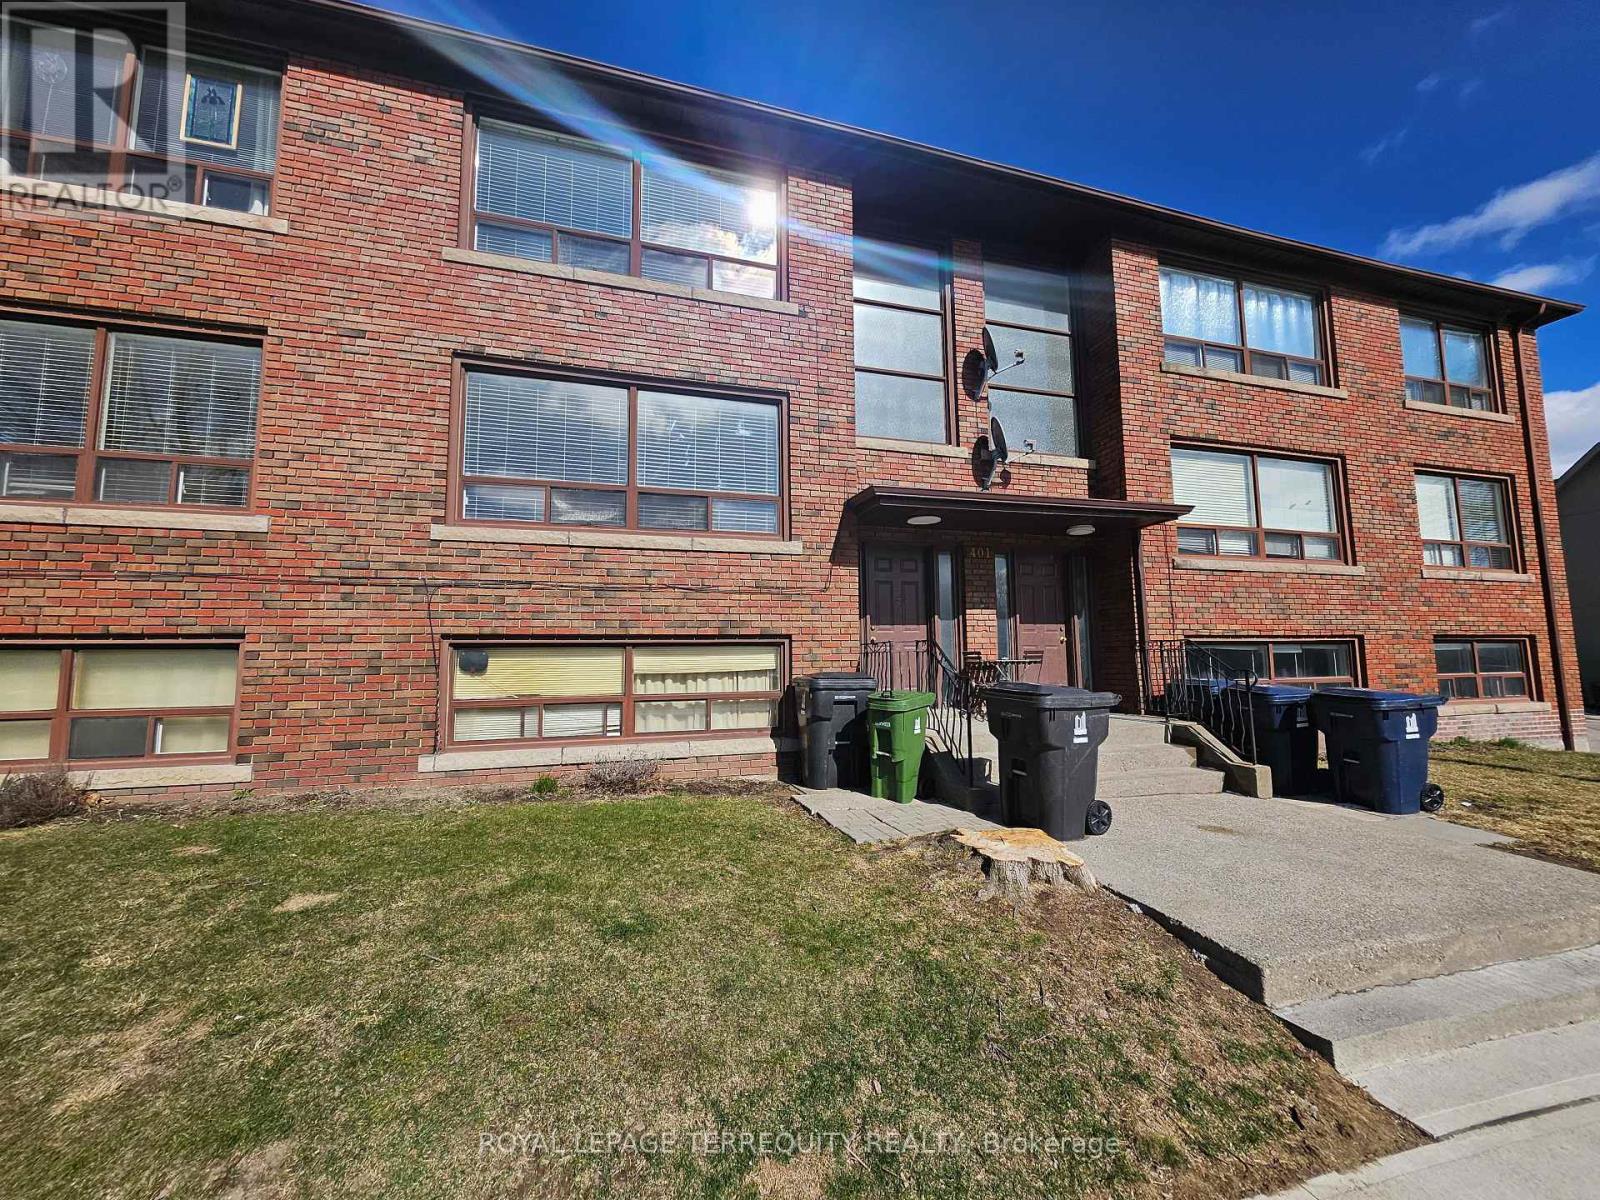
| Exterior Finish | Brick |
| Fire Protection | Smoke Detectors |
| Flooring Type | Hardwood, Porcelain Tile |
| Foundation Type | Concrete |
| Heating Fuel | Natural Gas |
| Heating Type | Radiant Heat |
| Stories Total | 3 |
| Size Interior | 700 - 1,100 Sqft |
| Type | Other |
| Utility Water | Municipal Water |
Parking
| No Garage |
Land
| Acreage | No |
| Land Amenities | Park, Public Transit, Schools |
| Sewer | Sanitary Sewer |
Rooms
| Level | Type | Length | Width | Dimensions |
|---|---|---|---|---|
| Flat | Living Room | 4.55 m | 4.37 m | 4.55 m x 4.37 m |
| Flat | Dining Room | 3.96 m | 3.35 m | 3.96 m x 3.35 m |
| Flat | Kitchen | 3.81 m | 3.25 m | 3.81 m x 3.25 m |
| Flat | Primary Bedroom | 4.06 m | 3.3 m | 4.06 m x 3.3 m |
| Flat | Bedroom 2 | 3.6 m | 3.22 m | 3.6 m x 3.22 m |
| Flat | Foyer | 1.6 m | 1.31 m | 1.6 m x 1.31 m |
Utilities
| Electricity | Available |
| Sewer | Available |
Contact Us
Contact us for more information

Manish Khatri
Salesperson
www.propertyfindertoronto.com/
@propertyfindertoronto.ca/
@manishkspeaks/
200 Consumers Rd Ste 100
Toronto, Ontario M2J 4R4
(416) 496-9220
(416) 497-5949
www.terrequity.com/

Nerissa Cruz
Salesperson
200 Consumers Rd Ste 100
Toronto, Ontario M2J 4R4
(416) 496-9220
(416) 497-5949
www.terrequity.com/

The trademarks REALTOR®, REALTORS®, and the REALTOR® logo are controlled by The Canadian Real Estate Association (CREA) and identify real estate professionals who are members of CREA. The trademarks MLS®, Multiple Listing Service® and the associated logos are owned by The Canadian Real Estate Association (CREA) and identify the quality of services provided by real estate professionals who are members of CREA. The trademark DDF® is owned by The Canadian Real Estate Association (CREA) and identifies CREA's Data Distribution Facility (DDF®)
August 25 2026 07:01:05
Toronto Regional Real Estate Board
Royal LePage Terrequity Realty