
2b Alcina Avenue Toronto, Ontario M6G 2E8

$1,279,000
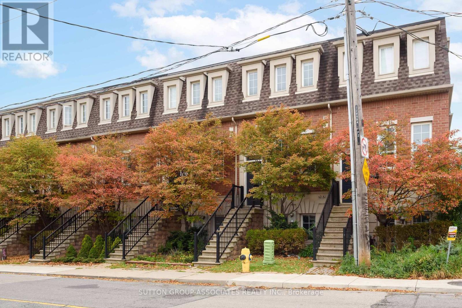
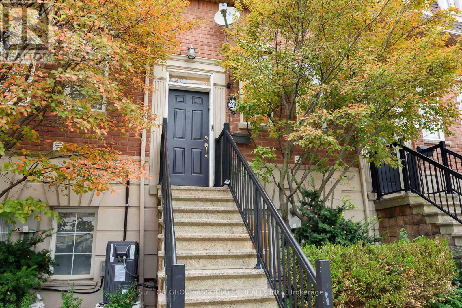
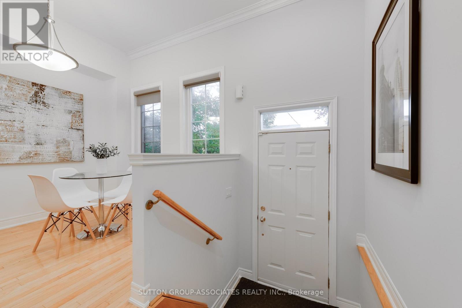
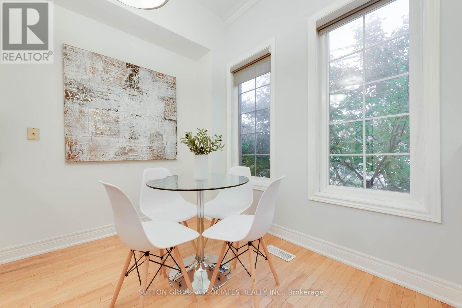
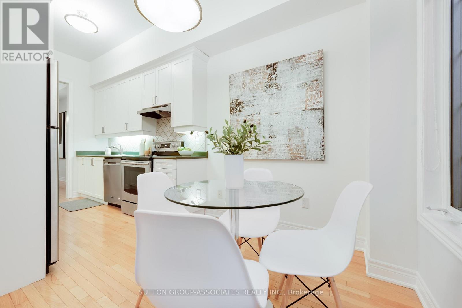
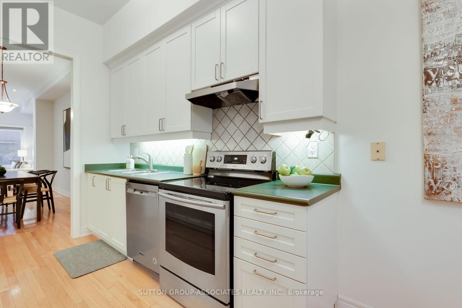
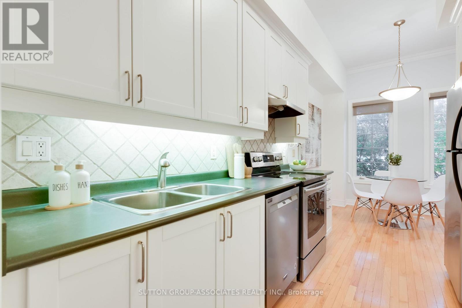
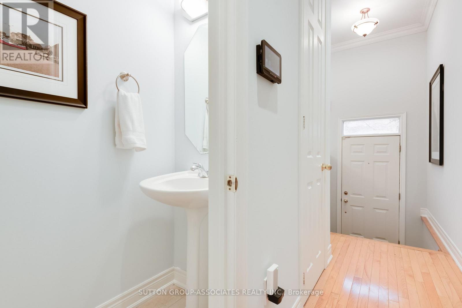
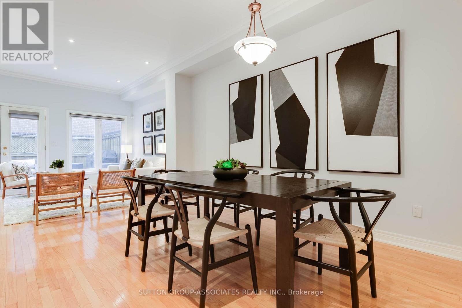
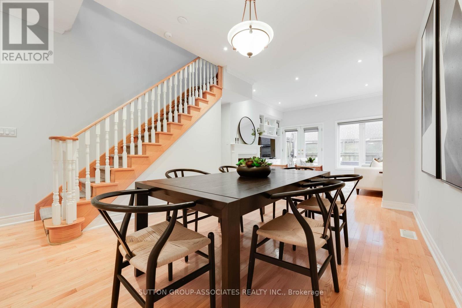
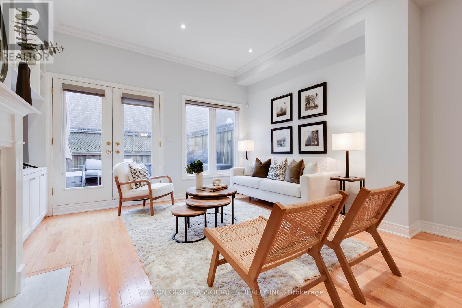
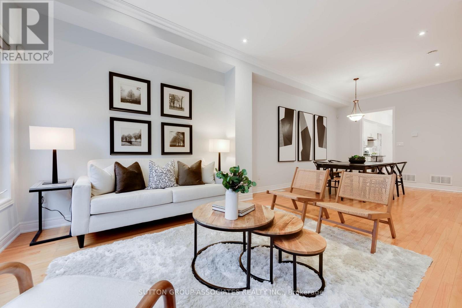
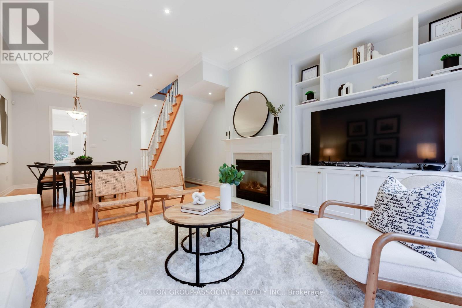
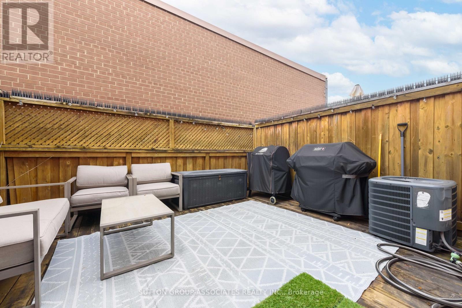
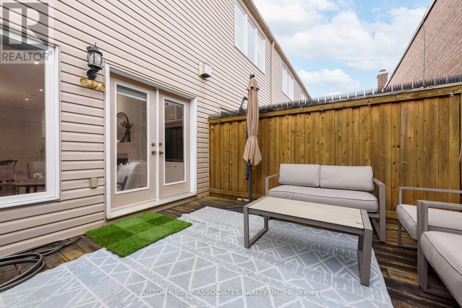
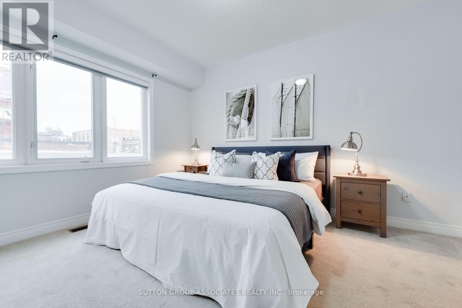
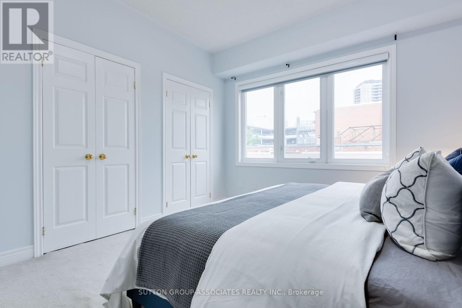
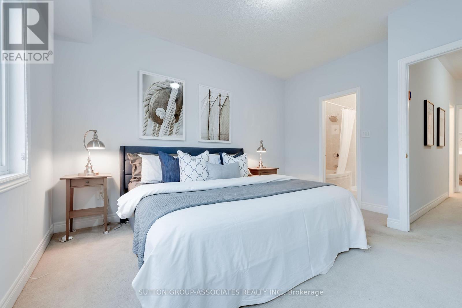
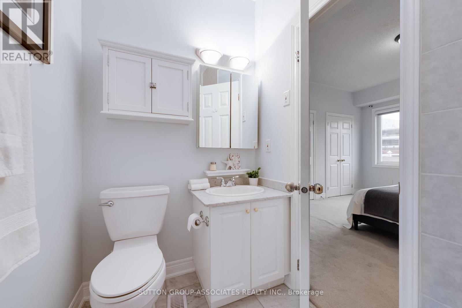
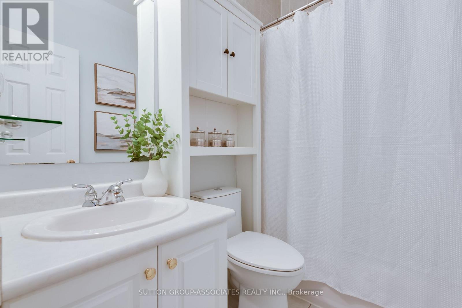
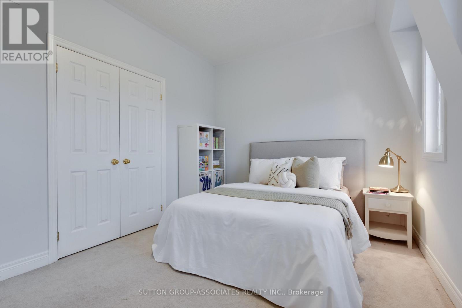
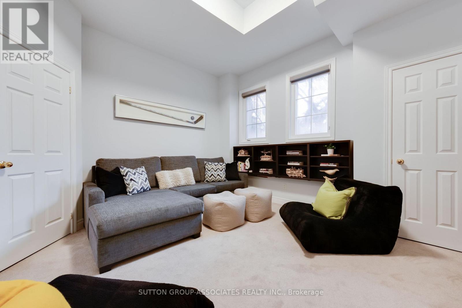
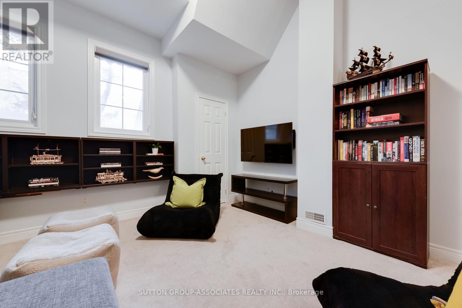
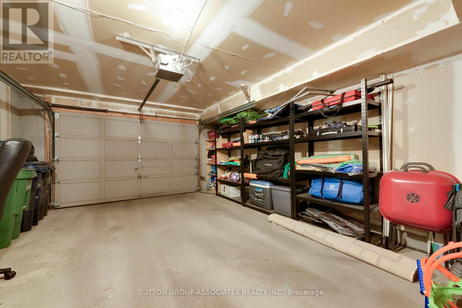
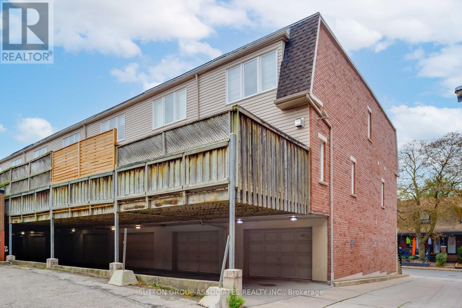
Welcome to 2B Alcina Ave, a rare freehold townhouse situated in Wychwood. Nestled in the highly coveted Hillcrest School district, steps from the Wychwood Barns, weekend farmers' markets, dog parks, family-run restaurants and cafes, and transit along St. Clair West. Beyond its stellar location, this property offers an outstanding blend of space, value, and low-maintenance urban living. It delivers the function and feel of a traditional freehold home without the burden of constant outdoor maintenance. Soaring ceilings, rich hardwood floors, and a bright layout built for effortless living and relaxed entertaining. The main floor features a kitchen with a breakfast nook, leading into a living room centered around a cozy gas fireplace, custom built-in cabinetry, and a walk-out to a private deck. The oversized primary suite is a true retreat with an ensuite. Downstairs, the impressive lower level boasts 11-foot ceilings and direct garage access. Incredible location, generous proportion, and effortless Wychwood living, all in one turnkey package. (id:49203)
Open House
This property has open houses!
2:00 pm
Ends at:4:00 pm
Property Details
| MLS® Number | C14094394 |
| Property Type | Single Family |
| Community Name | Wychwood |
| Equipment Type | Water Heater |
| Features | Lane |
| Parking Space Total | 1 |
| Rental Equipment Type | Water Heater |
Building
| Bathroom Total | 3 |
| Bedrooms Above Ground | 3 |
| Bedrooms Total | 3 |
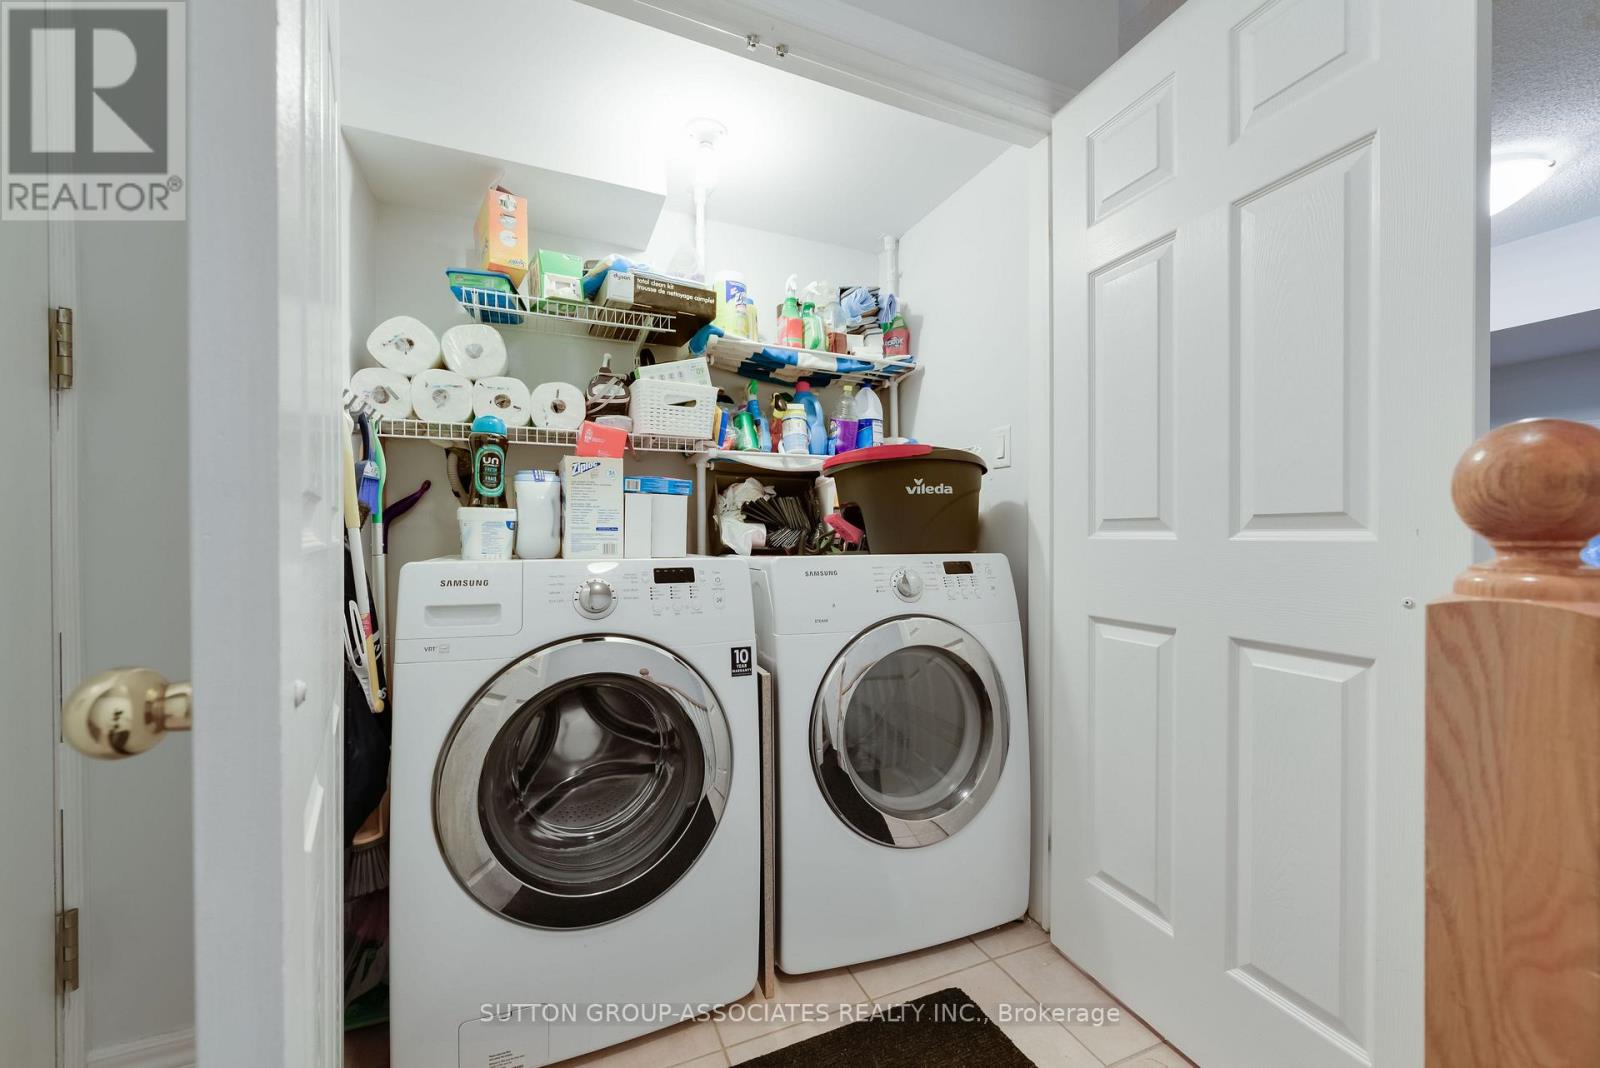
| Appliances | Water Heater, Blinds, Cooktop, Dishwasher, Dryer, Hood Fan, Stove, Washer, Refrigerator |
| Basement Development | Finished |
| Basement Type | N/a (finished) |
| Construction Style Attachment | Attached |
| Cooling Type | Central Air Conditioning |
| Exterior Finish | Brick |
| Fireplace Present | Yes |
| Flooring Type | Tile, Hardwood, Marble, Carpeted |
| Foundation Type | Unknown |
| Half Bath Total | 1 |
| Heating Fuel | Natural Gas |
| Heating Type | Forced Air |
| Stories Total | 2 |
| Size Interior | 1,100 - 1,500 Sqft |
| Type | Row / Townhouse |
| Utility Water | Municipal Water |
Parking
| Garage |
Land
| Acreage | No |
| Sewer | Sanitary Sewer |
| Size Depth | 61 Ft |
| Size Frontage | 14 Ft ,10 In |
| Size Irregular | 14.9 X 61 Ft |
| Size Total Text | 14.9 X 61 Ft |
| Zoning Description | Residential |
Rooms
| Level | Type | Length | Width | Dimensions |
|---|---|---|---|---|
| Second Level | Bathroom | 2.179 m | 1.51 m | 2.179 m x 1.51 m |
| Second Level | Primary Bedroom | 4.179 m | 3.614 m | 4.179 m x 3.614 m |
| Second Level | Bathroom | 2.176 m | 1.502 m | 2.176 m x 1.502 m |
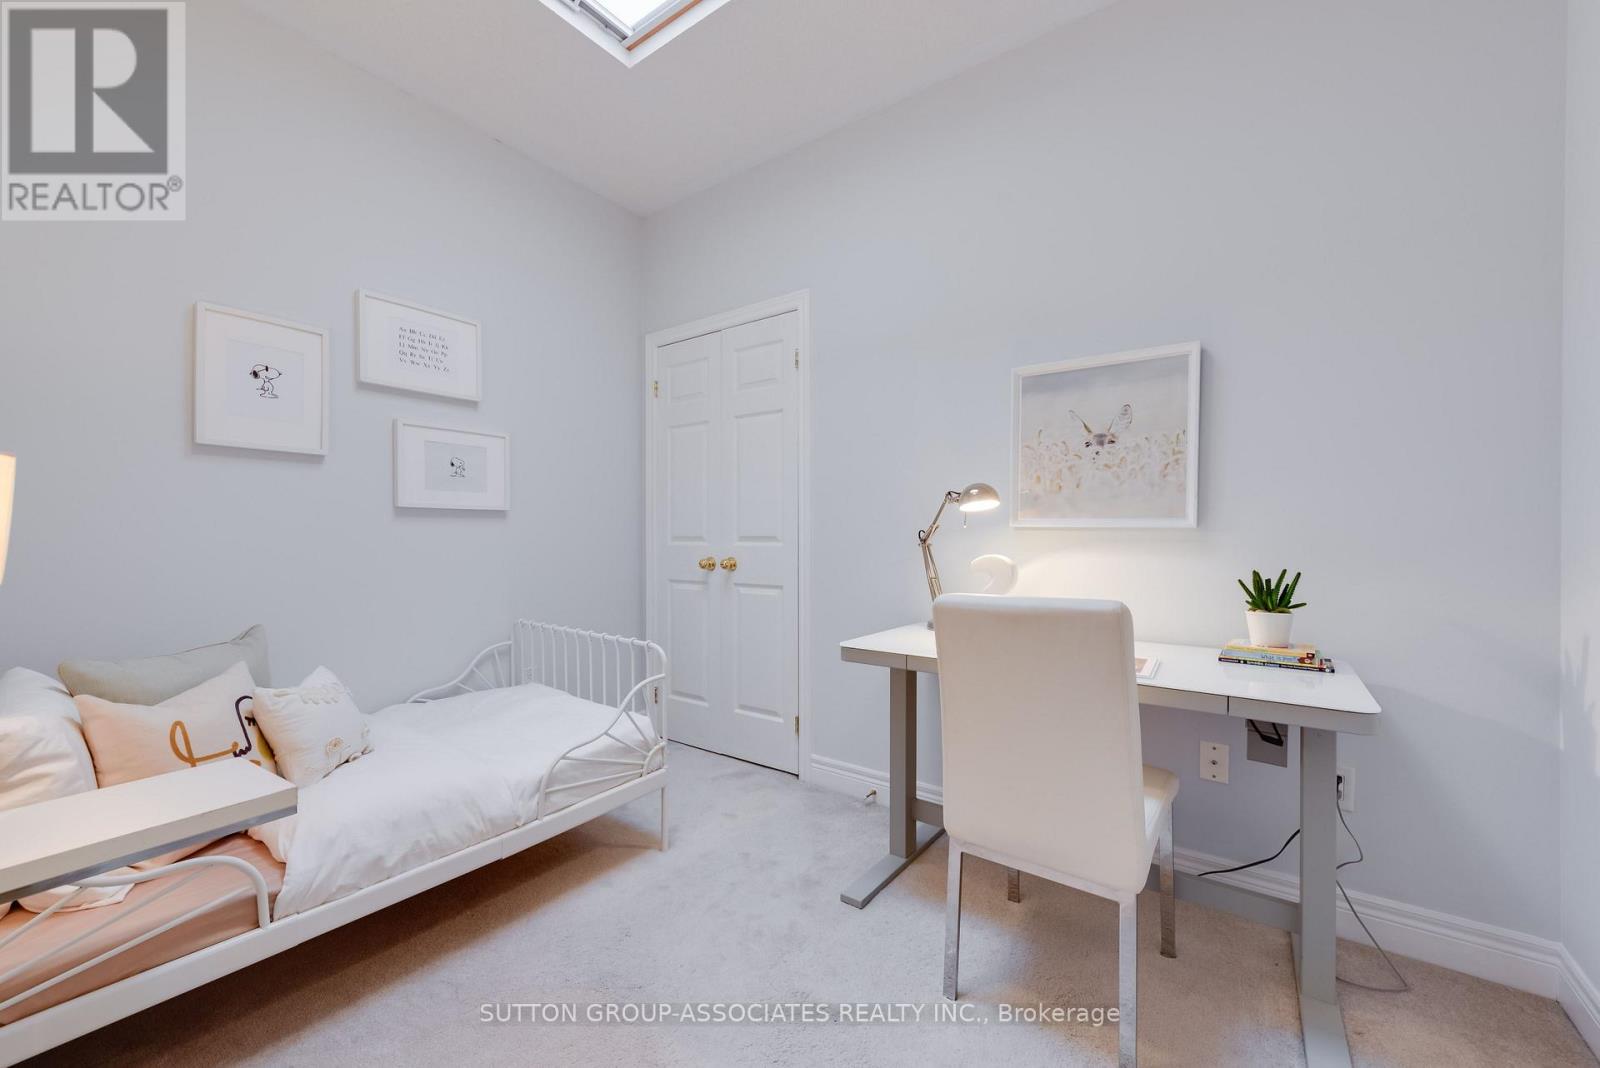
| Second Level | Bedroom 2 | 3.192 m | 2.377 m | 3.192 m x 2.377 m |
| Second Level | Bedroom 3 | 4.34 m | 3.002 m | 4.34 m x 3.002 m |
| Lower Level | Recreational, Games Room | 4.213 m | 4.006 m | 4.213 m x 4.006 m |
| Main Level | Foyer | 3.167 m | 1.503 m | 3.167 m x 1.503 m |
| Main Level | Living Room | 4.288 m | 3.429 m | 4.288 m x 3.429 m |
| Main Level | Dining Room | 4.782 m | 3.274 m | 4.782 m x 3.274 m |
| Main Level | Kitchen | 2.892 m | 2.192 m | 2.892 m x 2.192 m |
| Main Level | Eating Area | 2.698 m | 2.364 m | 2.698 m x 2.364 m |
| Main Level | Partial Bathroom | 1.956 m | 0.823 m | 1.956 m x 0.823 m |
https://www.realtor.ca/real-estate/30419094/2b-alcina-avenue-toronto-wychwood-wychwood
Contact Us
Contact us for more information

Josie Stern
Salesperson
(416) 568-0001
josiestern.com/
358 Davenport Road
Toronto, Ontario M5R 1K6
(416) 966-0300
(416) 966-0080

Valerie Benchitrit
Salesperson
358 Davenport Road
Toronto, Ontario M5R 1K6
(416) 966-0300
(416) 966-0080

The trademarks REALTOR®, REALTORS®, and the REALTOR® logo are controlled by The Canadian Real Estate Association (CREA) and identify real estate professionals who are members of CREA. The trademarks MLS®, Multiple Listing Service® and the associated logos are owned by The Canadian Real Estate Association (CREA) and identify the quality of services provided by real estate professionals who are members of CREA. The trademark DDF® is owned by The Canadian Real Estate Association (CREA) and identifies CREA's Data Distribution Facility (DDF®)
October 22 2026 06:54:35
Toronto Regional Real Estate Board
Sutton Group-Associates Realty Inc.