
2979 Jennifer Drive Peterborough, Ontario K9L 1Z9

$749,800
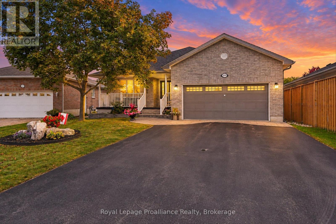
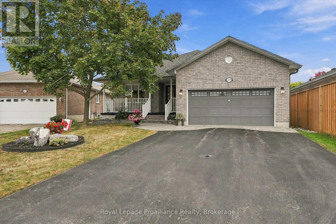
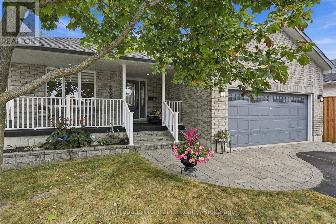
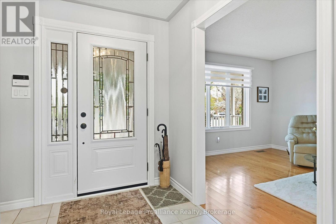
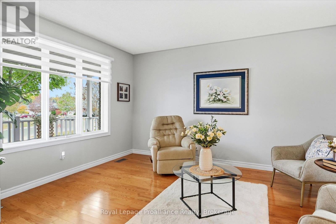
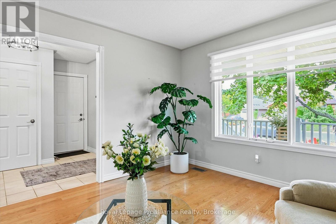
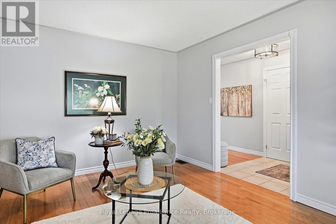
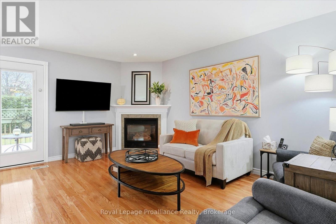
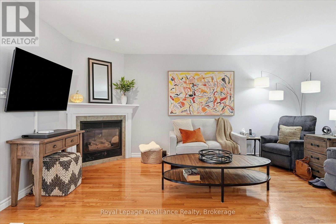
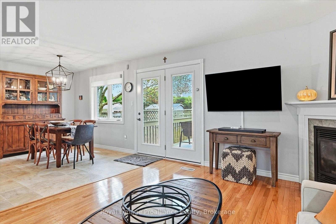
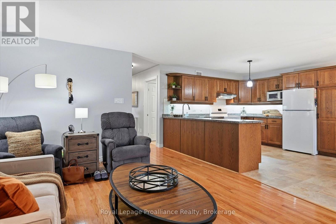
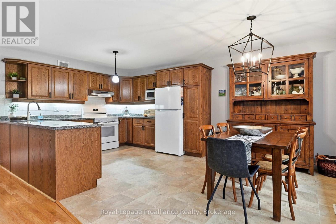
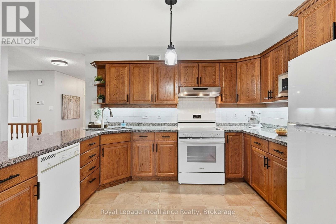
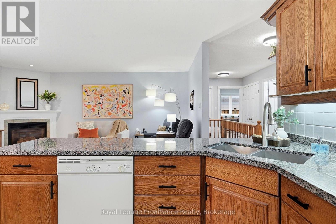
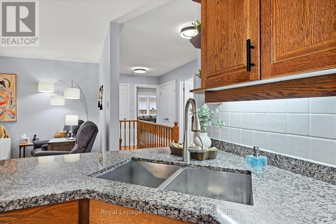
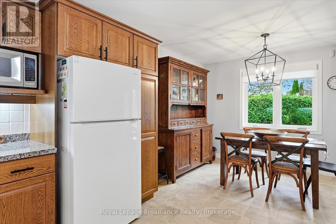
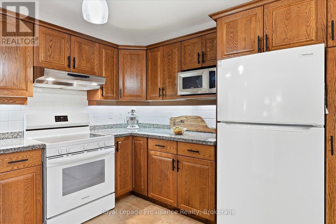
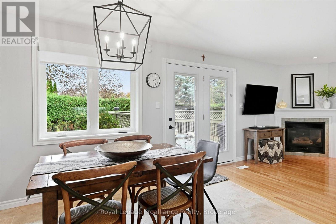
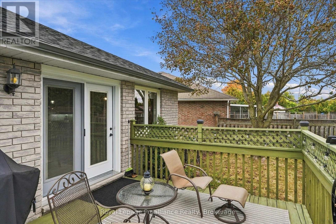
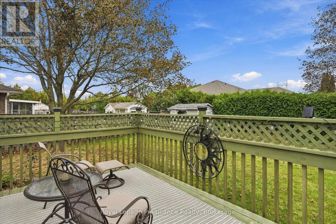
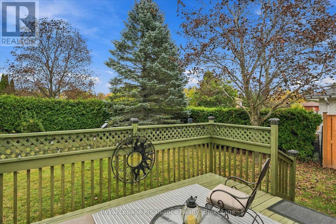
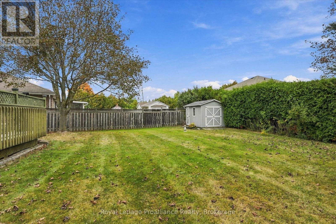
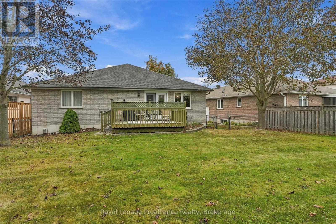
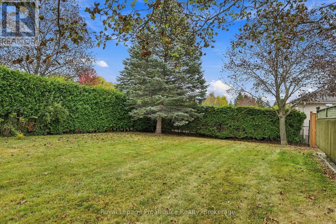
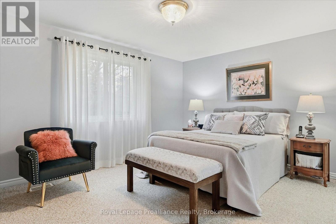
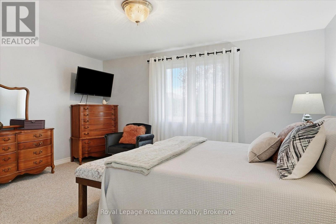
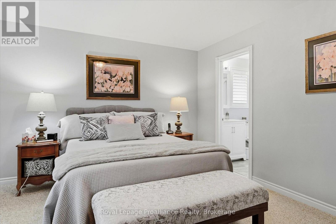
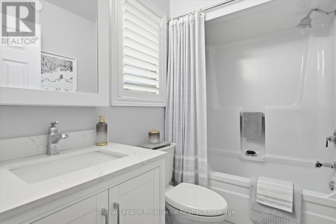
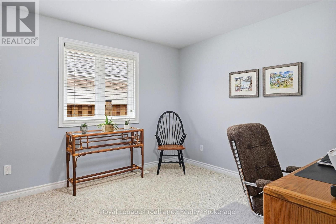
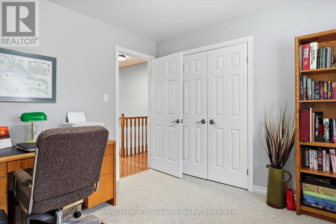
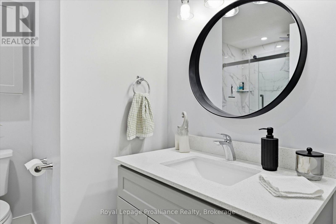
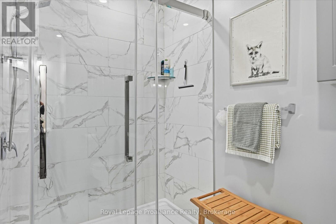
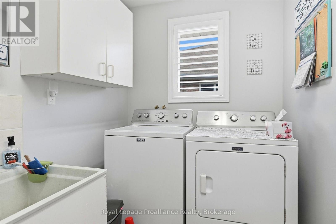
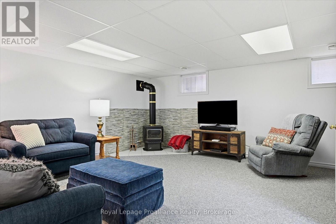
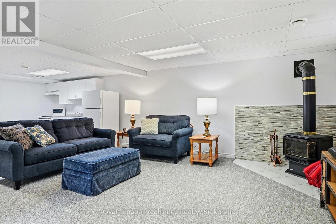
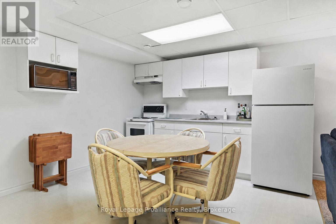
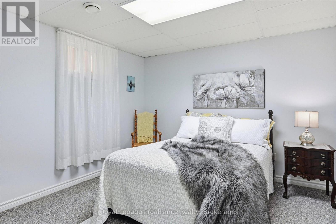
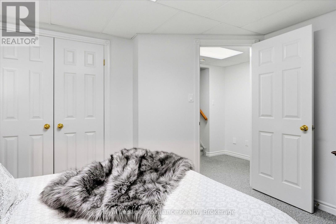
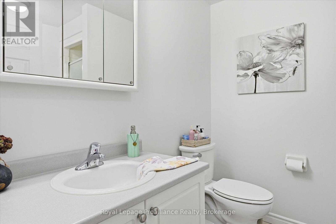
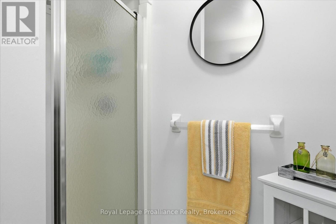
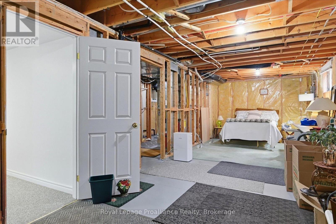
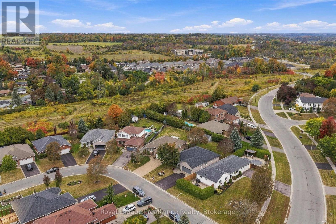
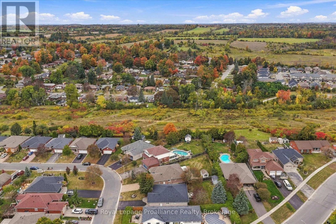
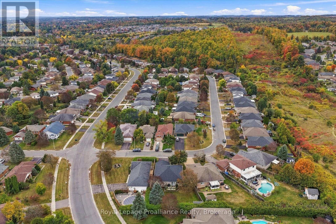
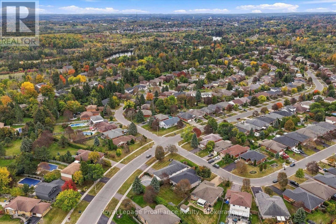
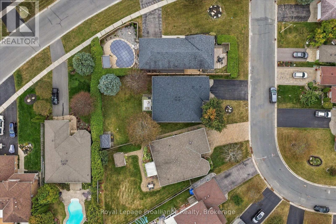
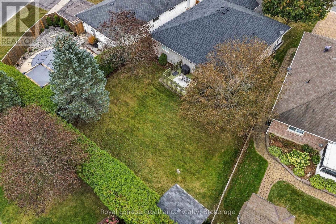
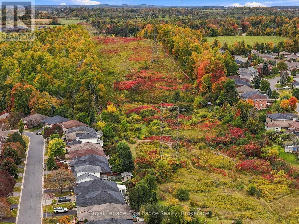
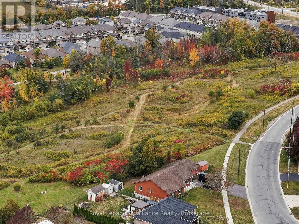
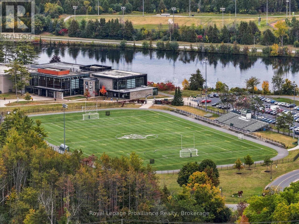
What a gorgeous bungalow! Welcome to 2979 Jennifer Drive, an original-owner home offering comfortable main-floor living in Peterborough's desirable University Heights neighbourhood. Just steps away from trail access, and located close to Riverview Park & Zoo, the Rotary Greenway Trail, Trent University and surrounding green spaces. The bright, open-concept kitchen, dining and living area features a cozy gas fireplace and French patio doors leading to the back deck and beautifully maintained yard. A separate main-floor family room provides additional living space and could potentially be converted into another bedroom or home office. The spacious primary suite includes a walk-in closet and updated 4-piece ensuite. An additional bedroom, updated 3-piece bathroom, main-floor laundry and plenty of storage complete this level, along with an attached double-car garage. Downstairs, you'll find a large family room with a gas stove, an additional kitchen, another bedroom and a 3-piece bathroom, creating an ideal setup for an in-law suite, extended family or guests. A generous storage room offers even more flexibility and could potentially be divided to create another bedroom or additional finished living space. Oodles of space, this home could easily have 4 or 5 bedrooms, to match any family size. Outside, enjoy a nicely maintained yard surrounded by mature hedges that provide plenty of privacy. Recent updates include both main-floor bathrooms renovated within the last five years, a new furnace in 2025, new shingles in 2026, and eavestroughs upgraded with LeafFilter gutter protection. Neat as a pin and loaded with upgrades, this one is a keeper! (id:49203)
Property Details
| MLS® Number | X13847222 |
| Property Type | Single Family |
| Community Name | Northcrest Ward 5 |
| Amenities Near By | Hospital, Park, Schools |
| Community Features | School Bus |
| Equipment Type | Water Heater |
| Features | Irregular Lot Size, Level |
| Parking Space Total | 6 |
| Rental Equipment Type | Water Heater |
| Structure | Deck, Porch, Shed |
Building
| Bathroom Total | 3 |
| Bedrooms Above Ground | 2 |
| Bedrooms Below Ground | 1 |
| Bedrooms Total | 3 |
| Age | 16 To 30 Years |
| Amenities | Fireplace(s) |
| Appliances | Central Vacuum, Dishwasher, Dryer, Microwave, Stove, Washer, Window Coverings, Refrigerator |
| Architectural Style | Bungalow |
| Basement Development | Partially Finished |
| Basement Type | Full (partially Finished) |
| Construction Style Attachment | Detached |
| Cooling Type | Central Air Conditioning, Air Exchanger |
| Exterior Finish | Brick |
| Fire Protection | Smoke Detectors |
| Fireplace Present | Yes |
| Fireplace Total | 2 |
| Foundation Type | Poured Concrete |
| Heating Fuel | Natural Gas |
| Heating Type | Forced Air |
| Stories Total | 1 |
| Size Interior | 1,100 - 1,500 Sqft |
| Type | House |
| Utility Water | Municipal Water |
Parking
| Attached Garage | |
| Garage |
Land
| Acreage | No |
| Fence Type | Fenced Yard |
| Land Amenities | Hospital, Park, Schools |
| Landscape Features | Landscaped |
| Sewer | Sanitary Sewer |
| Size Depth | 182 Ft ,4 In |
| Size Frontage | 43 Ft |
| Size Irregular | 43 X 182.4 Ft |
| Size Total Text | 43 X 182.4 Ft|under 1/2 Acre |
| Zoning Description | R1 |
Rooms
| Level | Type | Length | Width | Dimensions |
|---|---|---|---|---|
| Basement | Kitchen | 3.41 m | 3.67 m | 3.41 m x 3.67 m |
| Basement | Recreational, Games Room | 8.45 m | 5.69 m | 8.45 m x 5.69 m |
| Basement | Bedroom 3 | 3.46 m | 3.63 m | 3.46 m x 3.63 m |
| Basement | Bathroom | 2.27 m | 2.07 m | 2.27 m x 2.07 m |
| Basement | Cold Room | 6.12 m | 2.55 m | 6.12 m x 2.55 m |
| Basement | Utility Room | 2.41 m | 4.81 m | 2.41 m x 4.81 m |
| Basement | Other | 3.44 m | 12.03 m | 3.44 m x 12.03 m |
| Main Level | Foyer | 2.5 m | 2.17 m | 2.5 m x 2.17 m |
| Main Level | Kitchen | 3.57 m | 2.77 m | 3.57 m x 2.77 m |
| Main Level | Dining Room | 3.81 m | 3.05 m | 3.81 m x 3.05 m |
| Main Level | Living Room | 3.51 m | 4.27 m | 3.51 m x 4.27 m |
| Main Level | Primary Bedroom | 4.69 m | 5.12 m | 4.69 m x 5.12 m |
| Main Level | Bathroom | 1.51 m | 2.46 m | 1.51 m x 2.46 m |
| Main Level | Bedroom 2 | 3.39 m | 3.32 m | 3.39 m x 3.32 m |
| Main Level | Family Room | 3.71 m | 5.24 m | 3.71 m x 5.24 m |
| Main Level | Laundry Room | 3.51 m | 1.8 m | 3.51 m x 1.8 m |
| Main Level | Bathroom | 3.14 m | 2.28 m | 3.14 m x 2.28 m |
Utilities
| Cable | Installed |
| Electricity | Installed |
| Sewer | Installed |
Contact Us
Contact us for more information

Mark Sokolski
Salesperson
www.facebook.com/TheSokoGroup
www.linkedin.com/in/marksokolski/
885 Clonsilla Avenue Unit: 1
Peterborough, Ontario K9J 5Y2
(705) 743-3636
(705) 743-0323
www.discoverroyallepage.com/

Paula Gaweda
Salesperson
www.facebook.com/paulaAgaweda/
www.linkedin.com/in/paula-gaweda-5839a5138/
www.instagram.com/paulagaweda/
885 Clonsilla Avenue Unit: 1
Peterborough, Ontario K9J 5Y2
(705) 743-3636
(705) 743-0323
www.discoverroyallepage.com/

The trademarks REALTOR®, REALTORS®, and the REALTOR® logo are controlled by The Canadian Real Estate Association (CREA) and identify real estate professionals who are members of CREA. The trademarks MLS®, Multiple Listing Service® and the associated logos are owned by The Canadian Real Estate Association (CREA) and identify the quality of services provided by real estate professionals who are members of CREA. The trademark DDF® is owned by The Canadian Real Estate Association (CREA) and identifies CREA's Data Distribution Facility (DDF®)
October 11 2026 04:19:59
Central Lakes Association of REALTORS®
Royal LePage Proalliance Realty