
29338 Jane Road Unit# 38 Thamesville, Ontario N0P 2K0

$220,000
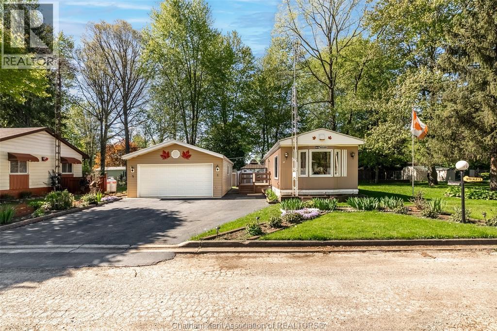
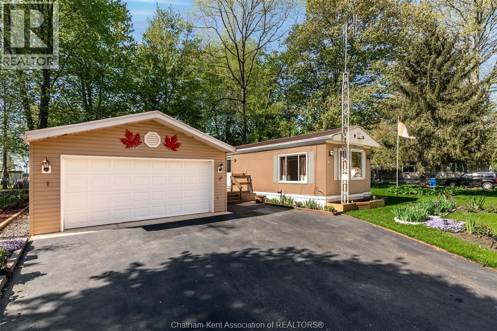
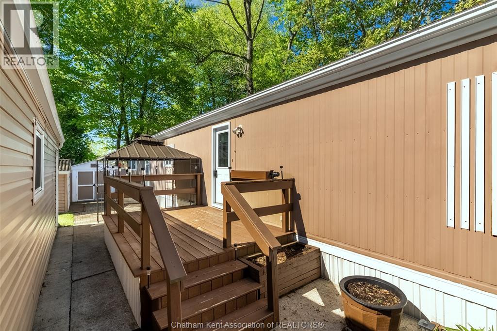
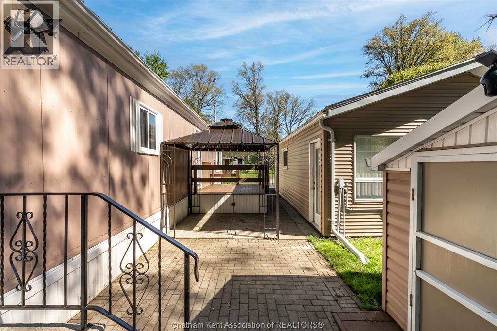
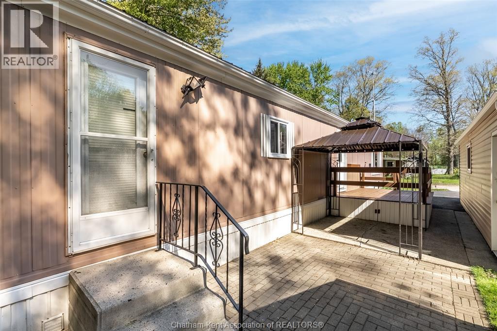
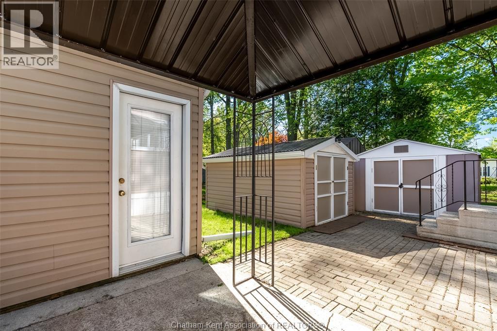
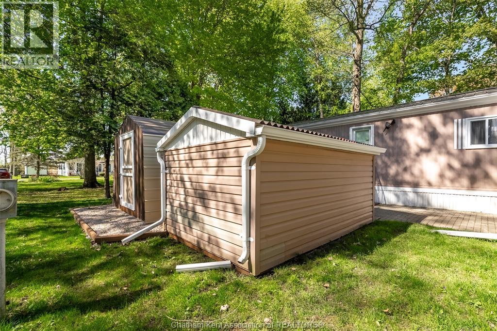
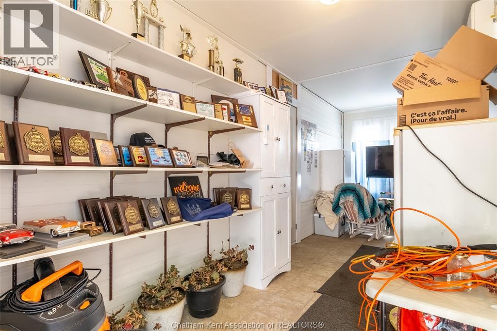
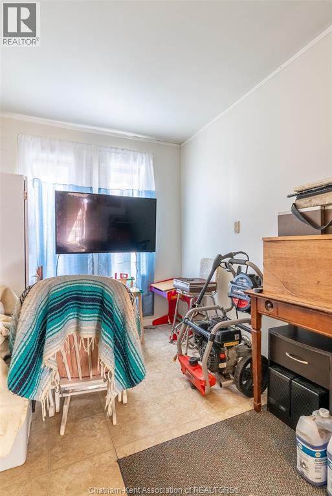
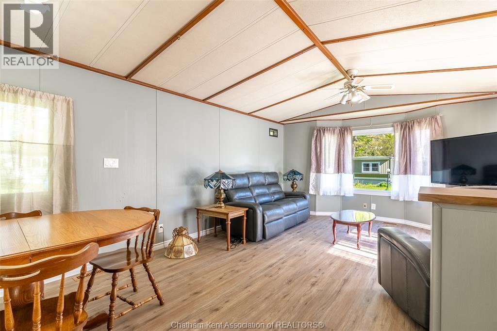
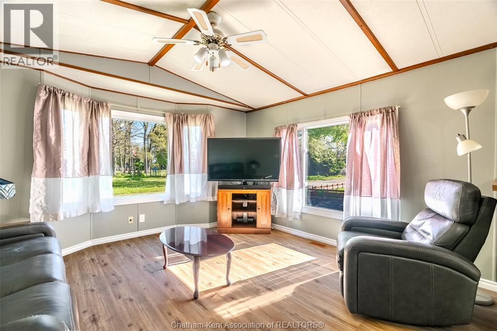
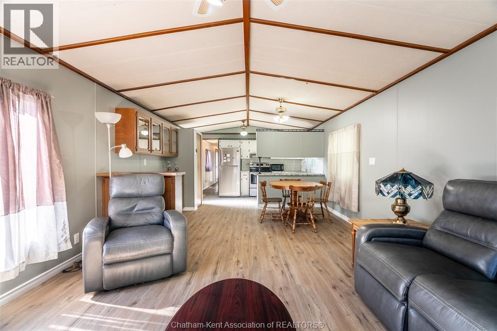
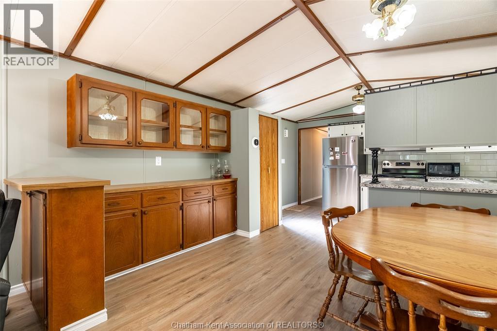
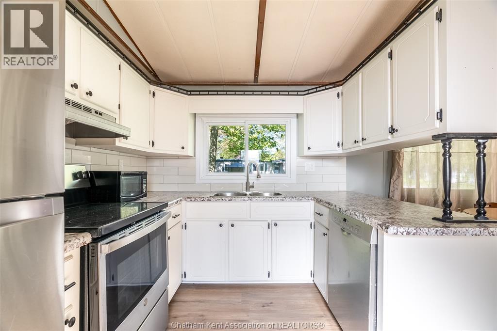
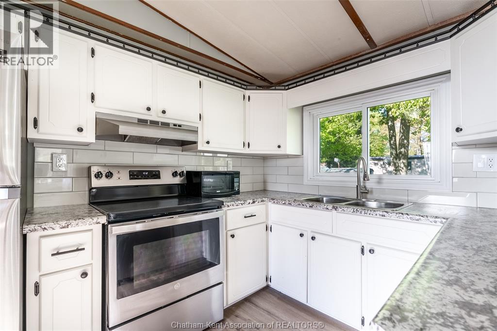
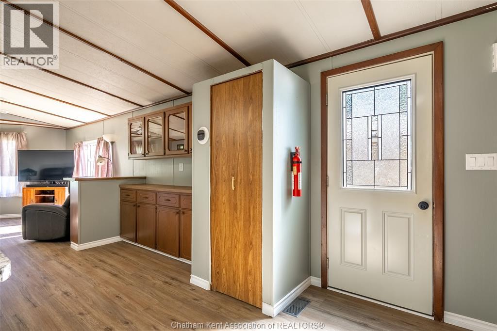
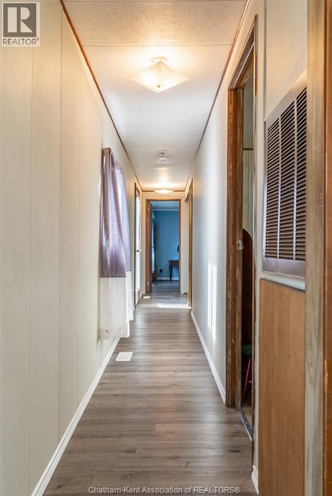
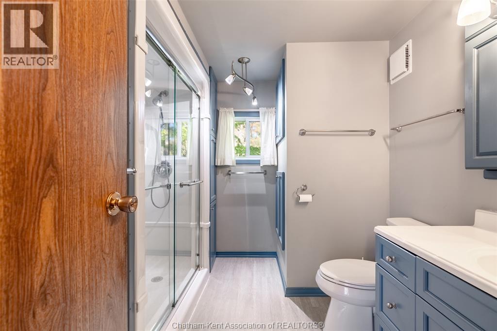
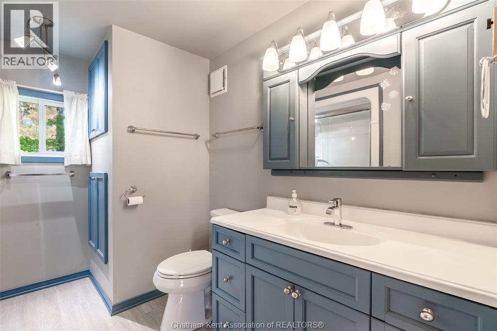
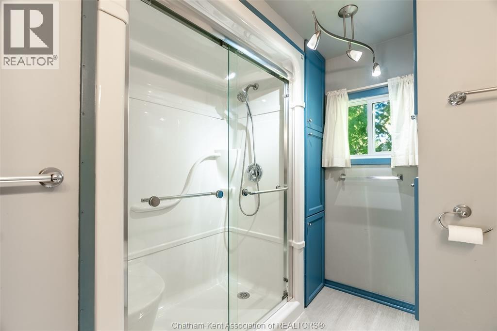
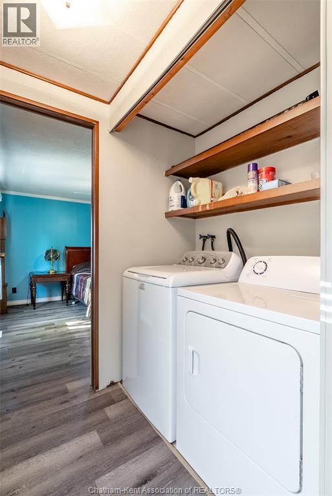
Attention downsizers and those seeking peaceful, low-maintenance living! Welcome to Briarwood Estates in Thamesville, a quiet and well-kept mobile home community offering comfort, space, and affordability. This well-maintained and updated 2 bedroom, 1 bathroom home features an inviting open-concept layout with a spacious living room flowing seamlessly into the fully renovated kitchen. Situated on a 100 x 100 leased lot, this property offers exceptional outdoor space along with a detached double-car garage, a standout feature in the park. Even better, the garage includes a bonus “man cave” area, ideal for hobbies, relaxing, or extra entertaining space. Major updates provide peace of mind, including newer windows (2019), a steel roof completed in June 2025, and a furnace/heat pump with propane backup and central air, all just 3 years old. The propane backup ensures efficiency and comfort during extreme weather conditions. The furnace itself is approximately 9 years old. Land lease is $456/month. Enjoy the slower pace and friendly atmosphere of Briarwood Estates while still being close to amenities. This is a fantastic opportunity to enjoy affordable living without sacrificing space or functionality. Contact your trusted realtor today to view and Love Where You Live! (id:49203)
Property Details
| MLS® Number | 26010808 |
| Property Type | Single Family |
| Features | Double Width Or More Driveway, Finished Driveway |
Building
| Bathroom Total | 1 |
| Bedrooms Above Ground | 2 |
| Bedrooms Total | 2 |
| Appliances | Dishwasher, Dryer, Microwave, Refrigerator, Stove, Washer |
| Architectural Style | Mobile Home |
| Constructed Date | 1987 |
| Cooling Type | Central Air Conditioning, Heat Pump |
| Exterior Finish | Aluminum/vinyl |
| Flooring Type | Laminate |
| Heating Fuel | See Remarks |
| Heating Type | Furnace, Heat Pump |
Parking
| Detached Garage | |
| Garage |
Land
| Acreage | No |
| Sewer | Septic System |
| Size Irregular | 0 X 0 / 0 Ac |
| Size Total Text | 0 X 0 / 0 Ac|0-0.25 Acre |
| Zoning Description | Mh |
Rooms
| Level | Type | Length | Width | Dimensions |
|---|---|---|---|---|
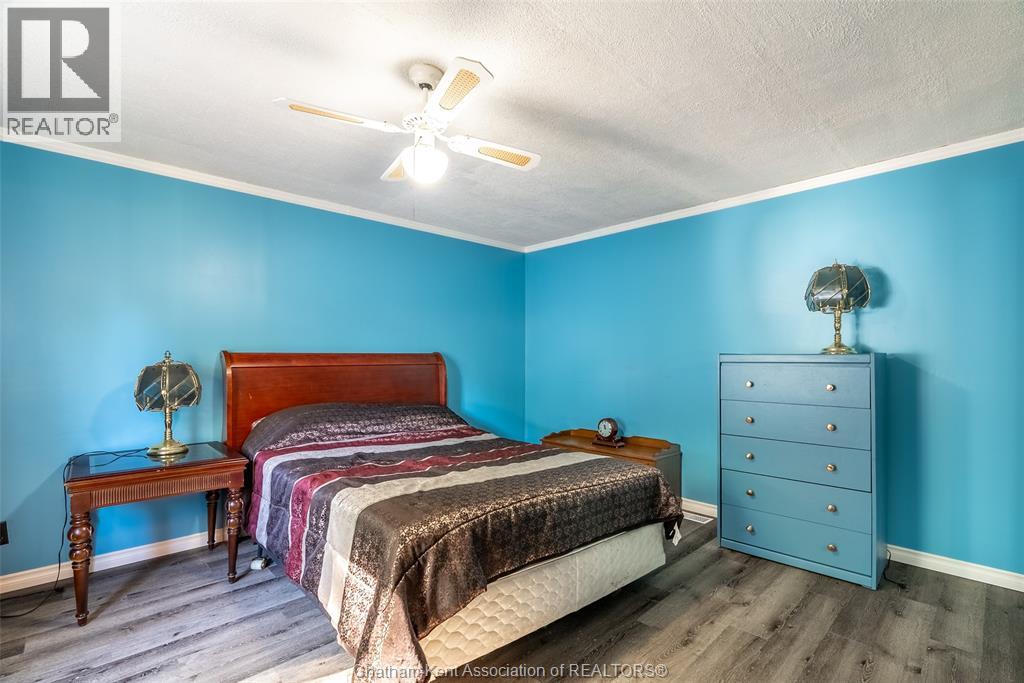
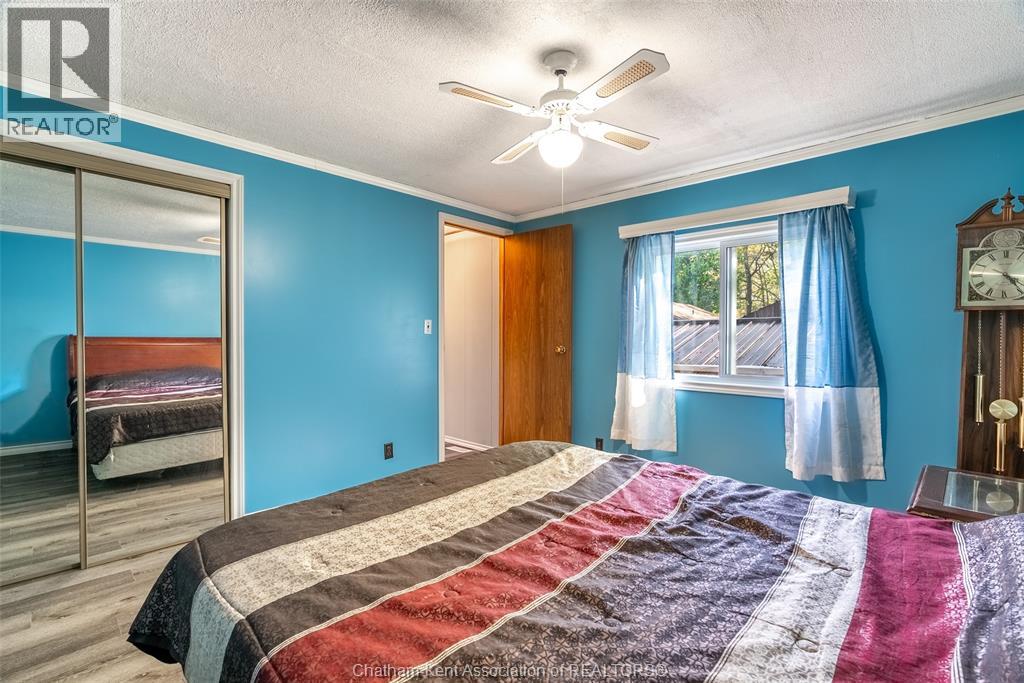
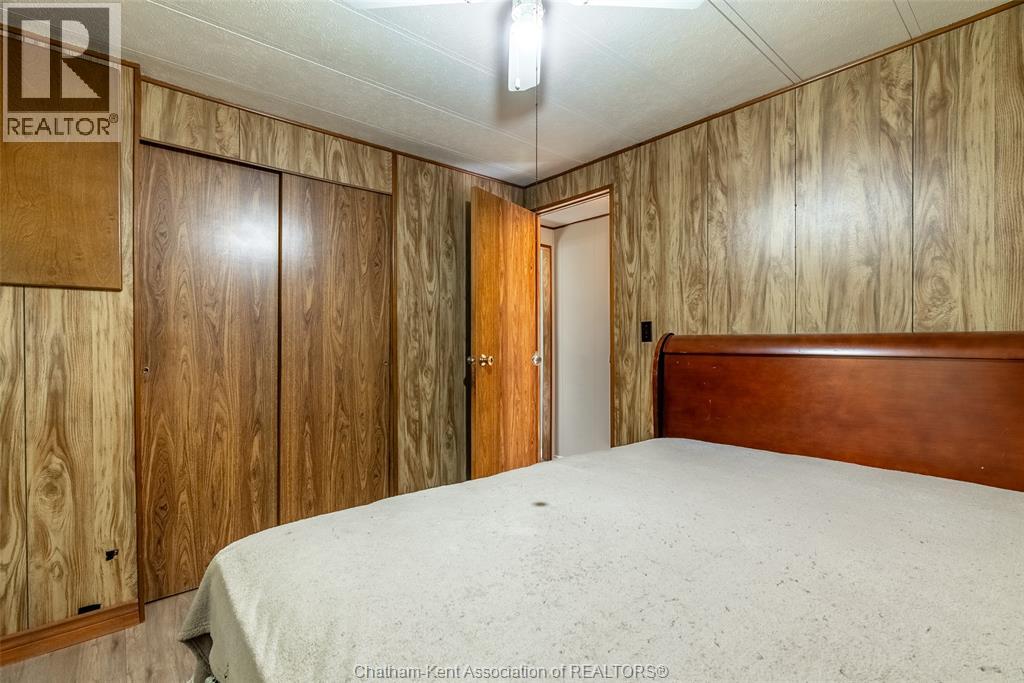
| Main Level | Primary Bedroom | 11 ft ,11 in | 13 ft ,1 in | 11 ft ,11 in x 13 ft ,1 in |
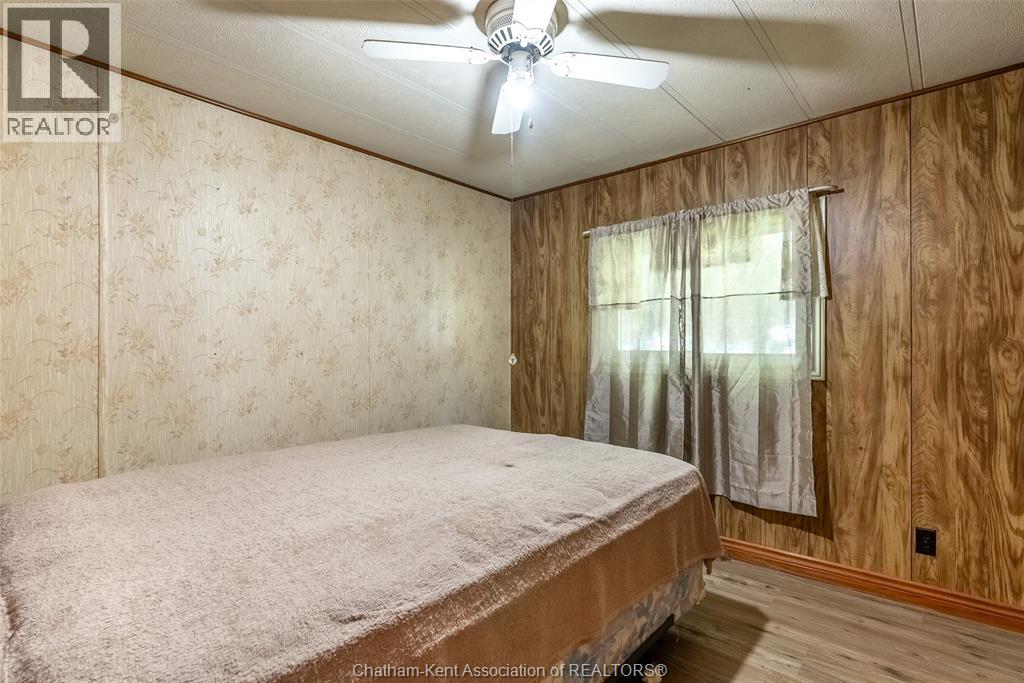
| Main Level | Bedroom | 9 ft ,9 in | 10 ft ,3 in | 9 ft ,9 in x 10 ft ,3 in |
| Main Level | 3pc Bathroom | 9 ft ,7 in | 5 ft ,11 in | 9 ft ,7 in x 5 ft ,11 in |
| Main Level | Kitchen/dining Room | 16 ft ,9 in | 13 ft ,2 in | 16 ft ,9 in x 13 ft ,2 in |
| Main Level | Living Room | 13 ft ,2 in | 13 ft ,8 in | 13 ft ,2 in x 13 ft ,8 in |
https://www.realtor.ca/real-estate/29754164/29338-jane-road-unit-38-thamesville
Contact Us
Contact us for more information
Jessica Kaufman
Sales Person
14-B William St. N
Chatham, Ontario N7M 4L1
(519) 354-7474
(519) 354-7476

The trademarks REALTOR®, REALTORS®, and the REALTOR® logo are controlled by The Canadian Real Estate Association (CREA) and identify real estate professionals who are members of CREA. The trademarks MLS®, Multiple Listing Service® and the associated logos are owned by The Canadian Real Estate Association (CREA) and identify the quality of services provided by real estate professionals who are members of CREA. The trademark DDF® is owned by The Canadian Real Estate Association (CREA) and identifies CREA's Data Distribution Facility (DDF®)
July 27 2026 05:12:27
Chatham Kent Association of REALTORS®
Nest Realty Inc.