
292195 Butte Hills Drive Rural Rocky View County, Alberta T4A 0N8

$1,799,900
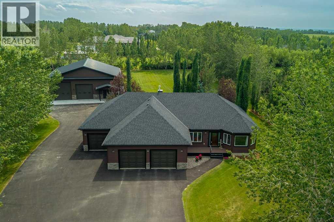
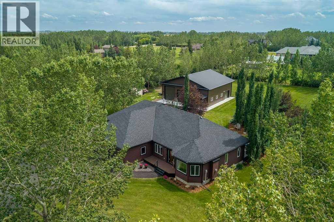
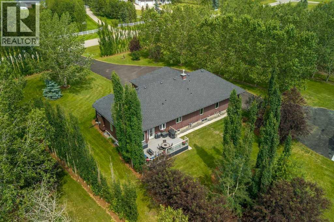
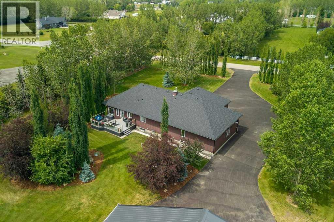
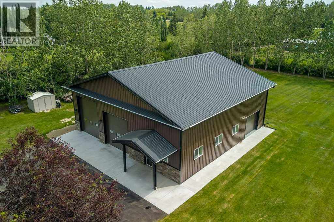
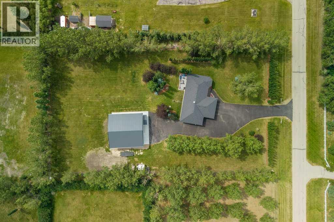
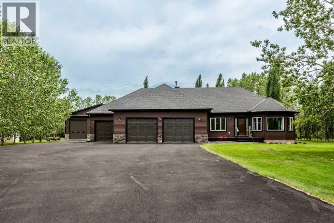
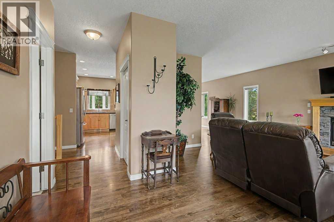
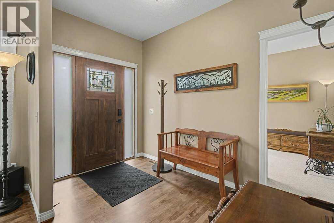
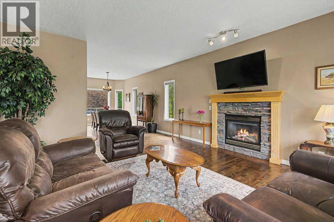
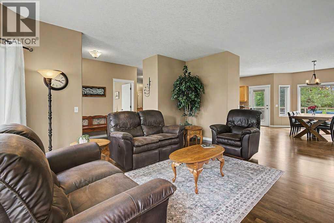
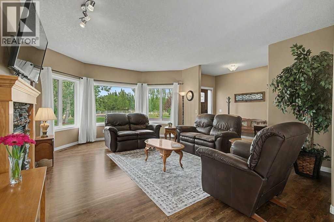
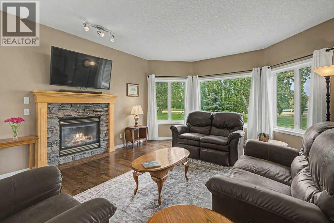
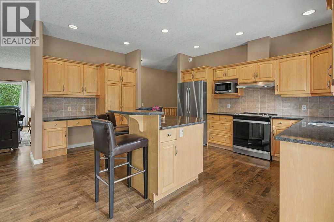
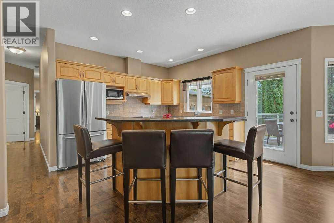
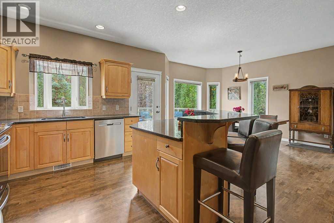
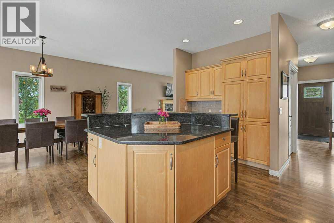
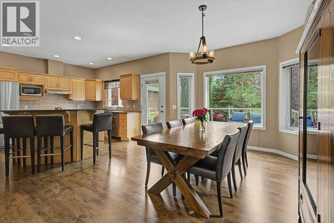
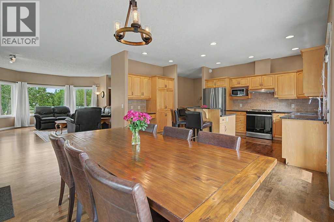
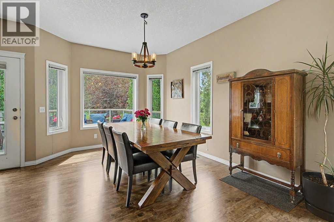
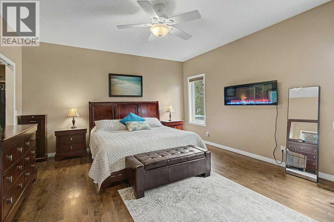
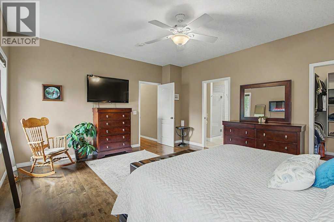
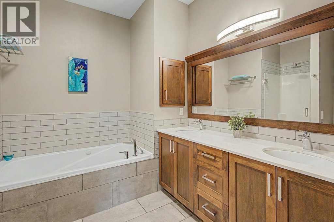
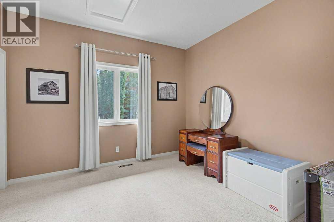
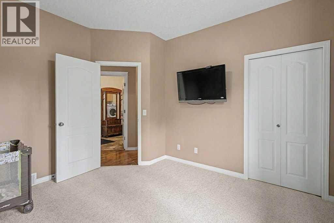
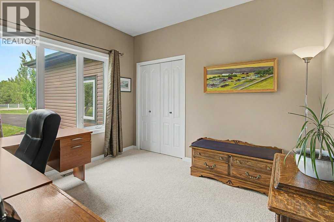
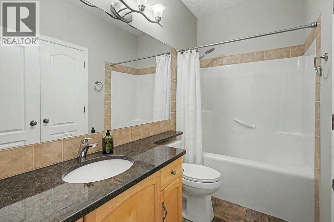
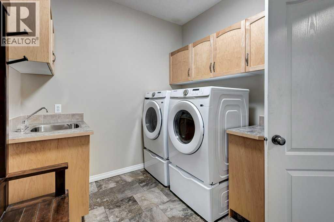
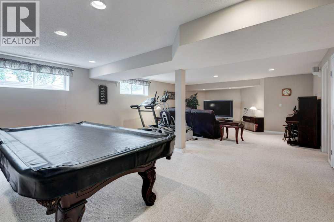
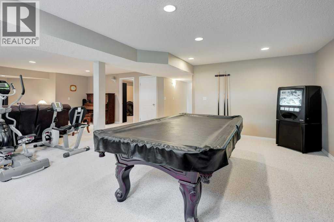
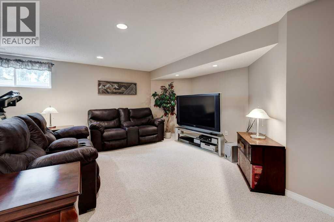
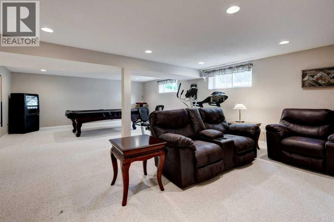
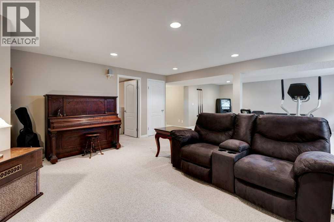
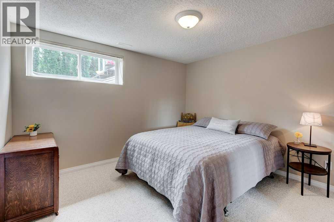
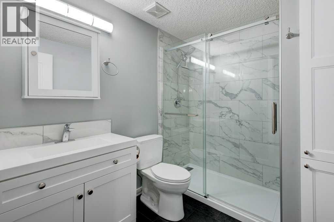
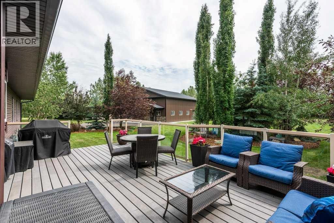
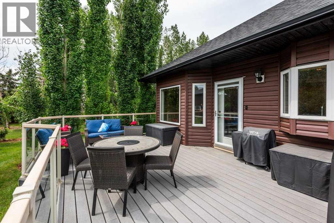
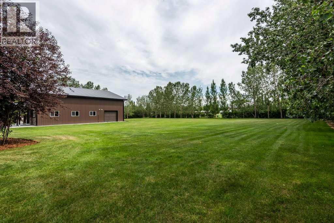
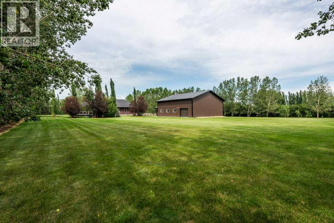
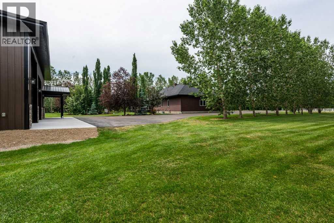
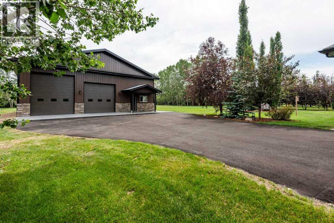
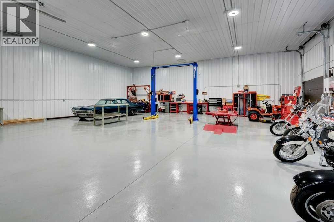
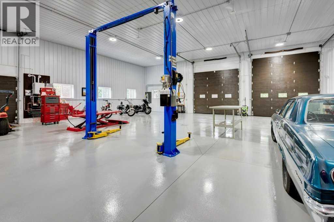
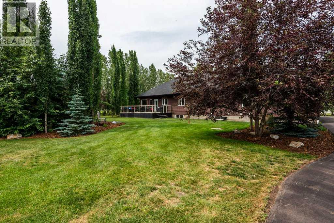
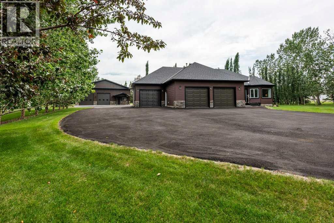
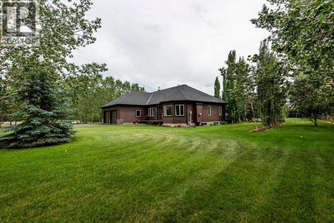
Welcome to this exceptional 1,780 sq. ft. bungalow situated on a beautifully treed 2-acre parcel, offering the perfect balance of country living and convenient access to Airdrie and Calgary. Meticulously maintained and in excellent condition, this spacious home features a fully developed basement and over 3,400 sq. ft. of total living space.The main floor offers three generous bedrooms, including a spacious primary retreat, two full bathrooms (one being the luxurious 5pc ensuite), and a convenient main-floor laundry room. Large principal rooms create an inviting atmosphere, highlighted by a cozy gas fireplace in the living room. The well-appointed kitchen features granite countertops, stainless steel appliances, ample cabinetry, and excellent workspace for both everyday living and entertaining.The fully finished basement (with In-Floor Heat) expands your living space with two additional bedrooms, a full bathroom, and a massive family and recreation room complete with a pool table—perfect for hosting family and friends.Outside, the property is equally impressive. Mature trees surrounding the perimeter provide privacy, shelter, and a picturesque setting year-round. The oversized triple attached garage (the 31' deep bay is heated) offers abundant parking and storage, while the paved driveway adds convenience and curb appeal.For hobbyists, business owners, or those requiring substantial workspace, the incredible 50' x 50' heated shop is a standout feature. Complete with three overhead doors, 110V and 220V power, durable epoxy floors, and RV hookups, this versatile building can accommodate a wide range of uses.Properties offering this combination of living space, outbuildings, privacy, and proximity to city amenities are rare. Enjoy the tranquility of acreage living without sacrificing convenience, with Airdrie and Calgary just a short drive away. (id:49203)
Property Details
| MLS® Number | A2330422 |
| Property Type | Single Family |
| Community Name | Butte Hills |
| Features | Treed, Pvc Window, Closet Organizers, Level |
| Plan | 0212449 |
| Structure | Deck |
Building
| Bathroom Total | 3 |
| Bedrooms Above Ground | 3 |
| Bedrooms Below Ground | 2 |
| Bedrooms Total | 5 |
| Appliances | Washer, Refrigerator, Dishwasher, Stove, Dryer, Window Coverings, Garage Door Opener |
| Architectural Style | Bungalow |
| Basement Development | Finished |
| Basement Type | Full (finished) |
| Constructed Date | 2003 |
| Construction Material | Wood Frame |
| Construction Style Attachment | Detached |
| Cooling Type | None |
| Exterior Finish | Vinyl Siding |
| Fireplace Present | Yes |
| Fireplace Total | 1 |
| Flooring Type | Carpeted, Hardwood, Tile |
| Foundation Type | Poured Concrete |
| Heating Fuel | Natural Gas |
| Heating Type | Forced Air |
| Stories Total | 1 |
| Size Interior | 1,780 Sqft |
| Total Finished Area | 1780 Sqft |
| Type | House |
Parking
| R V | |
| Attached Garage | 3 |
Land
| Acreage | Yes |
| Fence Type | Not Fenced |
| Landscape Features | Landscaped, Lawn |
| Sewer | Septic Field, Septic Tank |
| Size Irregular | 2.03 |
| Size Total | 2.03 Ac|2 - 4.99 Acres |
| Size Total Text | 2.03 Ac|2 - 4.99 Acres |
| Zoning Description | Cr |
Rooms
| Level | Type | Length | Width | Dimensions |
|---|---|---|---|---|
| Basement | Family Room | 18.92 Ft x 18.42 Ft | ||
| Basement | Recreational, Games Room | 19.50 Ft x 15.33 Ft | ||
| Basement | Bedroom | 14.17 Ft x 12.08 Ft | ||
| Basement | Bedroom | 11.58 Ft x 10.42 Ft | ||
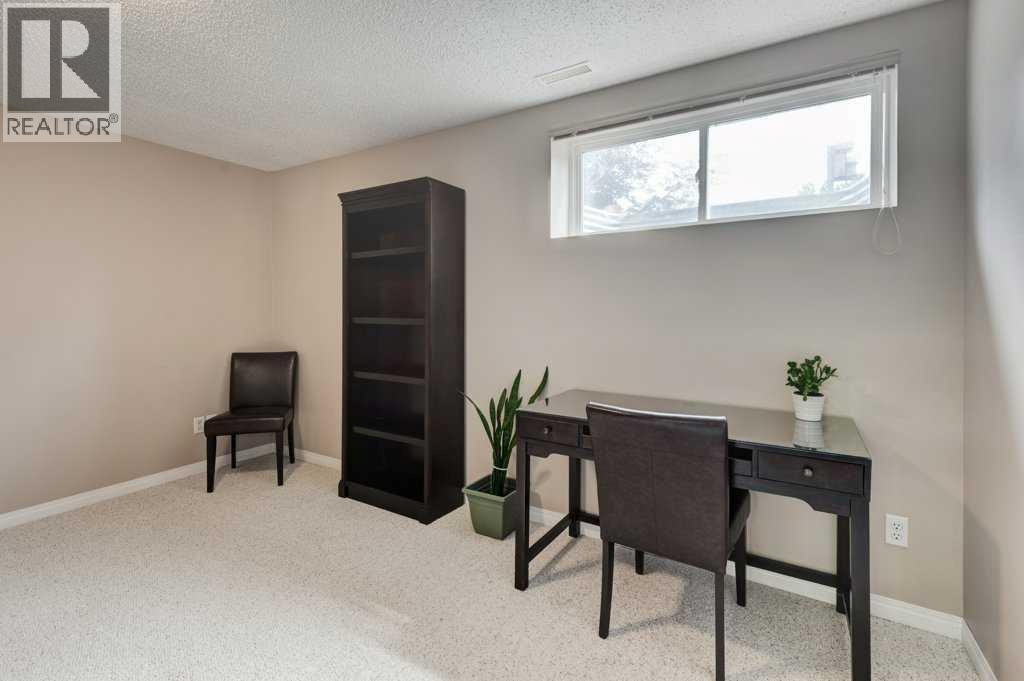
| Basement | Den | 11.75 Ft x 10.58 Ft | ||
| Basement | 3pc Bathroom | Measurements not available | ||
| Basement | Furnace | Measurements not available | ||
| Main Level | Living Room | 21.33 Ft x 15.25 Ft | ||
| Main Level | Dining Room | 15.75 Ft x 10.33 Ft | ||
| Main Level | Kitchen | 16.17 Ft x 13.25 Ft | ||
| Main Level | Primary Bedroom | 16.67 Ft x 14.58 Ft | ||
| Main Level | 5pc Bathroom | Measurements not available | ||
| Main Level | Bedroom | 11.83 Ft x 11.25 Ft | ||
| Main Level | Bedroom | 11.17 Ft x 10.17 Ft | ||
| Main Level | 4pc Bathroom | Measurements not available | ||
| Main Level | Laundry Room | 10.33 Ft x 8.00 Ft | ||
| Main Level | Foyer | 10.17 Ft x 6.33 Ft |
Contact Us
Contact us for more information

Clinton Willies
Associate
www.clintwillies.ca/
www.facebook.com/ClintWilliesRealtor
www.instagram.com/clintwillies/
www.youtube.com/@clintwillies9410
338 24 Avenue SW
Calgary, Alberta T2S 0K2
(403) 910-8021

The trademarks REALTOR®, REALTORS®, and the REALTOR® logo are controlled by The Canadian Real Estate Association (CREA) and identify real estate professionals who are members of CREA. The trademarks MLS®, Multiple Listing Service® and the associated logos are owned by The Canadian Real Estate Association (CREA) and identify the quality of services provided by real estate professionals who are members of CREA. The trademark DDF® is owned by The Canadian Real Estate Association (CREA) and identifies CREA's Data Distribution Facility (DDF®)
July 19 2026 09:18:12
Calgary Real Estate Board
Century 21 Masters