
2908 - 4065 Confederation Parkway Mississauga, Ontario L5B 0L4

$3,250 Monthly
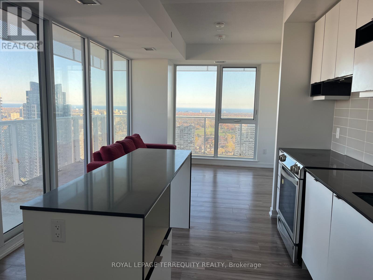
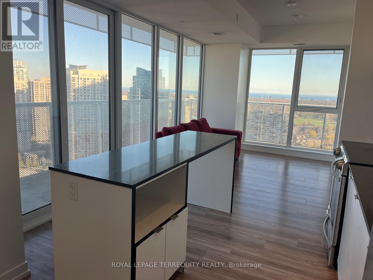
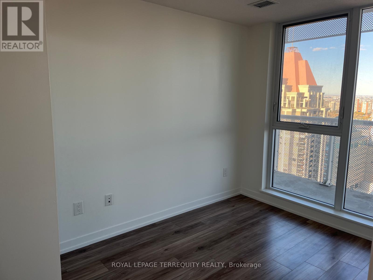
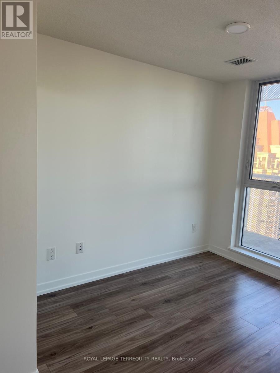
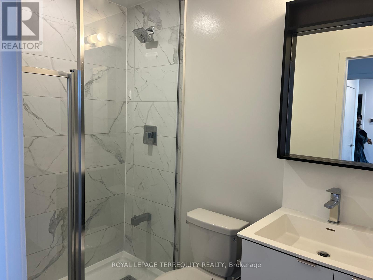
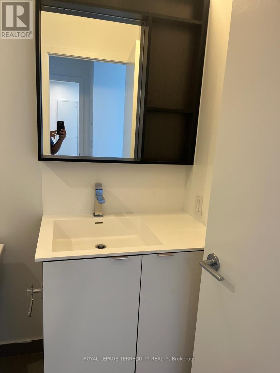
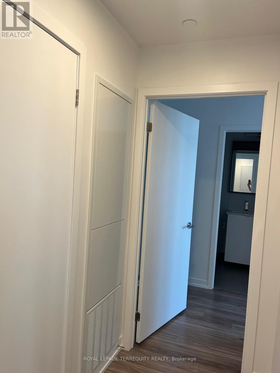
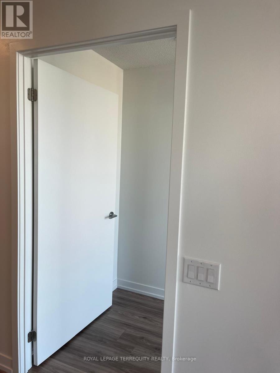
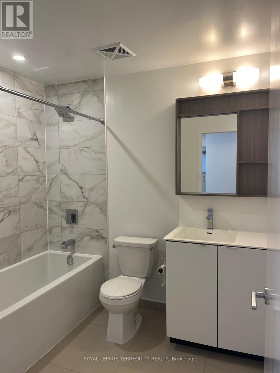
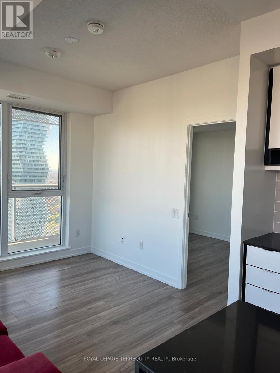
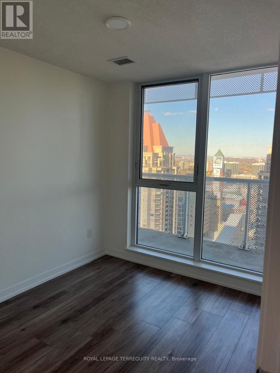
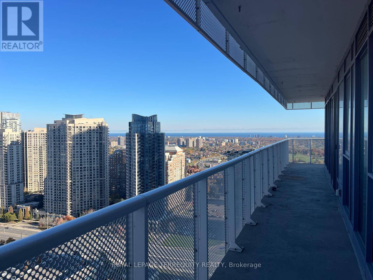
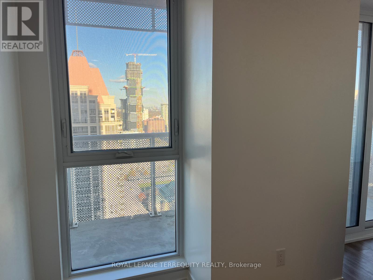
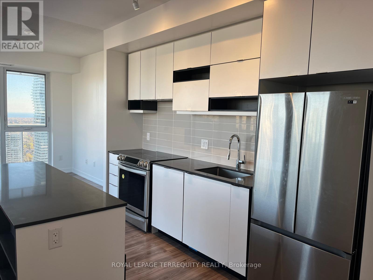
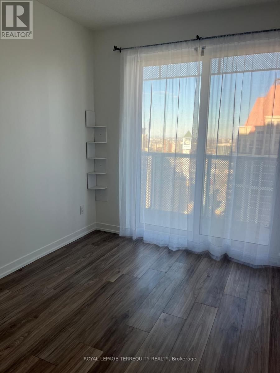
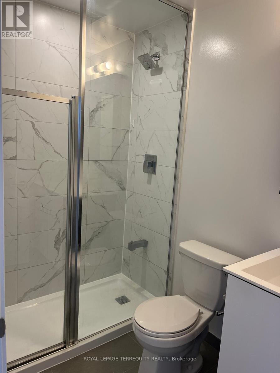
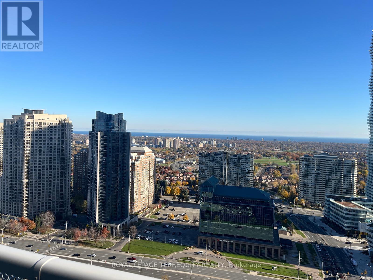
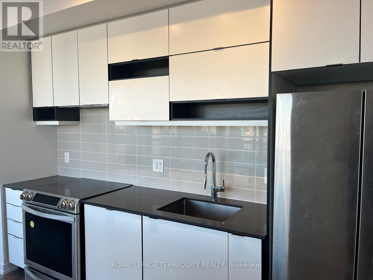
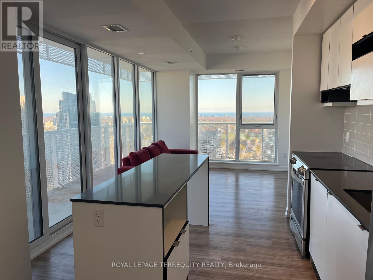
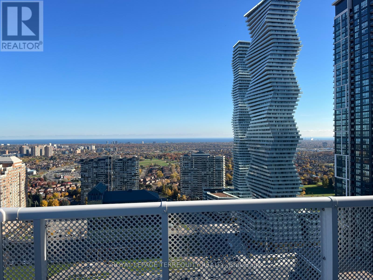
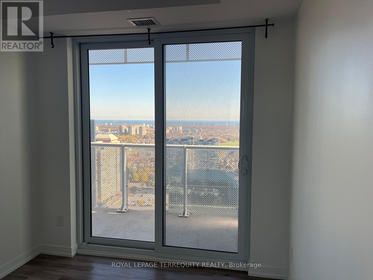
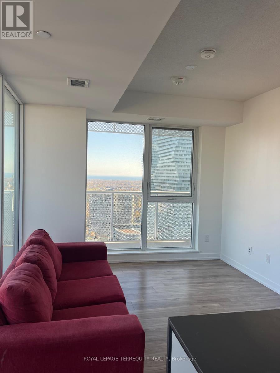
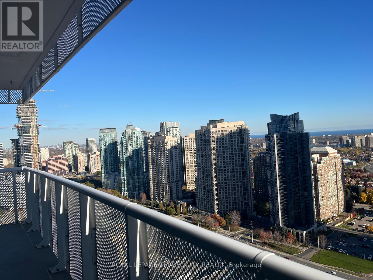
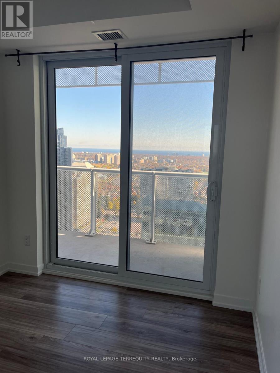
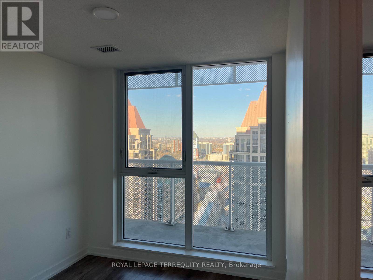
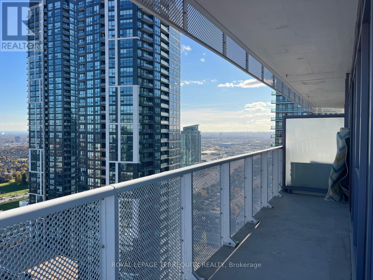
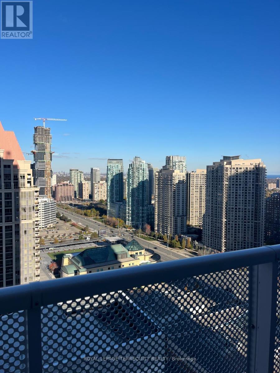
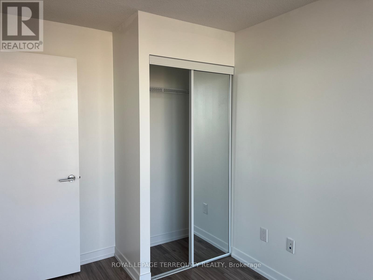
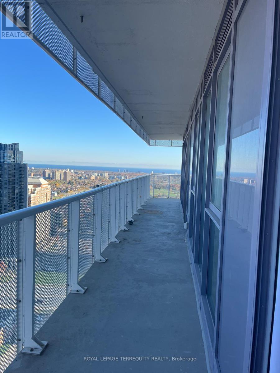
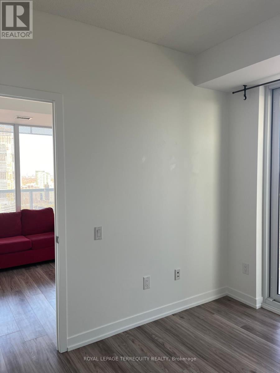
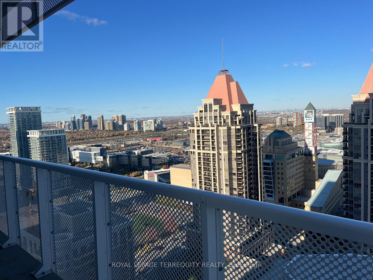
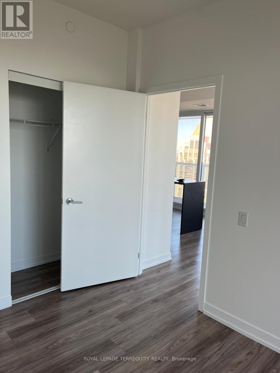
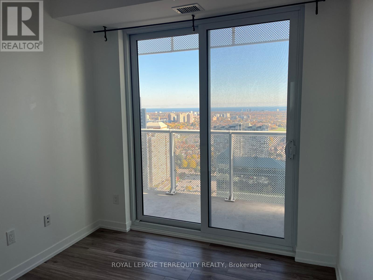
Spacious 3 Bedrooms/2 Bathrooms Unit. 9' Ceiling & Approx 1,200 sq ft Corner Condominium Unit. Unobstructed And Breathtaking South East View with Huge Wrap Around Balcony, Clear View Of The City & Lake. Full view of the city fireworks show on Holidays. Modern Kitchen with Center Island, Quartz Counters, a large Window, and S/S Appliances. Relax on Your Balcony with a great view from the 29th floor. Parking And Locker Available. Fully equipped amenities within the building, including a Basketball Court, Climbing Rock Wall, well-equipped Gym, and more. Walk to Square One, Celebration Square, YMCA, GO Transit Terminal, Sheridan College, Library, Restaurants, Easy Access To 403, 401 And Much More! (id:49203)
Property Details
| MLS® Number | W13715112 |
| Property Type | Single Family |
| Community Name | City Centre |
| Amenities Near By | Hospital, Place Of Worship, Public Transit, Schools |
| Community Features | Pets Allowed With Restrictions, Community Centre, School Bus |
| Features | Elevator, Balcony |
| Parking Space Total | 1 |
Building
| Bathroom Total | 2 |
| Bedrooms Above Ground | 3 |
| Bedrooms Total | 3 |
| Age | 0 To 5 Years |
| Amenities | Security/concierge, Exercise Centre, Visitor Parking, Storage - Locker |
| Appliances | Dishwasher, Dryer, Microwave, Stove, Washer, Window Coverings, Refrigerator |
| Basement Type | None |
| Cooling Type | Central Air Conditioning |
| Exterior Finish | Brick, Concrete |
| Fire Protection | Smoke Detectors |
| Flooring Type | Laminate |
| Foundation Type | Brick, Concrete |
| Heating Fuel | Natural Gas |
| Heating Type | Forced Air |
| Size Interior | 900 - 999 Sqft |
| Type | Apartment |
Parking
| Underground | |
| Garage |
Land
| Acreage | No |
| Land Amenities | Hospital, Place Of Worship, Public Transit, Schools |
Rooms
| Level | Type | Length | Width | Dimensions |
|---|---|---|---|---|
| Ground Level | Foyer | 2.6 m | 2.22 m | 2.6 m x 2.22 m |
| Ground Level | Living Room | 3.5 m | 3.05 m | 3.5 m x 3.05 m |
| Ground Level | Dining Room | 3.2 m | 3.05 m | 3.2 m x 3.05 m |
| Ground Level | Kitchen | 4.8 m | 3.4 m | 4.8 m x 3.4 m |
| Ground Level | Primary Bedroom | 3.16 m | 2.74 m | 3.16 m x 2.74 m |
| Ground Level | Bedroom 2 | 3.23 m | 2.74 m | 3.23 m x 2.74 m |
| Ground Level | Bedroom 3 | 2.8 m | 2.43 m | 2.8 m x 2.43 m |
Contact Us
Contact us for more information
Shahed Hossain
Broker
2345 Argentia Road Unit 201b
Mississauga, Ontario L5N 8K4
(905) 812-9000
(905) 812-9609
www.terrequity.com/

Ortheta Anan
Salesperson
8854 Yonge Street
Richmond Hill, Ontario L4C 0T4
(905) 731-2000
(905) 886-7556

The trademarks REALTOR®, REALTORS®, and the REALTOR® logo are controlled by The Canadian Real Estate Association (CREA) and identify real estate professionals who are members of CREA. The trademarks MLS®, Multiple Listing Service® and the associated logos are owned by The Canadian Real Estate Association (CREA) and identify the quality of services provided by real estate professionals who are members of CREA. The trademark DDF® is owned by The Canadian Real Estate Association (CREA) and identifies CREA's Data Distribution Facility (DDF®)
August 26 2026 07:01:34
Toronto Regional Real Estate Board
Royal LePage Terrequity Realty