
29 School Road St. Philips, Newfoundland & Labrador A1M 1J8

$625,000
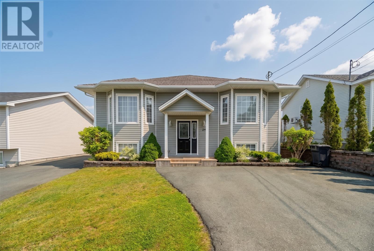
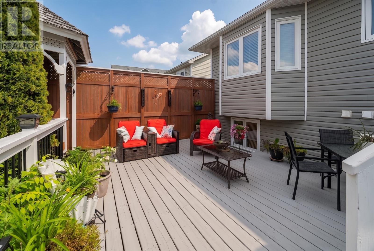
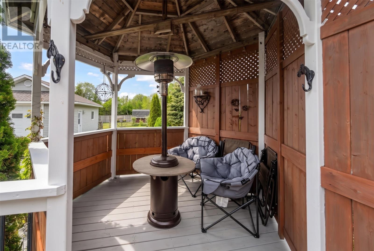
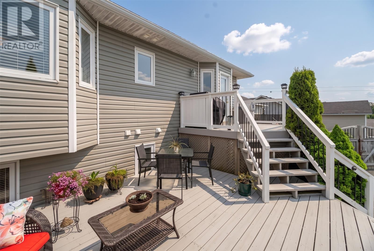
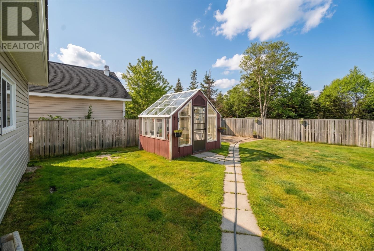
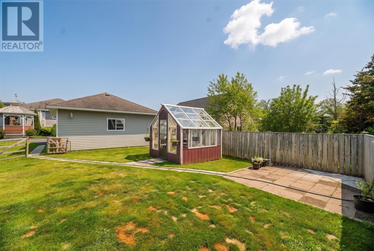
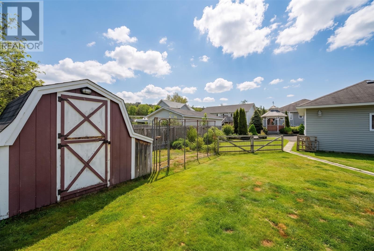
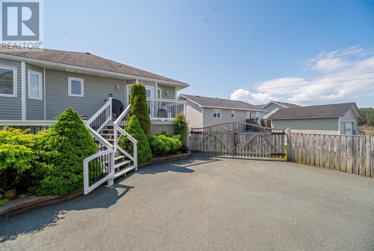
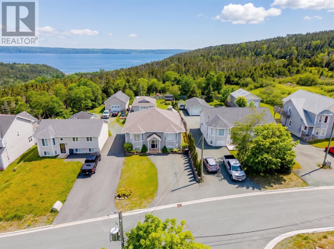
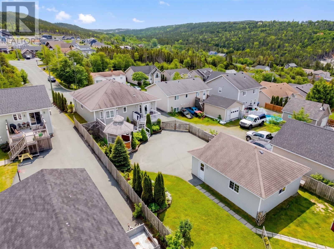
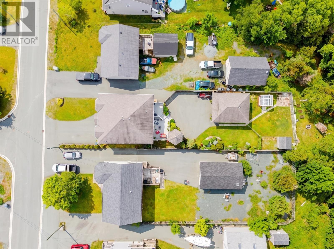
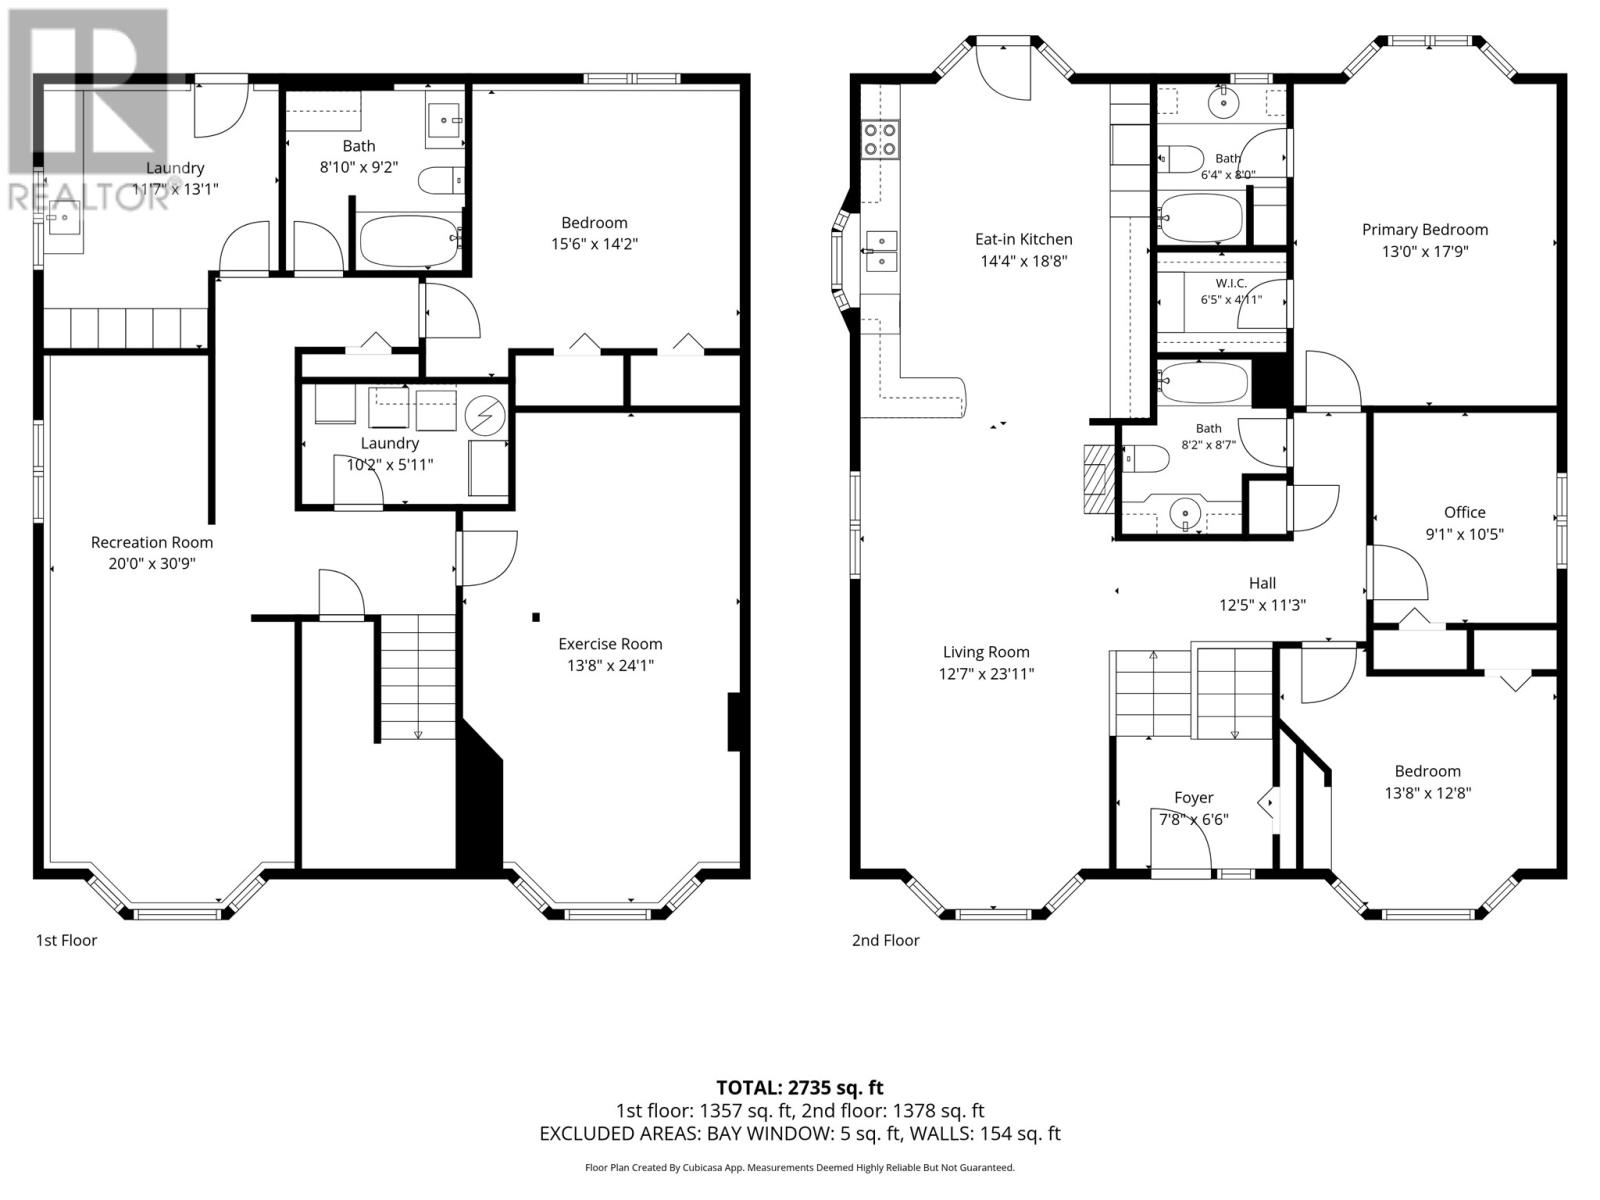
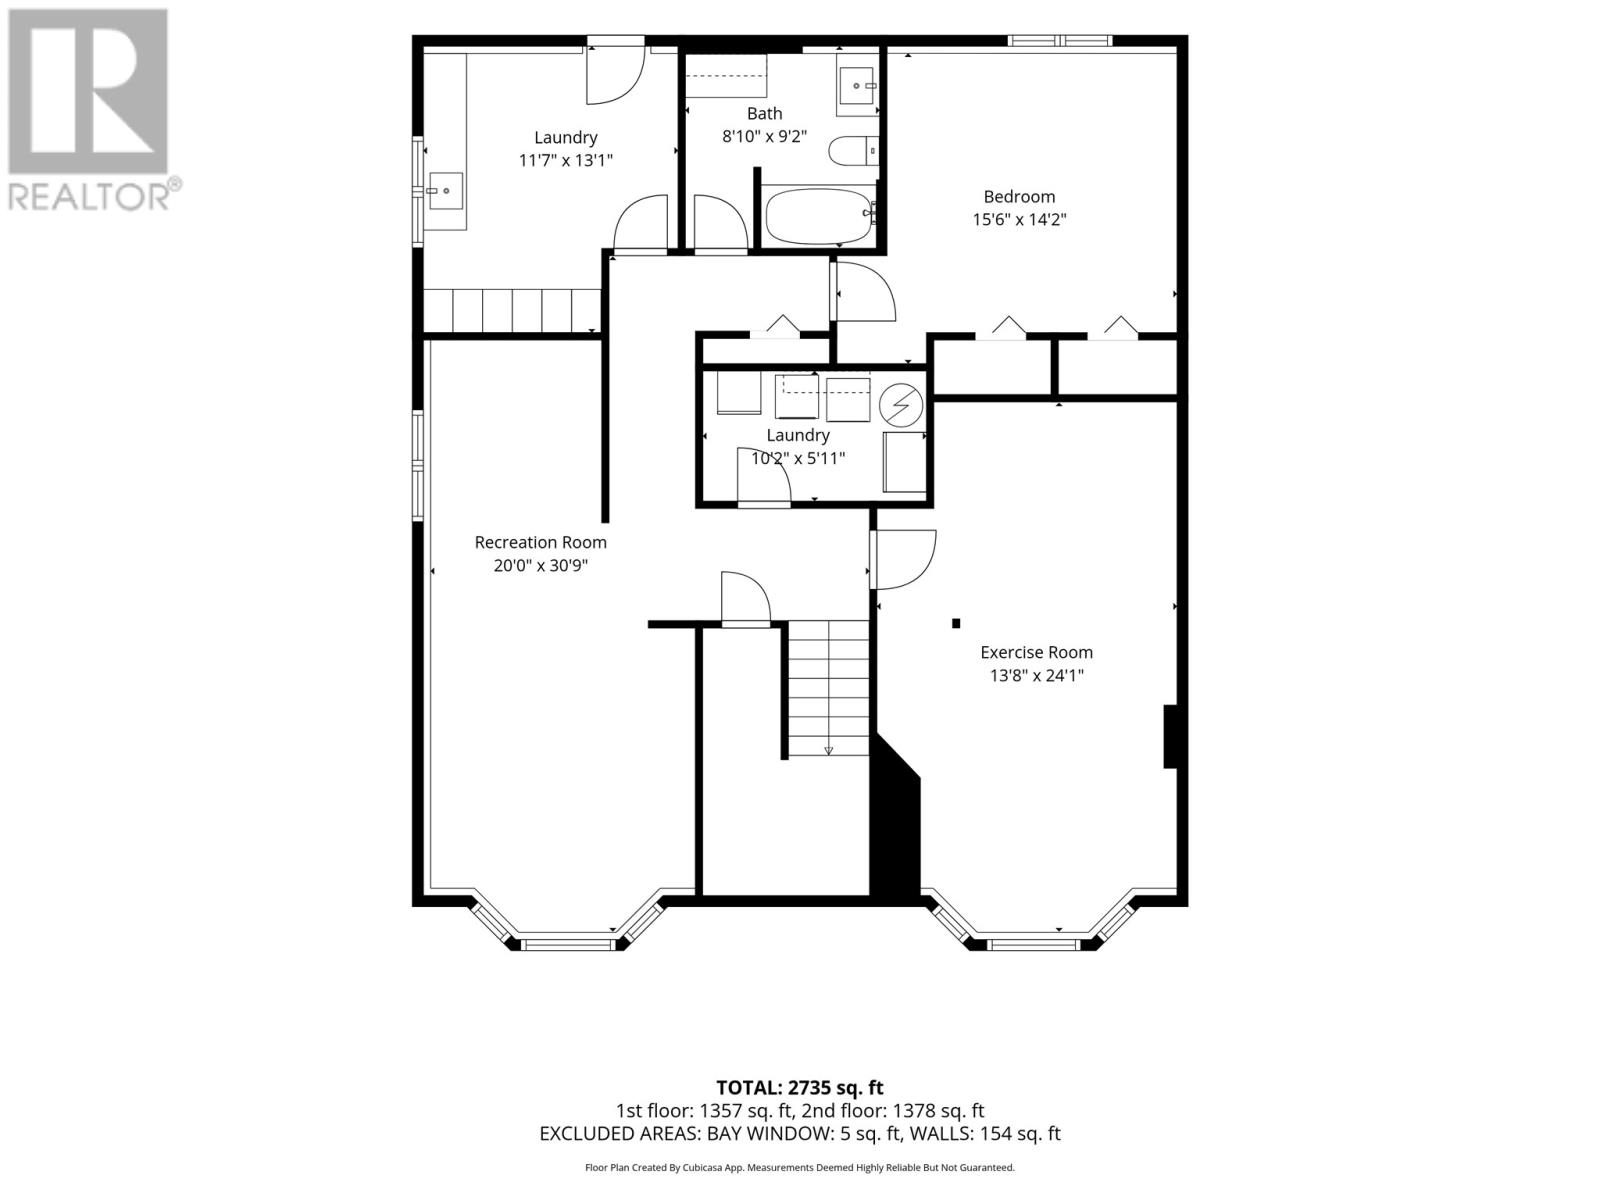
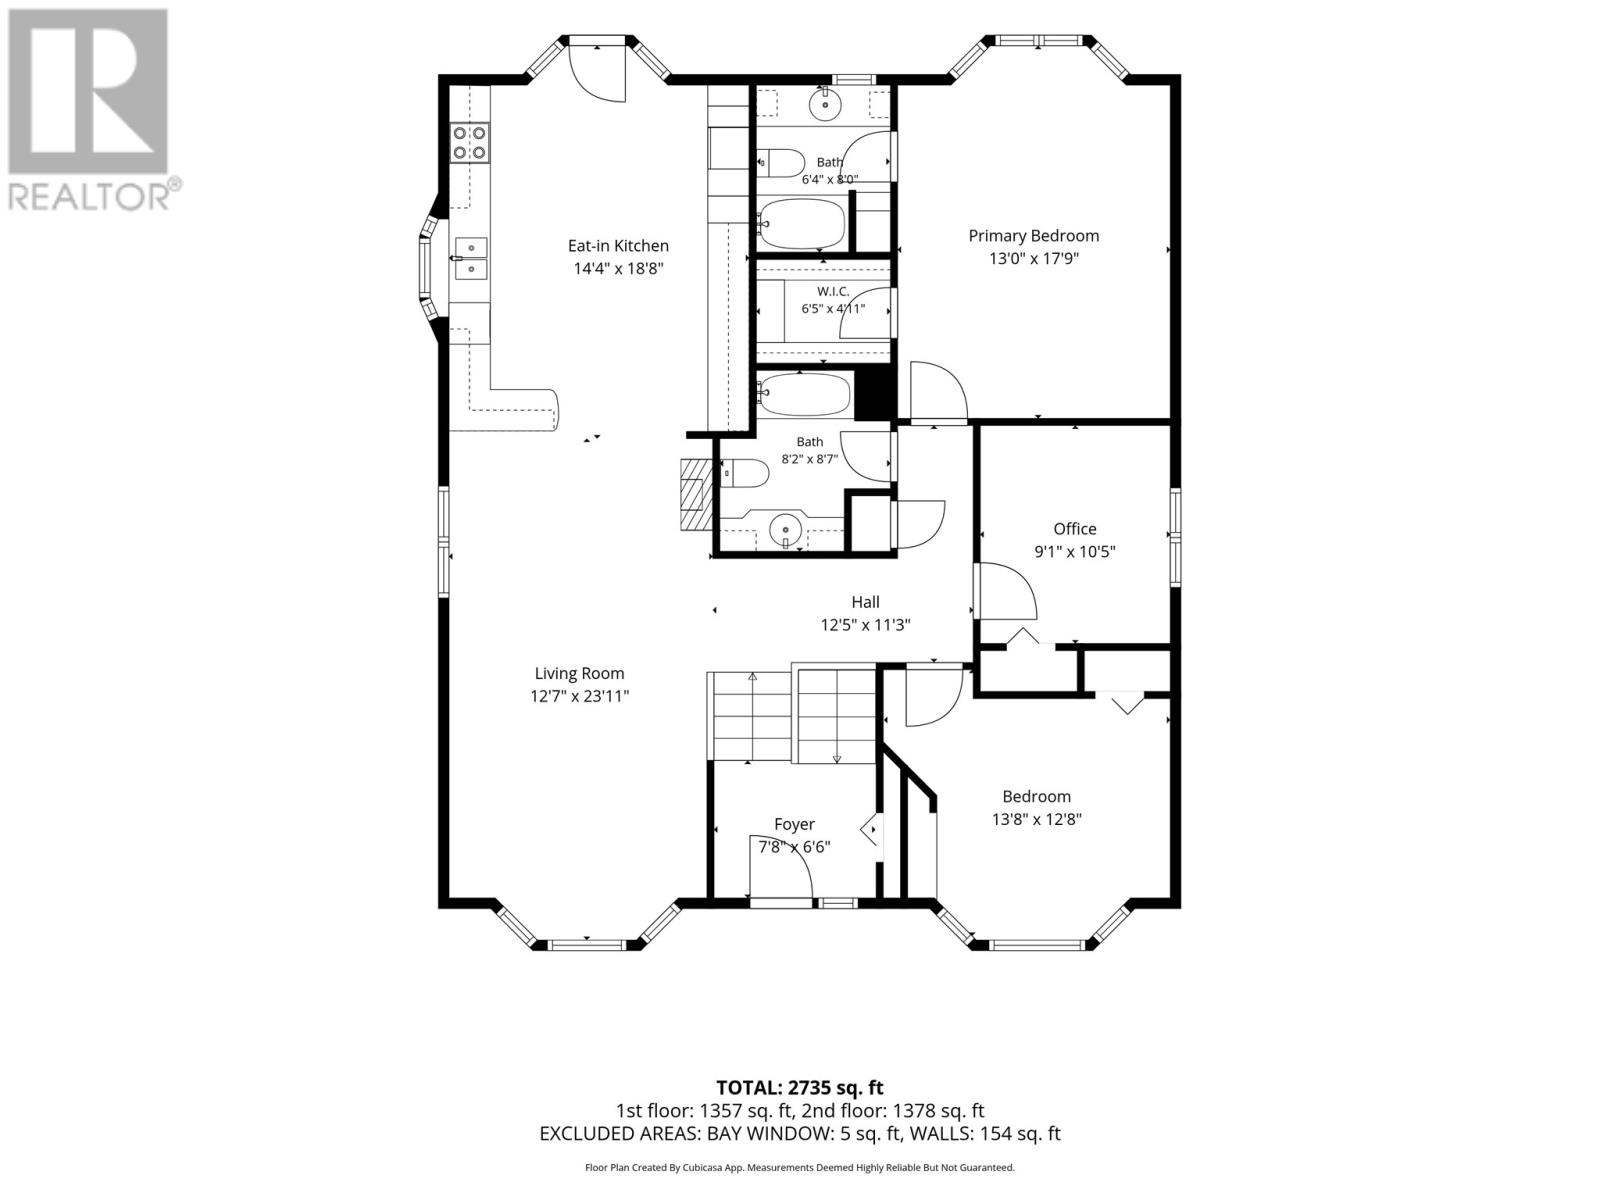
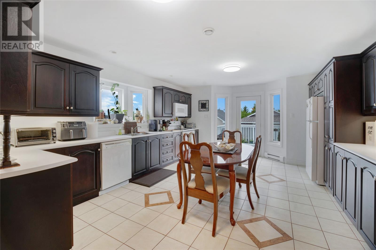
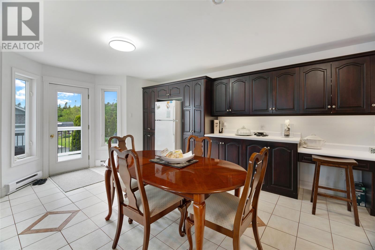
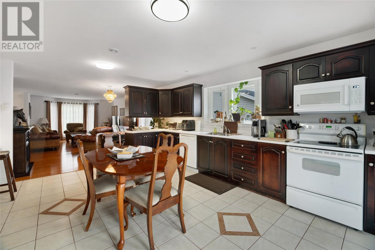
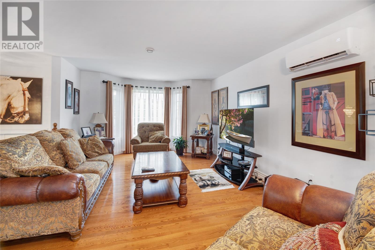
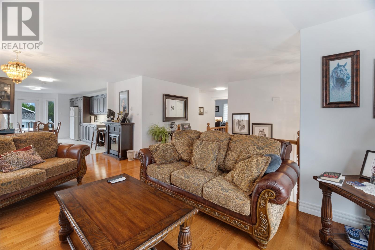
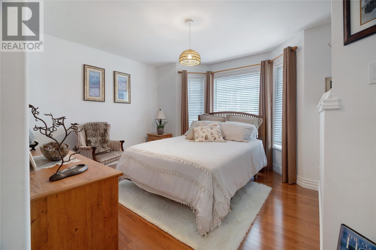
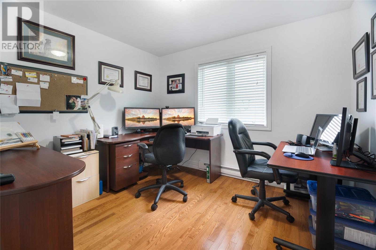
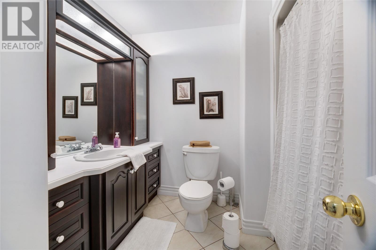
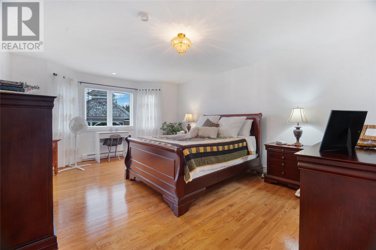
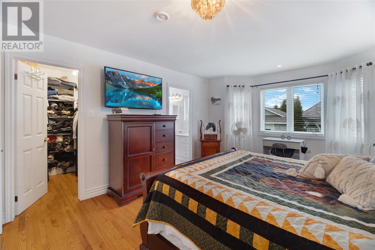
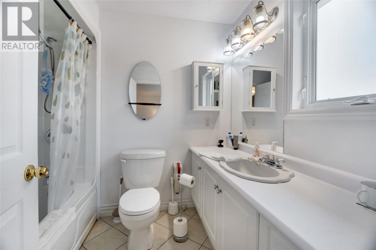
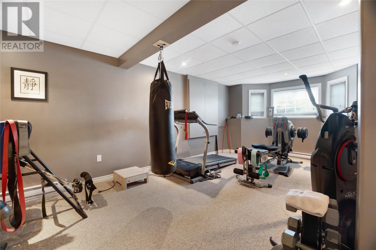
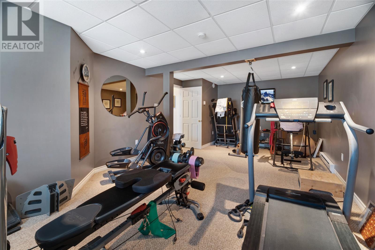
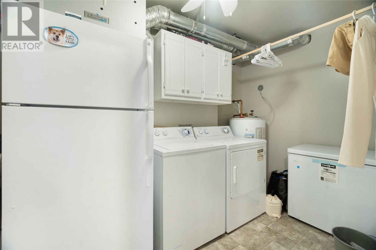
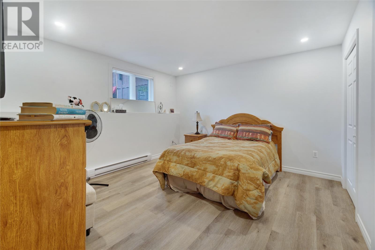
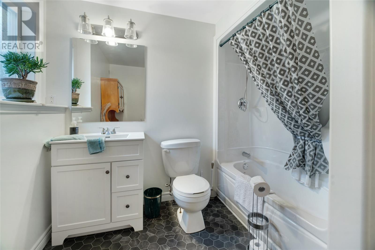
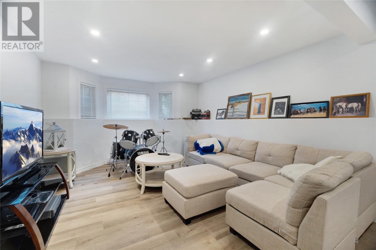
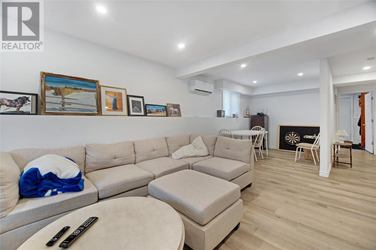
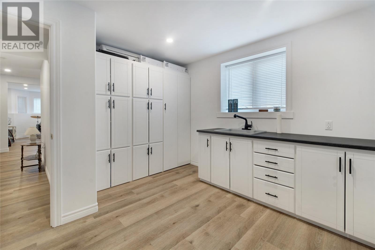
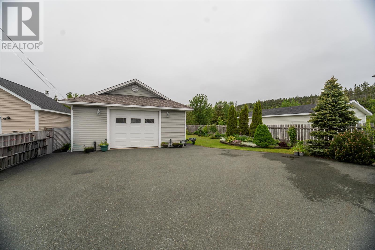
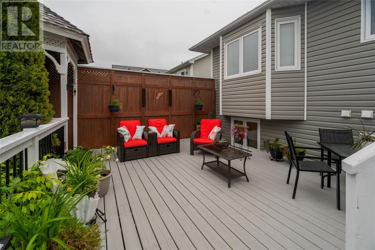
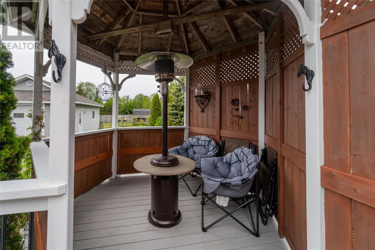
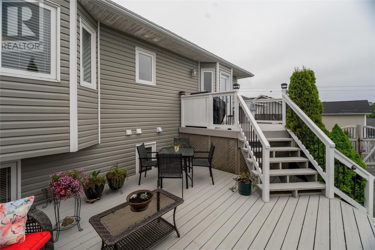
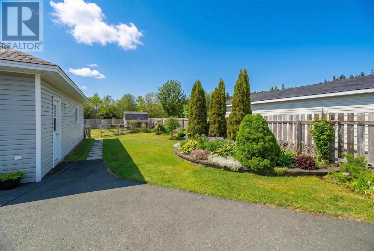
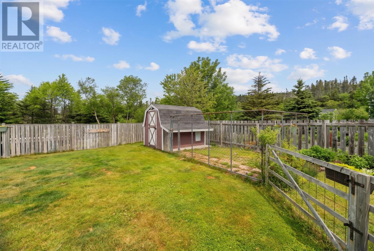
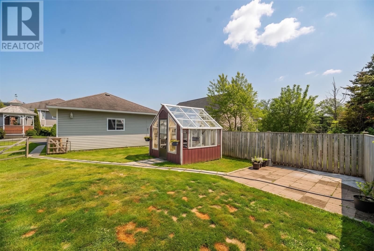
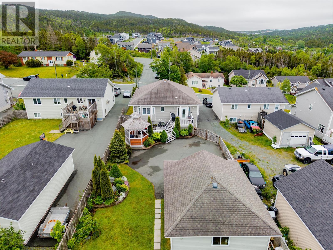
This residence is more than just a home; it is a meticulously designed environment for wellness& productivity. The heart of the floor is a spacious eat-in kitchen that flows naturally toward a generous living room, creating an ideal layout for both intimate meals and larger social gatherings. For those who demand a professional work environment, the dedicated office / bedroom offers a quiet, space for focus. The primary suite stands as a true sanctuary,a private WIC and an ensuite. The Family room, providing a vast canvas for a custom home theater and a dedicated, exercise room, allowing you to maintain a professional-grade fitness routine in the comfort of your own home. This floor also offers a private guest retreat with its own bedroom and full bathroom, ensuring visitors feel truly at home. this home extends its lifestyle offerings into a meticulously developed outdoor sanctuary. The grounds have been thoughtfully engineered to serve as a private retreat, featuring a series of high-quality structures and spaces that cater to everything from grand-scale entertaining to peaceful personal hobbies. The outdoor living experience begins with the substantial multi-level decking, which provides a seamless transition. These decks offer ample room for large summer gatherings. At the heart of the garden sits an elegant, covered gazebo, providing a picturesque and weather-protected space to enjoy the fresh air year-round. For the gardening enthusiast, the property includes greenhouse.For those requiring space for equipment, a workshop, or a vehicle collection, the outbuildings are a significant asset. The property features a large, detached garage, barn, a greenhouse & storage. (id:49203)
Property Details
| MLS® Number | 1299955 |
| Property Type | Single Family |
| Equipment Type | None |
| Rental Equipment Type | None |
| Structure | Patio(s) |
Building
| Bathroom Total | 3 |
| Bedrooms Above Ground | 3 |
| Bedrooms Below Ground | 1 |
| Bedrooms Total | 4 |
| Appliances | Dishwasher, Refrigerator, Stove |
| Architectural Style | Bungalow |
| Constructed Date | 2006 |
| Construction Style Attachment | Detached |
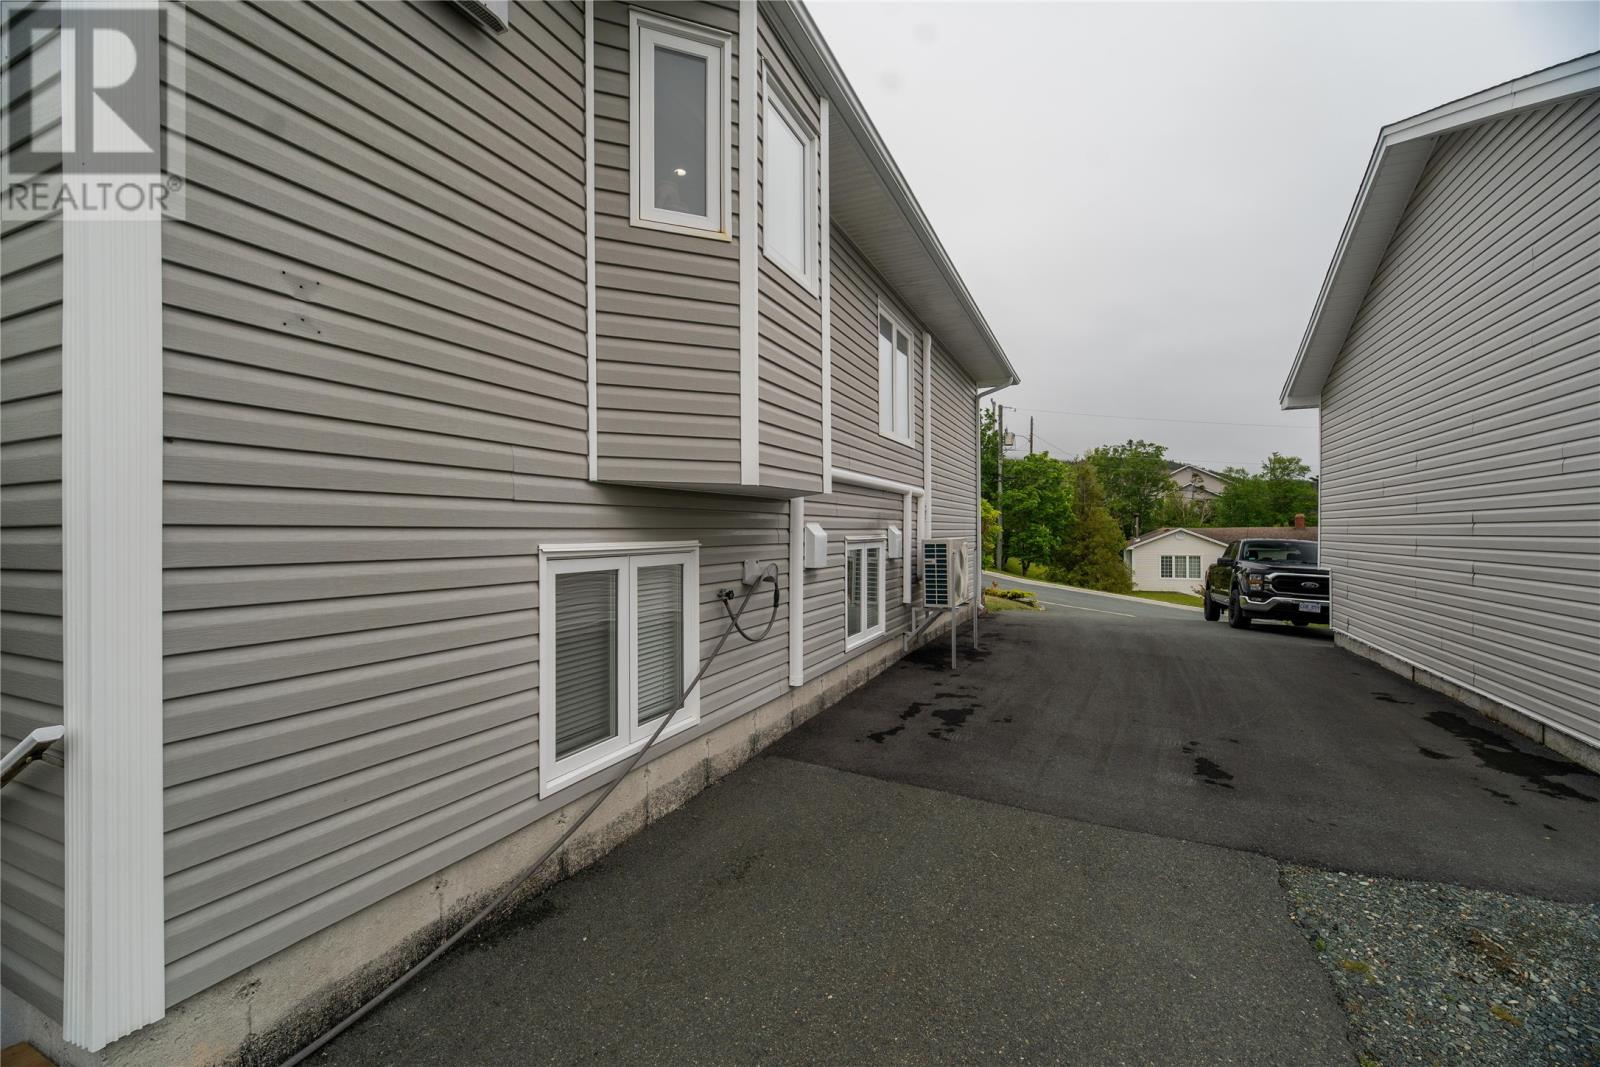
| Exterior Finish | Vinyl Siding |
| Fixture | Drapes/window Coverings |
| Flooring Type | Hardwood, Mixed Flooring |
| Foundation Type | Concrete |
| Heating Type | Mini-split |
| Stories Total | 1 |
| Size Interior | 2,744 Sqft |
| Type | House |
| Utility Water | Municipal Water |
Parking
| Detached Garage |
Land
| Acreage | No |
| Fence Type | Fence |
| Landscape Features | Landscaped |
| Sewer | Municipal Sewage System |
| Size Irregular | 50 X200 |
| Size Total Text | 50 X200|7,251 - 10,889 Sqft |
| Zoning Description | Res |
Rooms
| Level | Type | Length | Width | Dimensions |
|---|---|---|---|---|
| Lower Level | Bedroom | 15.6 x 14.25 | ||
| Lower Level | Mud Room | 11.7 x 13.1 | ||
| Lower Level | Laundry Room | 10.2 x 5.11 | ||
| Lower Level | Family Room | 20.x30 | ||
| Lower Level | Not Known | 13.8 x 24.1 | ||
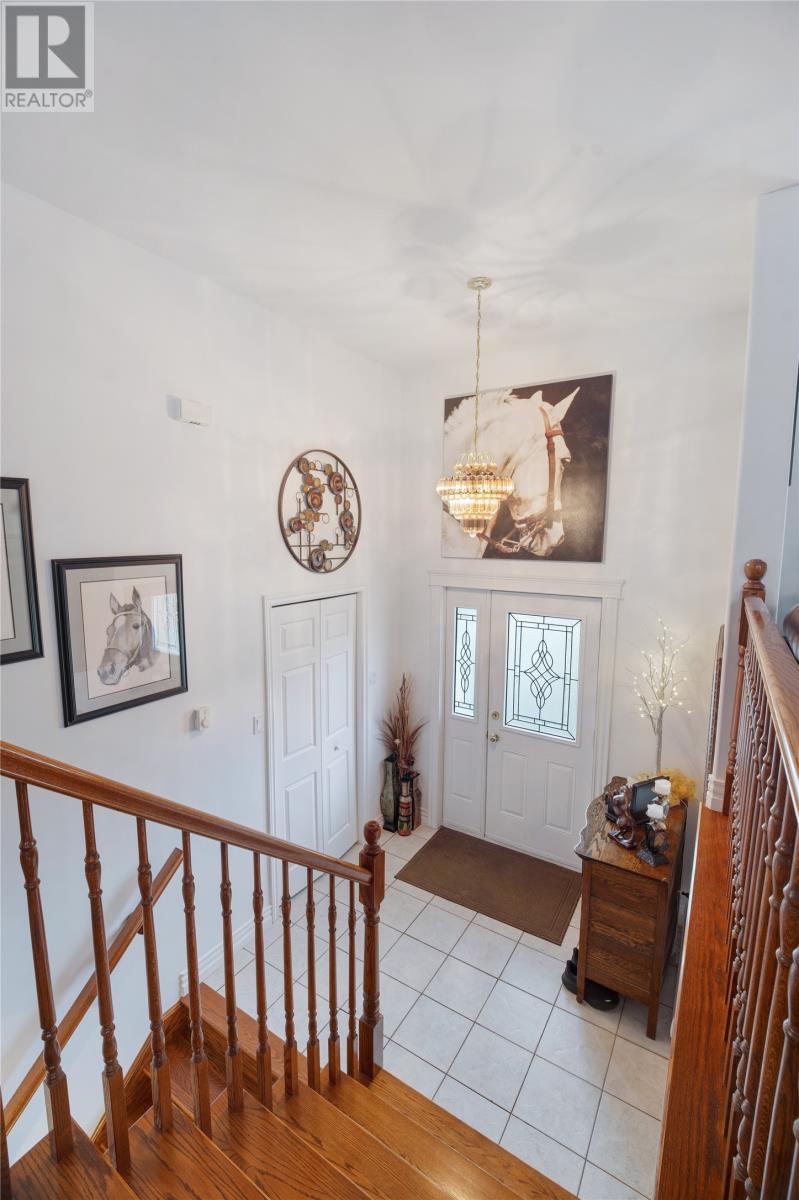
| Main Level | Foyer | 7.8 x 6.6 | ||
| Main Level | Bath (# Pieces 1-6) | 8.2 x 8.7 | ||
| Main Level | Bedroom | 9.10x 10.5 | ||
| Main Level | Bedroom | 13.8 x 12.85 | ||
| Main Level | Ensuite | 6.4 x 8 | ||
| Main Level | Primary Bedroom | 13. x 17.9 | ||
| Main Level | Kitchen | 14.4 x 18.8 | ||
| Main Level | Living Room/dining Room | 12.7 x23.11 |
https://www.realtor.ca/real-estate/30003735/29-school-road-st-philips
Contact Us
Contact us for more information

Edwina Baldwin
(709) 726-4219
202-125 Kelsey Drive
St. John's, Newfoundland & Labrador A1B 0L2
(709) 726-8300
(709) 726-4219

The trademarks REALTOR®, REALTORS®, and the REALTOR® logo are controlled by The Canadian Real Estate Association (CREA) and identify real estate professionals who are members of CREA. The trademarks MLS®, Multiple Listing Service® and the associated logos are owned by The Canadian Real Estate Association (CREA) and identify the quality of services provided by real estate professionals who are members of CREA. The trademark DDF® is owned by The Canadian Real Estate Association (CREA) and identifies CREA's Data Distribution Facility (DDF®)
July 14 2026 01:21:38
Newfoundland & Labrador Association of REALTORS®
RE/MAX Realty Specialists