
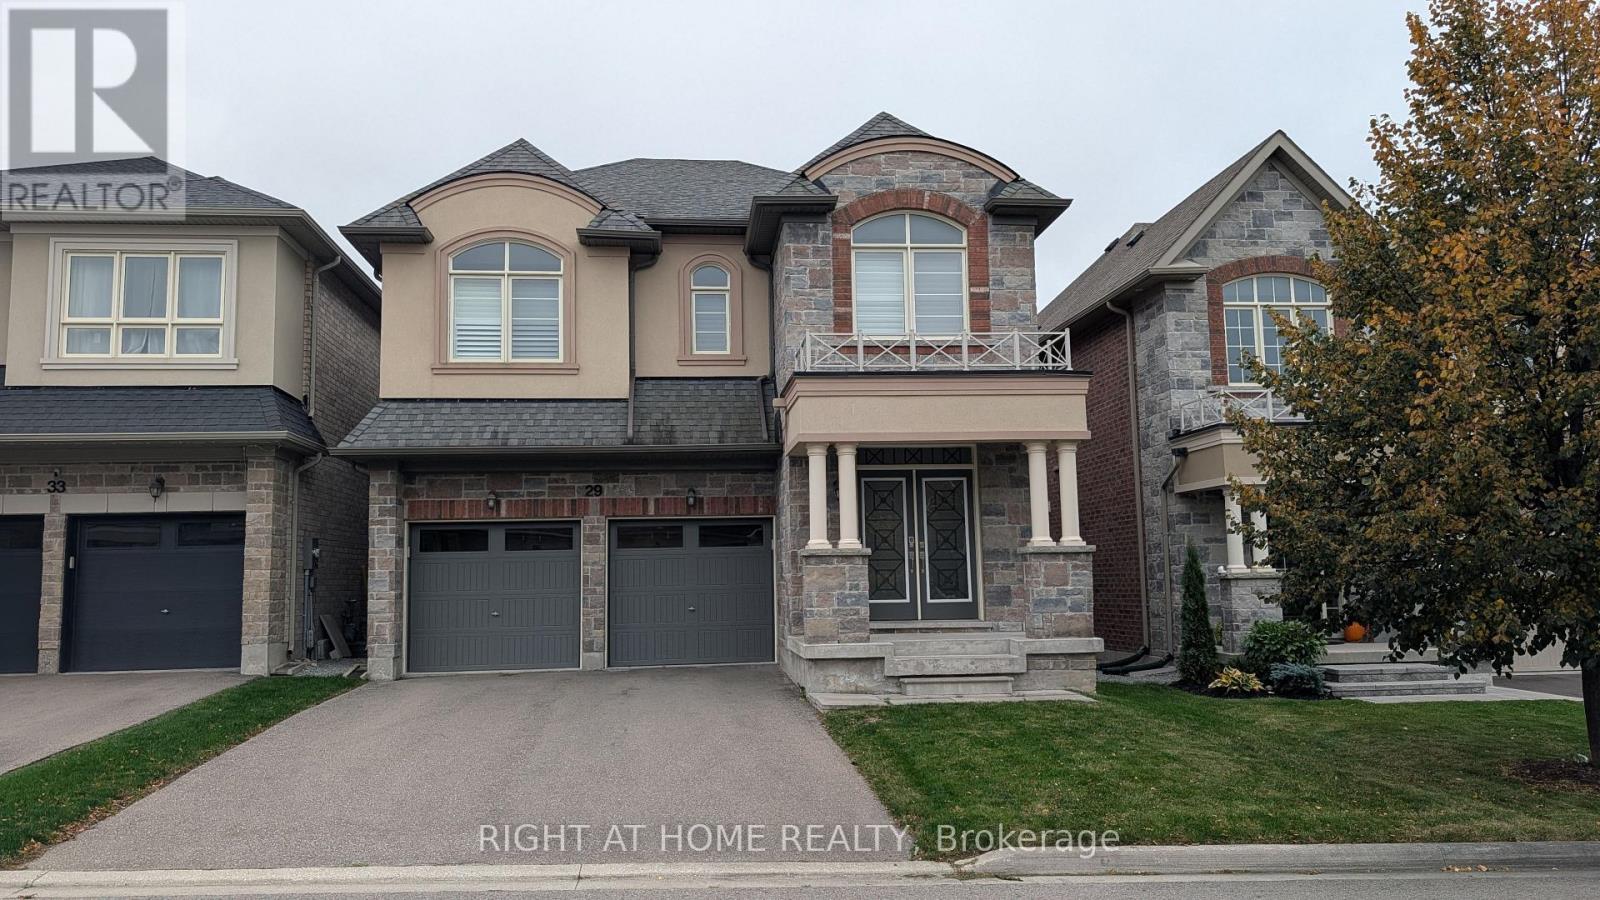
29 Mondial Crescent East Gwillimbury, Ontario L9N 0S1

$3,500 Monthly
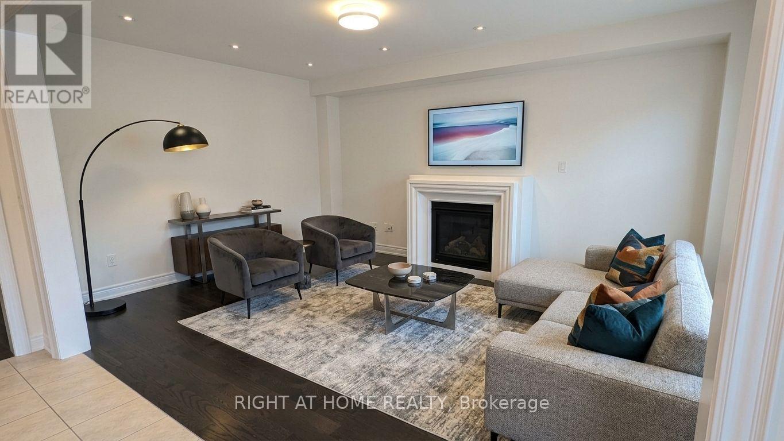
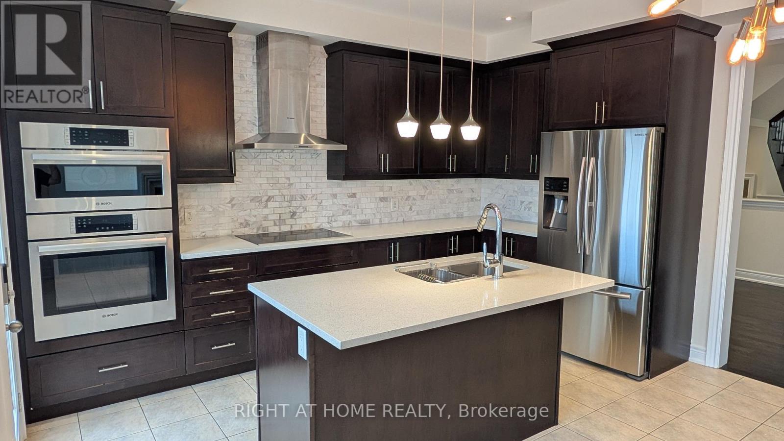
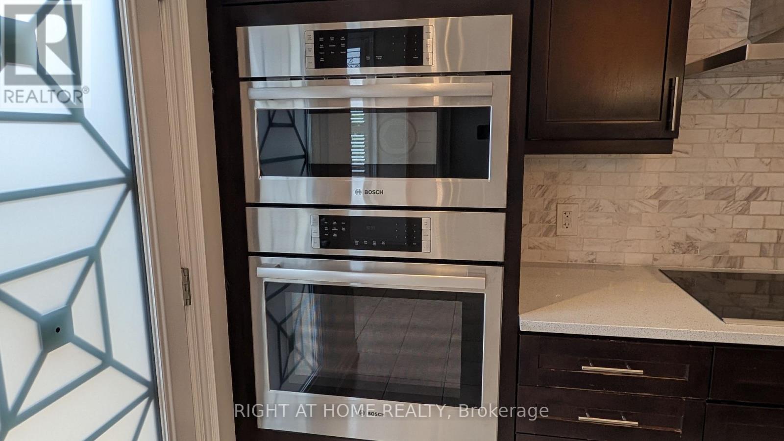
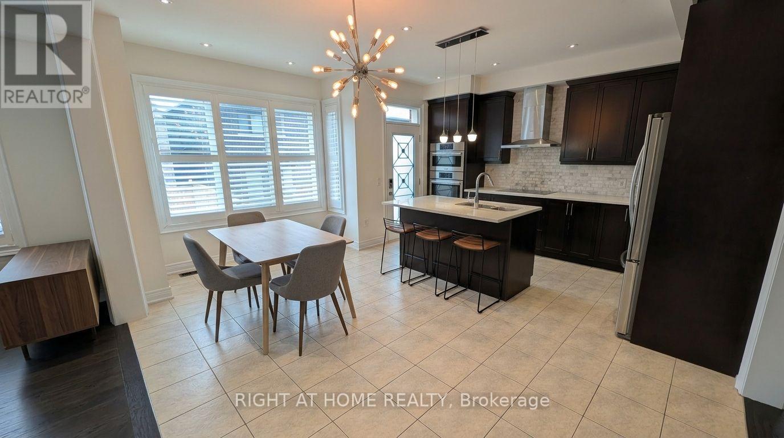
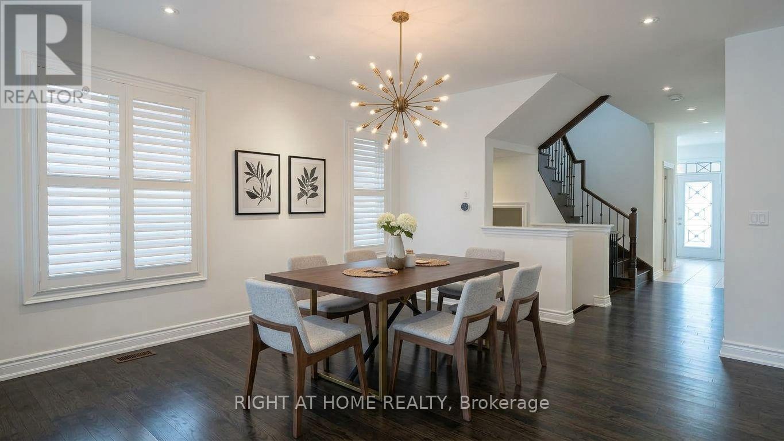
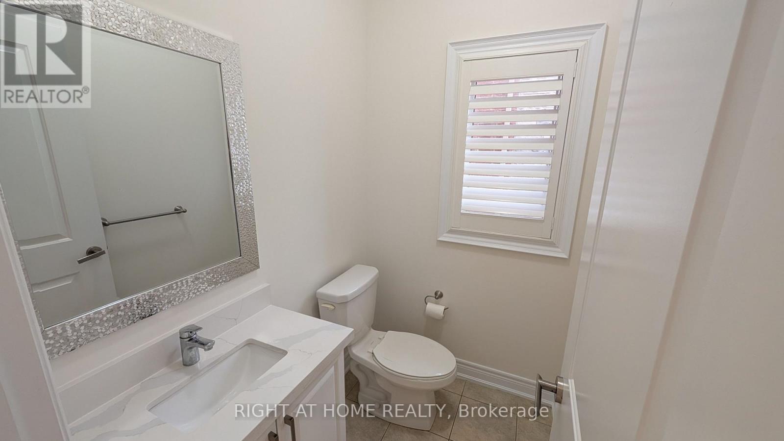
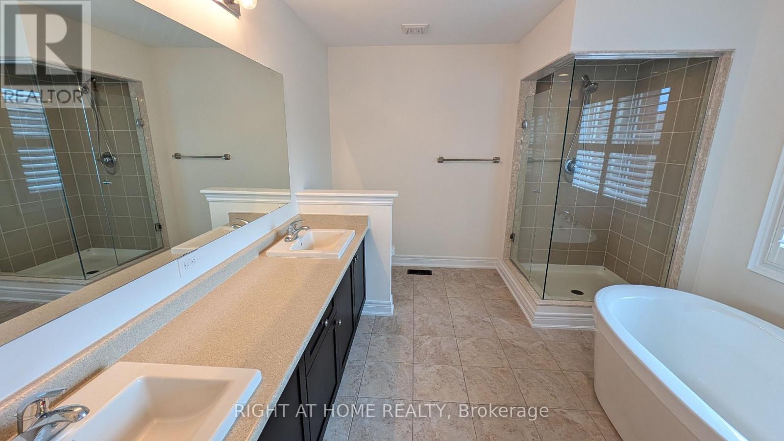
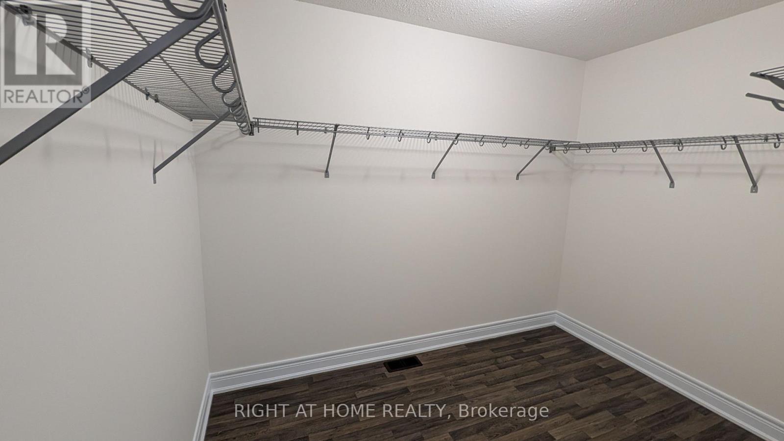
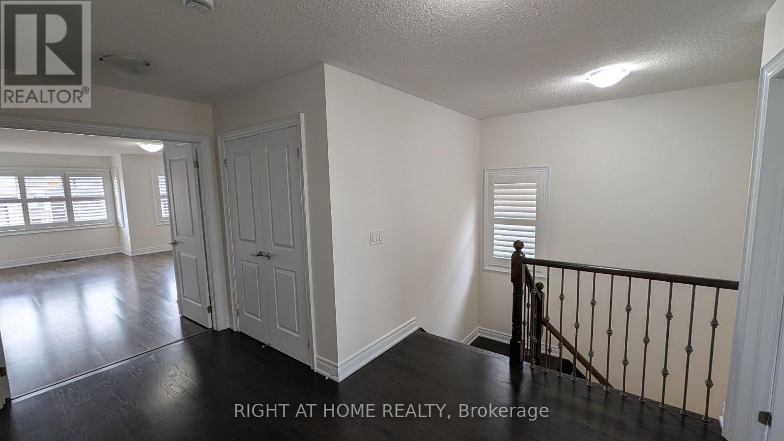
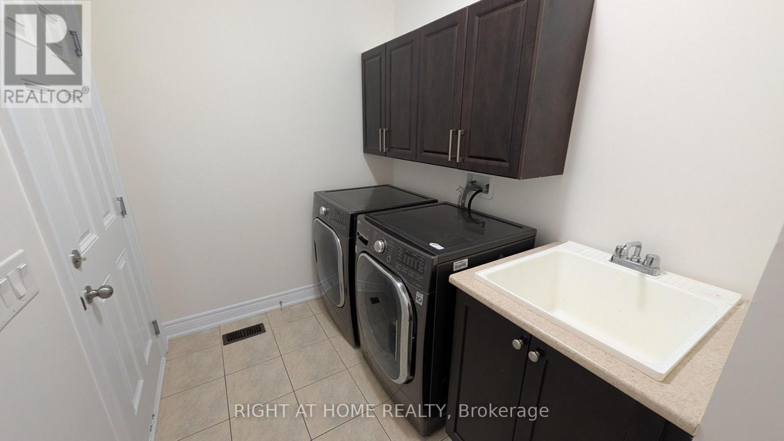
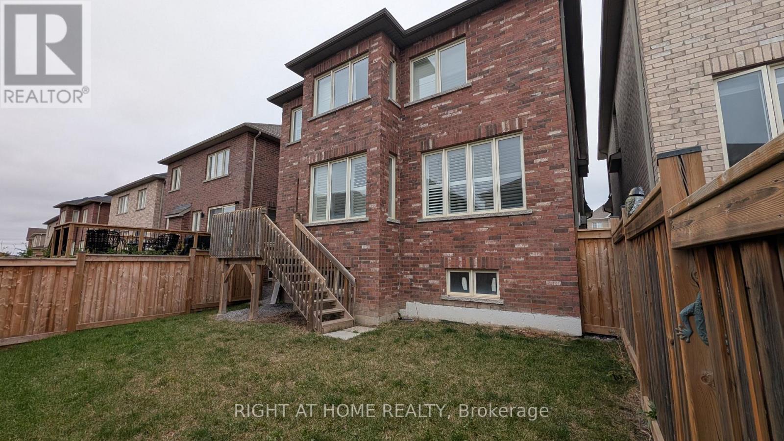
Welcome to this 4-bedroom, 4-bathroom detached home in the family-friendly community of Queensville. Freshly painted and move-in ready, this residence offers a practical, well-lit layout designed for daily living. The main floor features a double-door entryway, 9-foot ceilings, hardwood flooring, California shutters, and recessed pot lights. The kitchen includes stone backsplashes, stainless steel appliances, and solid cabinetry, flowing into a comfortable living area with a gas fireplace. Additional highlights include main-floor laundry, central air conditioning, Water softener, and a backyard with a gas hookup for outdoor cooking. A great opportunity to lease the entire property in a great neighborhood. (id:49203)
Property Details
| MLS® Number | N14109800 |
| Property Type | Single Family |
| Community Name | Queensville |
| Equipment Type | Water Heater |
| Parking Space Total | 4 |
| Rental Equipment Type | Water Heater |
Building
| Bathroom Total | 4 |
| Bedrooms Above Ground | 4 |
| Bedrooms Total | 4 |
| Amenities | Fireplace(s) |
| Appliances | Oven - Built-in, Water Heater, Water Softener |
| Basement Development | Unfinished |
| Basement Type | N/a (unfinished) |
| Construction Style Attachment | Detached |
| Cooling Type | Central Air Conditioning |
| Exterior Finish | Brick Facing |
| Fireplace Present | Yes |
| Flooring Type | Hardwood, Laminate, Ceramic |
| Foundation Type | Concrete |
| Half Bath Total | 1 |
| Heating Fuel | Natural Gas |
| Heating Type | Forced Air |
| Stories Total | 2 |
| Size Interior | 2,500 - 3,000 Sqft |
| Type | House |
| Utility Water | Municipal Water |
Parking
| Garage |
Land
| Acreage | No |
| Sewer | Sanitary Sewer |
| Size Depth | 27 M |
| Size Frontage | 11.18 M |
| Size Irregular | 11.2 X 27 M |
| Size Total Text | 11.2 X 27 M |
Rooms
| Level | Type | Length | Width | Dimensions |
|---|---|---|---|---|
| Main Level | Kitchen | 5.15 m | 5.05 m | 5.15 m x 5.05 m |
| Main Level | Dining Room | 4.88 m | 3.47 m | 4.88 m x 3.47 m |
| Main Level | Laundry Room | 2.6 m | 1.92 m | 2.6 m x 1.92 m |
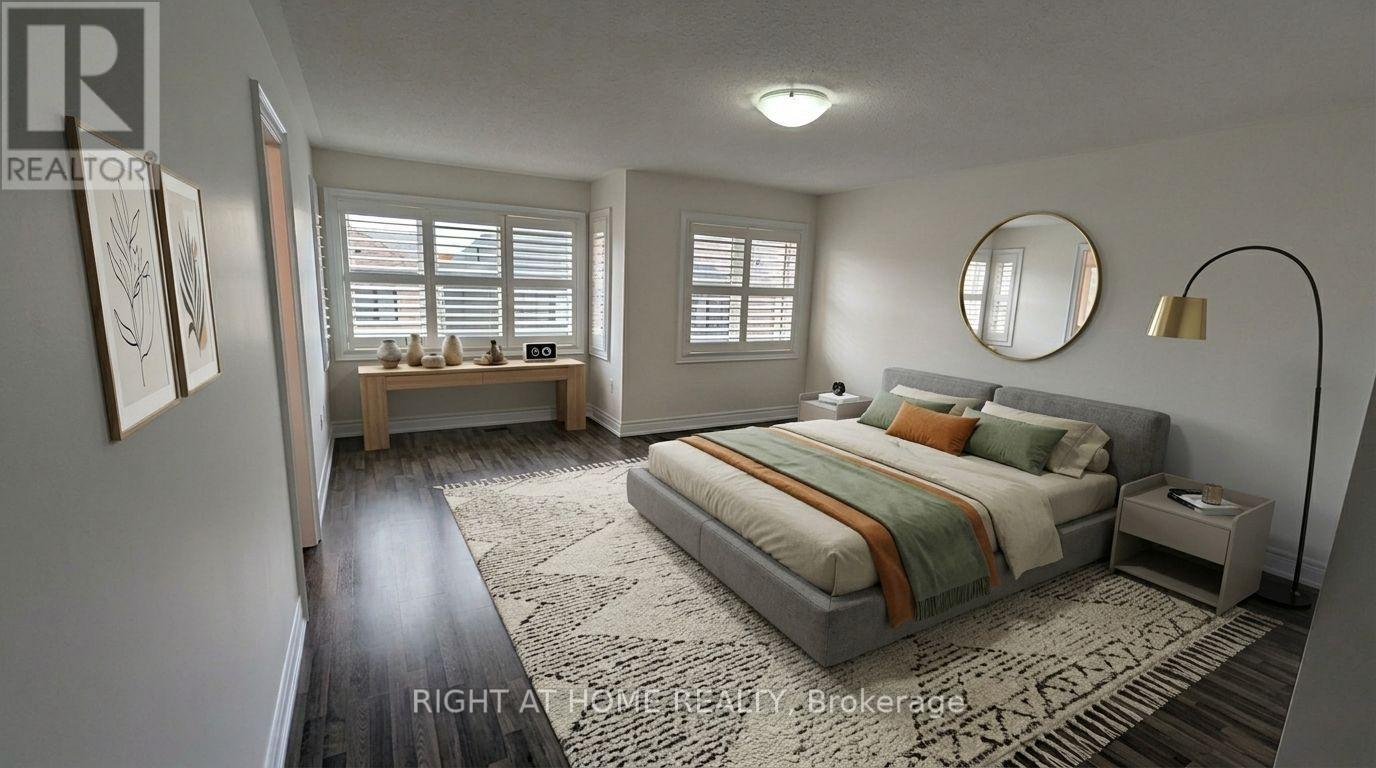
| Upper Level | Primary Bedroom | 6.92 m | 4.66 m | 6.92 m x 4.66 m |
| Upper Level | Bedroom 2 | 3.96 m | 3.07 m | 3.96 m x 3.07 m |
| Upper Level | Bedroom 3 | 4.69 m | 3.04 m | 4.69 m x 3.04 m |
| Upper Level | Bedroom 4 | 3.84 m | 2.85 m | 3.84 m x 2.85 m |
Contact Us
Contact us for more information
Evan Toma
Salesperson
1550 16th Avenue Bldg B Unit 3 & 4
Richmond Hill, Ontario L4B 3K9
(905) 695-7888
(905) 695-0900

The trademarks REALTOR®, REALTORS®, and the REALTOR® logo are controlled by The Canadian Real Estate Association (CREA) and identify real estate professionals who are members of CREA. The trademarks MLS®, Multiple Listing Service® and the associated logos are owned by The Canadian Real Estate Association (CREA) and identify the quality of services provided by real estate professionals who are members of CREA. The trademark DDF® is owned by The Canadian Real Estate Association (CREA) and identifies CREA's Data Distribution Facility (DDF®)
October 23 2026 01:29:57
Toronto Regional Real Estate Board
Right At Home Realty