
29 Lindbergh Cr St. Albert, Alberta T8N 2S8

$774,000
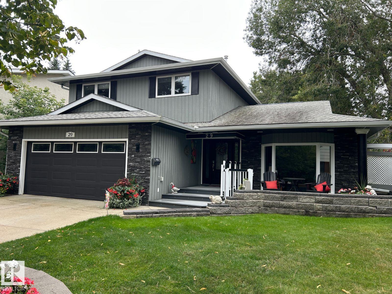
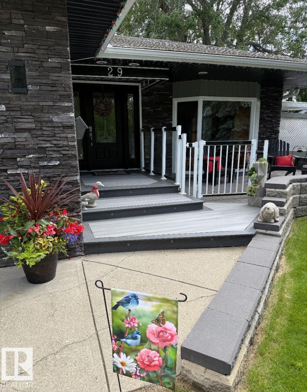
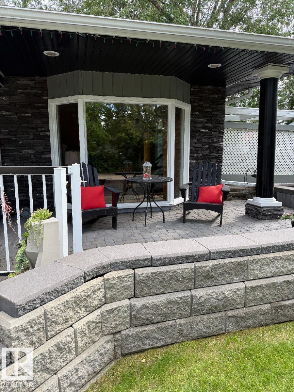
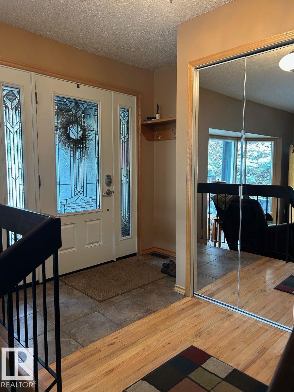
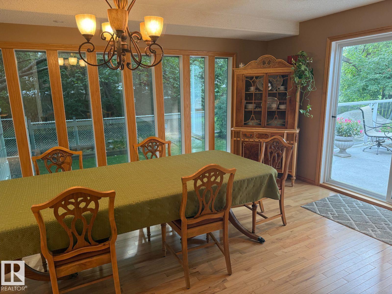
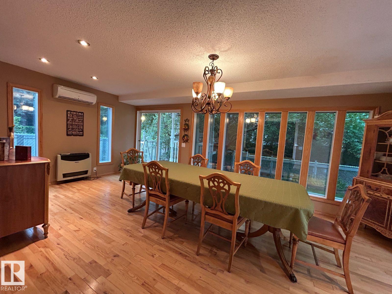
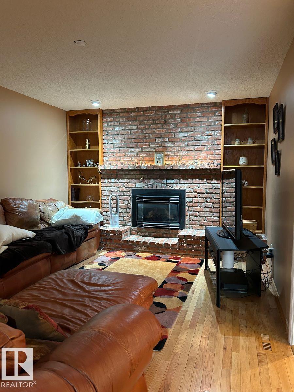
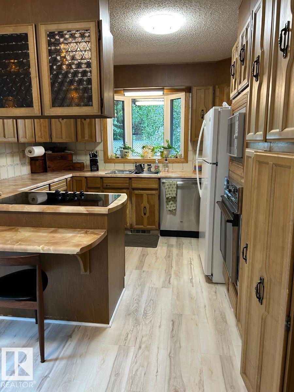
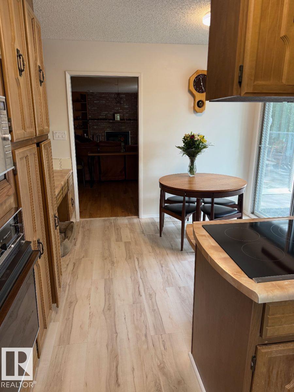
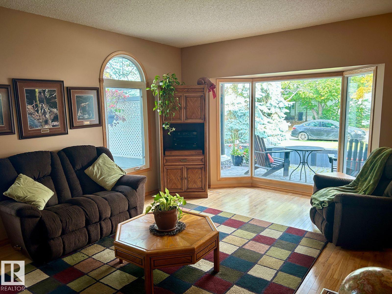
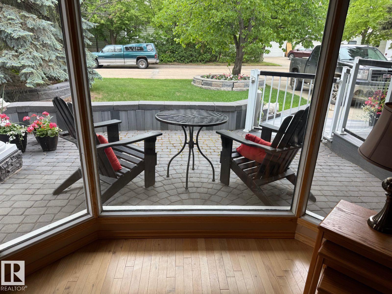
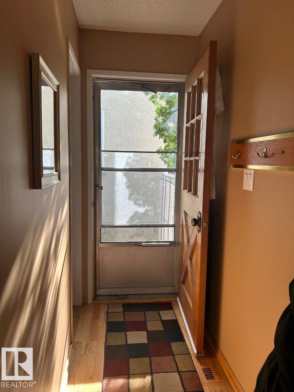
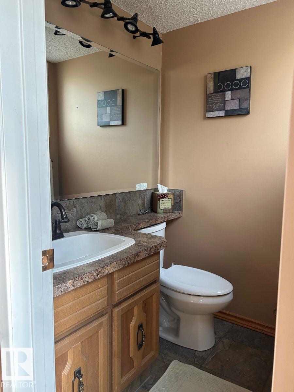
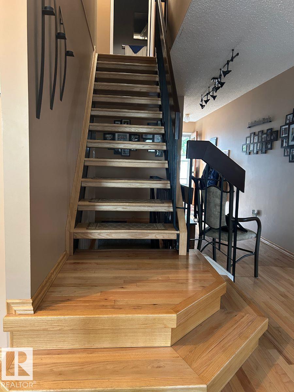
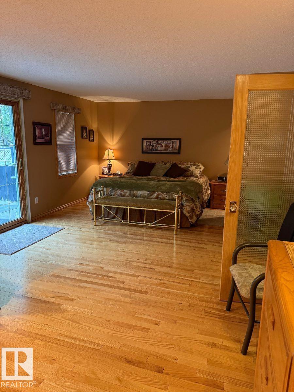
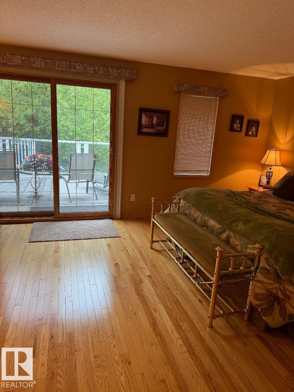
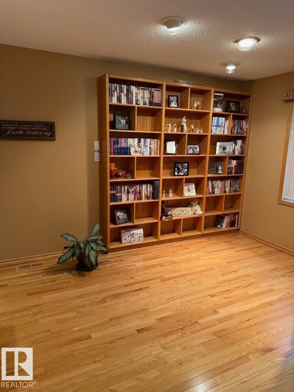
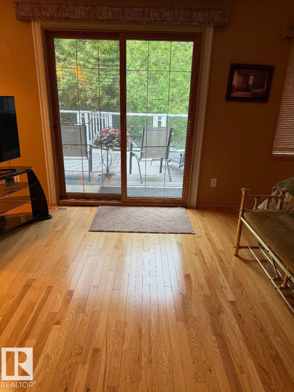
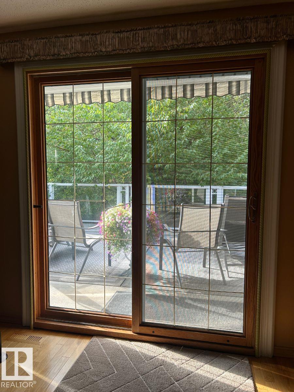
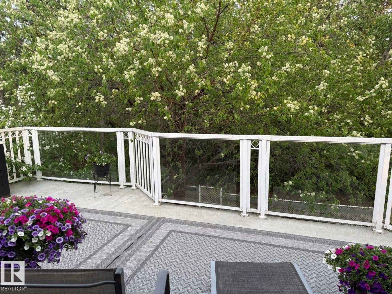
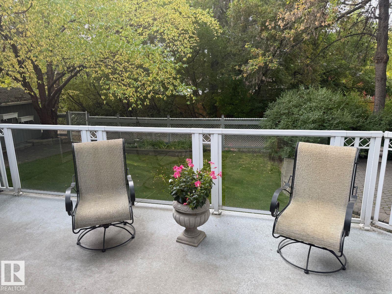
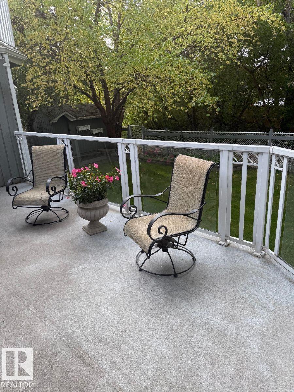
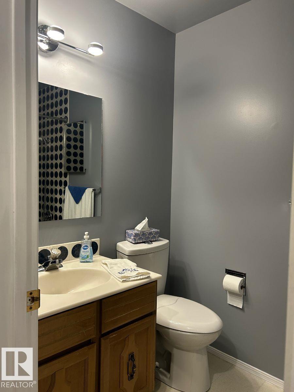
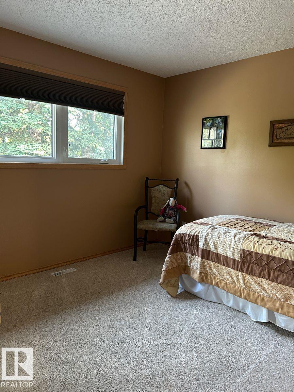
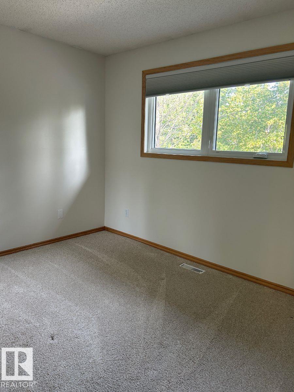
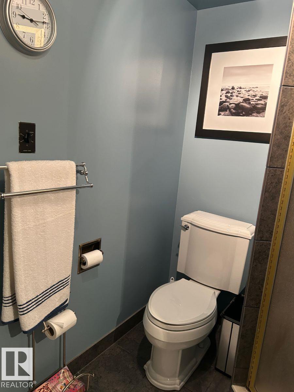
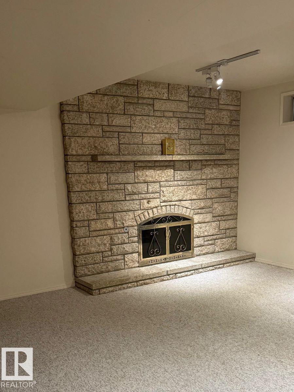
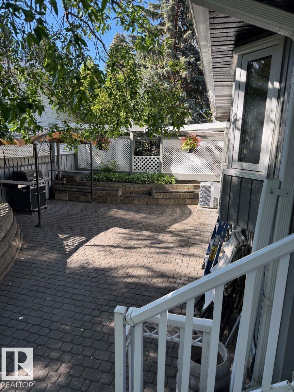
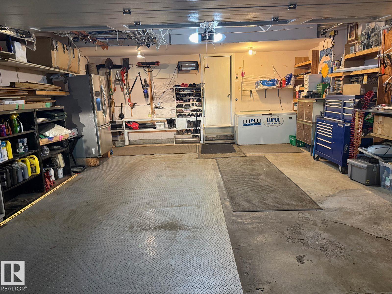
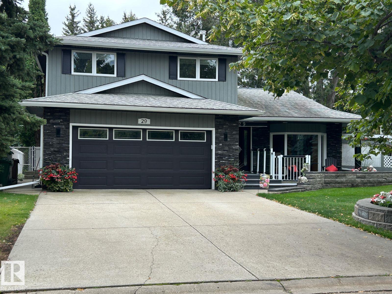
Visit the Listing Brokerage (and/or listing REALTOR®) website to obtain additional information. This stunning home rests in a quiet loop by a lake in Lacombe Park. It features 3 bdms, 2 storeys, a fully developed basement, and an oversized 2-car attached garage. 6yr furnace, 2 new 40 G HWTs, 2015 roof, HDWD and V-Plank flooring. Natural light 21'x12' D-Room addition. Upstairs, 22x12 primary bedroom, 3pc ensuite and a 22x12 deck with a retractable awning. The entry looks over a sunken living room and leads to stairs up to 3 Bdrms and 2 Baths on your left, and to a large family room with a gas fireplace, a vinyl plank floor, and a maple wood-cabinet kitchen on your right. The five kitchen appliances: dishwasher, fridge, microwave, glass cooktop, separate oven, laundry on the main floor. In addition, the double-door stainless steel fridge and the sturdy freezer in the large garage make food storage effortless. The basement includes a steam room in the 4pc bathroom, ample storage in 3 rooms, and a Rec Room. (id:49203)
Property Details
| MLS® Number | E4509432 |
| Property Type | Single Family |
| Neigbourhood | Lacombe Park |
| Amenities Near By | Park, Playground, Public Transit, Schools |
| Features | No Smoking Home |
| Parking Space Total | 4 |
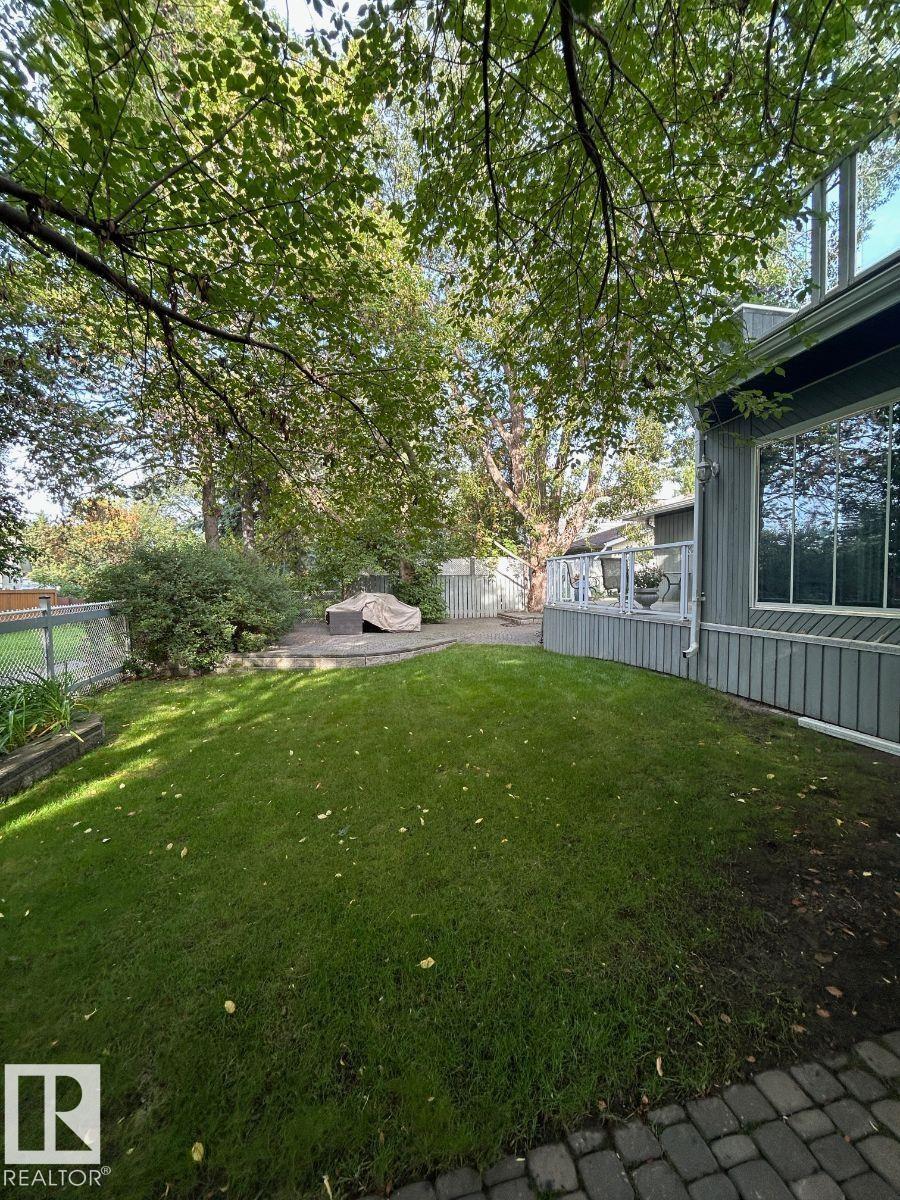
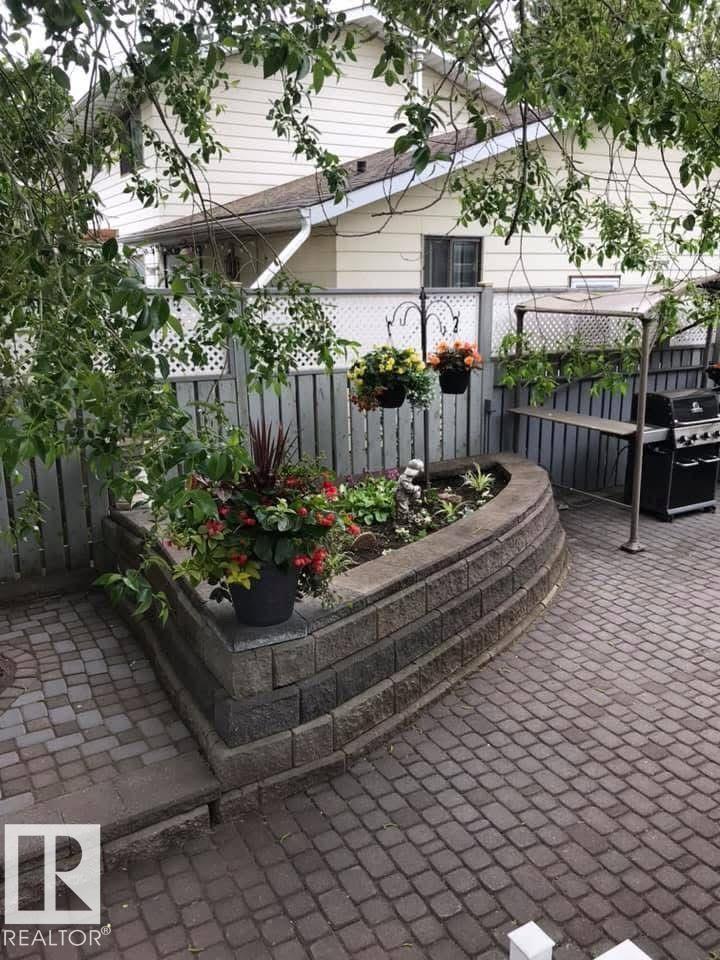
| Structure | Deck, Porch, Patio(s) |
Building
| Bathroom Total | 4 |
| Bedrooms Total | 3 |
| Amenities | Vinyl Windows |
| Appliances | Dishwasher, Freezer, Oven - Built-in, Microwave, Refrigerator, Washer/dryer Stack-up, Stove, See Remarks |
| Basement Development | Finished |
| Basement Type | Full (finished) |
| Constructed Date | 1977 |
| Construction Style Attachment | Detached |
| Fireplace Fuel | Gas |
| Fireplace Present | Yes |
| Fireplace Type | Unknown |
| Half Bath Total | 1 |
| Heating Type | Forced Air |
| Stories Total | 2 |
| Size Interior | 2,243 Sqft |
| Type | House |
Parking
| Attached Garage | |
| Oversize |
Land
| Acreage | No |
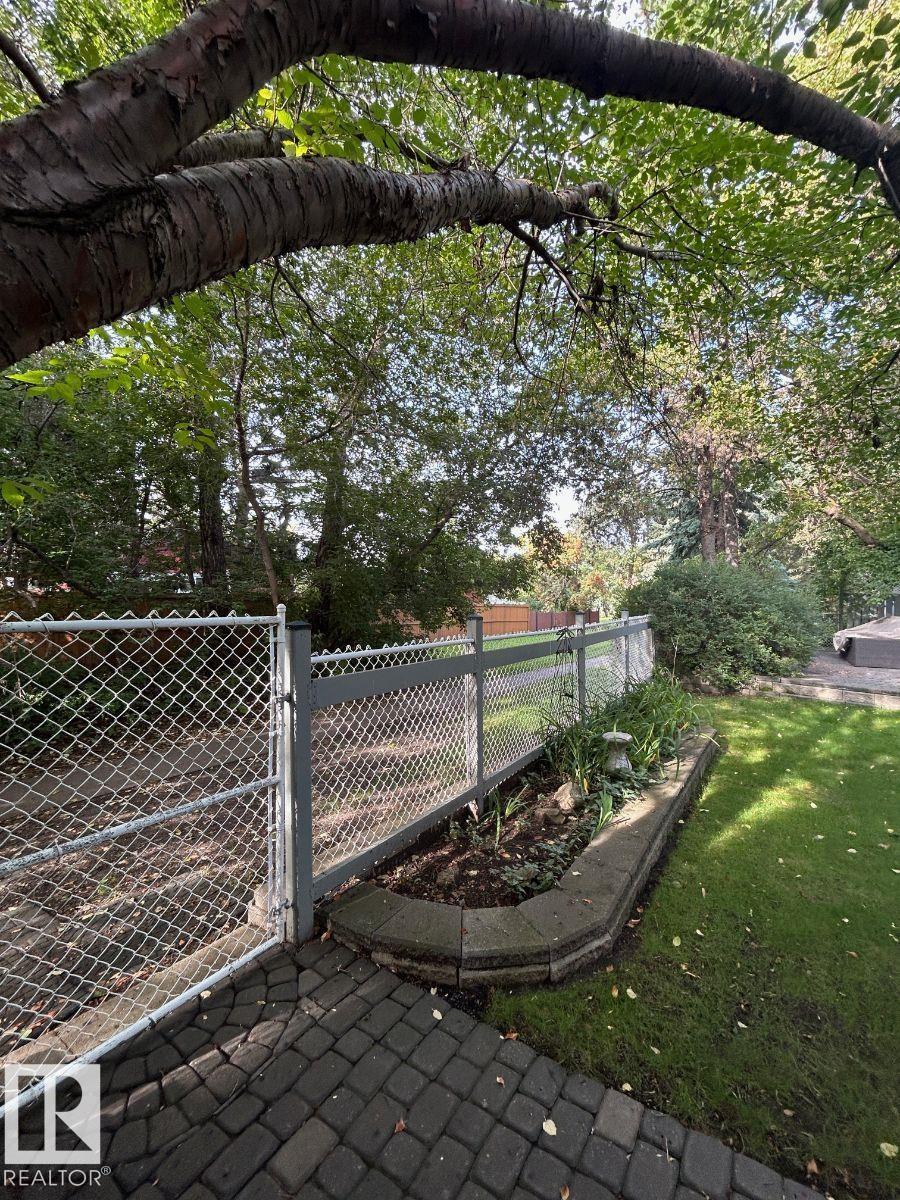
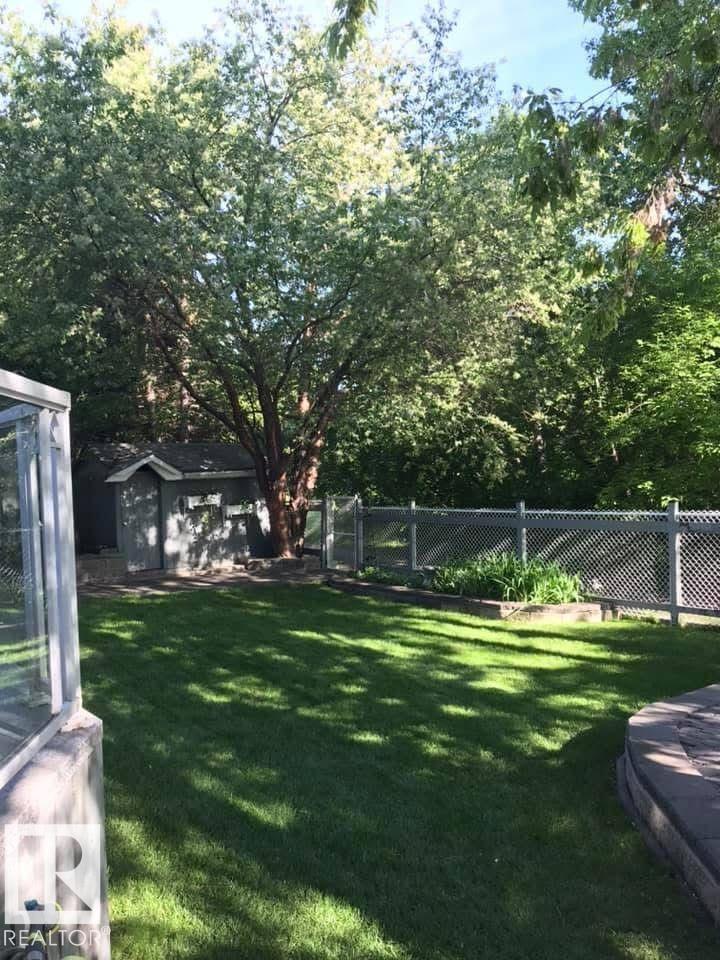
| Fence Type | Fence |
| Land Amenities | Park, Playground, Public Transit, Schools |
Rooms
| Level | Type | Length | Width | Dimensions |
|---|---|---|---|---|
| Basement | Den | 4.06 m | 2.98 m | 4.06 m x 2.98 m |
| Basement | Recreation Room | 6.53 m | 5.9 m | 6.53 m x 5.9 m |
| Basement | Storage | 2.3 m | 1.6 m | 2.3 m x 1.6 m |
| Basement | Storage | 2.38 m | 1.94 m | 2.38 m x 1.94 m |
| Main Level | Living Room | 5.57 m | 4.05 m | 5.57 m x 4.05 m |
| Main Level | Dining Room | 6.42 m | 3.47 m | 6.42 m x 3.47 m |
| Main Level | Kitchen | 3.2 m | 3.23 m | 3.2 m x 3.23 m |
| Main Level | Family Room | 7.08 m | 3.46 m | 7.08 m x 3.46 m |
| Main Level | Breakfast | 2.72 m | 1.24 m | 2.72 m x 1.24 m |
| Main Level | Laundry Room | 1.6 m | 1.55 m | 1.6 m x 1.55 m |
| Upper Level | Primary Bedroom | 7.4 m | 4.26 m | 7.4 m x 4.26 m |
| Upper Level | Bedroom 2 | 3.41 m | 3.21 m | 3.41 m x 3.21 m |
| Upper Level | Bedroom 3 | 3.22 m | 3.08 m | 3.22 m x 3.08 m |
https://www.realtor.ca/real-estate/30300974/29-lindbergh-cr-st-albert-lacombe-park
Contact Us
Contact us for more information

Michelle A. Plach
Broker
www.honestdoor.com/
www.instagram.com/honest_door/?hl=en
300-10216 124 St NW
Edmonton, Alberta T5N 4A3
(780) 965-4662

The trademarks REALTOR®, REALTORS®, and the REALTOR® logo are controlled by The Canadian Real Estate Association (CREA) and identify real estate professionals who are members of CREA. The trademarks MLS®, Multiple Listing Service® and the associated logos are owned by The Canadian Real Estate Association (CREA) and identify the quality of services provided by real estate professionals who are members of CREA. The trademark DDF® is owned by The Canadian Real Estate Association (CREA) and identifies CREA's Data Distribution Facility (DDF®)
September 30 2026 05:21:25
REALTORS® Association of Edmonton
Honestdoor Inc