
29 Church Street Melancthon, Ontario L9V 3G1

$1,279,000
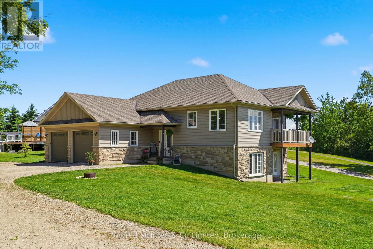
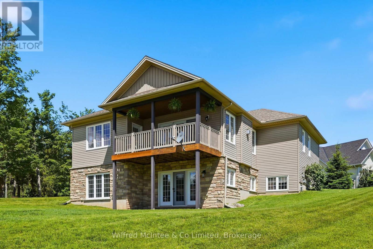
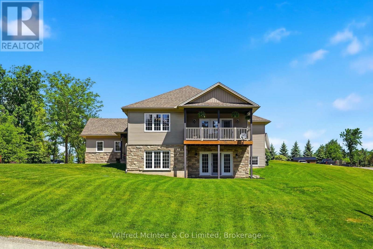
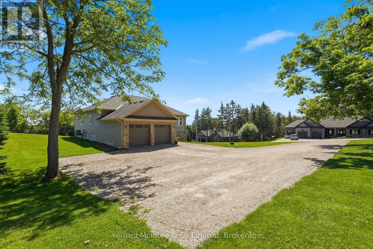
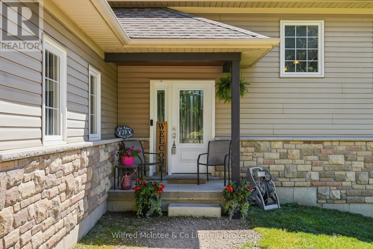
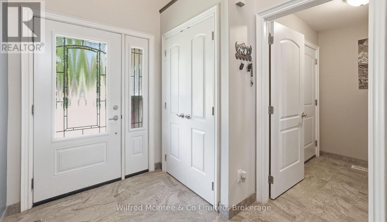
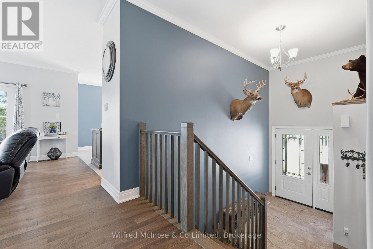
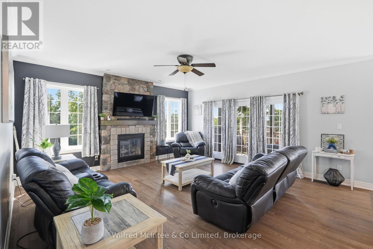
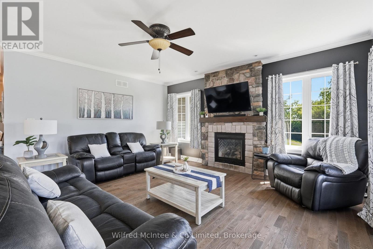
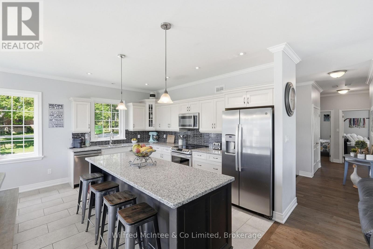
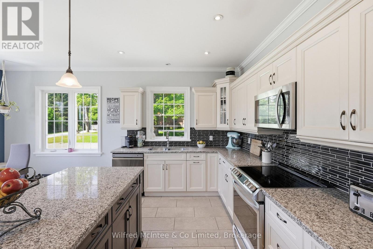
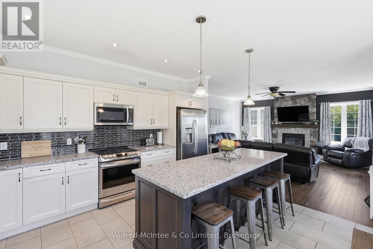
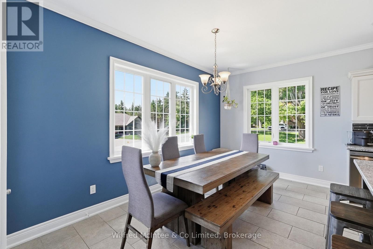
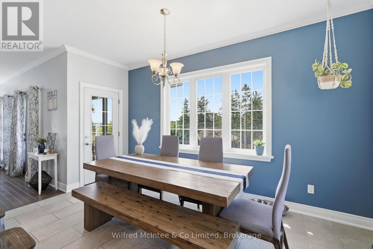
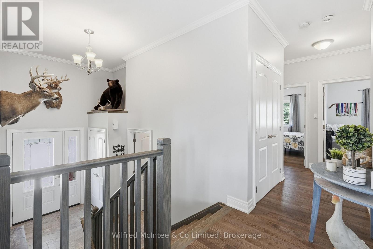
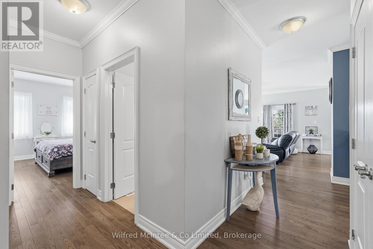
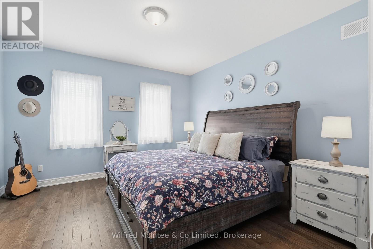
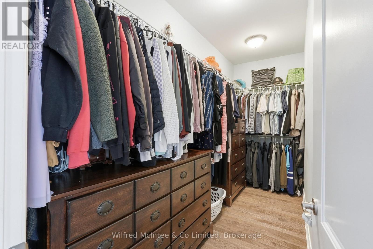
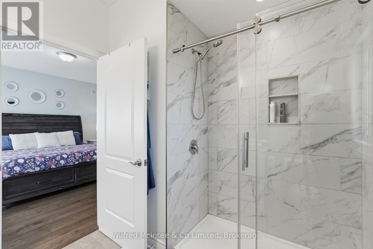
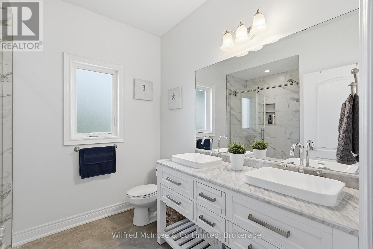
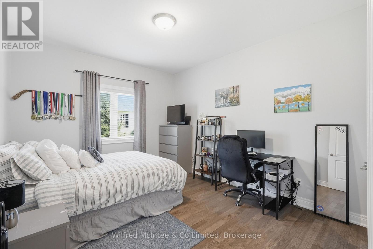
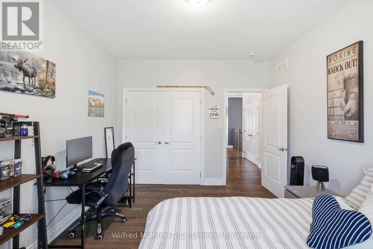
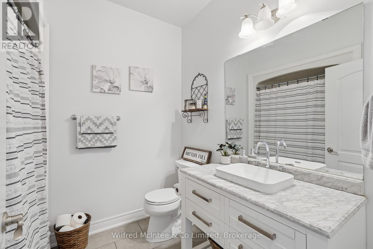
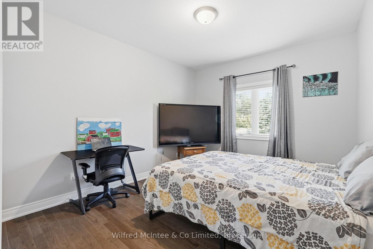
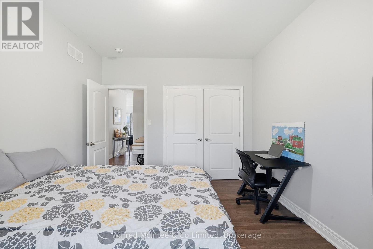
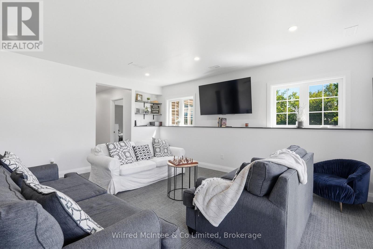
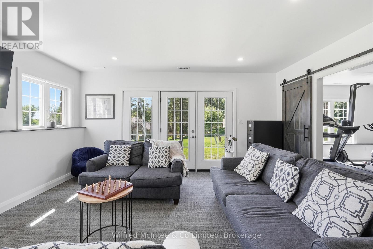
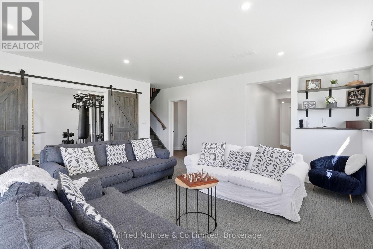
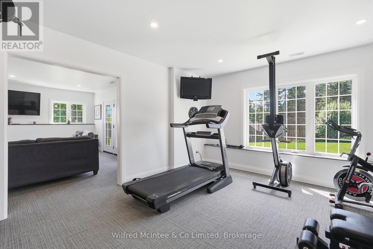
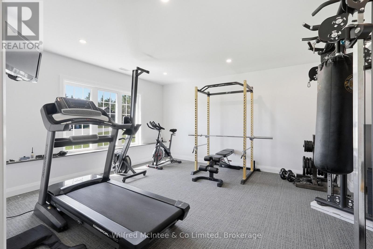
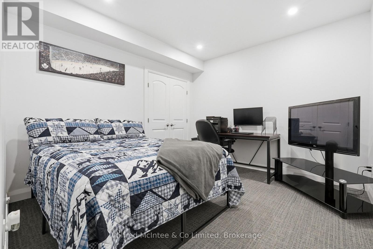
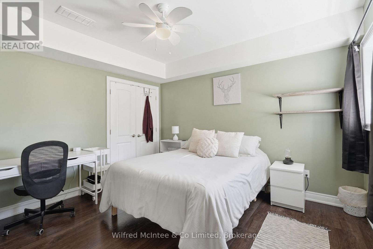
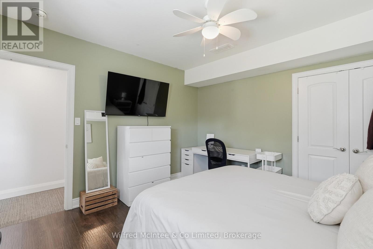
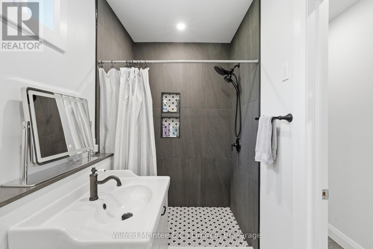
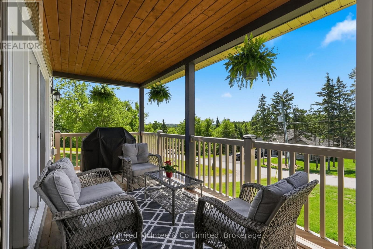
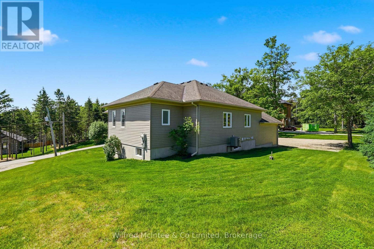
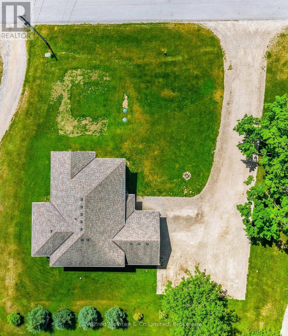
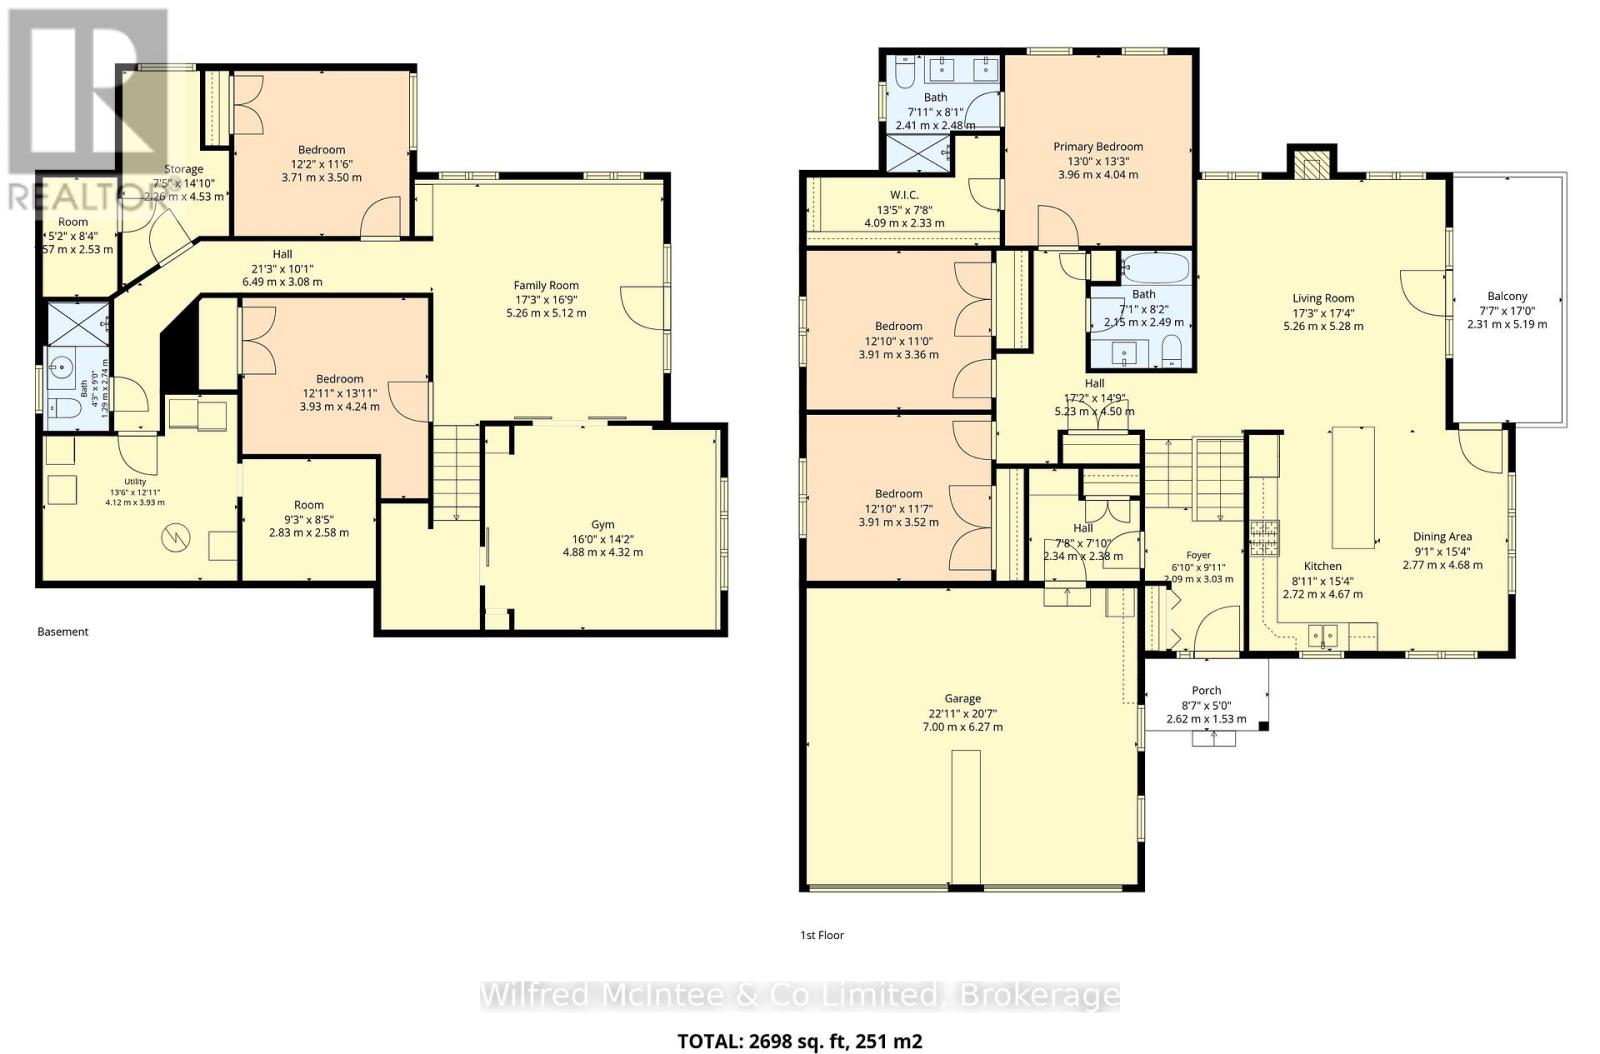
Custom built executive home with a walkout basement, situated on a generous lot in the quaint village of Horning's Mills. Built in 2016 by Metz Homes Ltd, this well-appointed residence offers 4 bedrooms, 3 bathrooms, and thoughtfully designed living space, including a spacious primary suite complete with a private ensuite and a fully finished basement. The bright, open-concept layout features beautiful hardwood flooring, a cozy gas fireplace, and comfortable everyday living. The well-appointed kitchen is ideal for entertaining, while the walkout deck with a gas BBQ hookup provides the perfect setting for outdoor gatherings. The home is equipped with a 4-inch foam-insulated basement, delivering excellent energy efficiency and year-round comfort. Set on a spacious corner lot, the property offers ample outdoor space while maintaining a manageable footprint. Located in a welcoming community known for its friendly neighbours, this home combines quality construction, modern finishes, and small-town charm. Enjoy the best of country living while remaining close to essential services and surrounded by endless recreational opportunities. (id:49203)
Property Details
| MLS® Number | X13455100 |
| Property Type | Single Family |
| Community Name | Rural Melancthon |
| Parking Space Total | 6 |
| Structure | Porch, Deck |
| View Type | Valley View |
Building
| Bathroom Total | 3 |
| Bedrooms Above Ground | 3 |
| Bedrooms Below Ground | 2 |
| Bedrooms Total | 5 |
| Age | 6 To 15 Years |
| Amenities | Fireplace(s) |
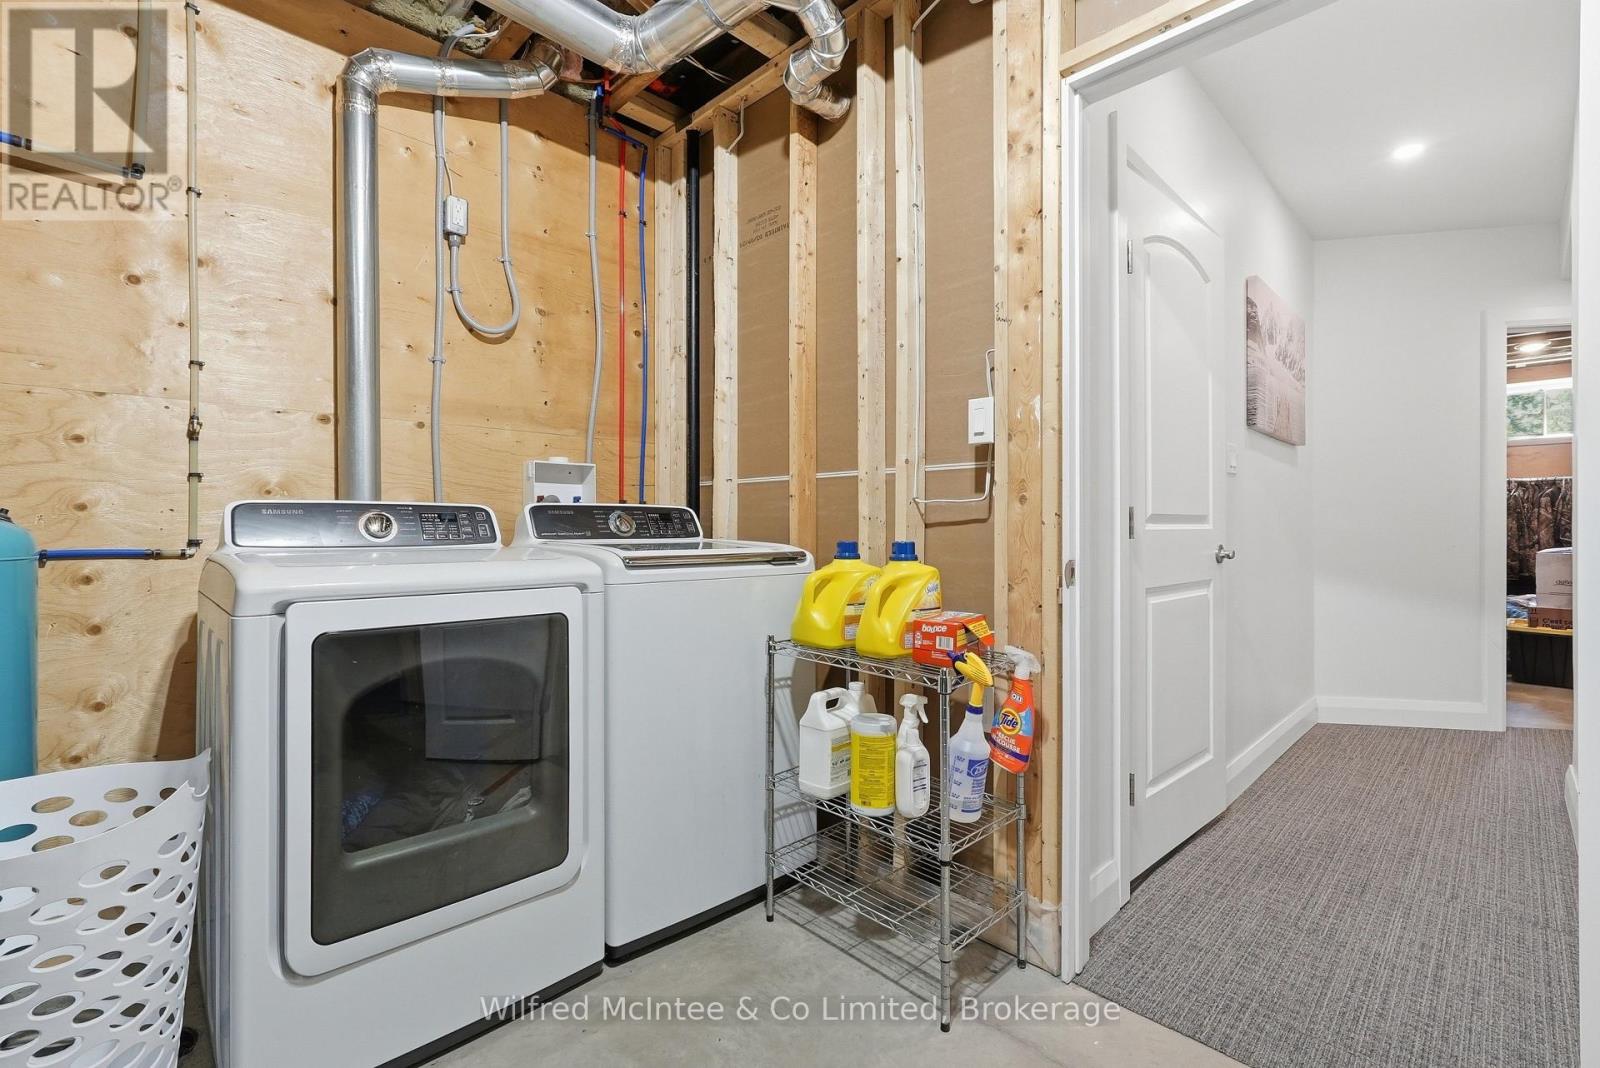
| Appliances | Water Softener, Dishwasher, Dryer, Stove, Washer, Refrigerator |
| Architectural Style | Bungalow |
| Basement Development | Finished |
| Basement Features | Walk Out, Walk-up |
| Basement Type | Full, N/a (finished), N/a, N/a |
| Construction Style Attachment | Detached |
| Cooling Type | Central Air Conditioning |
| Exterior Finish | Vinyl Siding, Stone |
| Fireplace Present | Yes |
| Fireplace Total | 1 |
| Foundation Type | Poured Concrete |
| Heating Fuel | Natural Gas |
| Heating Type | Forced Air |
| Stories Total | 1 |
| Size Interior | 1,500 - 2,000 Sqft |
| Type | House |
Parking
| Attached Garage | |
| Garage |
Land
| Acreage | No |
| Landscape Features | Landscaped |
| Size Depth | 132 Ft |
| Size Frontage | 132 Ft |
| Size Irregular | 132 X 132 Ft |
| Size Total Text | 132 X 132 Ft|under 1/2 Acre |
| Zoning Description | D |
Rooms
| Level | Type | Length | Width | Dimensions |
|---|---|---|---|---|
| Lower Level | Exercise Room | 4.88 m | 4.32 m | 4.88 m x 4.32 m |
| Lower Level | Bedroom 4 | 3.71 m | 3.5 m | 3.71 m x 3.5 m |
| Lower Level | Bedroom 5 | 3.93 m | 4.24 m | 3.93 m x 4.24 m |
| Lower Level | Bathroom | 1.29 m | 2.74 m | 1.29 m x 2.74 m |
| Lower Level | Other | 2.26 m | 4.53 m | 2.26 m x 4.53 m |
| Lower Level | Other | 1.57 m | 2.53 m | 1.57 m x 2.53 m |
| Lower Level | Utility Room | 4.12 m | 3.93 m | 4.12 m x 3.93 m |
| Lower Level | Other | 2.83 m | 2.58 m | 2.83 m x 2.58 m |
| Lower Level | Family Room | 5.26 m | 5.12 m | 5.26 m x 5.12 m |
| Main Level | Foyer | 2.09 m | 3.03 m | 2.09 m x 3.03 m |
| Main Level | Mud Room | 2.34 m | 2.38 m | 2.34 m x 2.38 m |
| Main Level | Living Room | 5.26 m | 5.28 m | 5.26 m x 5.28 m |
| Main Level | Kitchen | 4.68 m | 5.48 m | 4.68 m x 5.48 m |
| Main Level | Bathroom | 2.15 m | 2.49 m | 2.15 m x 2.49 m |
| Main Level | Bedroom | 3.91 m | 3.52 m | 3.91 m x 3.52 m |
| Main Level | Bedroom 2 | 3.91 m | 3.36 m | 3.91 m x 3.36 m |
| Main Level | Primary Bedroom | 3.96 m | 4.04 m | 3.96 m x 4.04 m |
| Main Level | Bathroom | 2.41 m | 2.48 m | 2.41 m x 2.48 m |
Utilities
| Cable | Installed |
| Electricity | Installed |
https://www.realtor.ca/real-estate/29915092/29-church-street-melancthon-rural-melancthon
Contact Us
Contact us for more information

Darren Martin
Salesperson
darren.martin_realtor/
105 Garafraxa St N.
Durham, Ontario N0G 1R0
(519) 369-2128
www.mcintee.ca/

The trademarks REALTOR®, REALTORS®, and the REALTOR® logo are controlled by The Canadian Real Estate Association (CREA) and identify real estate professionals who are members of CREA. The trademarks MLS®, Multiple Listing Service® and the associated logos are owned by The Canadian Real Estate Association (CREA) and identify the quality of services provided by real estate professionals who are members of CREA. The trademark DDF® is owned by The Canadian Real Estate Association (CREA) and identifies CREA's Data Distribution Facility (DDF®)
July 27 2026 03:58:56
The Lakelands Association of REALTORS®
Wilfred Mcintee & Co Limited