
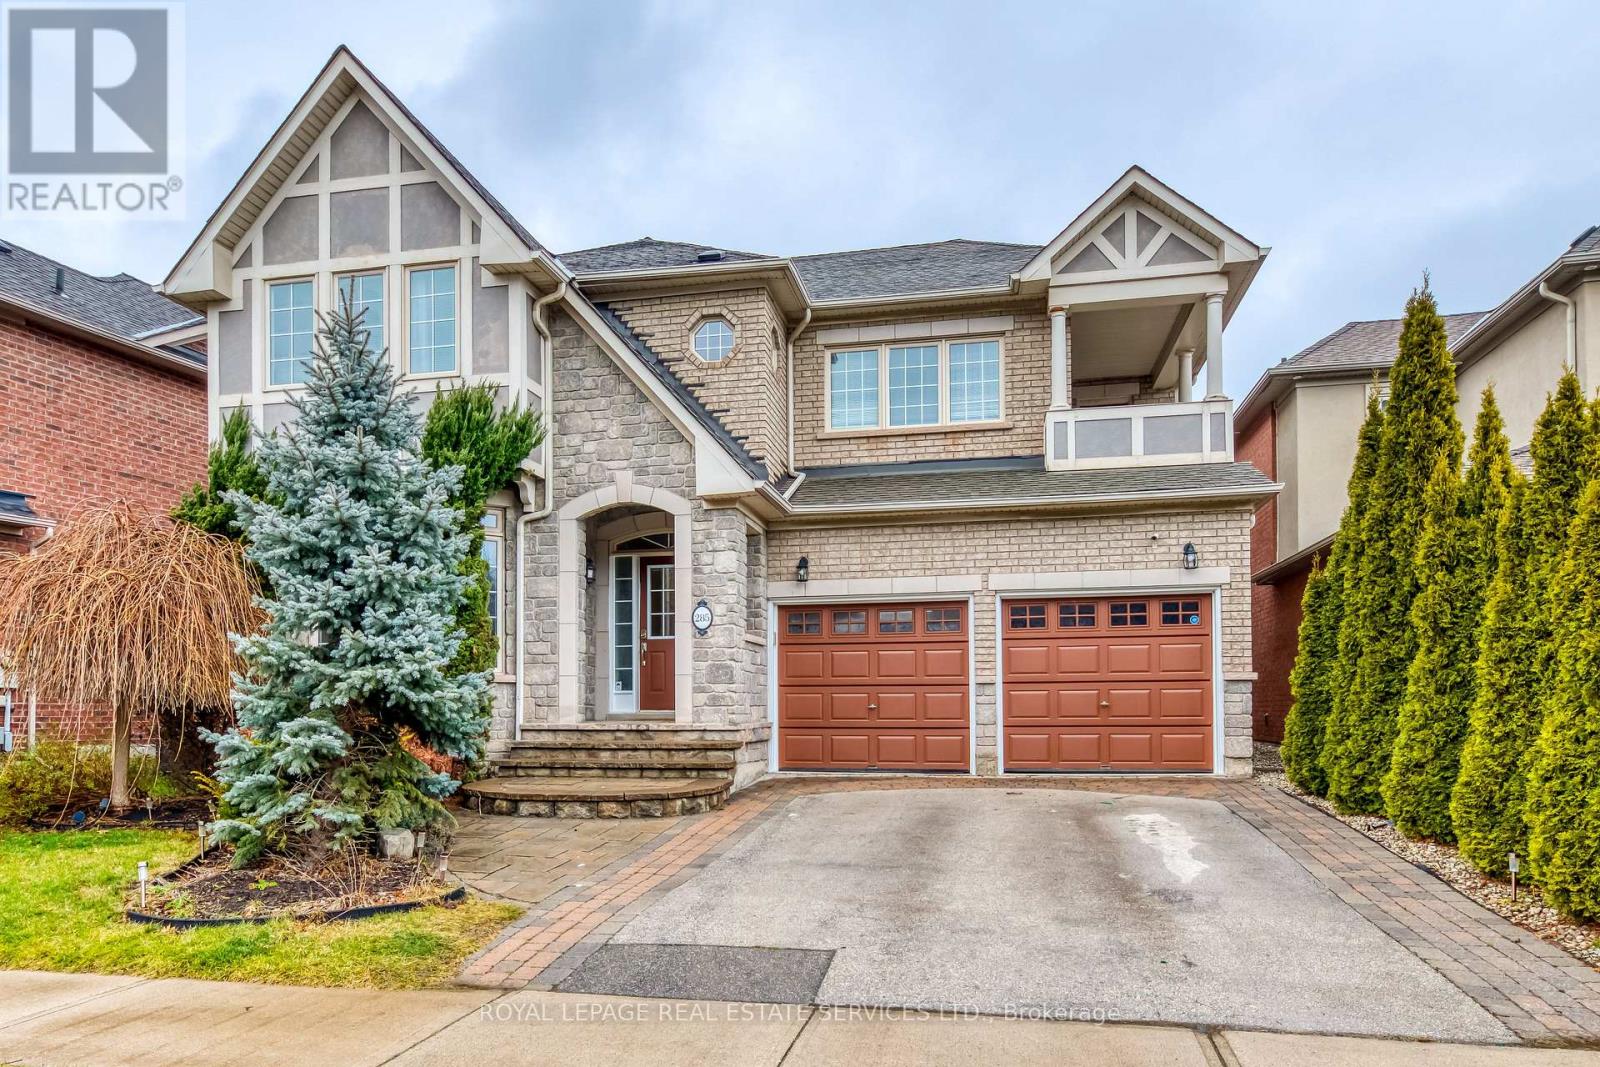
285 Great Lakes Boulevard Oakville, Ontario L6L 6V2

$5,300 Monthly
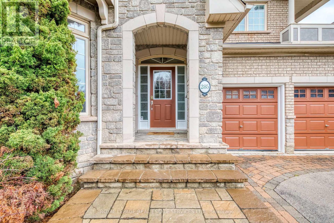
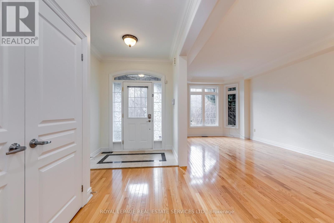
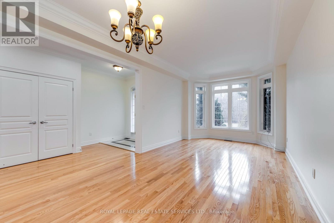
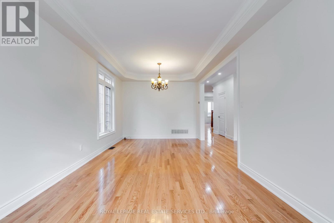
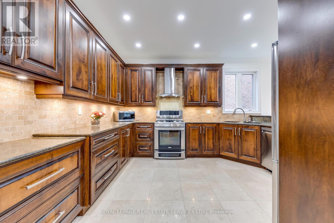
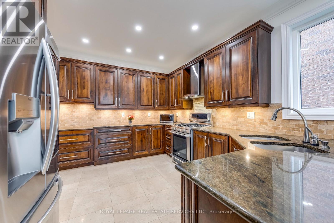
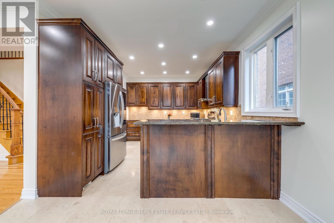
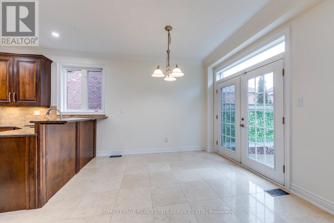
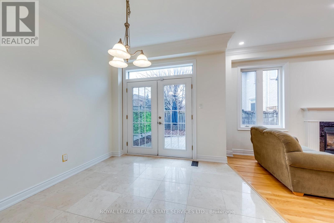
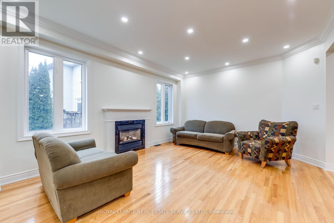
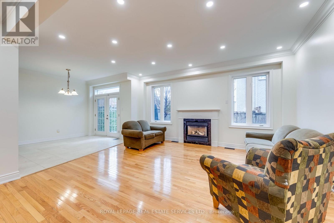
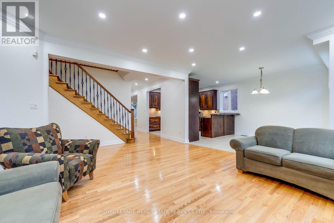
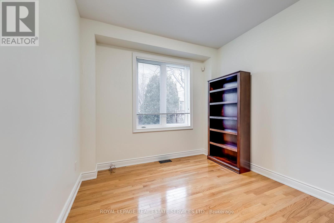
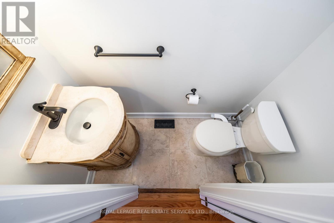
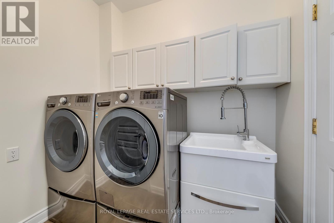
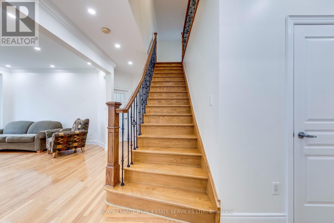
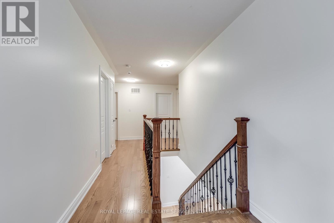
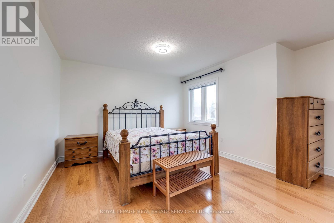
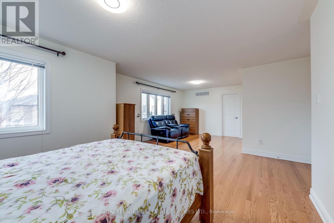
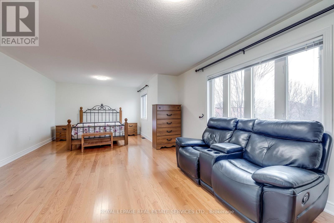
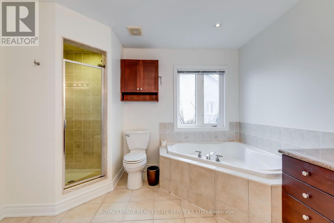
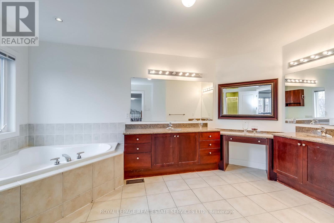
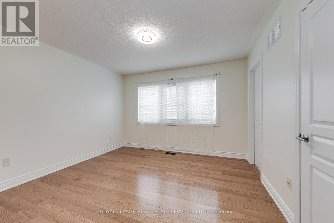
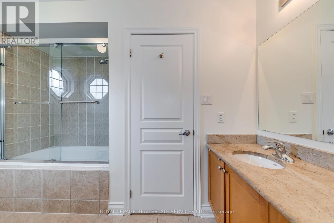
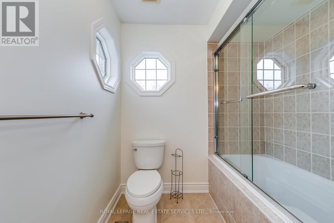
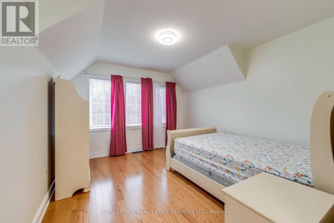
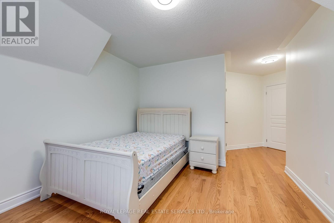
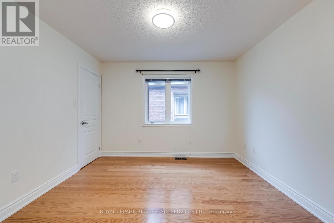
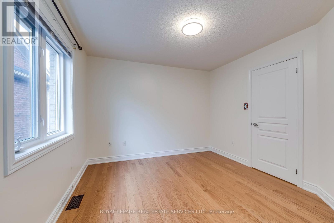
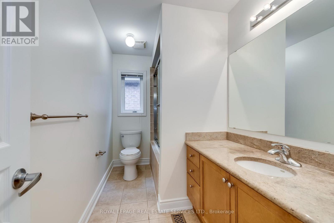
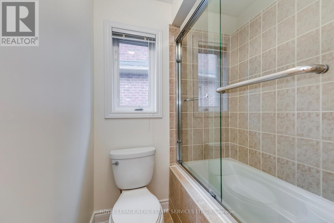
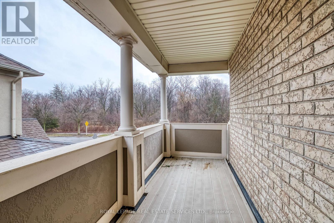
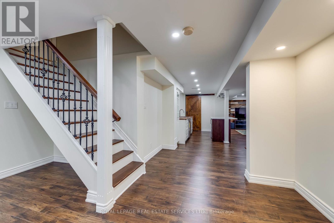
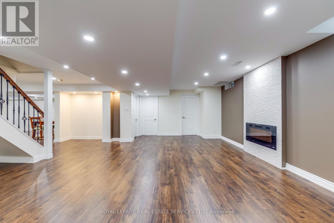
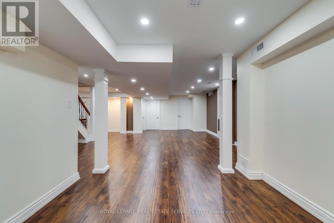
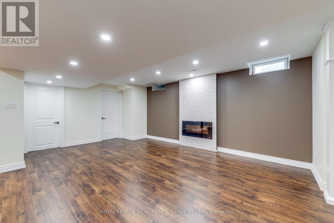
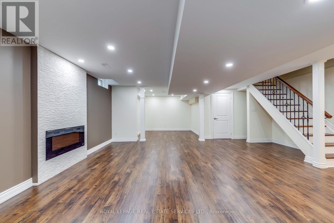
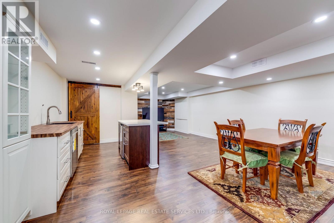
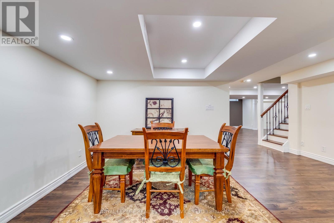
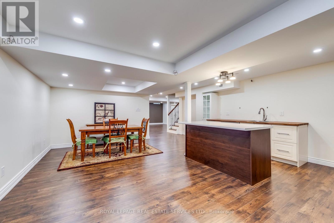
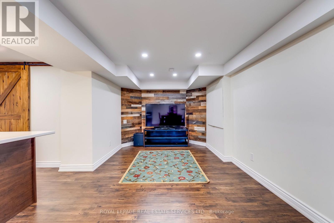
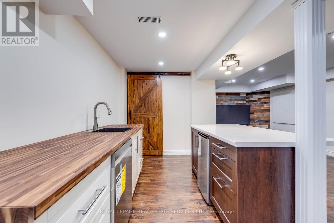
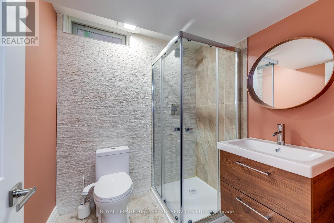
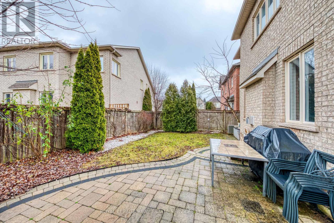
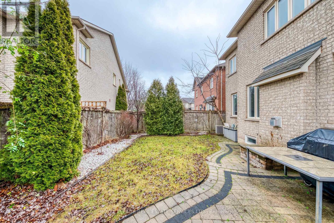
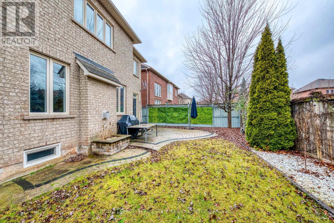
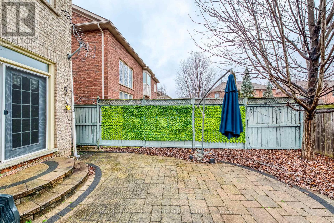
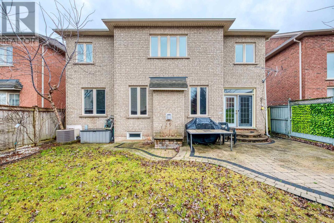
Welcome to this gorgeous 2-story detached located in the desirable Lakeshore Woods community. This family home offers over 4,200 sq. ft. of open concept living space with fresh paint for entire house. Main floors 9 ft. ceilings feature hardwood floor for living, dining room and family room with gas fireplace, main floor office. Upgraded kitchen with granite counter tops & Ss appliances, and laundry. Second floor showcasing 4 bedrooms, 3 bathrooms including two ensuite bathrooms and a Jack and Jill configuration and a balcony overlooks the forest. The open concept new finished basement offers a huge entertainment area with full new washroom, new Electrical fireplace and a wet bar with tons of storage space. OpenView backyard with ideal setting for outdoor gatherings - front yard overlooks forest & nature trail. Few minutes to the lake & beautiful waterfront. Close to Qew, Churches, schools, plaza and Food Basics Immediate possession is available. (id:49203)
Property Details
| MLS® Number | W13516930 |
| Property Type | Single Family |
| Community Name | 1001 - BR Bronte |
| Features | Carpet Free |
| Parking Space Total | 4 |
Building
| Bathroom Total | 5 |
| Bedrooms Above Ground | 4 |
| Bedrooms Total | 4 |
| Age | 16 To 30 Years |
| Appliances | Water Softener, Water Meter, Garage Door Opener Remote(s) |
| Basement Development | Finished |
| Basement Type | N/a (finished) |
| Construction Style Attachment | Detached |
| Cooling Type | Central Air Conditioning |
| Exterior Finish | Stone, Stucco |
| Fireplace Present | Yes |
| Flooring Type | Hardwood |
| Foundation Type | Concrete |
| Half Bath Total | 1 |
| Heating Fuel | Natural Gas |
| Heating Type | Forced Air |
| Stories Total | 2 |
| Size Interior | 2,500 - 3,000 Sqft |
| Type | House |
| Utility Water | Municipal Water |
Parking
| Attached Garage | |
| Garage |
Land
| Acreage | No |
| Sewer | Sanitary Sewer |
Rooms
| Level | Type | Length | Width | Dimensions |
|---|---|---|---|---|
| Second Level | Primary Bedroom | 5.18 m | 3.69 m | 5.18 m x 3.69 m |
| Second Level | Bedroom 2 | 5.17 m | 3.48 m | 5.17 m x 3.48 m |
| Second Level | Bedroom 3 | 3.68 m | 3.48 m | 3.68 m x 3.48 m |
| Second Level | Bedroom 4 | 3.78 m | 3.58 m | 3.78 m x 3.58 m |
| Basement | Recreational, Games Room | 7.87 m | 5.44 m | 7.87 m x 5.44 m |
| Basement | Games Room | 5.44 m | 3.65 m | 5.44 m x 3.65 m |
| Ground Level | Family Room | 5.18 m | 2.08 m | 5.18 m x 2.08 m |
| Ground Level | Living Room | 6.6 m | 3.58 m | 6.6 m x 3.58 m |
| Ground Level | Dining Room | 6.6 m | 3.58 m | 6.6 m x 3.58 m |
| Ground Level | Office | 3.1 m | 3.17 m | 3.1 m x 3.17 m |
| Ground Level | Kitchen | 3.99 m | 3.38 m | 3.99 m x 3.38 m |
| Ground Level | Eating Area | 3.28 m | 2.69 m | 3.28 m x 2.69 m |
Contact Us
Contact us for more information

Ahmed Hanafy
Broker
(647) 281-3111
www.youtube.com/embed/pg9CO00JnqQ
www.ahmedhanafy.ca/
www.facebook.com/homesbyahmed.hanafy
www.linkedin.com/in/ahmedhanafy-sales
231 Oak Park #400b
Oakville, Ontario L6H 7S8
(905) 257-3633
(905) 257-3550
231oakpark.royallepage.ca/
Hadia Hadi Ali
Salesperson
231 Oak Park #400b
Oakville, Ontario L6H 7S8
(905) 257-3633
(905) 257-3550
231oakpark.royallepage.ca/

The trademarks REALTOR®, REALTORS®, and the REALTOR® logo are controlled by The Canadian Real Estate Association (CREA) and identify real estate professionals who are members of CREA. The trademarks MLS®, Multiple Listing Service® and the associated logos are owned by The Canadian Real Estate Association (CREA) and identify the quality of services provided by real estate professionals who are members of CREA. The trademark DDF® is owned by The Canadian Real Estate Association (CREA) and identifies CREA's Data Distribution Facility (DDF®)
July 08 2026 08:36:21
Toronto Regional Real Estate Board
Royal LePage Real Estate Services Ltd.