
2827 Woodridge Road Fort St. James, British Columbia V0J 1P0

$599,000
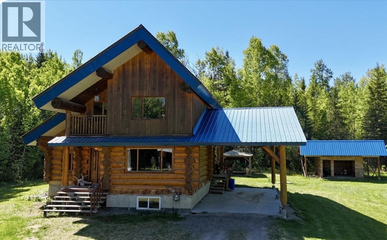
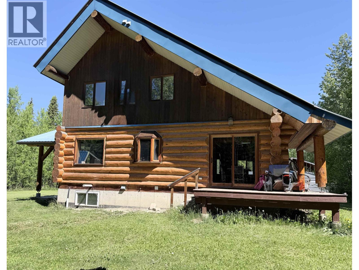
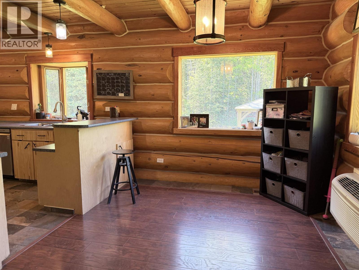
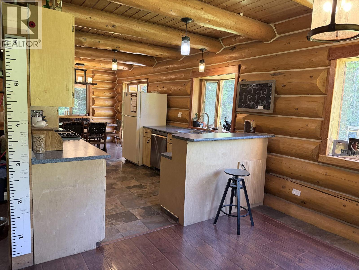
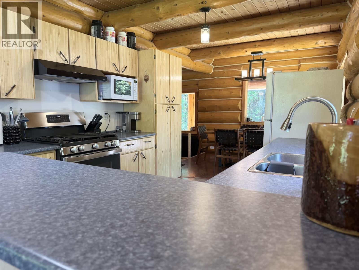
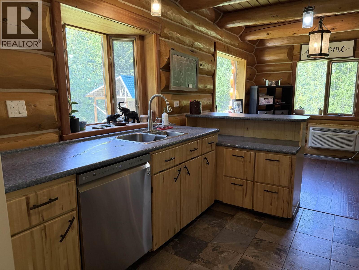
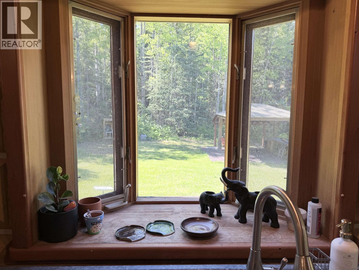
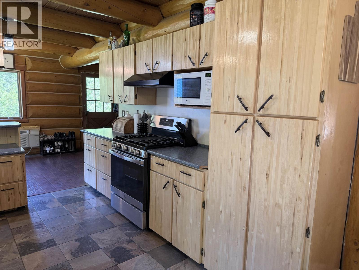
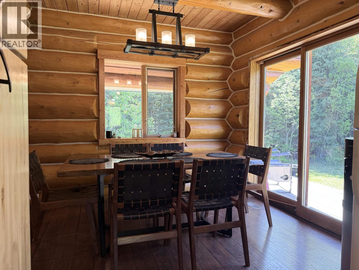
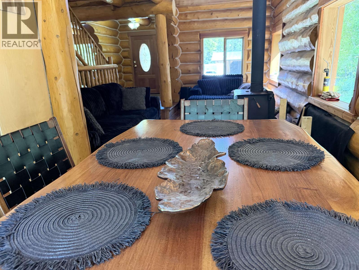
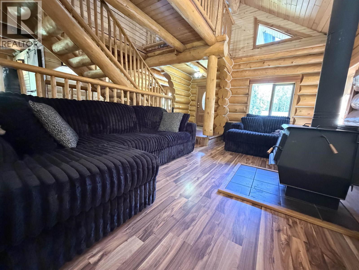
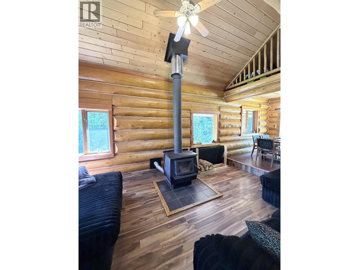
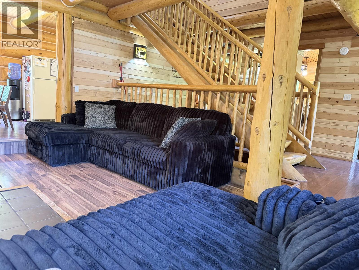
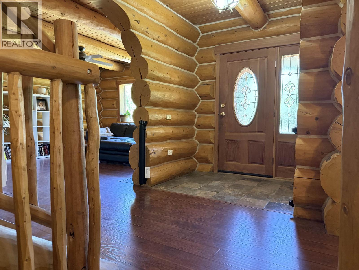
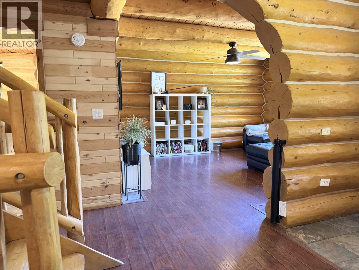
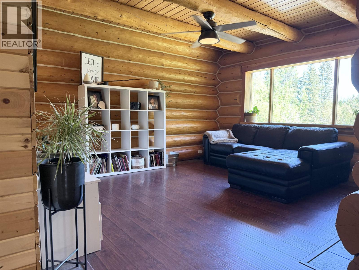
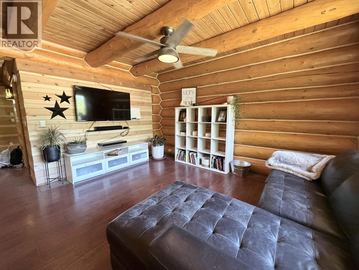
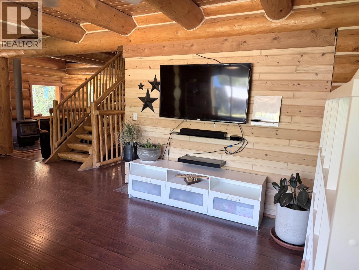
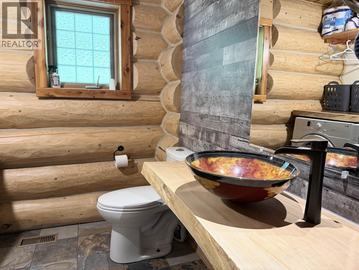
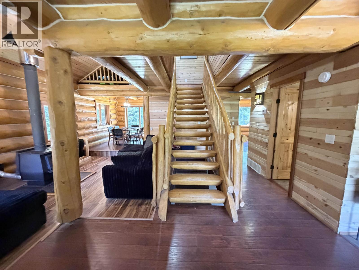
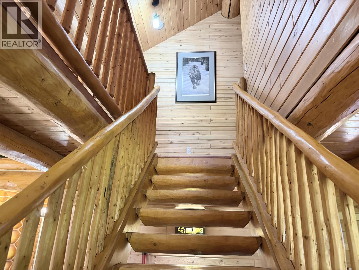
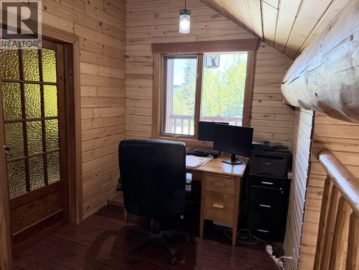
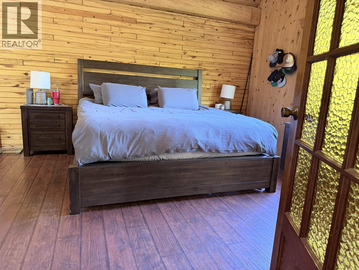
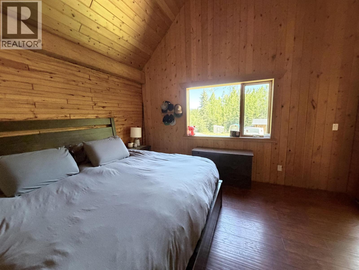
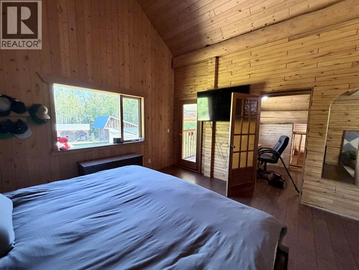
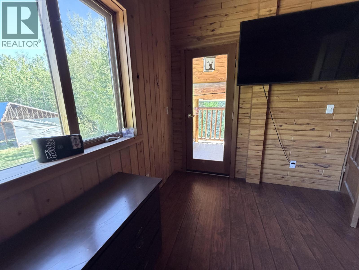
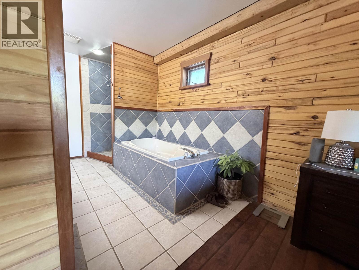
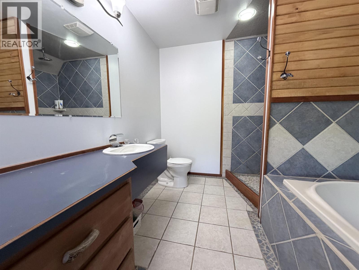
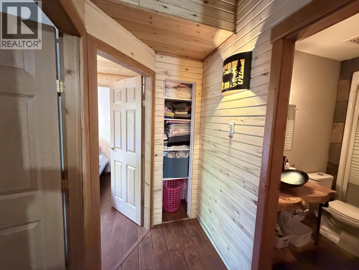
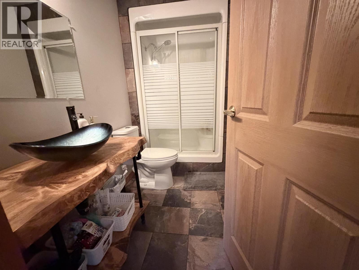
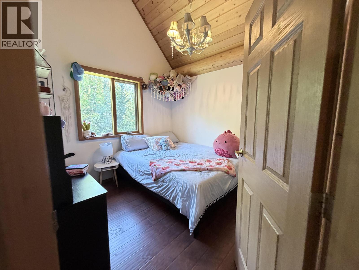
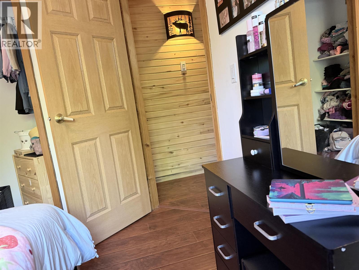
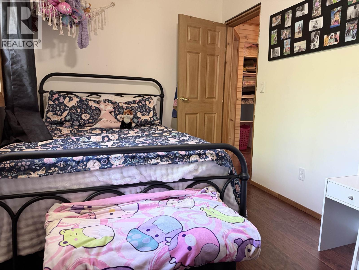
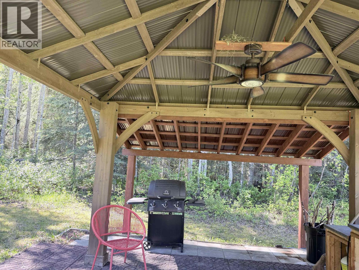
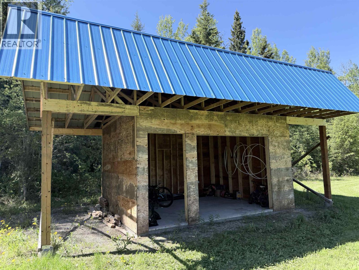
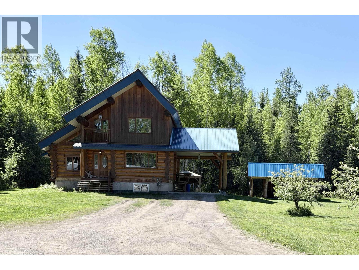
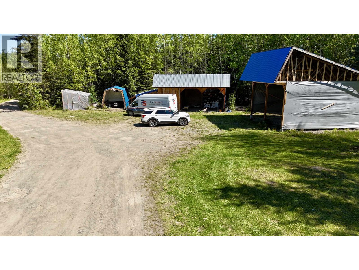
Escape to your own private retreat just minutes from town! Situated on 6 park like acres, this custom-built log home offers the perfect blend of rustic charm and modern comfort. Built in 2000, this impressive 3-bedroom, 3-bathroom home features vaulted ceilings, sunken living room featuring a wood stove that creates a warm and inviting atmosphere. The primary bedroom includes a private ensuite and its own balcony, the perfect place to enjoy your morning coffee while taking in the peaceful surroundings. Outside, you’ll find a wired workshop, RV storage shed, gazebo areas for entertaining or relaxing, and plenty of room to enjoy the privacy and beauty of country living. A rare opportunity to own a stunning log home on acreage with the convenience of town just moments away. (id:49203)
Property Details
| MLS® Number | R3130613 |
| Property Type | Single Family |
| View Type | Mountain View |
Building
| Bathroom Total | 3 |
| Bedrooms Total | 3 |
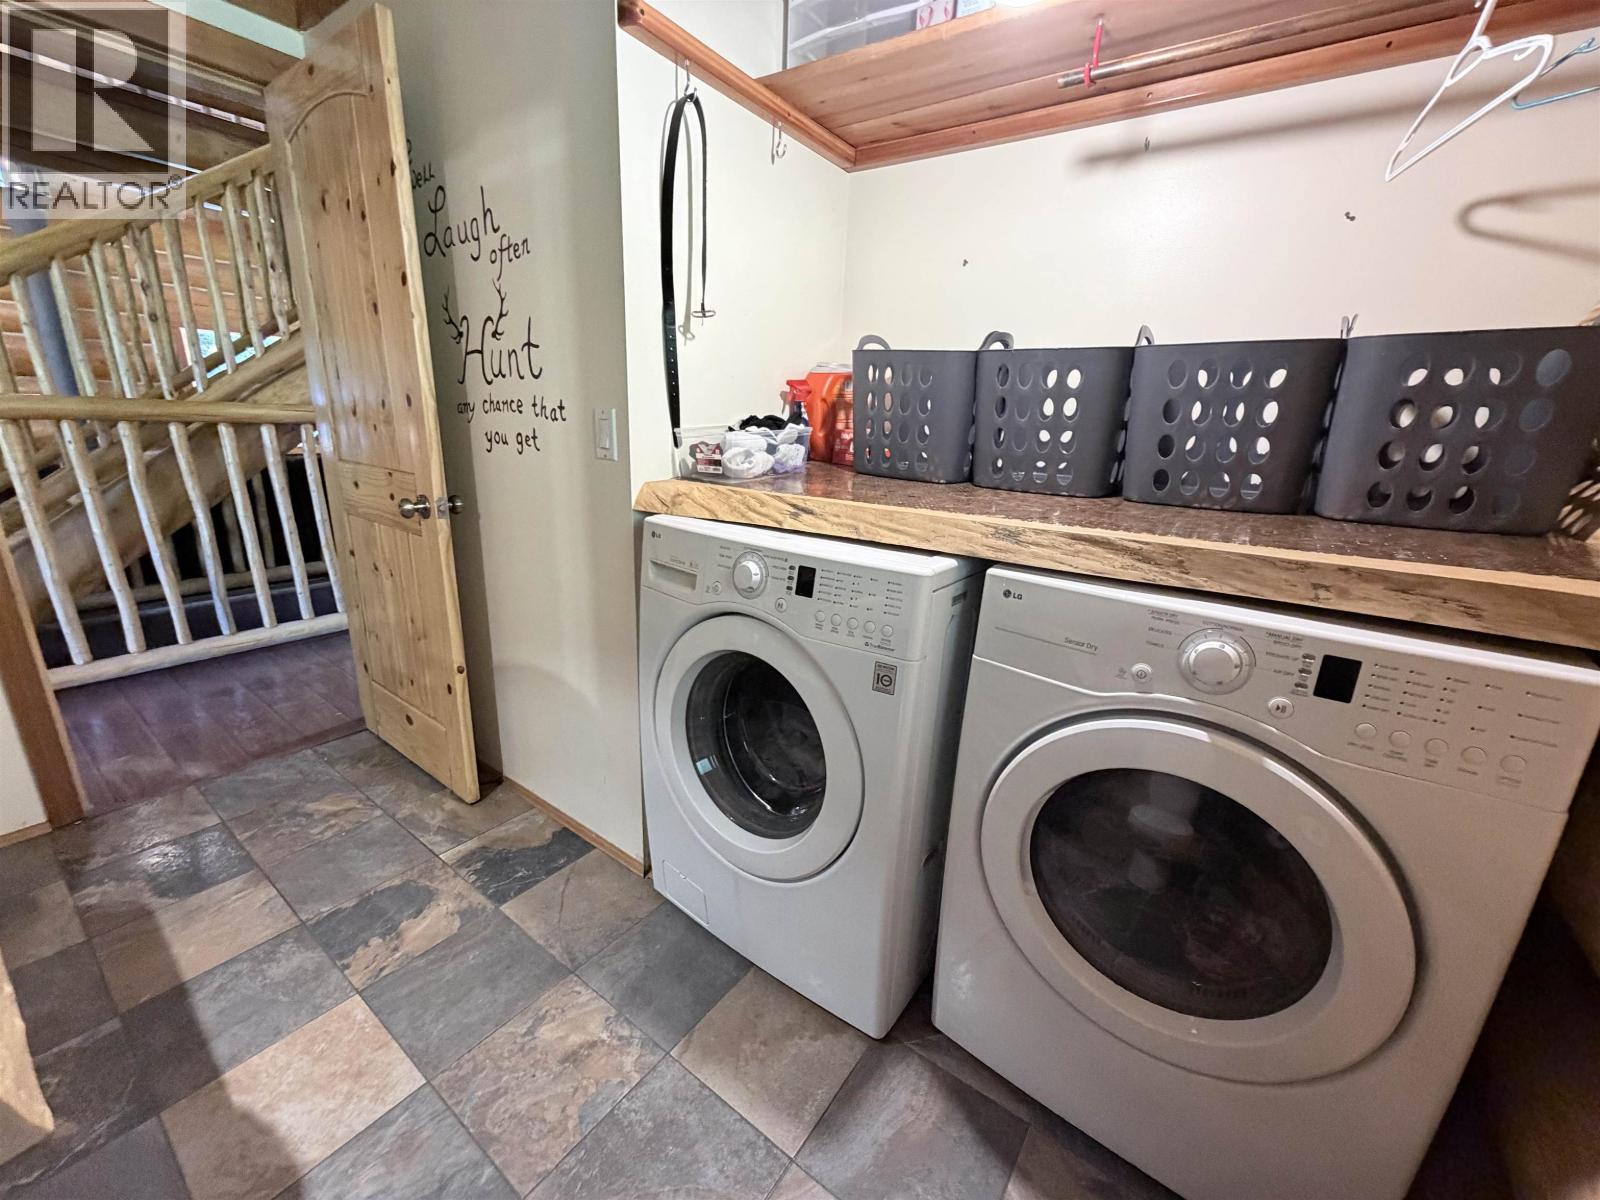
| Appliances | Washer/dryer Combo, Dishwasher, Refrigerator, Stove |
| Basement Development | Unfinished |
| Basement Type | Full (unfinished) |
| Constructed Date | 2000 |
| Construction Style Attachment | Detached |
| Exterior Finish | Log |
| Fireplace Present | Yes |
| Fireplace Total | 1 |
| Foundation Type | Concrete Perimeter, Concrete Slab |
| Heating Fuel | Natural Gas, Wood |
| Heating Type | Forced Air |
| Roof Material | Metal |
| Roof Style | Conventional |
| Stories Total | 3 |
| Size Interior | 2,005 Sqft |
| Total Finished Area | 2005 Sqft |
| Type | House |
| Utility Water | Drilled Well |
Parking
| Carport | |
| Detached Garage | |
| R V |
Land
| Acreage | Yes |
| Size Irregular | 6.04 |
| Size Total | 6.04 Ac |
| Size Total Text | 6.04 Ac |
Rooms
| Level | Type | Length | Width | Dimensions |
|---|---|---|---|---|
| Above | Primary Bedroom | 13 ft ,1 in | 14 ft ,2 in | 13 ft ,1 in x 14 ft ,2 in |
| Above | Bedroom 2 | 12 ft ,3 in | 8 ft ,2 in | 12 ft ,3 in x 8 ft ,2 in |
| Above | Bedroom 3 | 8 ft ,1 in | 10 ft | 8 ft ,1 in x 10 ft |
| Above | Storage | 8 ft ,7 in | 10 ft ,3 in | 8 ft ,7 in x 10 ft ,3 in |
| Basement | Other | 30 ft ,1 in | 37 ft ,1 in | 30 ft ,1 in x 37 ft ,1 in |
| Main Level | Dining Nook | 8 ft ,3 in | 10 ft ,7 in | 8 ft ,3 in x 10 ft ,7 in |
| Main Level | Kitchen | 12 ft ,9 in | 10 ft ,7 in | 12 ft ,9 in x 10 ft ,7 in |
| Main Level | Dining Room | 9 ft ,2 in | 10 ft ,7 in | 9 ft ,2 in x 10 ft ,7 in |
| Main Level | Family Room | 16 ft ,2 in | 18 ft ,7 in | 16 ft ,2 in x 18 ft ,7 in |
| Main Level | Living Room | 12 ft ,8 in | 14 ft ,9 in | 12 ft ,8 in x 14 ft ,9 in |
| Main Level | Foyer | 8 ft ,6 in | 9 ft ,1 in | 8 ft ,6 in x 9 ft ,1 in |
https://www.realtor.ca/real-estate/29842333/2827-woodridge-road-fort-st-james
Contact Us
Contact us for more information

Leila Roseberry
leila-roseberry.remaxvanderhoof.ca/
www.facebook.com/profile.php?id=61553282991206
Po Box 1096, 2416 Burrard Ave
Vanderhoof, British Columbia V0J 3A0
(250) 567-9222

The trademarks REALTOR®, REALTORS®, and the REALTOR® logo are controlled by The Canadian Real Estate Association (CREA) and identify real estate professionals who are members of CREA. The trademarks MLS®, Multiple Listing Service® and the associated logos are owned by The Canadian Real Estate Association (CREA) and identify the quality of services provided by real estate professionals who are members of CREA. The trademark DDF® is owned by The Canadian Real Estate Association (CREA) and identifies CREA's Data Distribution Facility (DDF®)
June 19 2026 10:46:19
BC Northern Real Estate Board
RE/MAX Vanderhoof