
2826 Turnstyle Cres Langford, British Columbia V9B 0T8

$839,000Maintenance,
$357 Monthly
Maintenance,
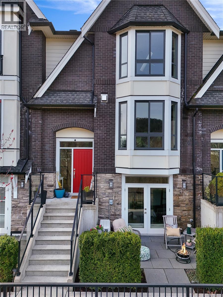
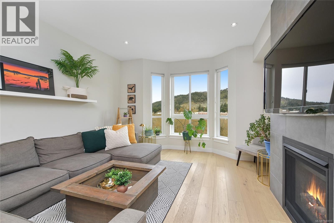
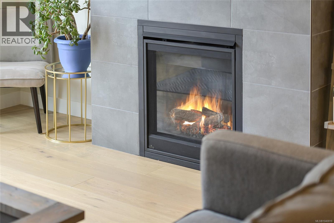
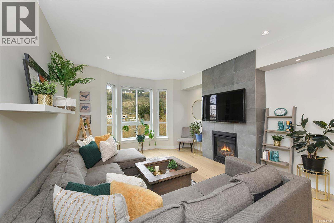
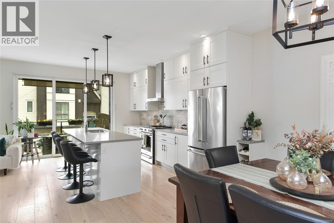
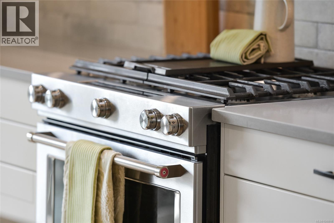
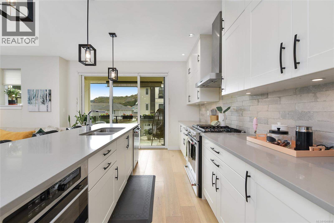
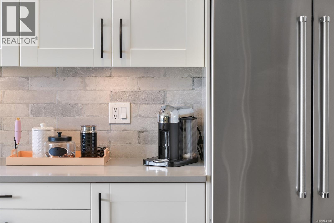
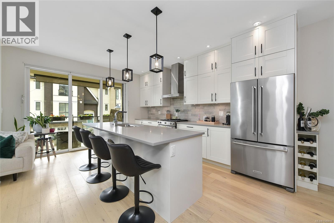
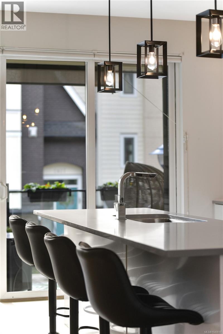
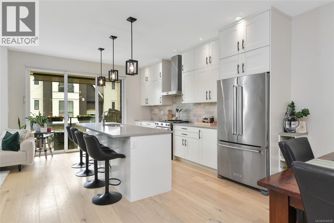
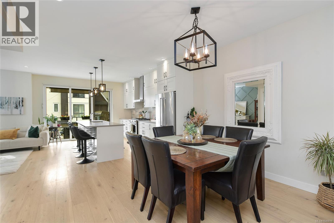
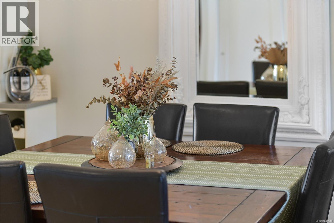
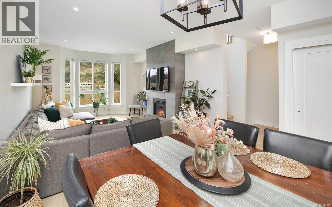
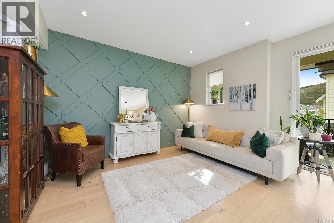
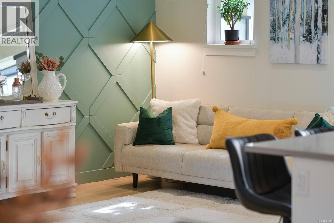
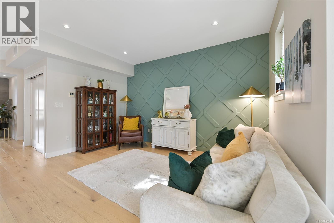
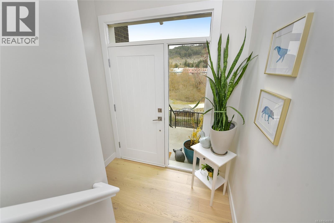
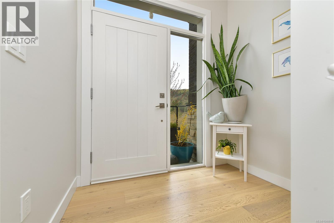
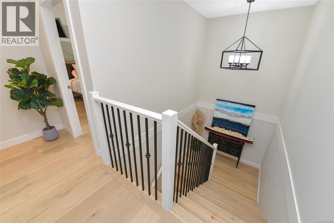
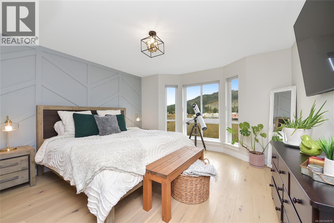
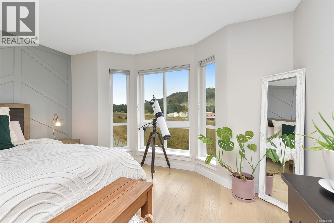
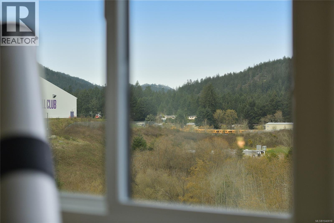
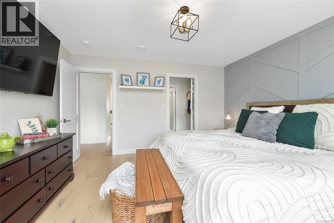
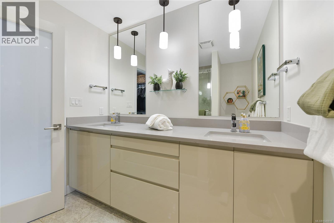
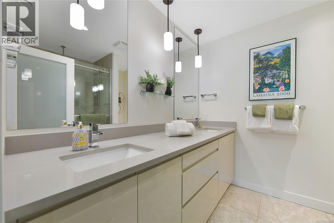
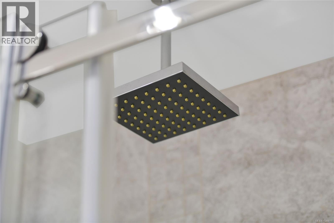
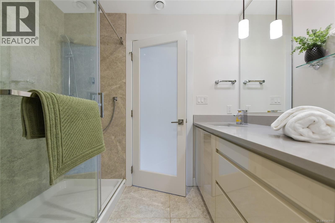
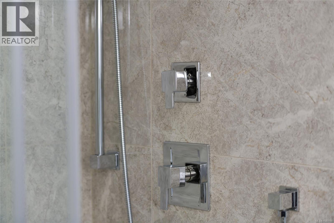
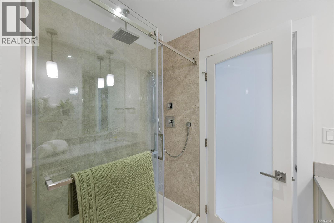
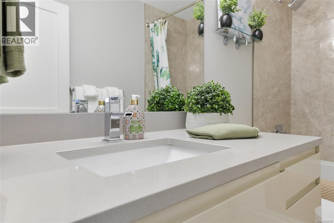
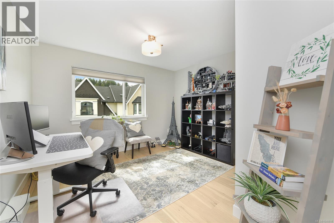
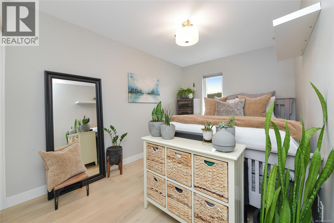
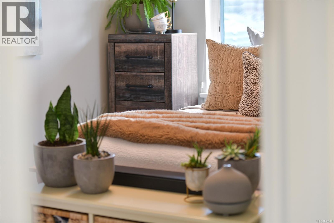
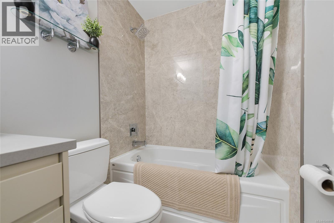
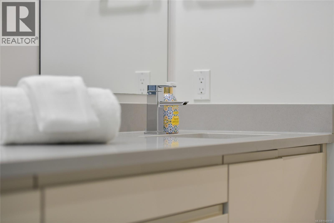
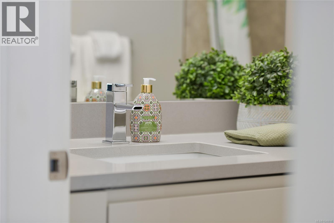
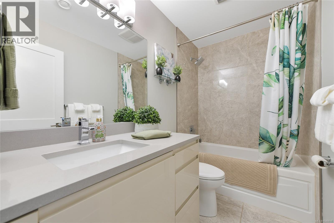
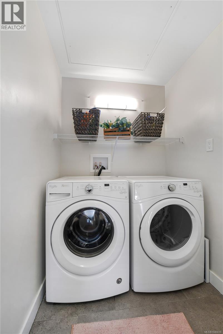
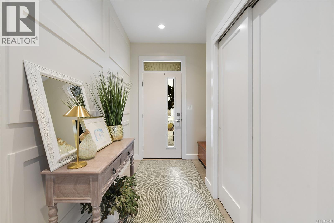
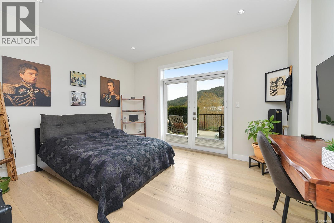
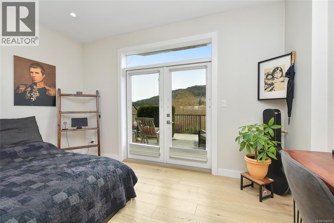
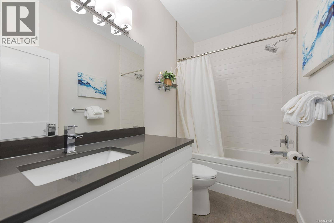
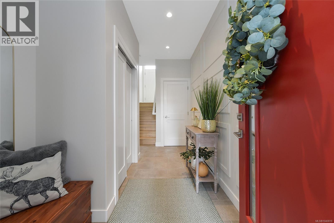
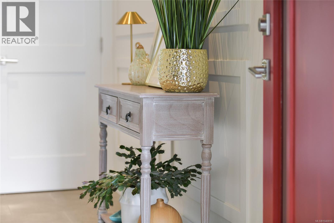
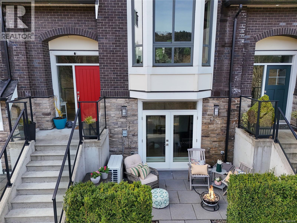
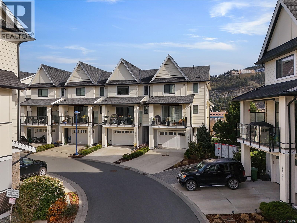
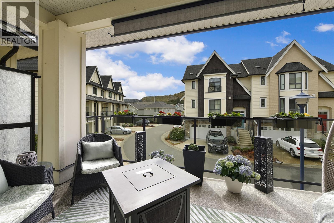
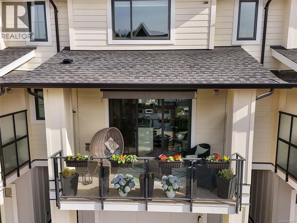
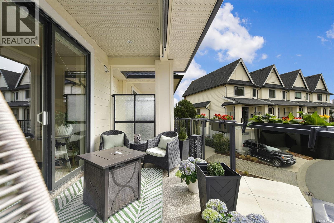
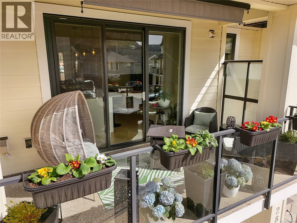
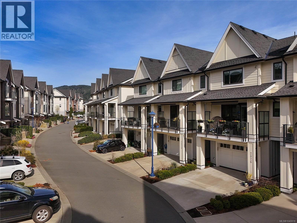
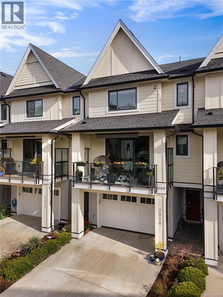
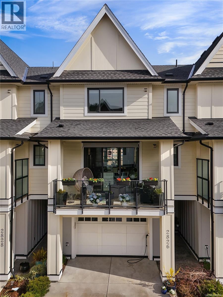
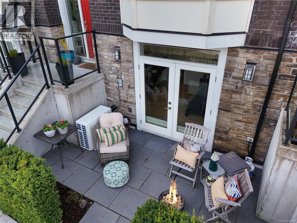
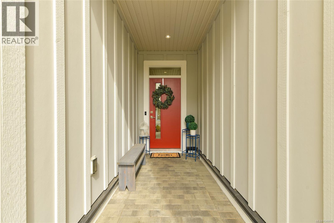
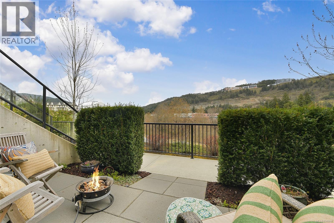
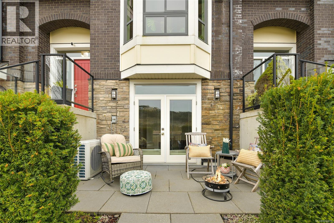
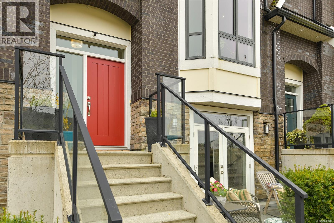
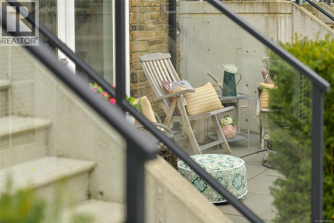
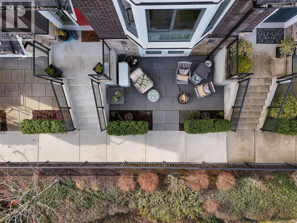
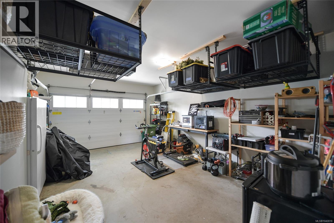
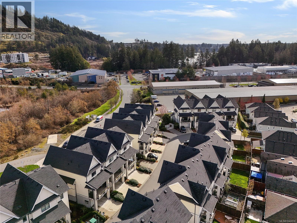
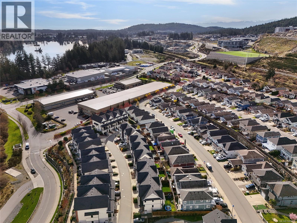
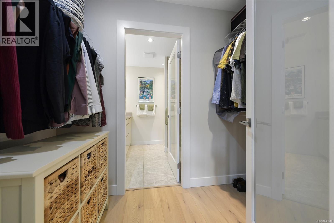
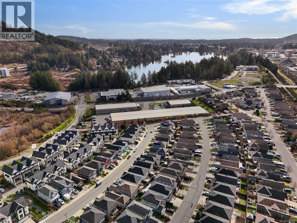
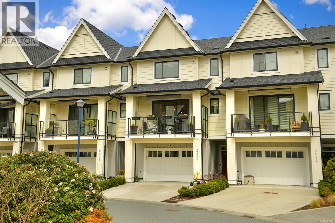
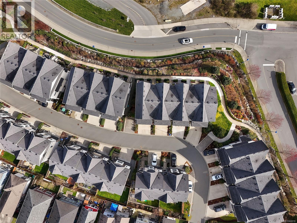
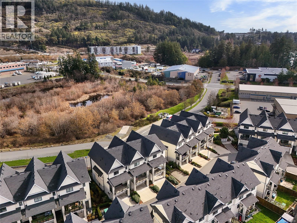
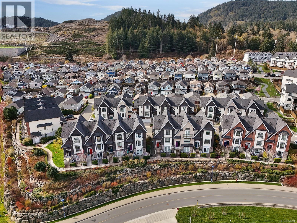
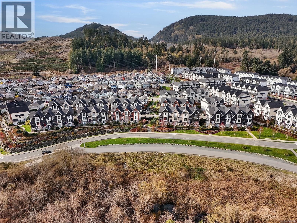
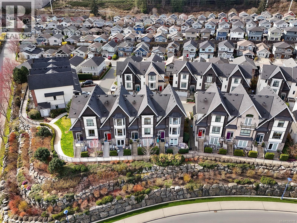
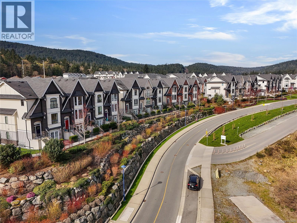
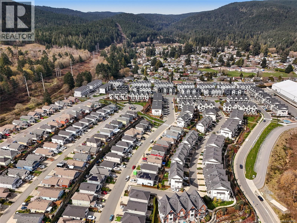
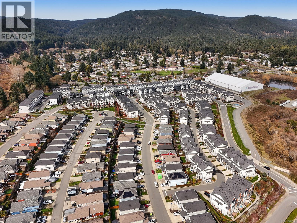
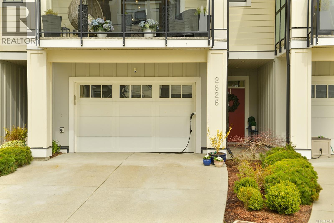
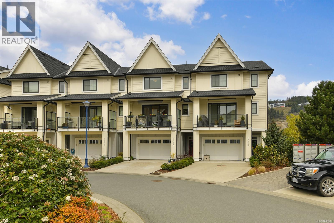
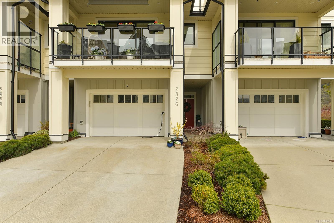
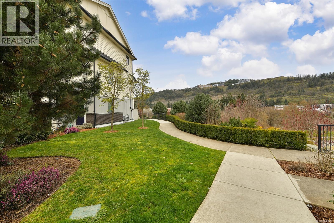
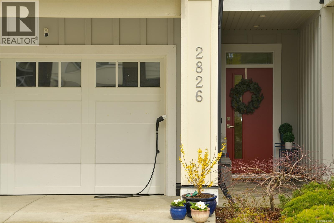
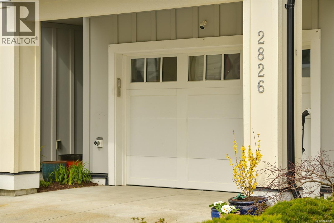
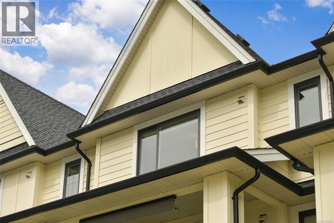
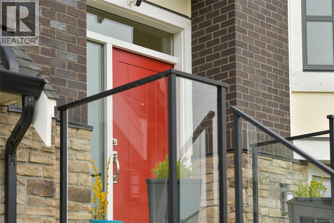
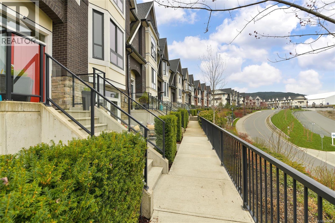
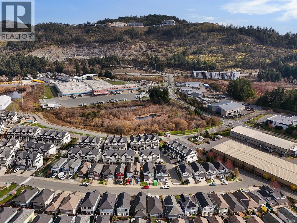
$357 MonthlyWelcome to the exquisite 2826 Turnstyle Crescent, where luxury meets comfort in this upscale townhouse enclave. This stunning 3 bed + office/media room, 3 bath abode sprawls over 2,100+ sf, exuding modern elegance with designer lighting and paint colours, custom wood feature walls, quartz counters, gleaming hardwood floors, and a cutting-edge heat pump A/C for ultimate comfort and with new washer/dryer and HWT, it is completely move-in ready! The main level is a seamless blend of sophistication and functionality, featuring a cozy gas fireplace, a gourmet kitchen with high-end stainless steel appliances, and a family room opening up to a generous balcony bathed in southwest sunlight, perfect for hosting BBQ gatherings. The primary bedroom is a sanctuary with an oversized walk-through closet and a spa-inspired ensuite.The lower level offers versatility with a bonus office/media room or potential 4th bedroom, a full bath, garage access, and a private patio oasis. Families will adore the convenience of nearby schools, shops, restaurants, and transit options, making everyday living a breeze in this welcoming community. Enjoy the best of both worlds with modern amenities and natural wonders just moments away, creating a truly exceptional place to call home. (id:49203)
Property Details
| MLS® Number | 1040818 |
| Property Type | Single Family |
| Neigbourhood | Langford Lake |
| Community Features | Pets Allowed, Family Oriented |
| Features | Cul-de-sac, Southern Exposure, Other |
| Parking Space Total | 2 |
| Plan | Eps4171 |
| Structure | Patio(s) |
| View Type | Mountain View |
Building
| Bathroom Total | 3 |
| Bedrooms Total | 4 |
| Appliances | Dishwasher, Dryer, Microwave, Refrigerator, Washer |
| Architectural Style | Other |
| Constructed Date | 2017 |
| Cooling Type | Air Conditioned |
| Fireplace Present | Yes |
| Fireplace Total | 1 |
| Heating Fuel | Natural Gas |
| Heating Type | Baseboard Heaters, Heat Pump |
| Size Interior | 2,174 Sqft |
| Type | Row / Townhouse |
Land
| Access Type | Road Access |
| Acreage | No |
| Size Irregular | 2434 |
| Size Total | 2434 Sqft |
| Size Total Text | 2434 Sqft |
| Zoning Description | Cd 1 |
| Zoning Type | Multi-family |
Rooms
| Level | Type | Length | Width | Dimensions |
|---|---|---|---|---|
| Second Level | Bedroom | 15' x 9' | ||
| Second Level | Bedroom | 12' x 12' | ||
| Second Level | Primary Bedroom | 14' x 14' | ||
| Second Level | Ensuite | 4-Piece | ||
| Second Level | Bathroom | 4-Piece | ||
| Lower Level | Bathroom | 4-Piece | ||
| Lower Level | Patio | 17' x 8' | ||
| Lower Level | Entrance | 13' x 5' | ||
| Lower Level | Bedroom | 14' x 12' | ||
| Main Level | Patio | 7' x 7' | ||
| Main Level | Family Room | 14' x 12' | ||
| Main Level | Kitchen | 16' x 9' | ||
| Main Level | Dining Room | 14' x 10' | ||
| Main Level | Living Room | 15' x 14' |
https://www.realtor.ca/real-estate/29922993/2826-turnstyle-cres-langford-langford-lake
Contact Us
Contact us for more information

Ingrid Jarisz
Personal Real Estate Corporation
(250) 385-3763
www.ingridjarisz.com/
www.facebook.com/ingridjariszrealtor
www.linkedin.com/pub/ingrid-jarisz/12/920/945
twitter.com/IngridJarisz
1144 Fort St
Victoria, British Columbia V8V 3K8
(250) 385-2033
(250) 385-3763
www.newportrealty.com/

The trademarks REALTOR®, REALTORS®, and the REALTOR® logo are controlled by The Canadian Real Estate Association (CREA) and identify real estate professionals who are members of CREA. The trademarks MLS®, Multiple Listing Service® and the associated logos are owned by The Canadian Real Estate Association (CREA) and identify the quality of services provided by real estate professionals who are members of CREA. The trademark DDF® is owned by The Canadian Real Estate Association (CREA) and identifies CREA's Data Distribution Facility (DDF®)
July 27 2026 02:26:49
Victoria Real Estate Board
Newport Realty Ltd.