
2805 - 47 Mutual Street Toronto, Ontario M5B 0C6

$3,000 Monthly
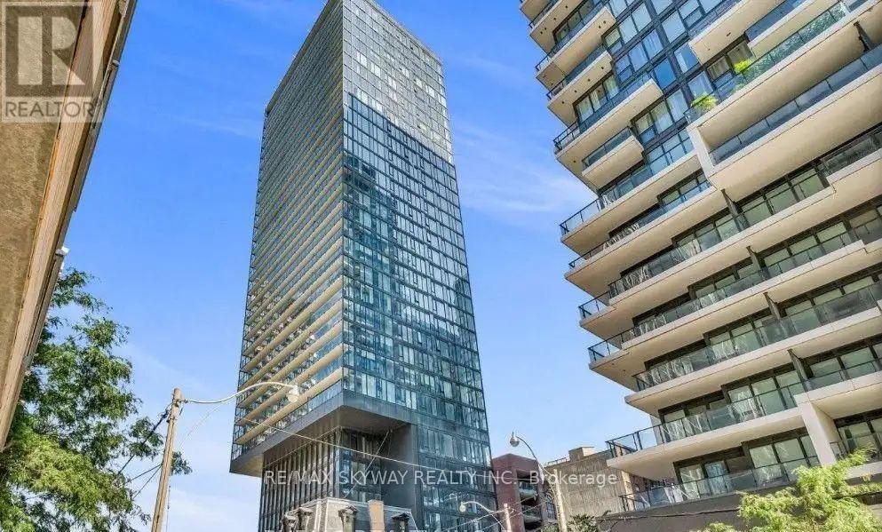
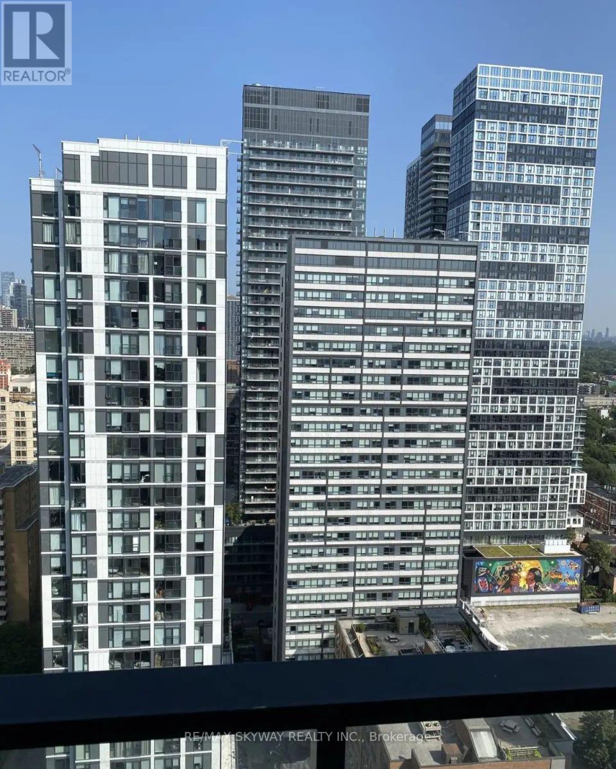
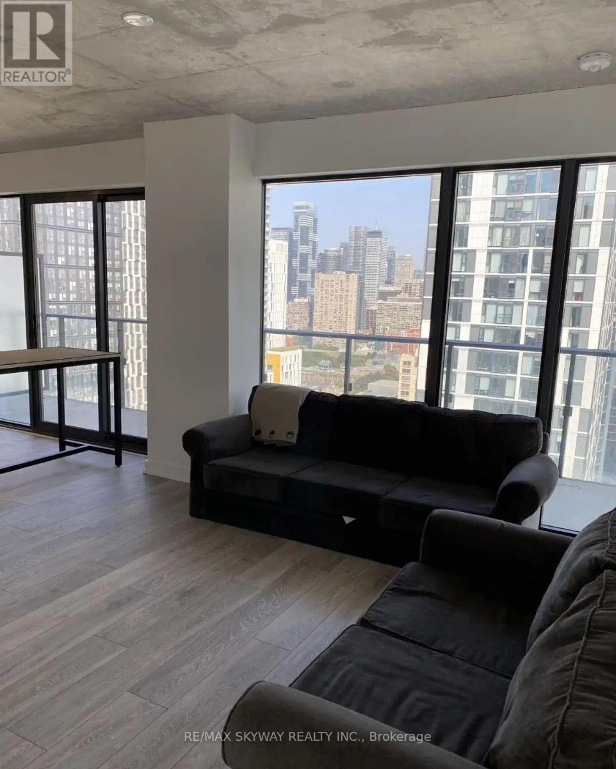
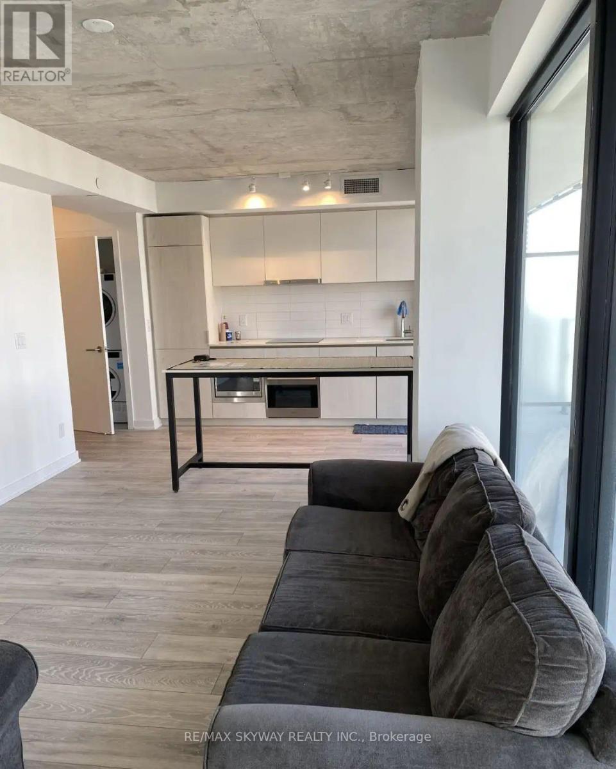
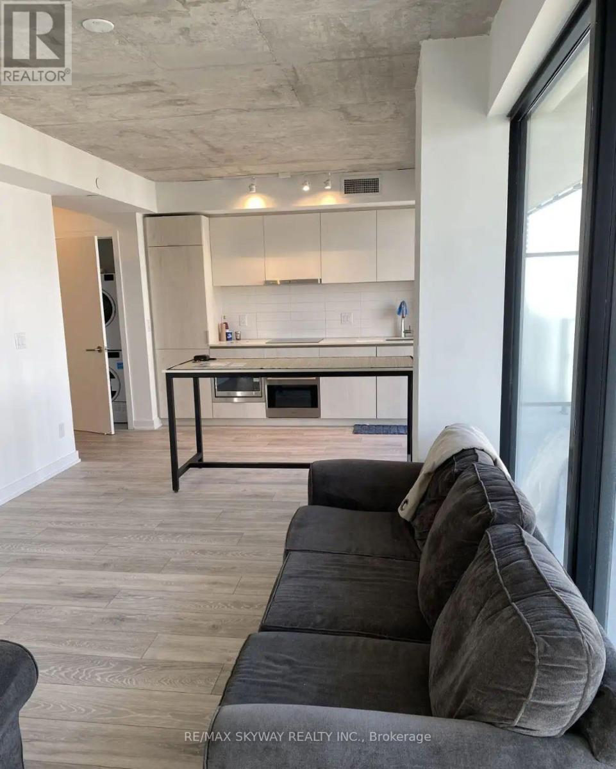
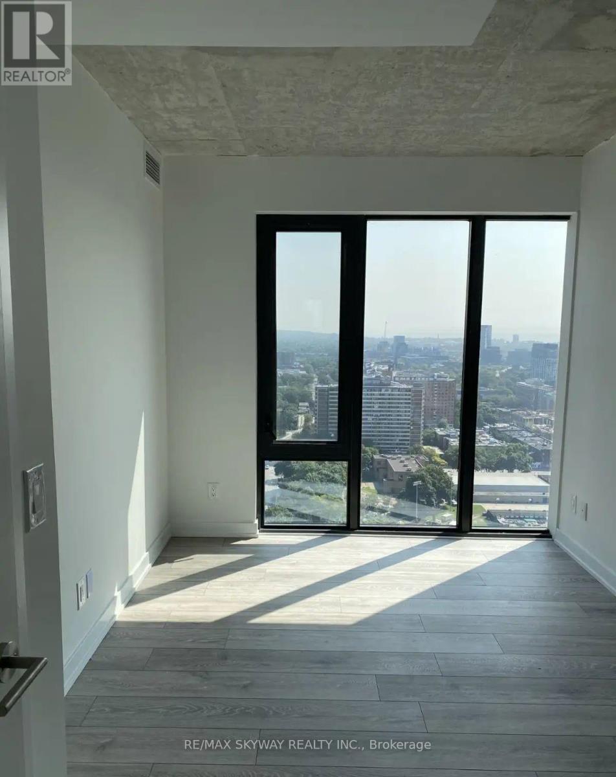
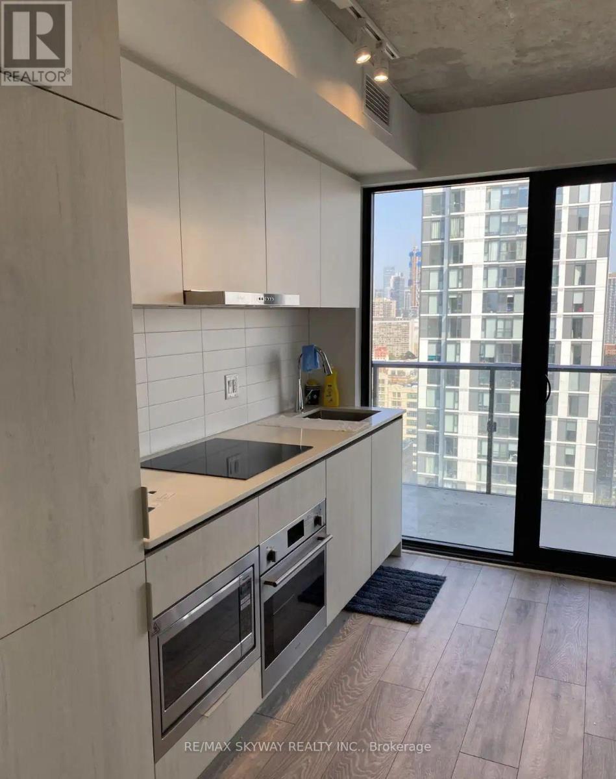
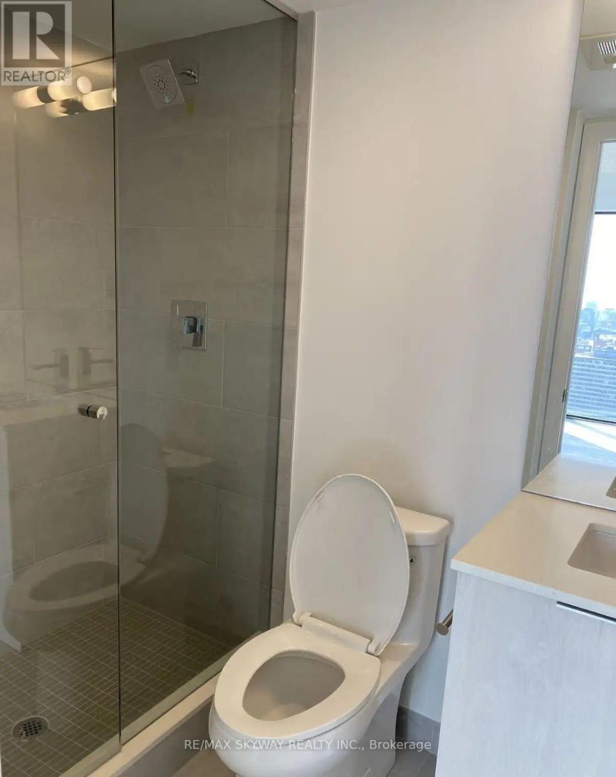
Spacious 2-bedroom, 2-bath suite at Exclusive Garden District Condo, featuring an open living and dining area, kitchen island, and panoramic lake and city views. Close to transit, shopping, dining, Massey Hall, and Maple Leaf Gardens, with easy access to the DVP and Gardiner. Roommate groups welcome. (id:49203)
Property Details
| MLS® Number | C13850540 |
| Property Type | Single Family |
| Community Name | Church-Yonge Corridor |
| Community Features | Pets Not Allowed |
| Equipment Type | Water Heater |
| Features | Balcony, In Suite Laundry |
| Rental Equipment Type | Water Heater |
Building
| Bathroom Total | 2 |
| Bedrooms Above Ground | 2 |
| Bedrooms Total | 2 |
| Appliances | Water Heater, Dishwasher, Dryer, Stove, Washer, Refrigerator |
| Basement Type | None |
| Cooling Type | Central Air Conditioning |
| Exterior Finish | Brick |
| Flooring Type | Laminate |
| Heating Fuel | Natural Gas |
| Heating Type | Forced Air |
| Size Interior | 700 - 799 Sqft |
| Type | Apartment |
Parking
| No Garage |
Land
| Acreage | No |
Rooms
| Level | Type | Length | Width | Dimensions |
|---|---|---|---|---|
| Flat | Living Room | 4.5 m | 4.25 m | 4.5 m x 4.25 m |
| Flat | Dining Room | 4.5 m | 4.25 m | 4.5 m x 4.25 m |
| Flat | Kitchen | 4.5 m | 4.25 m | 4.5 m x 4.25 m |
| Flat | Primary Bedroom | 3.25 m | 3 m | 3.25 m x 3 m |
| Flat | Bedroom 2 | 2.75 m | 2.75 m | 2.75 m x 2.75 m |
Contact Us
Contact us for more information
Manbir Kaur
Salesperson
7956 Torbram Rd #19
Brampton, Ontario L6T 5A2
(905) 791-7900
(905) 791-8500

The trademarks REALTOR®, REALTORS®, and the REALTOR® logo are controlled by The Canadian Real Estate Association (CREA) and identify real estate professionals who are members of CREA. The trademarks MLS®, Multiple Listing Service® and the associated logos are owned by The Canadian Real Estate Association (CREA) and identify the quality of services provided by real estate professionals who are members of CREA. The trademark DDF® is owned by The Canadian Real Estate Association (CREA) and identifies CREA's Data Distribution Facility (DDF®)
October 01 2026 07:30:42
Toronto Regional Real Estate Board
RE/MAX Skyway Realty Inc.