
2804 Grandpa Tolen's Road Crow Lake Sioux Narrows-Nestor Falls, Ontario P0X 1K0

$339,000
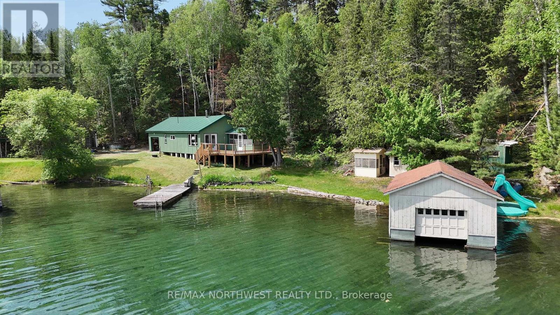
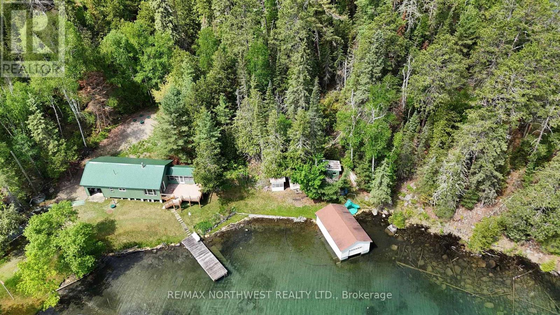
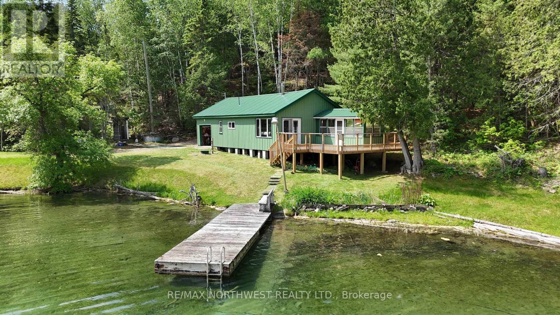
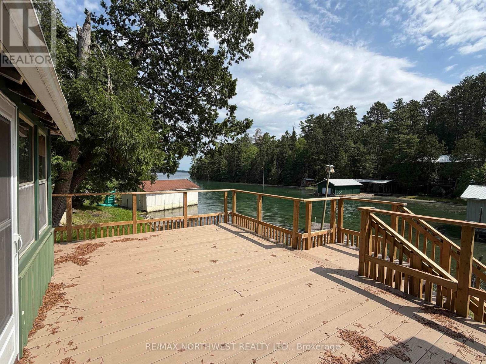
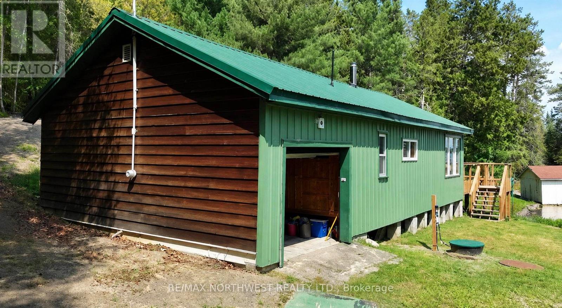
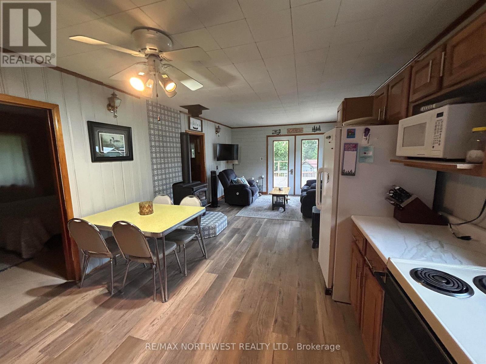
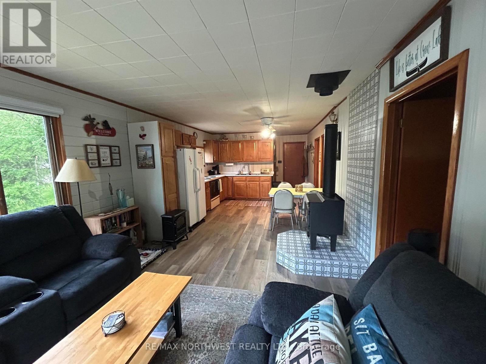
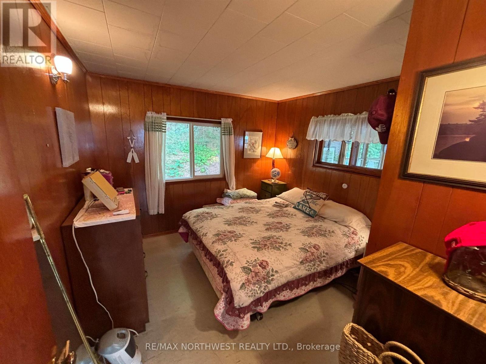
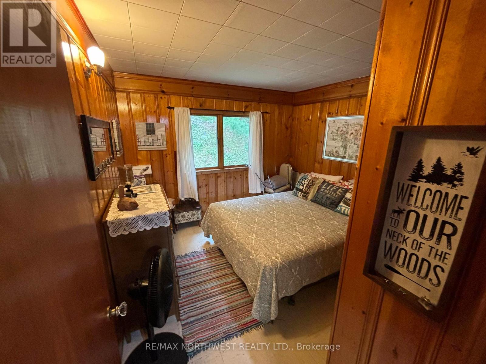
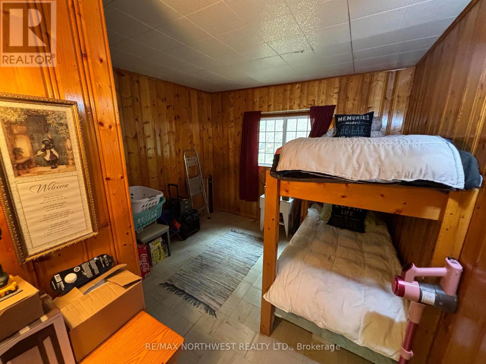
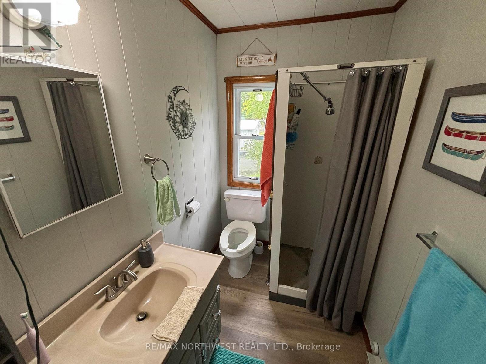
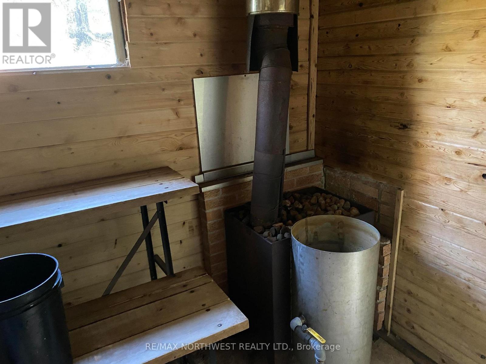
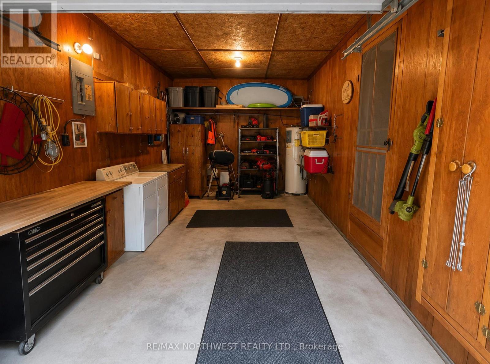
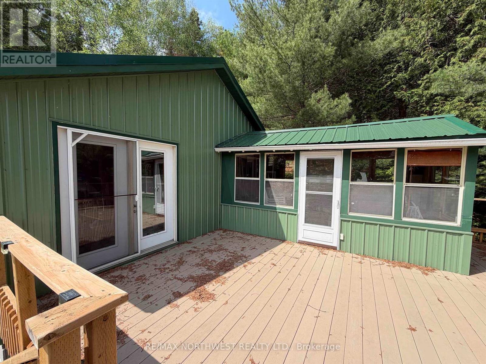
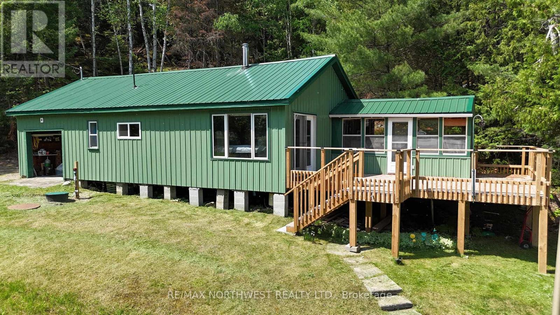
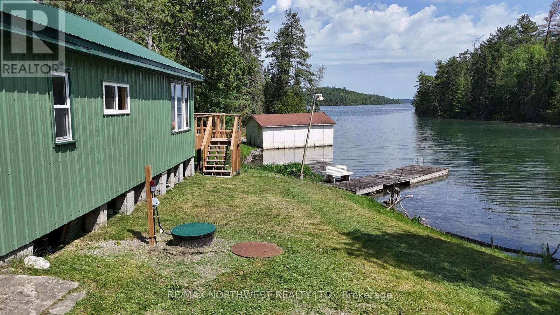
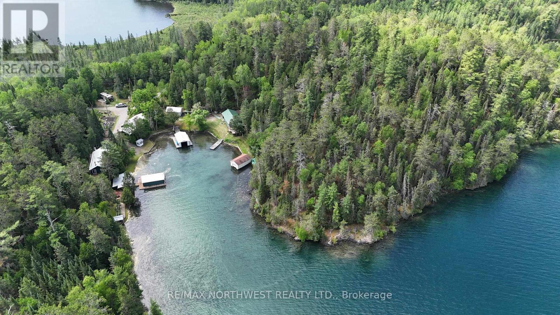
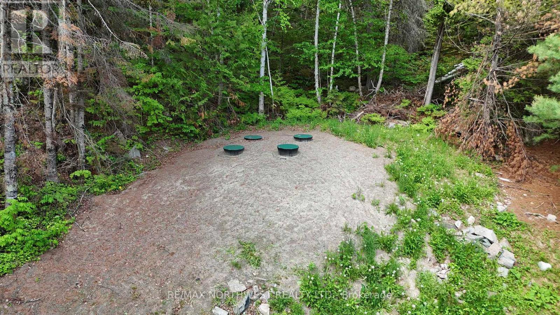
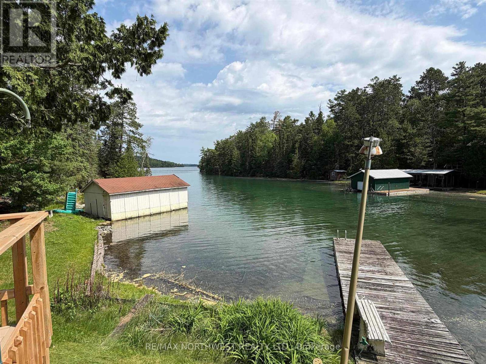
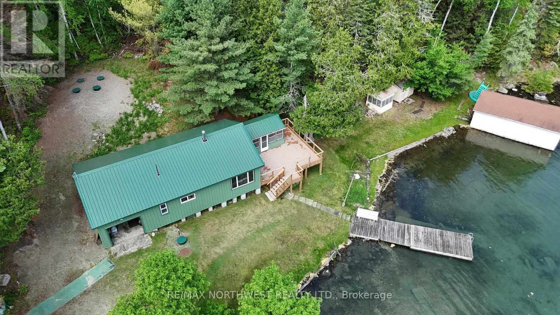
Road-access waterfront 3-season cottage on the crystal-clear waters of Crow Lake. Situated on just over 1 acre of titled land with 107 feet of waterfront, this charming property offers the perfect opportunity to enjoy lake life in a peaceful natural setting. The cozy cabin features 3 bedrooms, 1 bathroom, hydro service, and new septic tanks, making it ready for weekends and family getaways. Simple, comfortable, and full of character, it’s an ideal retreat for fishing, boating, swimming, or simply relaxing by the water. Adding to its appeal, the property abuts Crown land to the west, providing extra privacy and direct access to surrounding wilderness for endless outdoor recreation. Whether you're looking for a seasonal escape or an affordable way to own waterfront property, this inviting cottage is ready to help you make lasting memories. (id:49203)
Property Details
| MLS® Number | X13450742 |
| Property Type | Single Family |
| Community Name | TB-523 |
| Communication Type | High Speed Internet |
| Easement | Other |
| Features | Irregular Lot Size, Recreational |
| Water Front Name | Crow Lake |
| Water Front Type | Waterfront |
Building
| Bathroom Total | 1 |
| Bedrooms Above Ground | 3 |
| Bedrooms Total | 3 |
| Architectural Style | Bungalow |
| Basement Development | Other, See Remarks |
| Basement Type | N/a (other, See Remarks) |
| Construction Style Attachment | Detached |
| Exterior Finish | Steel |
| Foundation Type | Block |
| Stories Total | 1 |
| Type | House |
Parking
| Garage |
Land
| Acreage | No |
| Sewer | Holding Tank |
| Size Frontage | 107 Ft |
| Size Irregular | 107 Ft |
| Size Total Text | 107 Ft|1/2 - 1.99 Acres |
Rooms
| Level | Type | Length | Width | Dimensions |
|---|---|---|---|---|
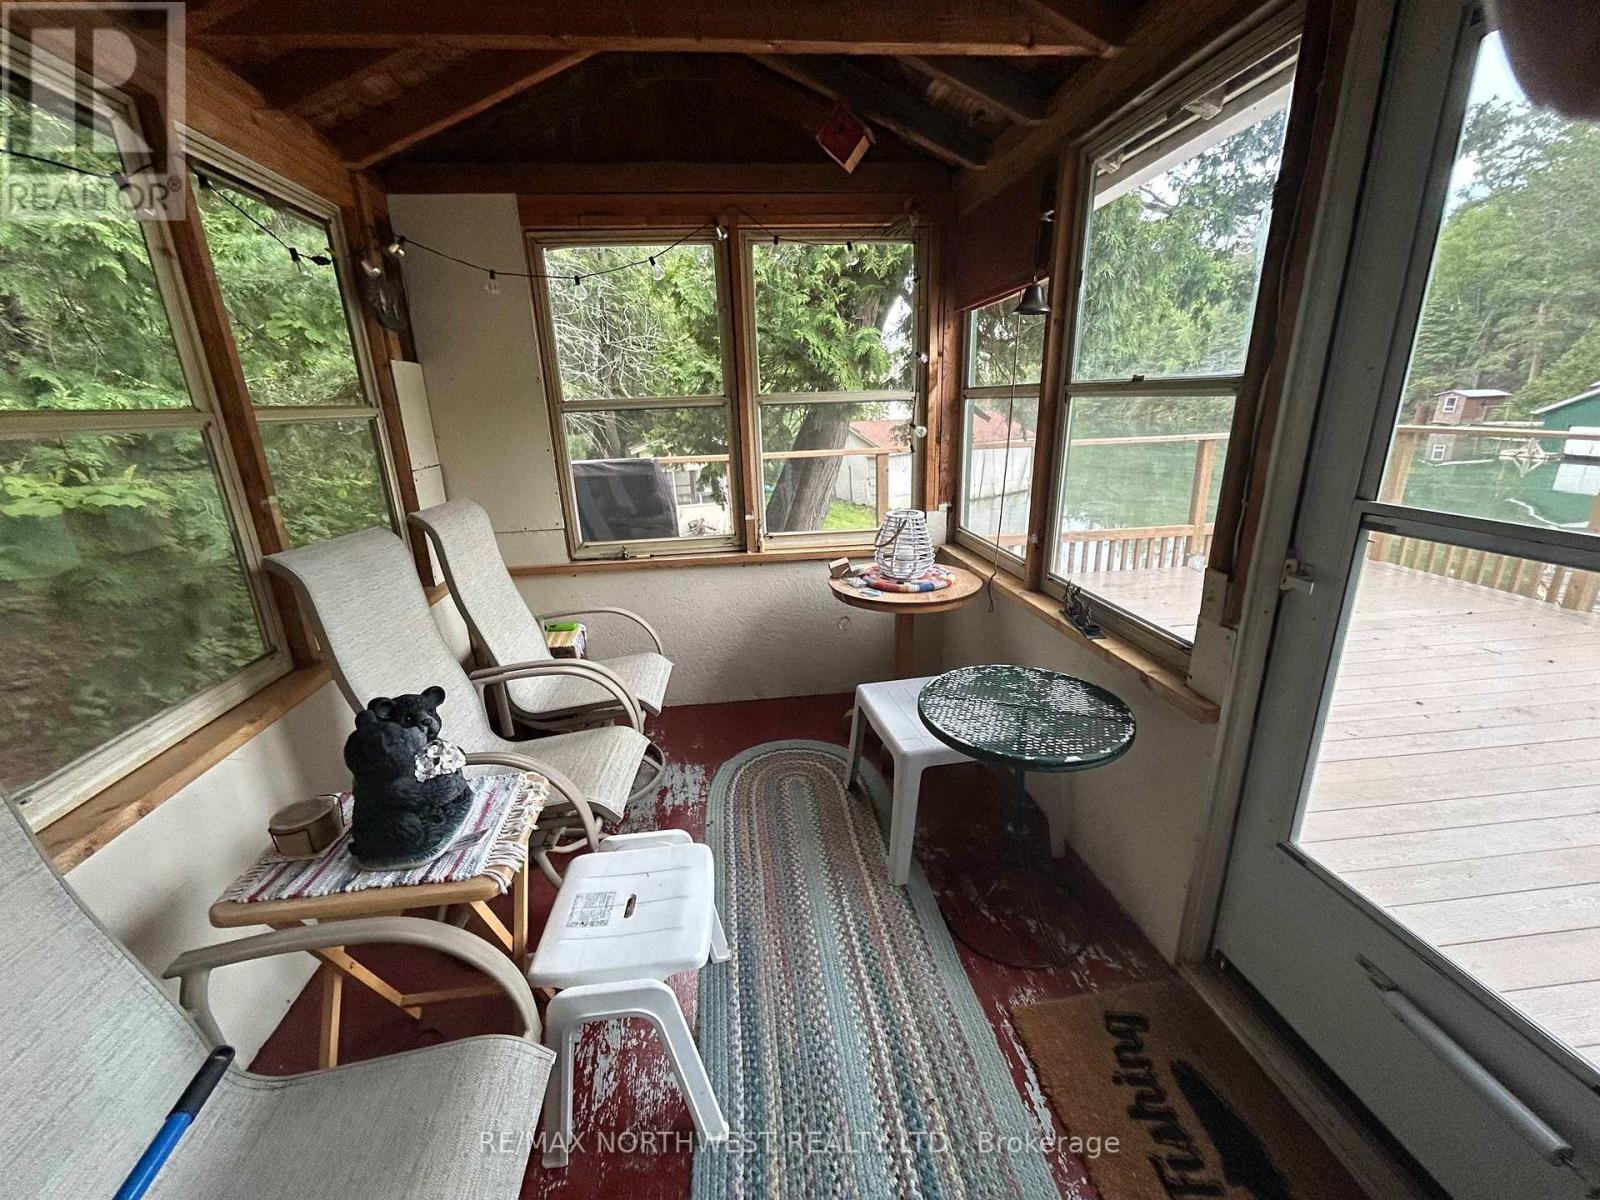
| Main Level | Sunroom | 4.87 m | 2.43 m | 4.87 m x 2.43 m |
| Main Level | Bathroom | Measurements not available | ||
| Main Level | Bedroom | 3.35 m | 3.04 m | 3.35 m x 3.04 m |
| Main Level | Bedroom 2 | 3.35 m | 3.04 m | 3.35 m x 3.04 m |
| Main Level | Bedroom 3 | 3.35 m | 3.04 m | 3.35 m x 3.04 m |
| Main Level | Living Room | 7.92 m | 3.65 m | 7.92 m x 3.65 m |
Utilities
| Electricity Connected | Connected |
Contact Us
Contact us for more information
Adam Bachynski
Salesperson
334 Second Street South
Kenora, Ontario P9N 1G5
(807) 468-4573
(807) 468-3052
remaxnorthwestrealty.com/
www.facebook.com/RE/MAXNorthWestRealtyLtd.Brokerage

The trademarks REALTOR®, REALTORS®, and the REALTOR® logo are controlled by The Canadian Real Estate Association (CREA) and identify real estate professionals who are members of CREA. The trademarks MLS®, Multiple Listing Service® and the associated logos are owned by The Canadian Real Estate Association (CREA) and identify the quality of services provided by real estate professionals who are members of CREA. The trademark DDF® is owned by The Canadian Real Estate Association (CREA) and identifies CREA's Data Distribution Facility (DDF®)
September 01 2026 04:24:49
Thunder Bay Real Estate Board
RE/MAX Northwest Realty Ltd.