
280 Barrett Drive Red Deer, Alberta T4R 1H9

$649,900
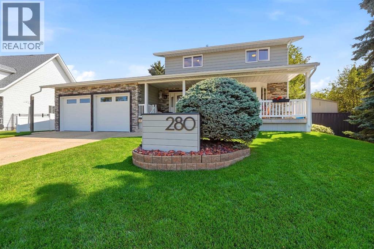
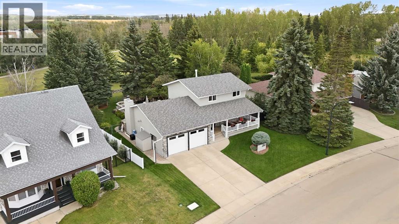
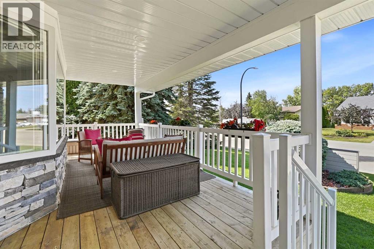
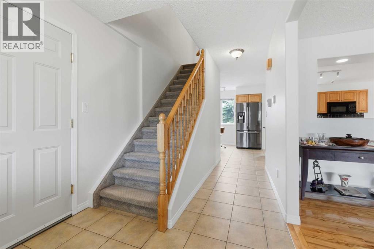
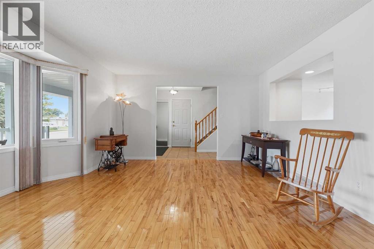
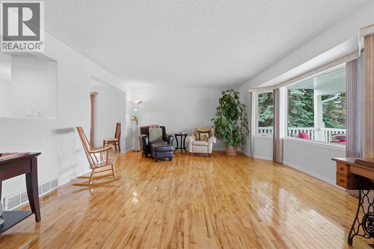
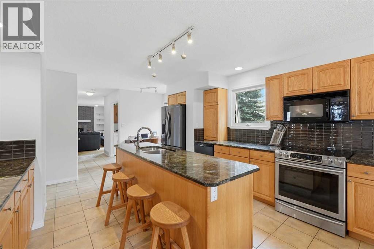
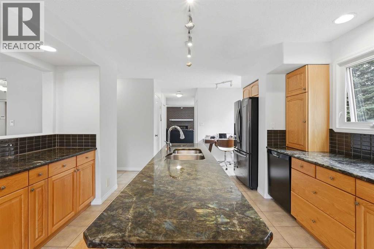
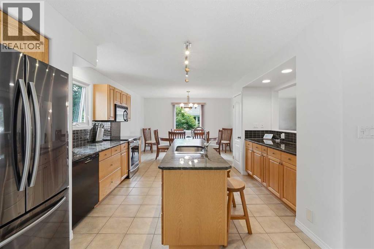
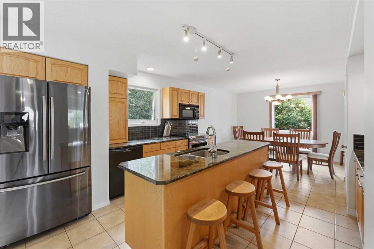
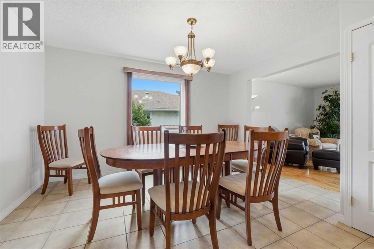
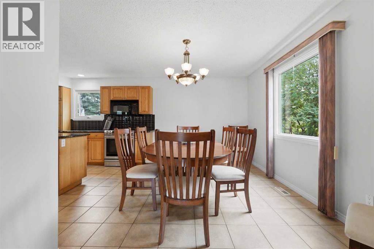
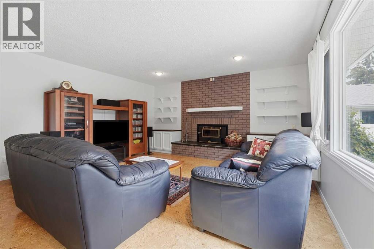
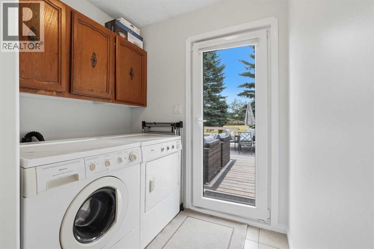
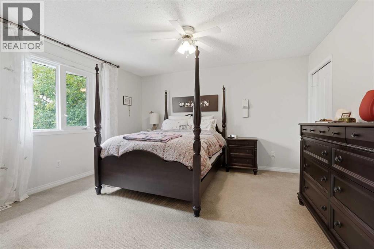
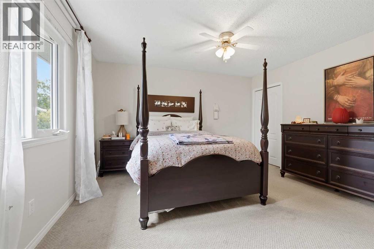
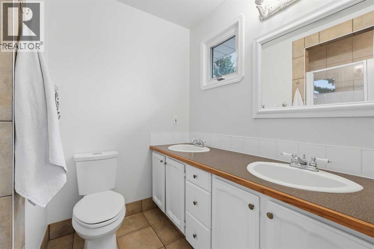
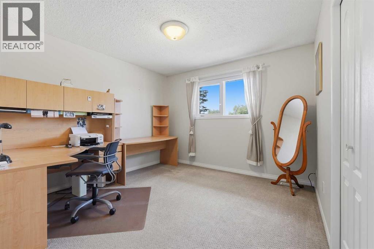
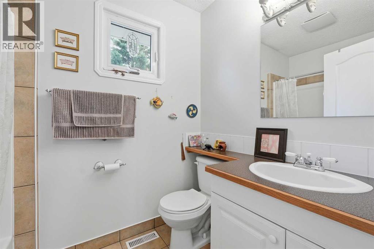
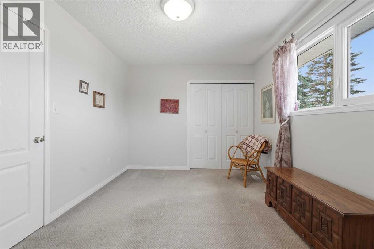
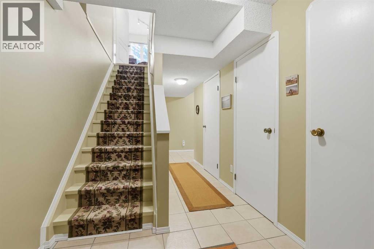
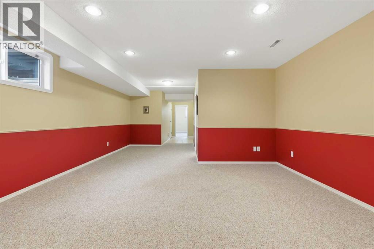
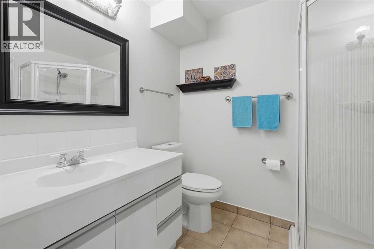
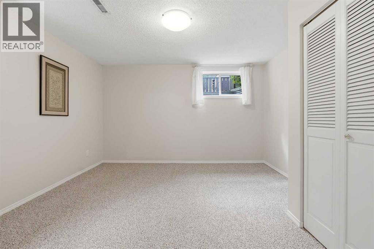
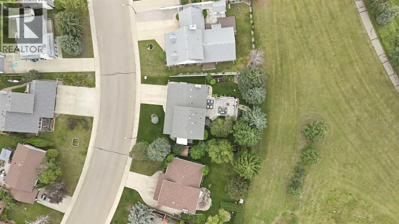
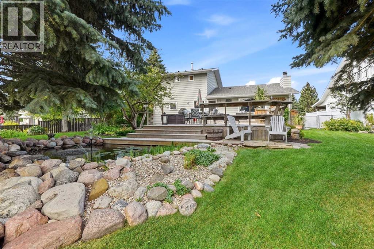
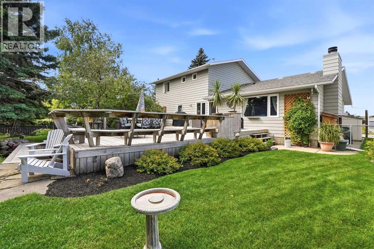
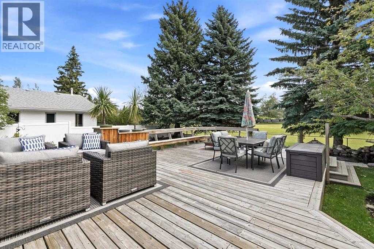
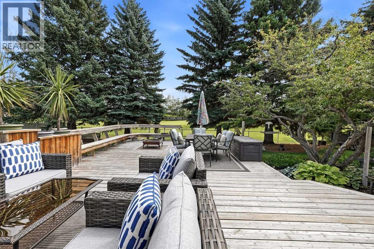
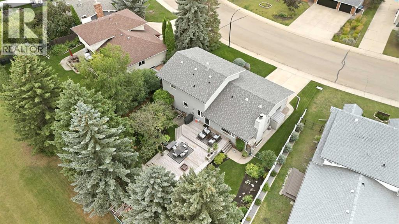
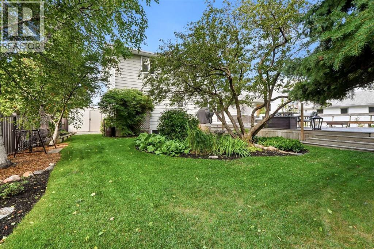
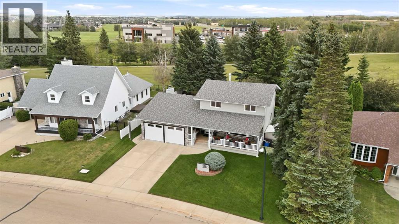
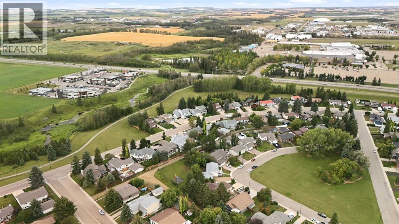
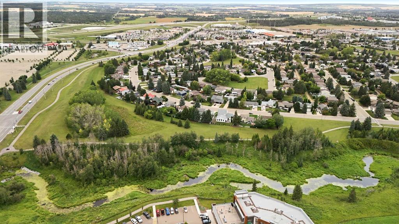
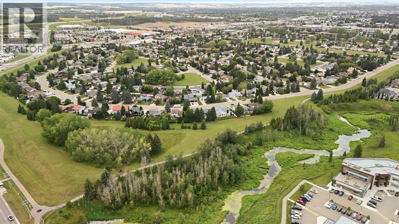
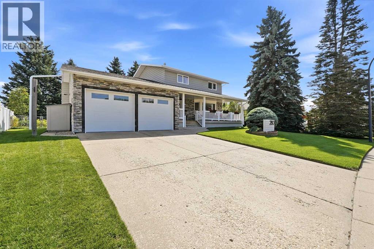
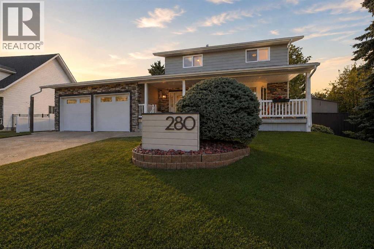
TALK ABOUT A WELL MAINTAINED HOME! 280 Barrett Drive has been METICULOUSLY maintained over the years with over $60,000 in improvements (windows, insulation, garage doors, exterior, 50 AMP EV - charging outlet and tube heater in garage, etc) This 4 bedroom, 4 bathroom home sits on an INCREDIBLE lot which backs onto the GREEN SPACE in Bower, with trees, creek and trails at your door step! This large, open, bright home offers sq. footage galore, beautiful hardwood floors, family room off the kitchen and main floor laundry. Great size kitchen with the most beautiful counter tops and newer appliances. Up you will find 3 bedrooms, 4 pce bath and 3 pce ensuite with double sinks. Down is another bedroom, huge family/games/rec room, 3 pce bathroom and tons of storage!!! Outside is a paradise - your own fish pond, huge deck area and that doesn't include your own park behind! This home has been so loved and awaiting the next family to enjoy! (id:49203)
Property Details
| MLS® Number | A2339903 |
| Property Type | Single Family |
| Community Name | Bower |
| Amenities Near By | Park, Shopping |
| Features | Pvc Window, No Neighbours Behind, No Animal Home, No Smoking Home |
| Parking Space Total | 4 |
| Plan | 7722448 |
Building
| Bathroom Total | 4 |
| Bedrooms Above Ground | 3 |
| Bedrooms Below Ground | 1 |
| Bedrooms Total | 4 |
| Appliances | Refrigerator, Dishwasher, Stove, Microwave, Humidifier, Window Coverings, Garage Door Opener, Washer & Dryer |
| Basement Development | Finished |
| Basement Type | Full (finished) |
| Constructed Date | 1978 |
| Construction Material | Wood Frame |
| Construction Style Attachment | Detached |
| Cooling Type | None |
| Exterior Finish | Aluminum Siding |
| Fireplace Present | Yes |
| Fireplace Total | 1 |
| Flooring Type | Carpeted, Ceramic Tile, Cork, Hardwood |
| Half Bath Total | 1 |
| Heating Fuel | Natural Gas |
| Heating Type | Forced Air |
| Stories Total | 2 |
| Size Interior | 2,064 Sqft |
| Total Finished Area | 2063.82 Sqft |
| Type | House |
Parking
| Attached Garage | 2 |
Land
| Acreage | No |
| Fence Type | Fence |
| Land Amenities | Park, Shopping |
| Landscape Features | Landscaped, Lawn |
| Size Depth | 36.57 M |
| Size Frontage | 20.73 M |
| Size Irregular | 9472.00 |
| Size Total | 9472 Sqft|7,251 - 10,889 Sqft |
| Size Total Text | 9472 Sqft|7,251 - 10,889 Sqft |
| Zoning Description | R-l |
Rooms
| Level | Type | Length | Width | Dimensions |
|---|---|---|---|---|
| Lower Level | 3pc Bathroom | 7.83 Ft x 6.00 Ft | ||
| Lower Level | Bedroom | 12.83 Ft x 12.75 Ft | ||
| Lower Level | Recreational, Games Room | 27.67 Ft x 15.25 Ft | ||
| Lower Level | Storage | 12.83 Ft x 4.08 Ft | ||
| Lower Level | Furnace | 19.17 Ft x 16.75 Ft | ||
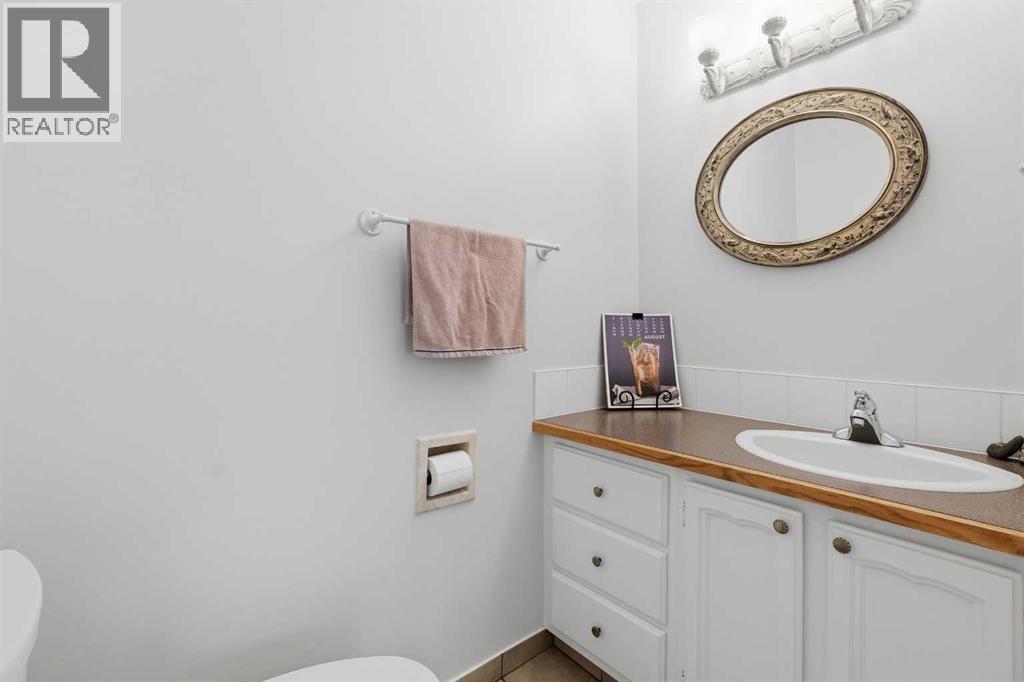
| Main Level | 2pc Bathroom | 6.33 Ft x 5.67 Ft | ||
| Main Level | Dining Room | 13.92 Ft x 9.00 Ft | ||
| Main Level | Family Room | 16.83 Ft x 15.83 Ft | ||
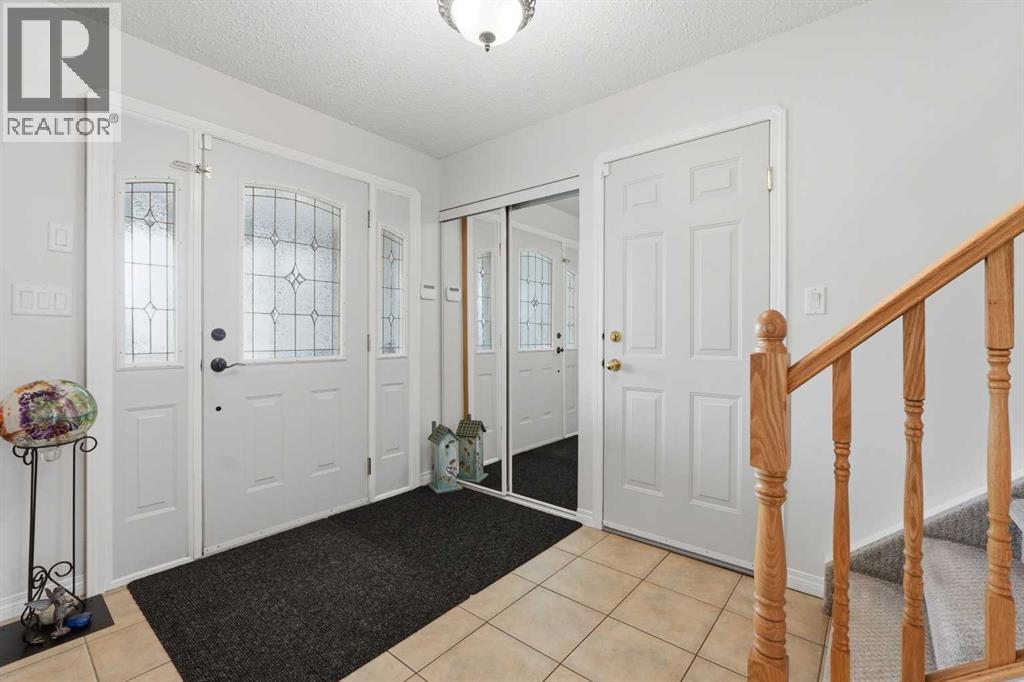
| Main Level | Foyer | 7.75 Ft x 75.00 Ft | ||
| Main Level | Kitchen | 18.67 Ft x 13.42 Ft | ||
| Main Level | Laundry Room | 6.58 Ft x 5.08 Ft | ||
| Main Level | Living Room | 19.58 Ft x 15.67 Ft | ||
| Upper Level | 4pc Bathroom | 7.75 Ft x 5.17 Ft | ||
| Upper Level | 4pc Bathroom | 8.00 Ft x 6.08 Ft | ||
| Upper Level | Bedroom | 13.67 Ft x 9.92 Ft | ||
| Upper Level | Bedroom | 13.50 Ft x 10.92 Ft | ||
| Upper Level | Primary Bedroom | 14.58 Ft x 13.75 Ft |
https://www.realtor.ca/real-estate/30197501/280-barrett-drive-red-deer-bower
Contact Us
Contact us for more information

Marcella Barthel
Associate
(403) 340-3085
thesoldsistas.com/
4440 - 49 Avenue
Red Deer, Alberta T4N 3W6
(403) 343-3020
(403) 340-3085
www.remaxreddeer.com/

Marina Kooman
Associate
marinakooman.remax.ca/
4440 - 49 Avenue
Red Deer, Alberta T4N 3W6
(403) 343-3020
(403) 340-3085
www.remaxreddeer.com/

The trademarks REALTOR®, REALTORS®, and the REALTOR® logo are controlled by The Canadian Real Estate Association (CREA) and identify real estate professionals who are members of CREA. The trademarks MLS®, Multiple Listing Service® and the associated logos are owned by The Canadian Real Estate Association (CREA) and identify the quality of services provided by real estate professionals who are members of CREA. The trademark DDF® is owned by The Canadian Real Estate Association (CREA) and identifies CREA's Data Distribution Facility (DDF®)
August 26 2026 04:01:37
Central Alberta REALTORS® Association
RE/MAX Real Estate Central Alberta