
28 - 375 Holiday Inn Drive Cambridge, Ontario N3C 3P6

$545,000Maintenance, Common Area Maintenance, Insurance
$495.74 Monthly
Maintenance, Common Area Maintenance, Insurance
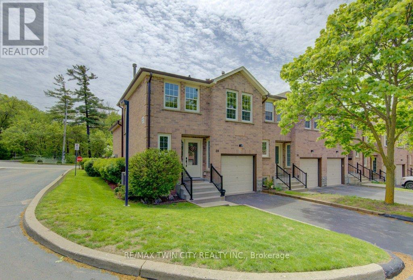
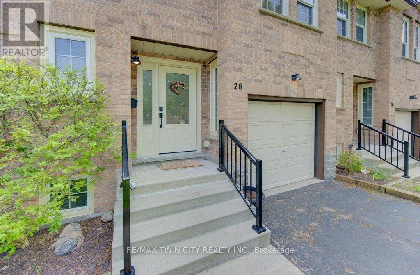
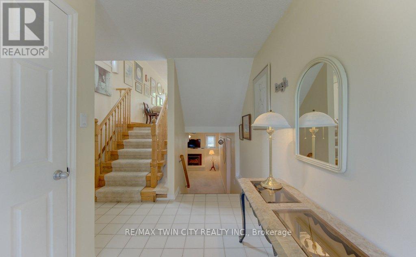
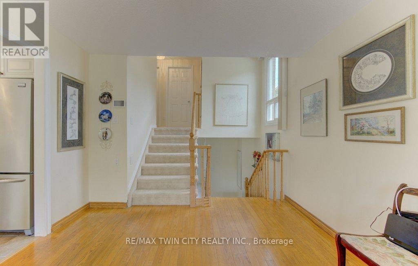
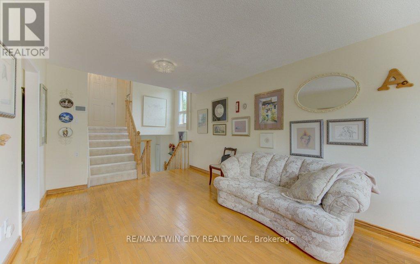
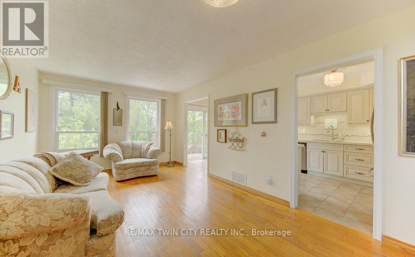
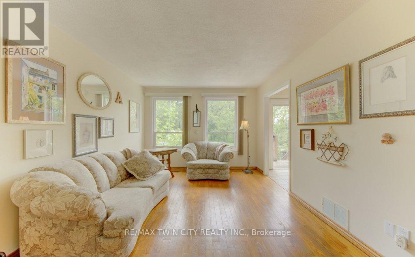
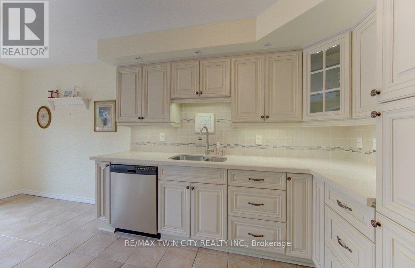
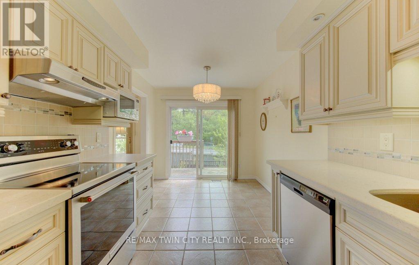
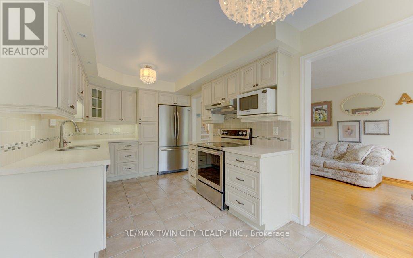
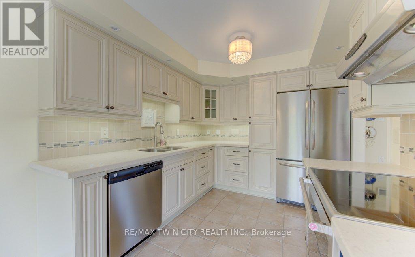
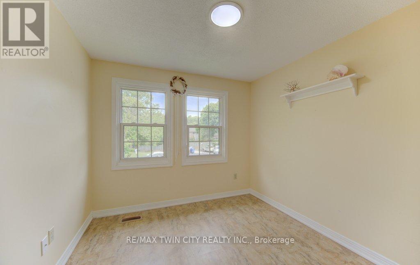
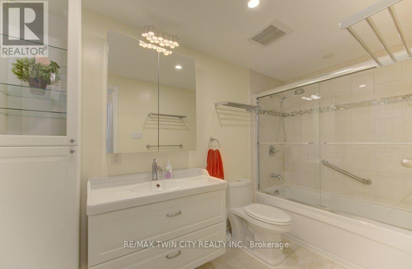
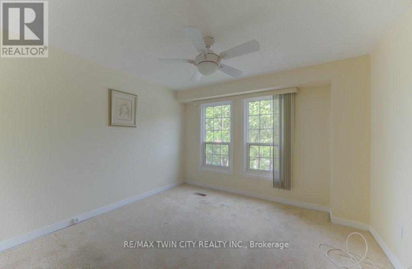
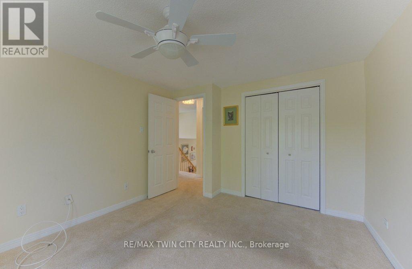
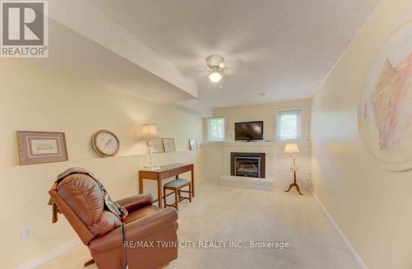
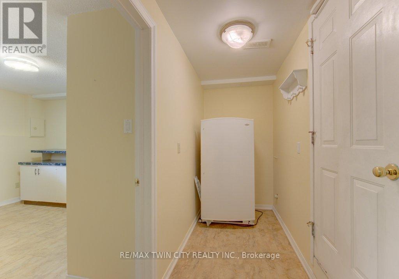
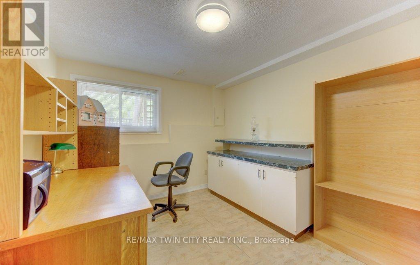
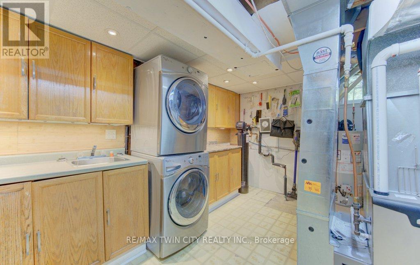
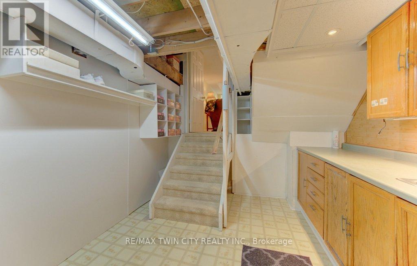
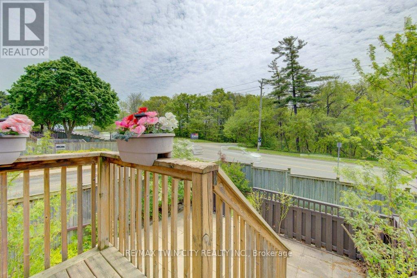
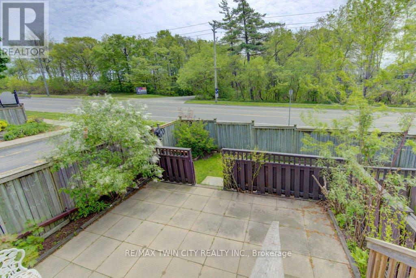
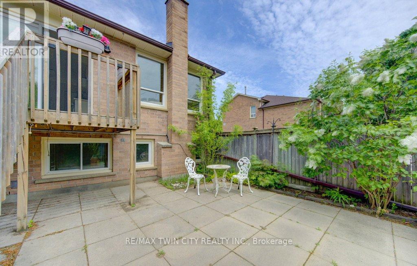
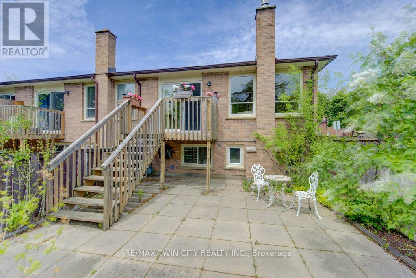
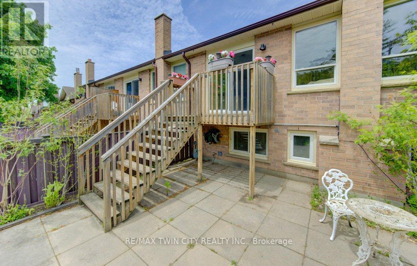
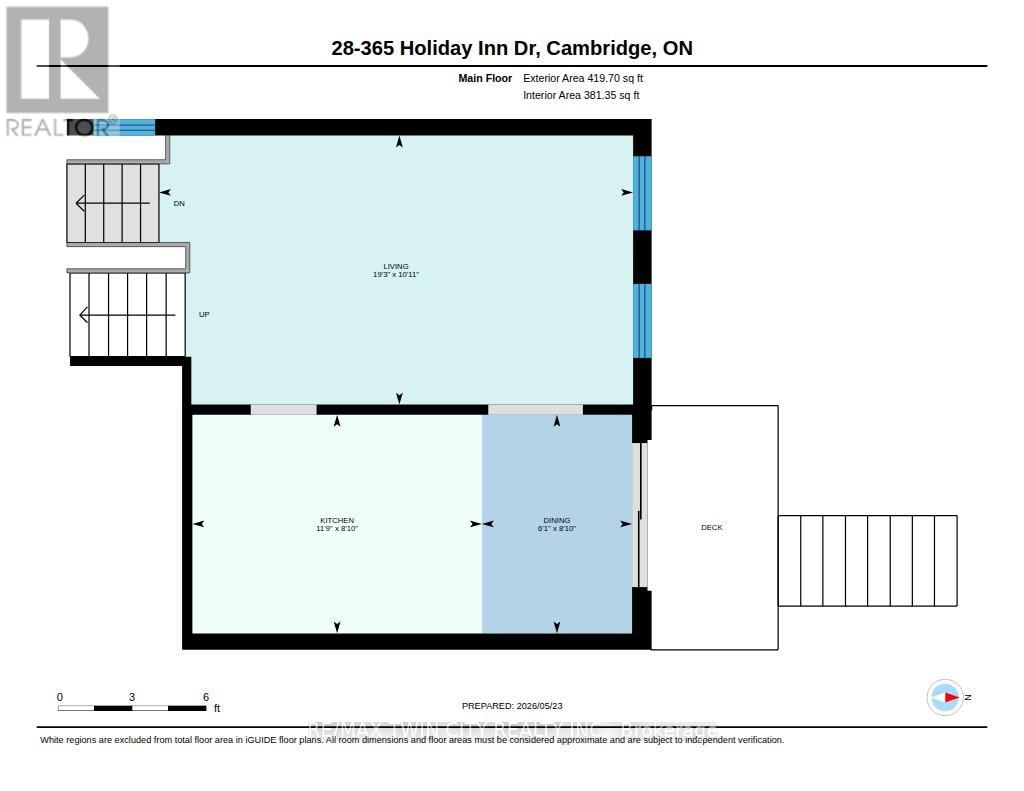
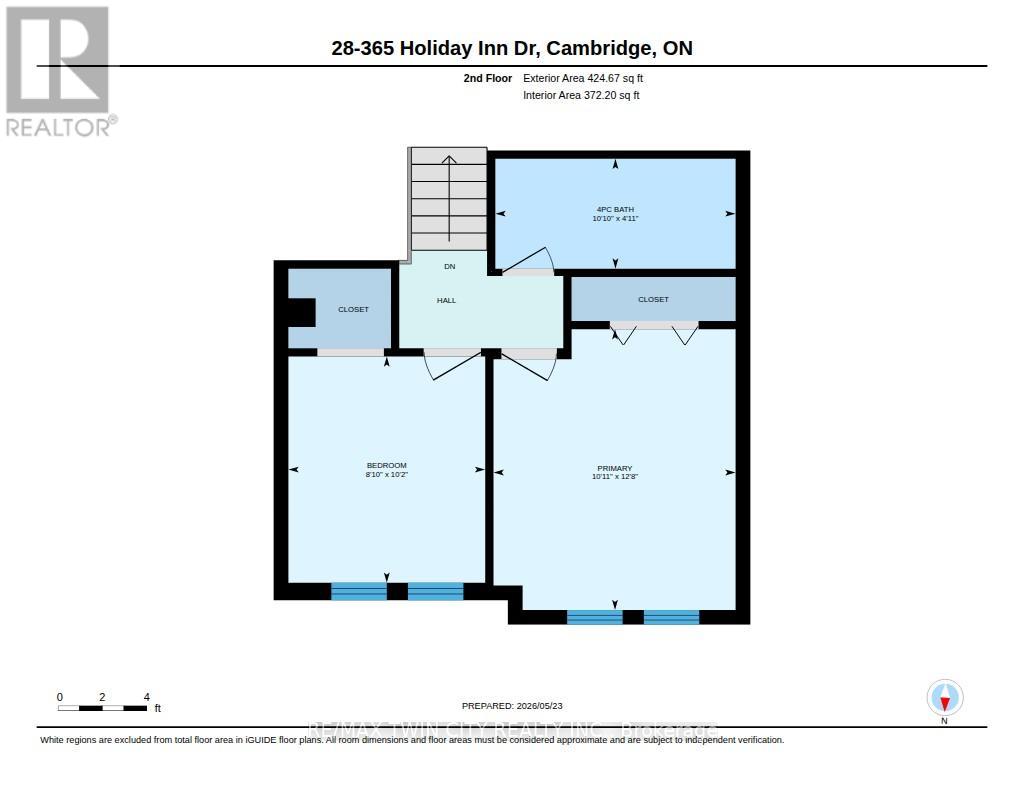
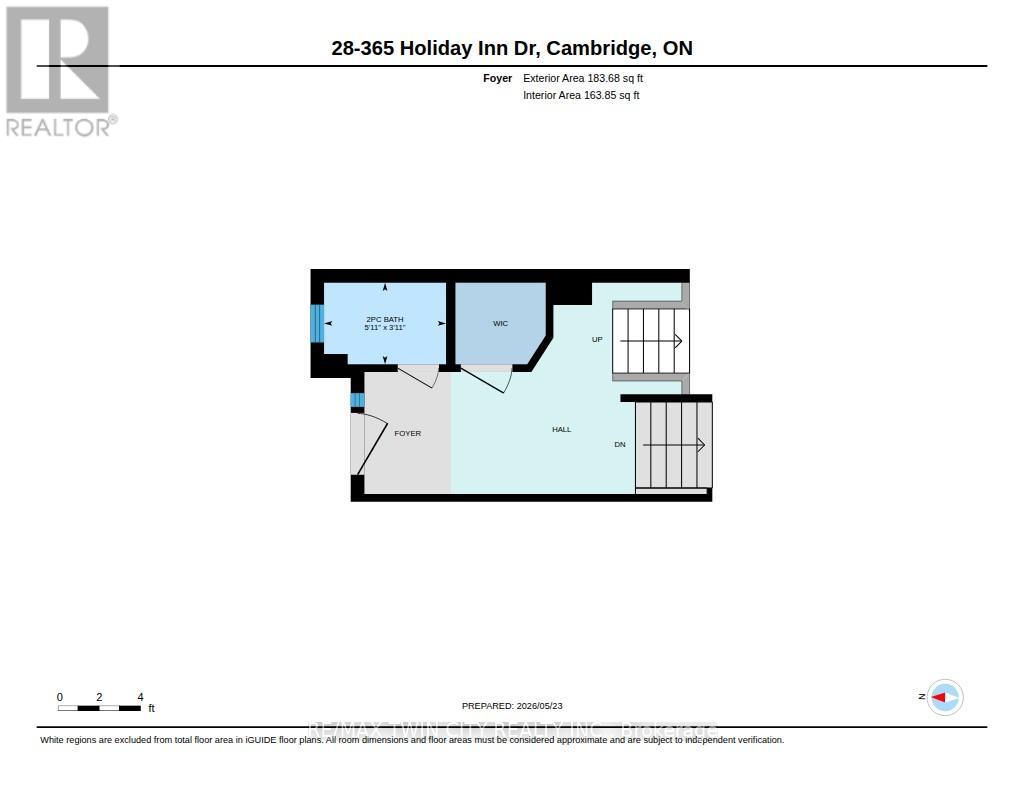
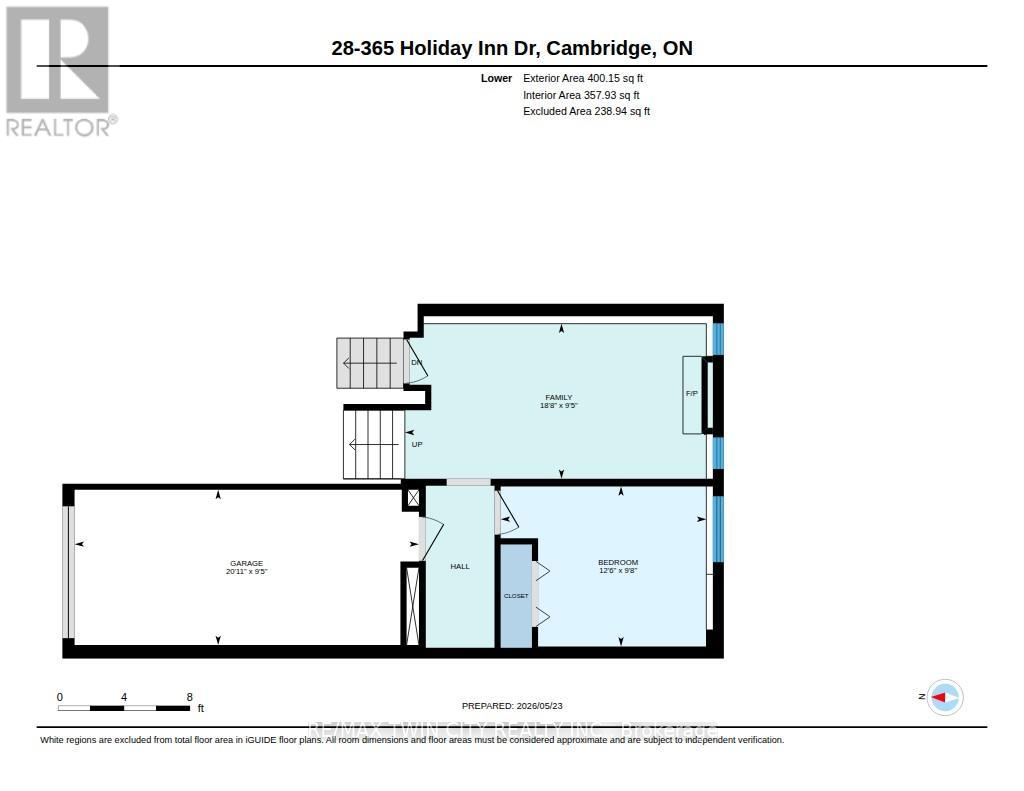
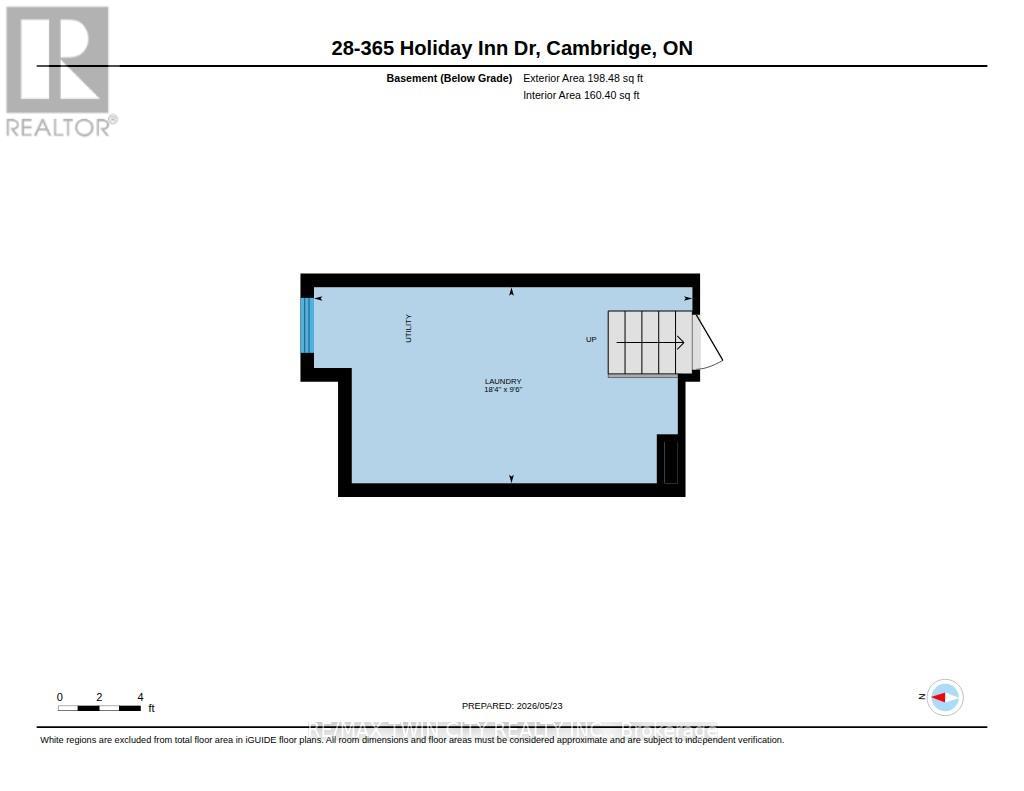
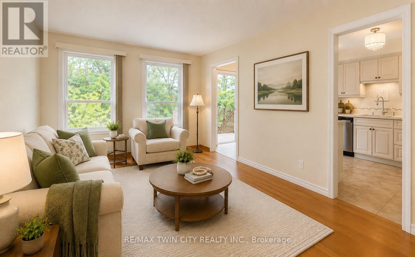
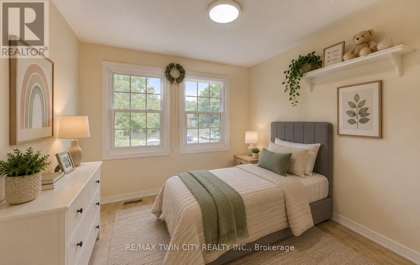
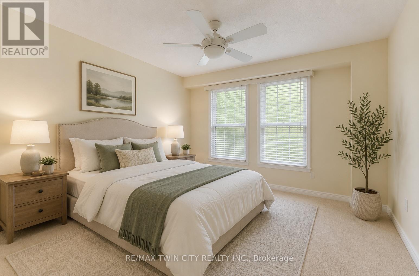
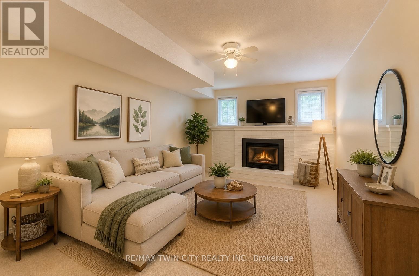
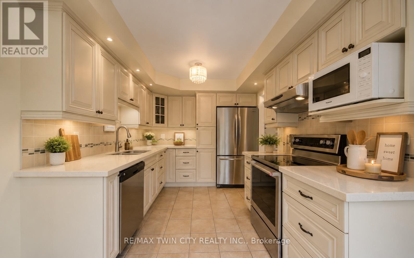
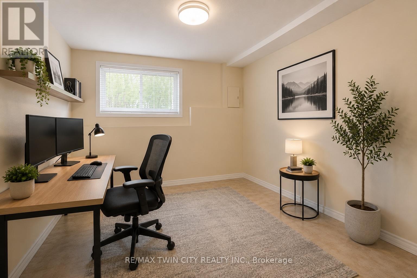
$495.74 MonthlyWelcome to this well-maintained end-unit backsplit townhome in a desirable Cambridge location-offering four levels of finished living space, thoughtful updates, and unbeatable convenience just minutes from Highway 401, shopping, schools, and everyday amenities. This functional layout features 2+1 bedrooms and a single-car garage, making it ideal for families, downsizers, or professionals alike. The bright main level showcases a beautifully updated kitchen complete with quartz countertops, pull-out cabinetry, lazy Susan corner cupboard, and soft-close drawers, with all appliances included. The dining area offers a seamless walkout to a private deck, perfect for morning coffee or summer entertaining. The living room features warm hardwood flooring, while the kitchen is finished in durable tile, and the upper-level bedrooms offer cozy carpeting. The updated main bathroom adds a fresh, modern touch to the upper level. The lower level provides a comfortable family room with a gas fireplace, a third bedroom with large egress windows, and convenient inside access from the garage-a practical feature for everyday living. The basement level offers excellent storage space, along with a dedicated laundry area and mechanicals. Added value includes owned hot water heater and water softener, as well as a central vacuum rough-in. Situated in a well-managed complex in a prime Hespeler location, this home combines space, functionality, and location-an opportunity not to be missed. Some photos are virtually staged. (id:49203)
Property Details
| MLS® Number | X13169346 |
| Property Type | Single Family |
| Community Features | Pets Allowed With Restrictions |
| Parking Space Total | 2 |
| Structure | Deck, Patio(s) |
Building
| Bathroom Total | 2 |
| Bedrooms Above Ground | 2 |
| Bedrooms Below Ground | 1 |
| Bedrooms Total | 3 |
| Age | 31 To 50 Years |
| Amenities | Fireplace(s) |
| Appliances | Water Heater, Water Softener, Water Meter, Dishwasher, Dryer, Microwave, Stove, Washer, Refrigerator |
| Architectural Style | Multi-level |
| Basement Development | Partially Finished |
| Basement Type | N/a (partially Finished) |
| Cooling Type | Central Air Conditioning |
| Exterior Finish | Brick |
| Fireplace Present | Yes |
| Fireplace Total | 1 |
| Foundation Type | Concrete |
| Half Bath Total | 1 |
| Heating Fuel | Natural Gas |
| Heating Type | Forced Air |
| Size Interior | 1,000 - 1,199 Sqft |
| Type | Row / Townhouse |
Parking
| Attached Garage | |
| Garage |
Land
| Acreage | No |
| Zoning Description | Rm4 |
Rooms
| Level | Type | Length | Width | Dimensions |
|---|---|---|---|---|
| Second Level | Bedroom | 2.71 m | 3.11 m | 2.71 m x 3.11 m |
| Second Level | Primary Bedroom | 3.33 m | 3.86 m | 3.33 m x 3.86 m |
| Second Level | Bathroom | 3.3 m | 1.51 m | 3.3 m x 1.51 m |
| Basement | Laundry Room | 2.9 m | 5.59 m | 2.9 m x 5.59 m |
| Lower Level | Bedroom | 2.96 m | 3.8 m | 2.96 m x 3.8 m |
| Lower Level | Family Room | 2.87 m | 5.7 m | 2.87 m x 5.7 m |
| Main Level | Kitchen | 2.7 m | 3.58 m | 2.7 m x 3.58 m |
| Main Level | Living Room | 3.32 m | 5.86 m | 3.32 m x 5.86 m |
| Main Level | Bathroom | 1.21 m | 1.8 m | 1.21 m x 1.8 m |
| Main Level | Dining Room | 2.7 m | 1.85 m | 2.7 m x 1.85 m |
https://www.realtor.ca/real-estate/29799769/28-375-holiday-inn-drive-cambridge
Contact Us
Contact us for more information

Christina Howell-Mclellan
Salesperson
1400 Bishop St N Unit B
Cambridge, Ontario N1R 6W8
(519) 740-3690
(519) 740-7230
www.remaxtwincity.com/

The trademarks REALTOR®, REALTORS®, and the REALTOR® logo are controlled by The Canadian Real Estate Association (CREA) and identify real estate professionals who are members of CREA. The trademarks MLS®, Multiple Listing Service® and the associated logos are owned by The Canadian Real Estate Association (CREA) and identify the quality of services provided by real estate professionals who are members of CREA. The trademark DDF® is owned by The Canadian Real Estate Association (CREA) and identifies CREA's Data Distribution Facility (DDF®)
July 27 2026 12:08:07
Toronto Regional Real Estate Board
RE/MAX Twin City Realty Inc.