
28 - 33 Taunton Road E Oshawa, Ontario L1G 3T6

$399,000Maintenance, Heat, Common Area Maintenance, Electricity, Water, Parking
$790.20 Monthly
Maintenance, Heat, Common Area Maintenance, Electricity, Water, Parking
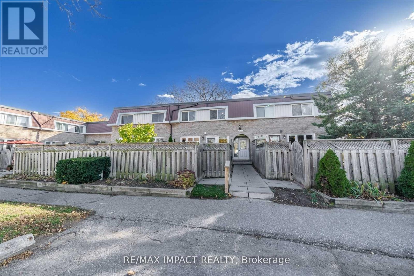
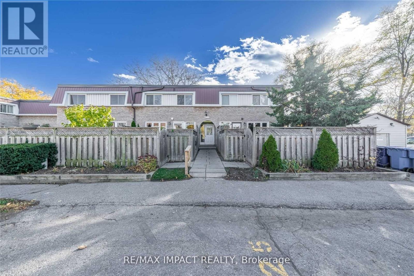
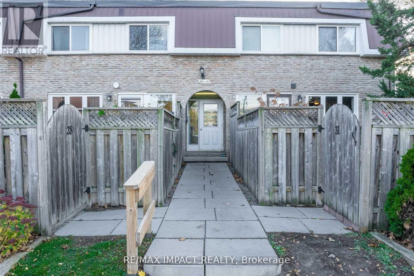
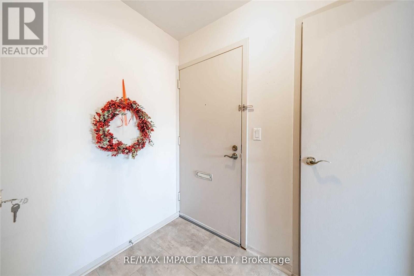
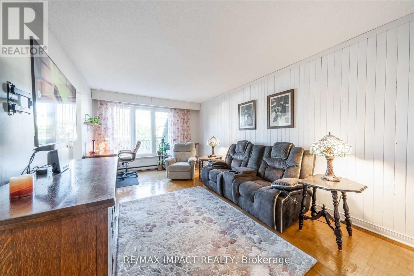
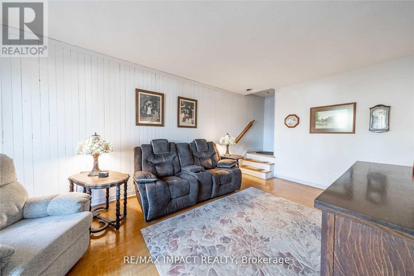
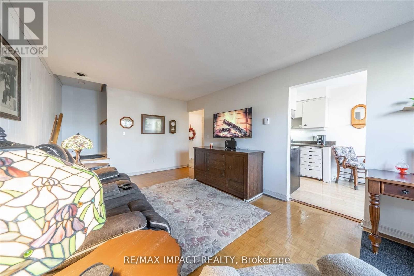
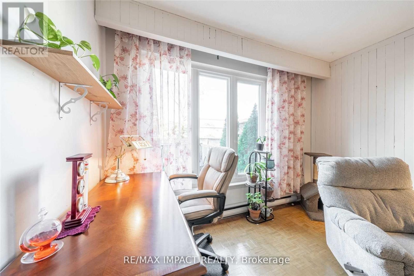
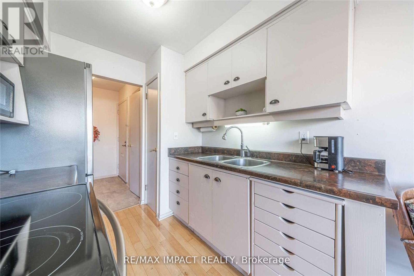
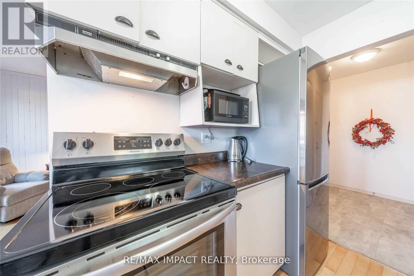
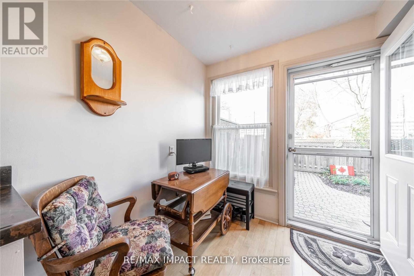
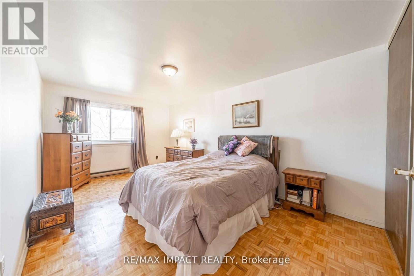
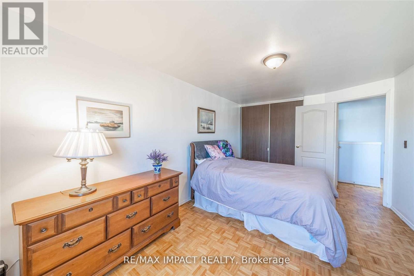
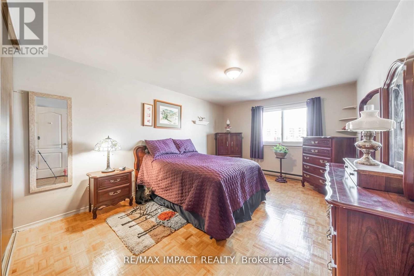
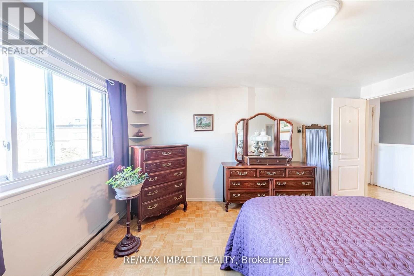
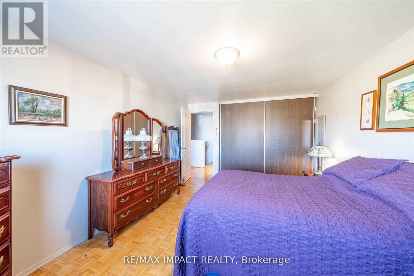
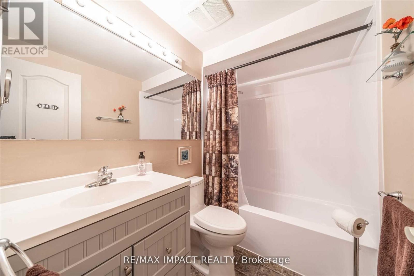
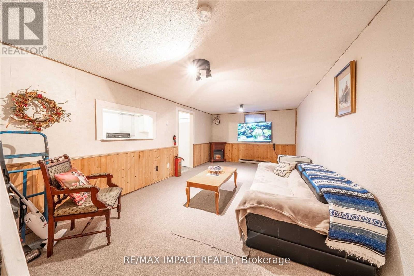
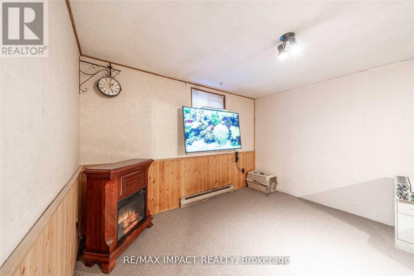
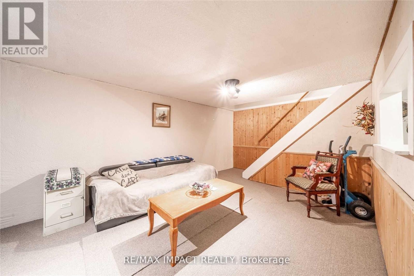
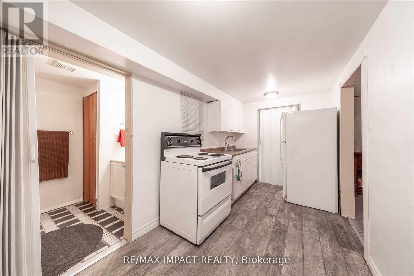
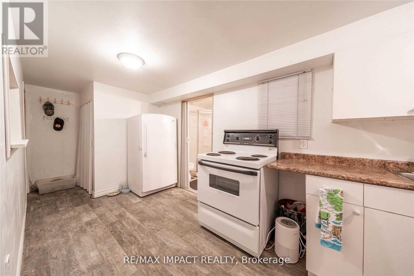
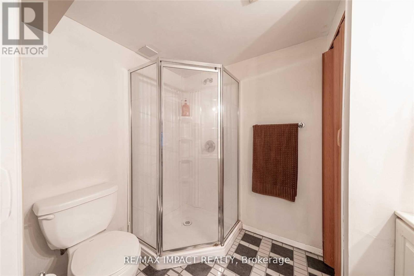
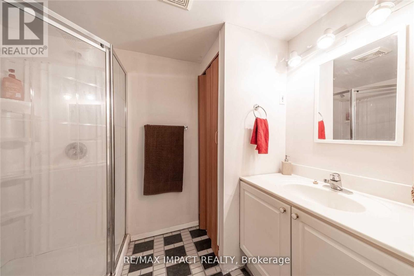
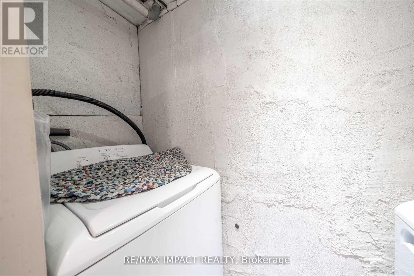
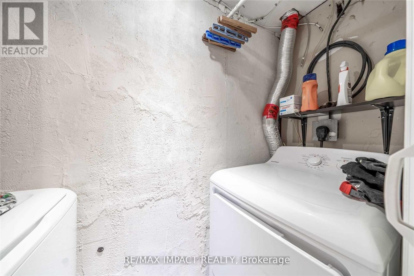
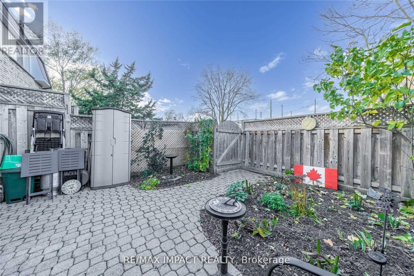
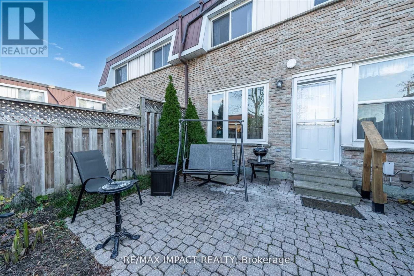
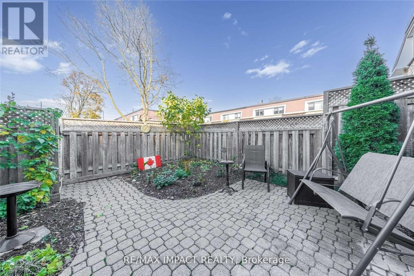
$790.20 MonthlyNORTH OSHAWA GEM! Discover the perfect blend of comfort, convenience, and standard with style in this bright, north-facing 2-storey townhome located in the highly desirable Centennial community. This home features 2 Large size bedrooms with large closets, nice and clean 4piece bath. Enjoy effortless daily living with a private, fully fenced backyard and parking right at your doorstep! The fully finished basement boasts a second 3-piece bathroom-ideal for an in-law suite, youth retreat, or versatile bonus room. LOCATION CAN'T BE BEATEN! Walking distance to shopping, parks, transit, and top-rated schools. Just minutes to Durham College & UOIT, making this an unparalleled opportunity for first-time buyers, downsizers, or savvy investors looking for prime rental potential. UNBEATABLE VALUE: Maintenance fees conveniently include Heat, Water, and Hydro. Move in and enjoy hassle-free living in the heart of Centennial. **Please notes photos are from last listing** (id:49203)
Property Details
| MLS® Number | E13419336 |
| Property Type | Single Family |
| Community Name | Centennial |
| Community Features | Pets Allowed With Restrictions |
| Equipment Type | Water Heater |
| Features | Paved Yard |
| Parking Space Total | 1 |
| Rental Equipment Type | Water Heater |
| Structure | Patio(s) |
Building
| Bathroom Total | 2 |
| Bedrooms Above Ground | 2 |
| Bedrooms Total | 2 |
| Basement Development | Finished |
| Basement Type | N/a (finished) |
| Cooling Type | None |
| Exterior Finish | Brick |
| Fire Protection | Controlled Entry |
| Flooring Type | Hardwood |
| Foundation Type | Concrete |
| Heating Fuel | Electric |
| Heating Type | Baseboard Heaters |
| Stories Total | 2 |
| Size Interior | 800 - 899 Sqft |
| Type | Row / Townhouse |
Parking
| No Garage |
Land
| Acreage | No |
| Landscape Features | Landscaped |
Rooms
| Level | Type | Length | Width | Dimensions |
|---|---|---|---|---|
| Basement | Recreational, Games Room | 7.51 m | 3.68 m | 7.51 m x 3.68 m |
| Main Level | Kitchen | 5.64 m | 2.94 m | 5.64 m x 2.94 m |
| Main Level | Living Room | 7.51 m | 5.4 m | 7.51 m x 5.4 m |
| Upper Level | Primary Bedroom | 7 m | 5.13 m | 7 m x 5.13 m |
| Upper Level | Bedroom 2 | 5.64 m | 4.57 m | 5.64 m x 4.57 m |
https://www.realtor.ca/real-estate/29875729/28-33-taunton-road-e-oshawa-centennial-centennial
Contact Us
Contact us for more information

Sushil Bhardwaj
Broker
www.tiktok.com/@bhardwaj.sushil
www.instagram.com/a.sushil.b/?hl=en
www.facebook.com/RealtorSushil
sushilbhardwaj.remax-impact.ca/
1413 King St E #1
Courtice, Ontario L1E 2J6
(905) 240-6777
(905) 240-6773
www.remax-impact.ca/
www.facebook.com/impactremax/?ref=aymt_homepage_panel

The trademarks REALTOR®, REALTORS®, and the REALTOR® logo are controlled by The Canadian Real Estate Association (CREA) and identify real estate professionals who are members of CREA. The trademarks MLS®, Multiple Listing Service® and the associated logos are owned by The Canadian Real Estate Association (CREA) and identify the quality of services provided by real estate professionals who are members of CREA. The trademark DDF® is owned by The Canadian Real Estate Association (CREA) and identifies CREA's Data Distribution Facility (DDF®)
July 29 2026 11:57:40
Toronto Regional Real Estate Board
RE/MAX Impact Realty