
278 Silverwood Avenue Welland, Ontario L3C 0B7

$539,900
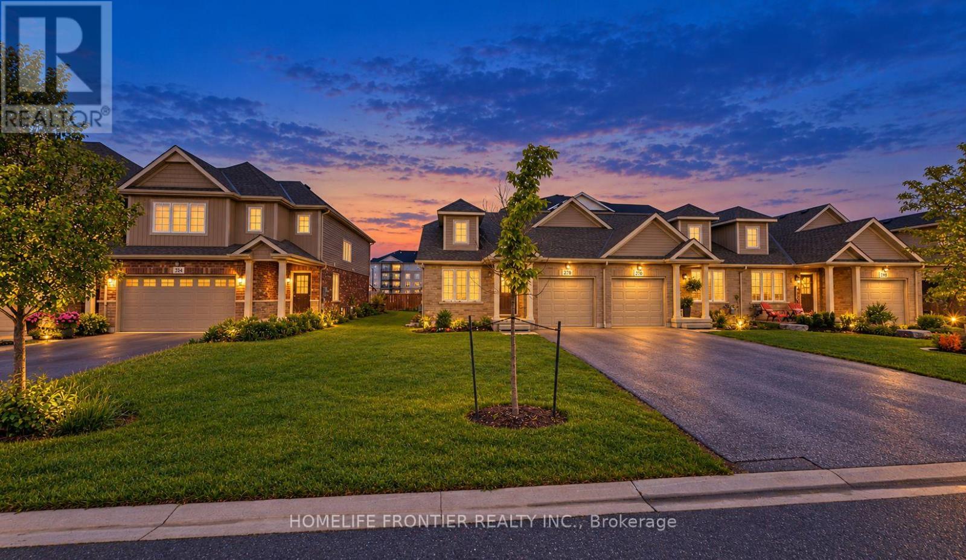
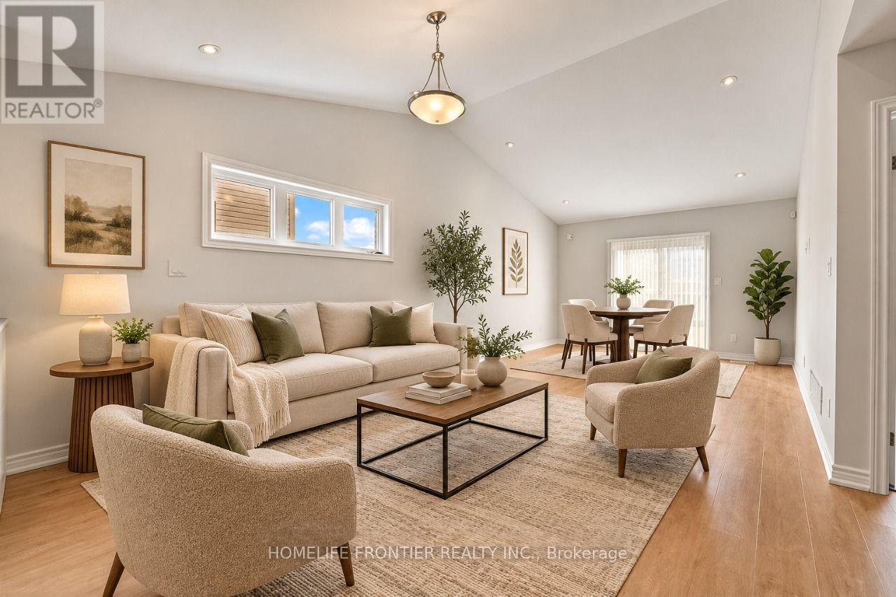
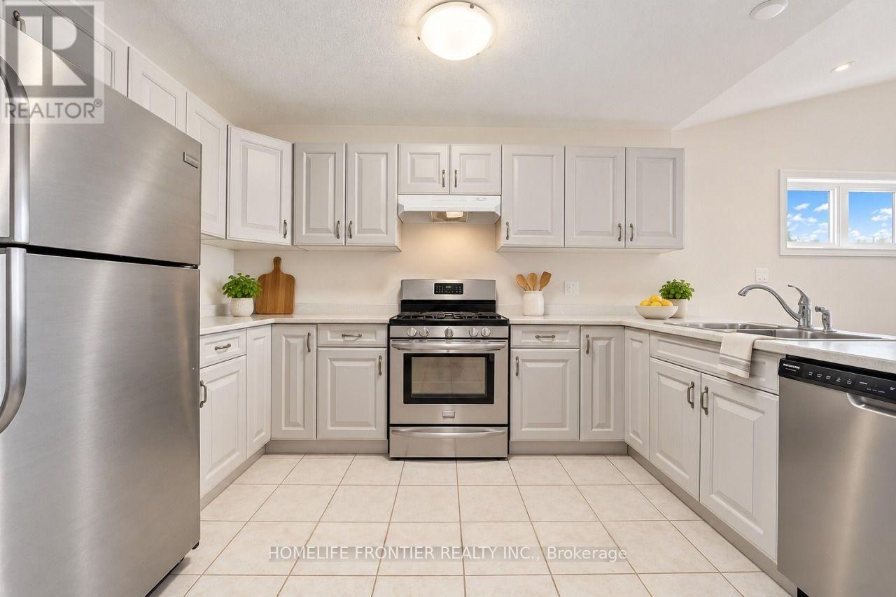
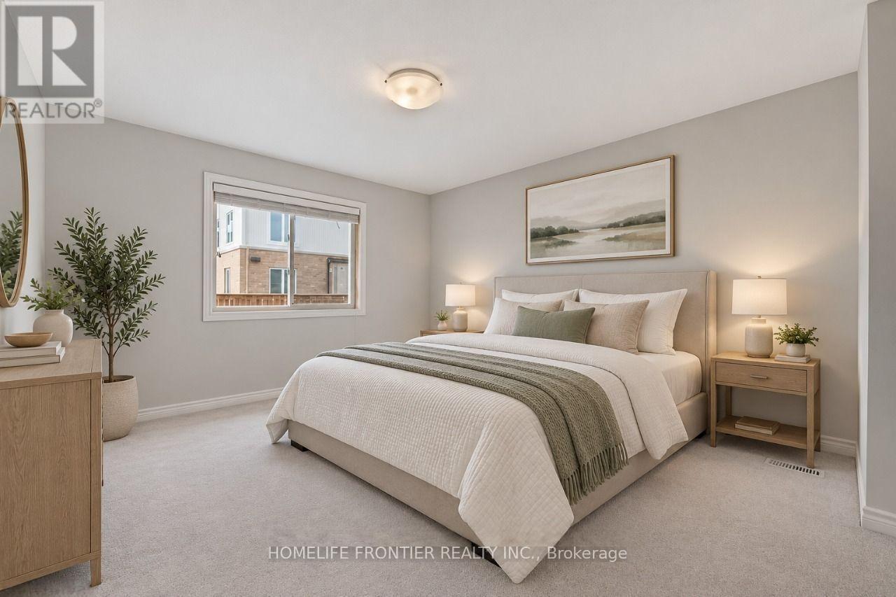
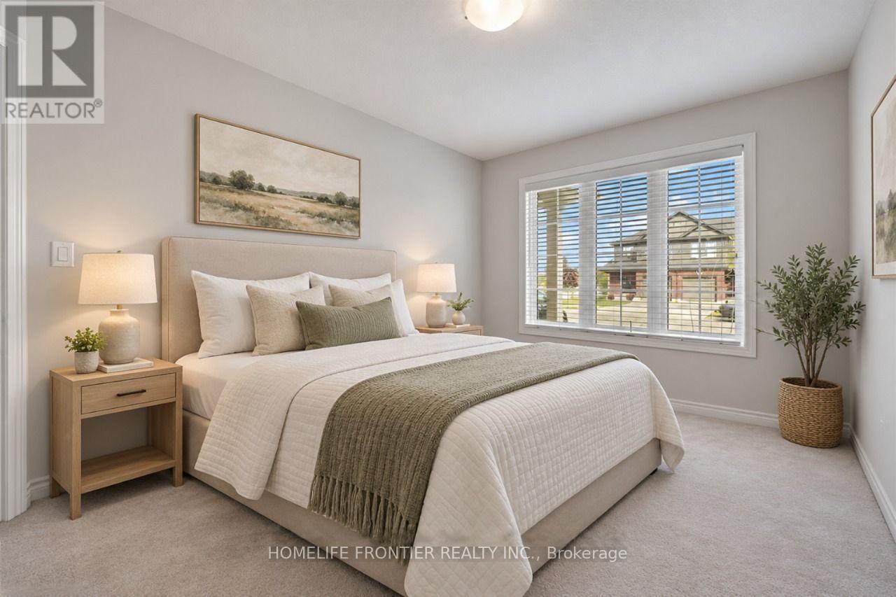
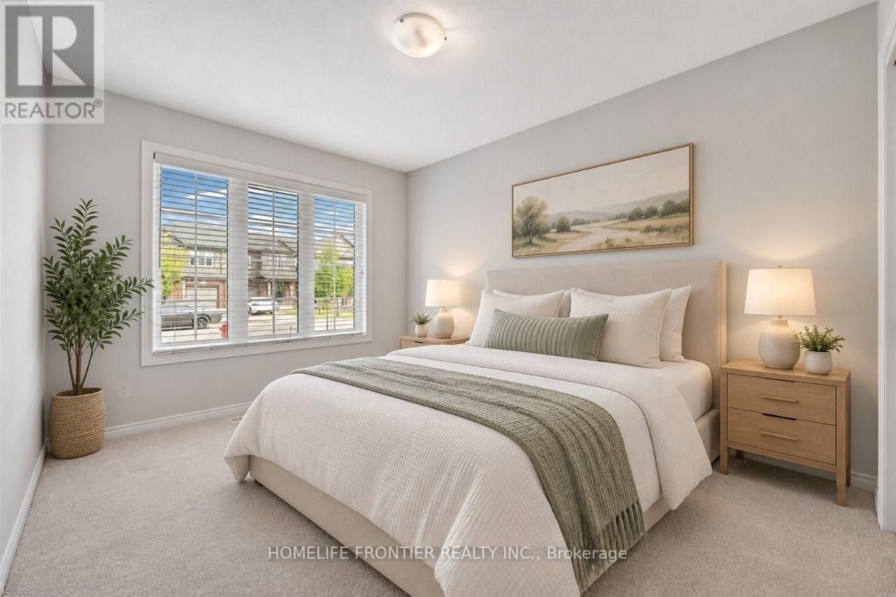
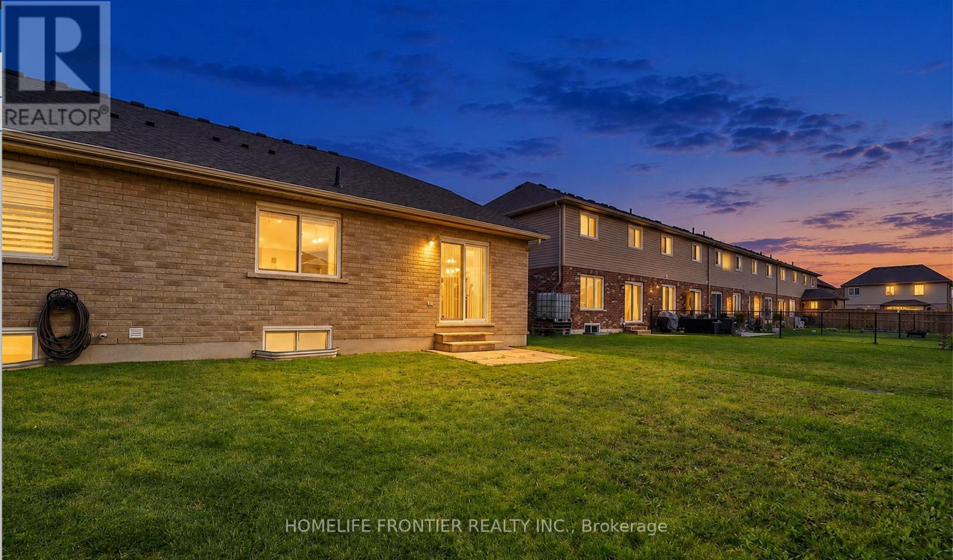
Welcome to stylish living in a prime Welland neighborhood! This bright and spacious end-unit bungalow offers an exceptional open-concept layout featuring a large kitchen and seamless living and dining space. Enjoy two comfortable main-floor bedrooms, including a primary suite complete with a private 4-piece ensuite. Complete with a single-car garage, an expansive unfinished basement perfect for all your storage needs, and access to nearby subdivision amenities like a playground, basketball court, and tennis court-this property combines comfort, convenience, and modern living. (id:49203)
Property Details
| MLS® Number | X14086438 |
| Property Type | Single Family |
| Community Name | 771 - Coyle Creek |
| Parking Space Total | 3 |
Building
| Bathroom Total | 2 |
| Bedrooms Above Ground | 2 |
| Bedrooms Total | 2 |
| Age | 6 To 15 Years |
| Architectural Style | Bungalow |
| Basement Development | Unfinished |
| Basement Type | Full (unfinished) |
| Construction Style Attachment | Attached |
| Cooling Type | Central Air Conditioning, Air Exchanger |
| Exterior Finish | Brick, Vinyl Siding |
| Fire Protection | Alarm System |
| Foundation Type | Concrete |
| Heating Fuel | Natural Gas |
| Heating Type | Forced Air |
| Stories Total | 1 |
| Size Interior | 1,100 - 1,500 Sqft |
| Type | Row / Townhouse |
| Utility Water | Municipal Water |
Parking
| Attached Garage | |
| Garage |
Land
| Acreage | No |
| Sewer | Sanitary Sewer |
| Size Depth | 103 Ft ,4 In |
| Size Frontage | 31 Ft ,7 In |
| Size Irregular | 31.6 X 103.4 Ft |
| Size Total Text | 31.6 X 103.4 Ft |
| Zoning Description | Rh, Rm |
Rooms
| Level | Type | Length | Width | Dimensions |
|---|---|---|---|---|
| Main Level | Bedroom | 3.09 m | 3.73 m | 3.09 m x 3.73 m |
| Main Level | Primary Bedroom | 4.29 m | 3.42 m | 4.29 m x 3.42 m |
| Main Level | Bathroom | 2.51 m | 1.67 m | 2.51 m x 1.67 m |
| Main Level | Bathroom | 2.23 m | 1.34 m | 2.23 m x 1.34 m |
| Main Level | Kitchen | 3.81 m | 4.31 m | 3.81 m x 4.31 m |
| Main Level | Other | 6.45 m | 5.05 m | 6.45 m x 5.05 m |
Contact Us
Contact us for more information

Masood Wahab
Broker
(647) 299-6073
www.teamwahab.com/
www.facebook.com/masood.w
twitter.com/masoodwahab
www.linkedin.com/pub/dir/Masood/Wahab
7620 Yonge Street Unit 400
Thornhill, Ontario L4J 1V9
(416) 218-8800
(416) 218-8807

The trademarks REALTOR®, REALTORS®, and the REALTOR® logo are controlled by The Canadian Real Estate Association (CREA) and identify real estate professionals who are members of CREA. The trademarks MLS®, Multiple Listing Service® and the associated logos are owned by The Canadian Real Estate Association (CREA) and identify the quality of services provided by real estate professionals who are members of CREA. The trademark DDF® is owned by The Canadian Real Estate Association (CREA) and identifies CREA's Data Distribution Facility (DDF®)
October 16 2026 05:37:58
Toronto Regional Real Estate Board
Homelife Frontier Realty Inc.