
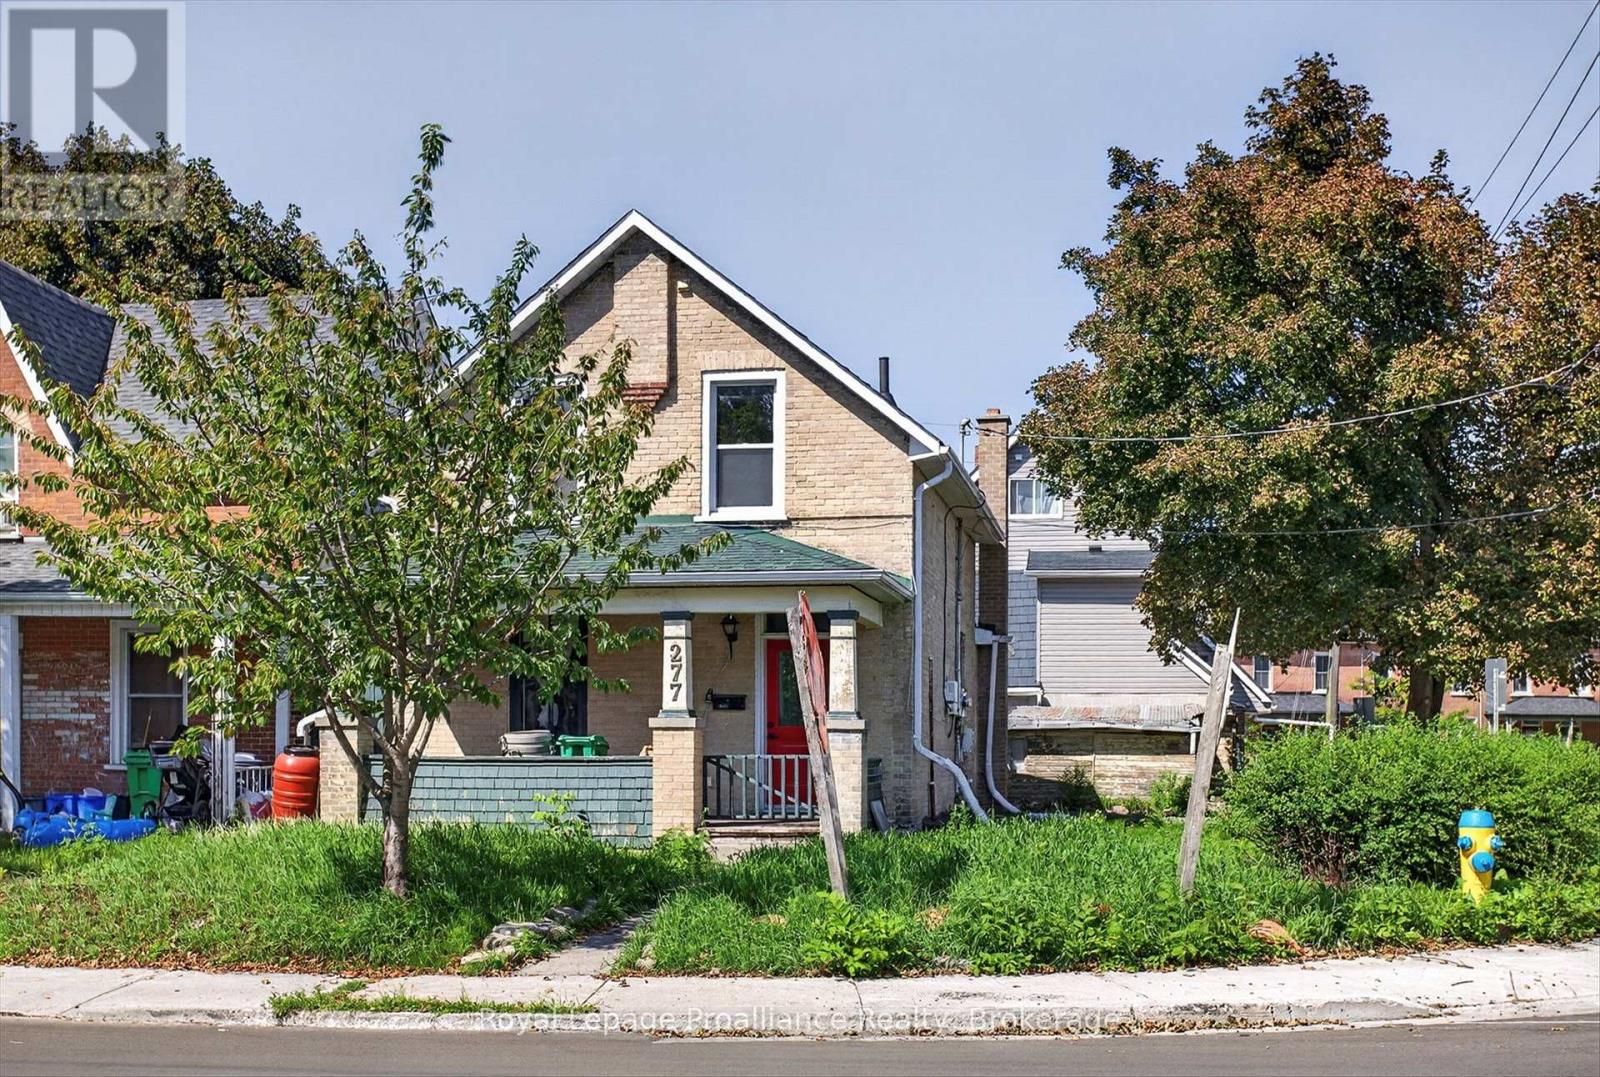
277 Reid Street Peterborough, Ontario K9J 3P9

$399,900
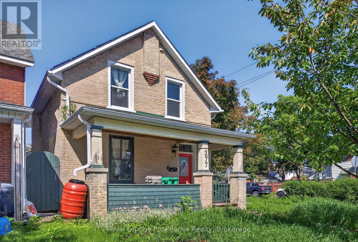
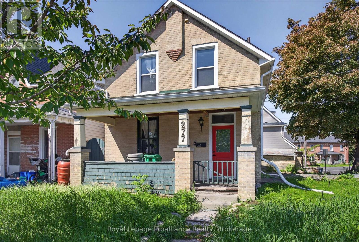
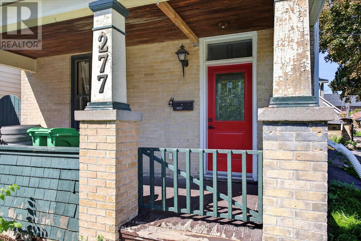
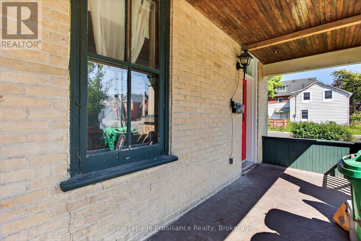
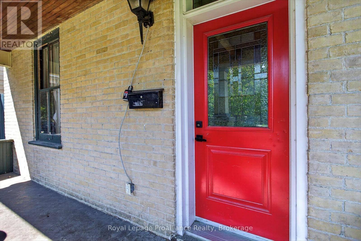
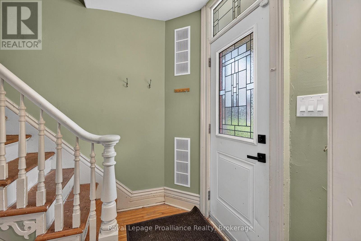
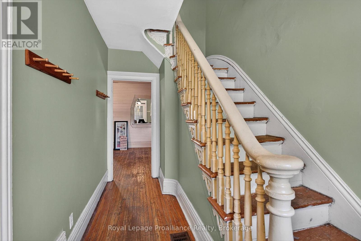
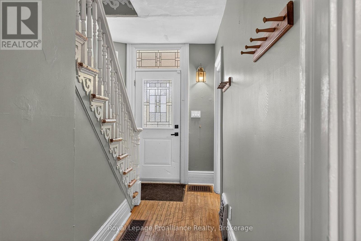
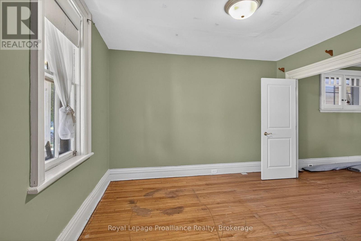
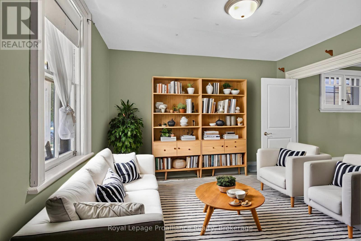
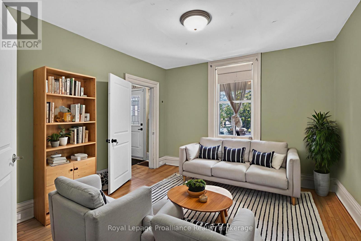
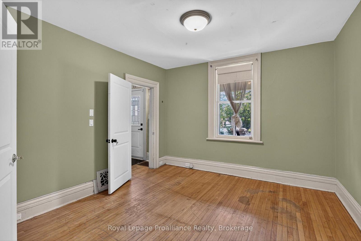
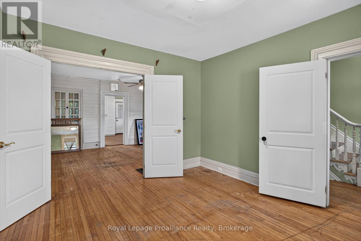
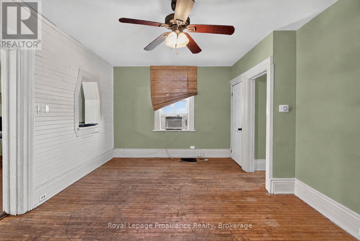
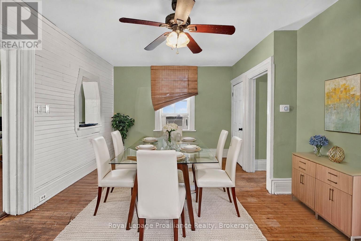
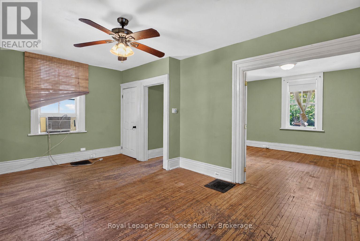
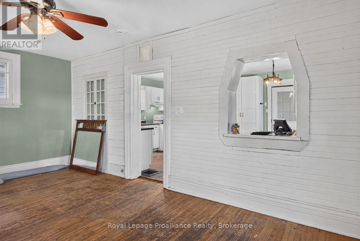
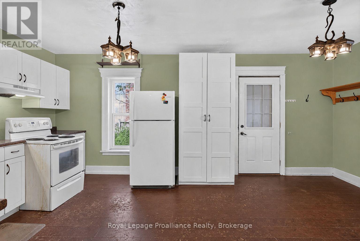
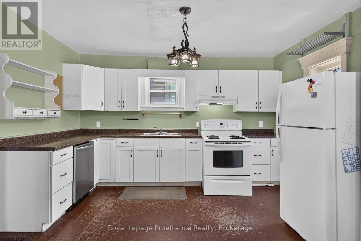
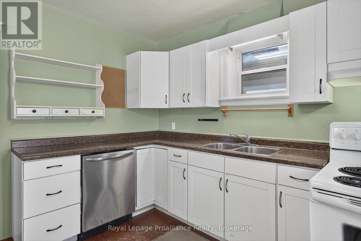
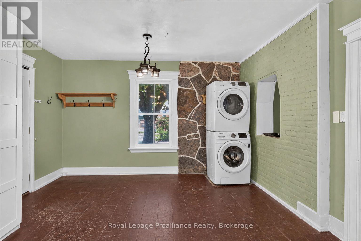
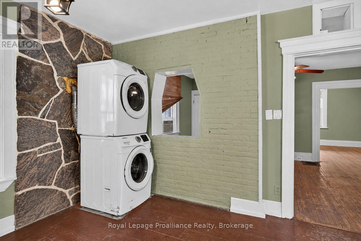
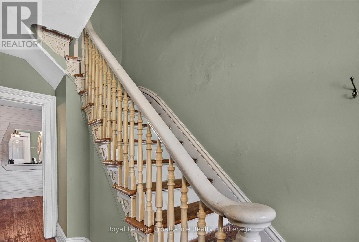
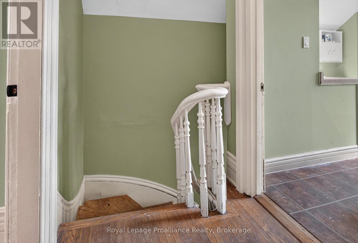
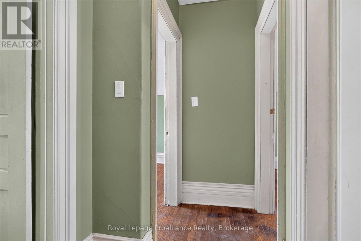
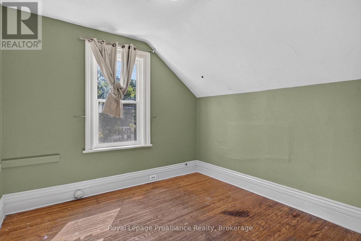
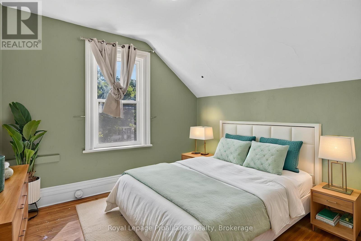
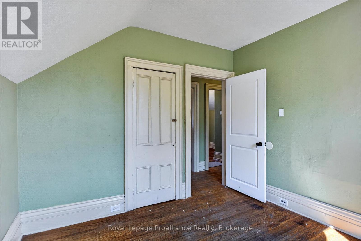
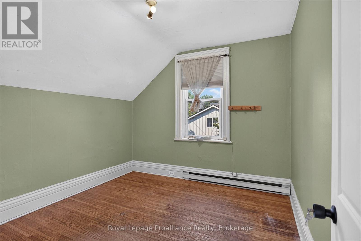
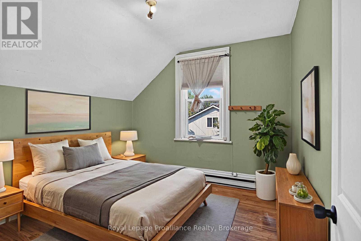
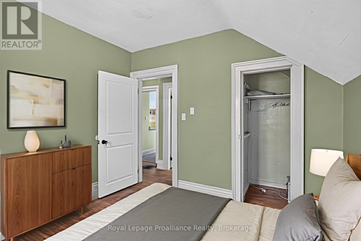
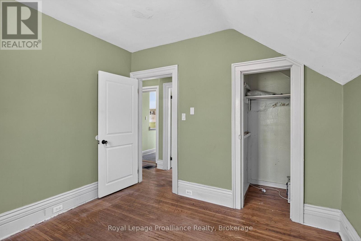
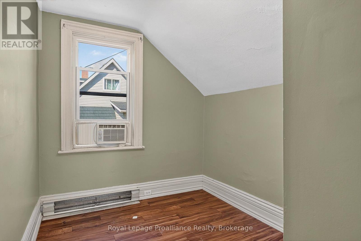
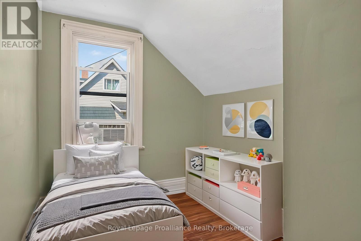
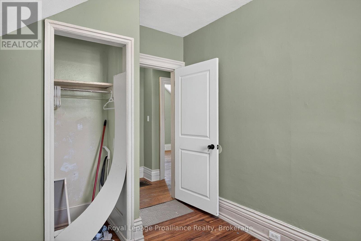
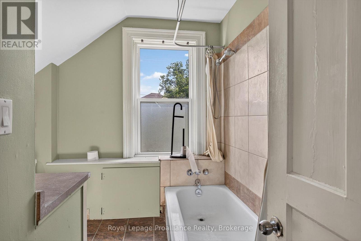
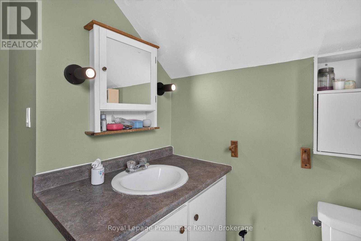
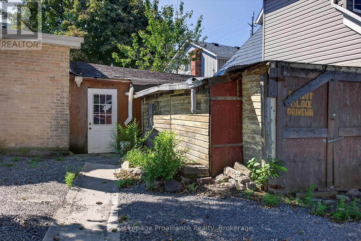
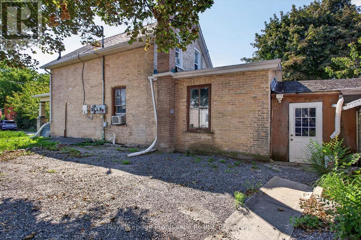
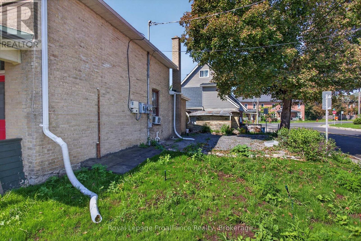
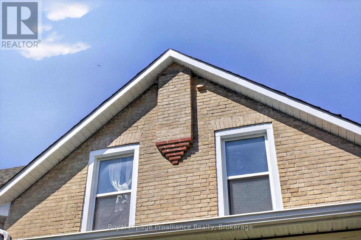
With classic sandstone brickwork plus front porch, and many character features throughout, this 3 or 4 bedroom home provides a superb opportunity. Many recent upgrades, and a touch of TLC will make this a great home! Roof 2016, majority of windows & furnace done in 2018, and freshly painted 2026. Massive kitchen with lots of cupboard space plus main level laundry. 3 bedrooms upstairs with a 4 piece bathroom, but also, a potential main level bedroom. Main level has hardwood floors. Outside there are perennial gardens and a fenced backyard with patio area. Centrally located with space for parking, this would also make for a good rental or student residence building. Rooftop grasshopper solar contract with Hydro One, with homeowner receiving payments for solar at the contract maturity date. (id:49203)
Property Details
| MLS® Number | X13691230 |
| Property Type | Single Family |
| Community Name | Town Ward 3 |
| Amenities Near By | Hospital, Park, Place Of Worship, Schools, Public Transit |
| Community Features | School Bus |
| Equipment Type | Water Heater |
| Features | Level |
| Parking Space Total | 3 |
| Rental Equipment Type | Water Heater |
| Structure | Patio(s), Porch |
Building
| Bathroom Total | 1 |
| Bedrooms Above Ground | 3 |
| Bedrooms Total | 3 |
| Age | 100+ Years |
| Appliances | Dryer, Stove, Washer, Refrigerator |
| Basement Development | Unfinished |
| Basement Type | N/a (unfinished) |
| Construction Style Attachment | Detached |
| Cooling Type | Window Air Conditioner |
| Exterior Finish | Brick |
| Fire Protection | Smoke Detectors |
| Foundation Type | Stone |
| Heating Fuel | Natural Gas |
| Heating Type | Forced Air |
| Stories Total | 2 |
| Size Interior | 1,100 - 1,500 Sqft |
| Type | House |
| Utility Water | Municipal Water |
Parking
| Attached Garage | |
| Garage |
Land
| Acreage | No |
| Land Amenities | Hospital, Park, Place Of Worship, Schools, Public Transit |
| Sewer | Sanitary Sewer |
| Size Depth | 75 Ft |
| Size Frontage | 40 Ft |
| Size Irregular | 40 X 75 Ft |
| Size Total Text | 40 X 75 Ft|under 1/2 Acre |
| Zoning Description | R12 |
Rooms
| Level | Type | Length | Width | Dimensions |
|---|---|---|---|---|
| Second Level | Primary Bedroom | 3.2 m | 3.3 m | 3.2 m x 3.3 m |
| Second Level | Bedroom 2 | 3.23 m | 3.15 m | 3.23 m x 3.15 m |
| Second Level | Bedroom 3 | 2.49 m | 3.3 m | 2.49 m x 3.3 m |
| Second Level | Bathroom | Measurements not available | ||
| Main Level | Kitchen | 3.33 m | 4.14 m | 3.33 m x 4.14 m |
| Main Level | Dining Room | 2.51 m | 4.06 m | 2.51 m x 4.06 m |
| Main Level | Living Room | 5.84 m | 3.84 m | 5.84 m x 3.84 m |
| Main Level | Den | 3.56 m | 3.76 m | 3.56 m x 3.76 m |
Utilities
| Cable | Available |
| Electricity | Installed |
| Sewer | Installed |
https://www.realtor.ca/real-estate/30173073/277-reid-street-peterborough-town-ward-3-town-ward-3
Contact Us
Contact us for more information

Mark Sokolski
Salesperson
www.facebook.com/TheSokoGroup
www.linkedin.com/in/marksokolski/
885 Clonsilla Avenue Unit: 1
Peterborough, Ontario K9J 5Y2
(705) 743-3636
(705) 743-0323
www.discoverroyallepage.com/
Sean Handa
Broker
885 Clonsilla Avenue Unit: 1
Peterborough, Ontario K9J 5Y2
(705) 743-3636
(705) 743-0323
www.discoverroyallepage.com/

The trademarks REALTOR®, REALTORS®, and the REALTOR® logo are controlled by The Canadian Real Estate Association (CREA) and identify real estate professionals who are members of CREA. The trademarks MLS®, Multiple Listing Service® and the associated logos are owned by The Canadian Real Estate Association (CREA) and identify the quality of services provided by real estate professionals who are members of CREA. The trademark DDF® is owned by The Canadian Real Estate Association (CREA) and identifies CREA's Data Distribution Facility (DDF®)
August 19 2026 04:20:06
Central Lakes Association of REALTORS®
Royal LePage Proalliance Realty