
273 William Street Peterborough, Ontario K9J 5E5

$579,900
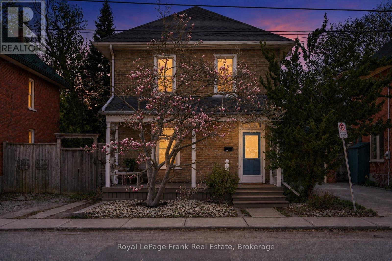
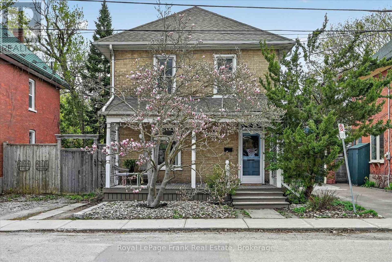
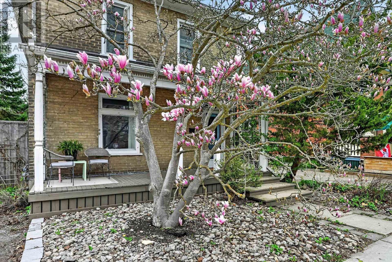
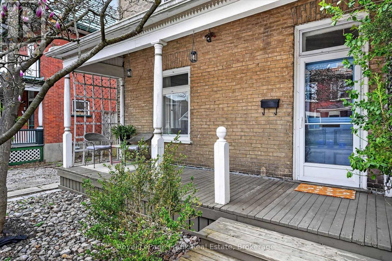
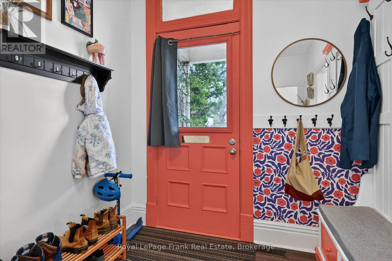
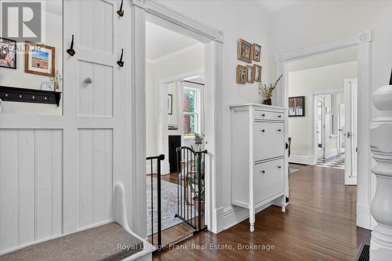
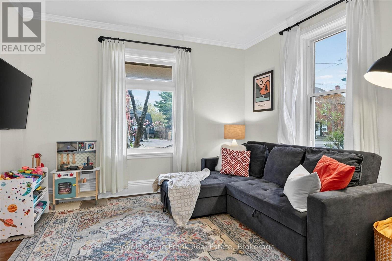
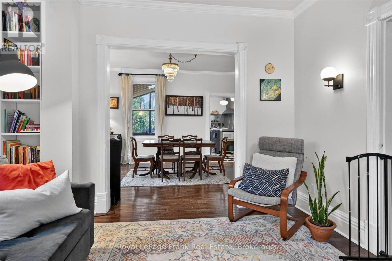
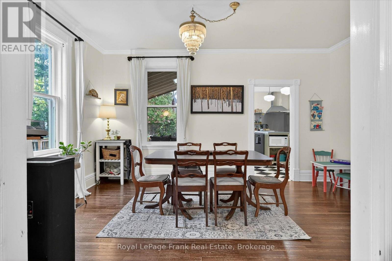
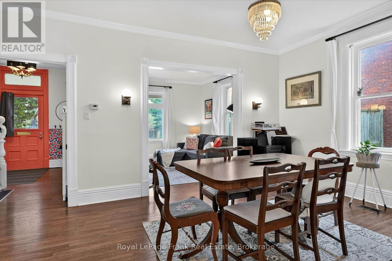
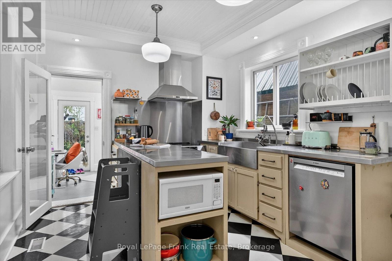
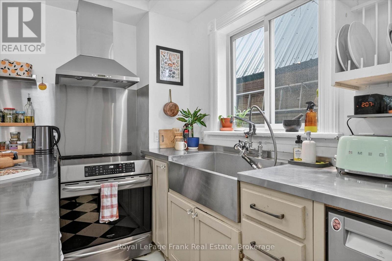
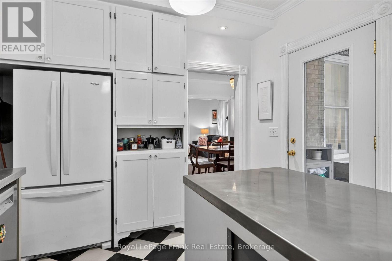
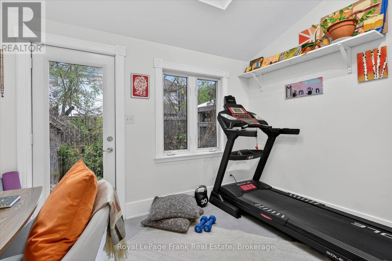
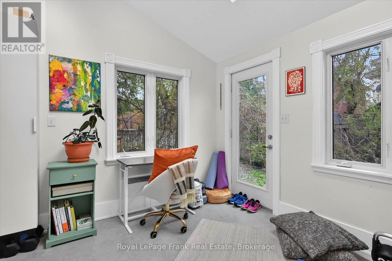
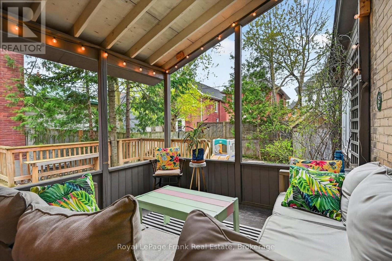
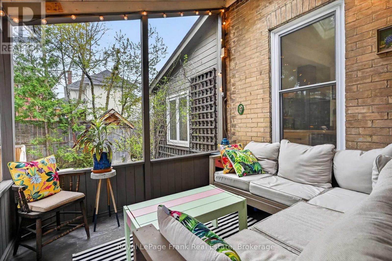
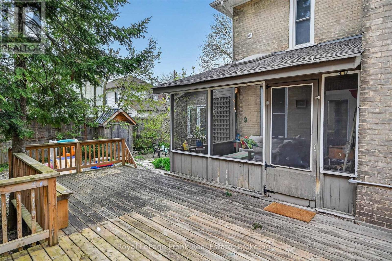
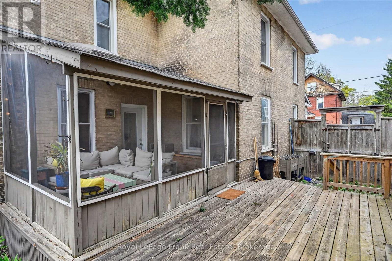
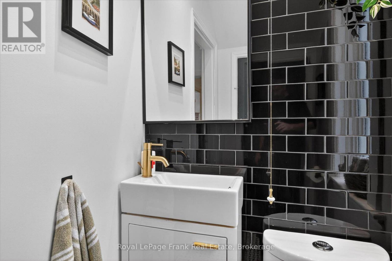
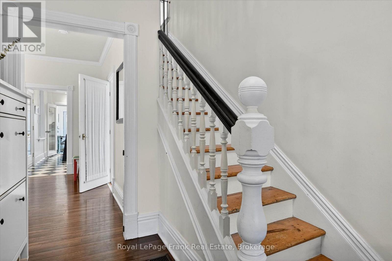
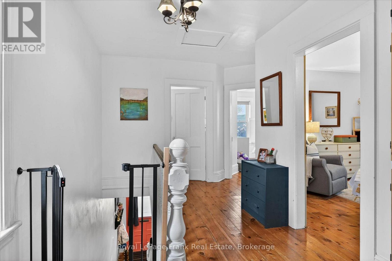
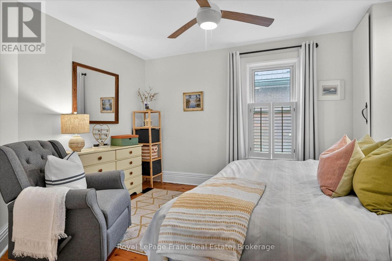
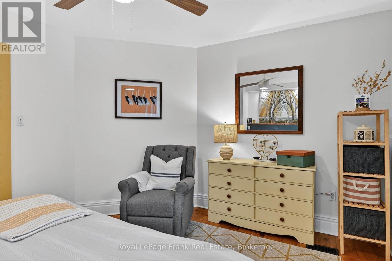
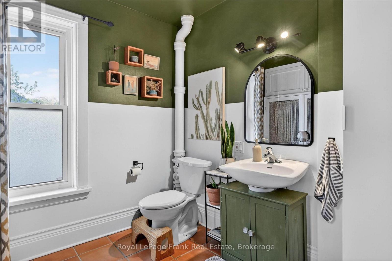
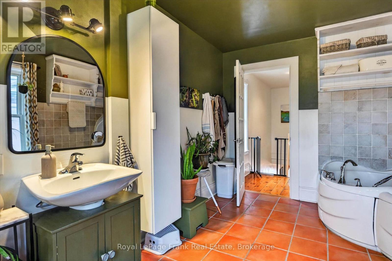
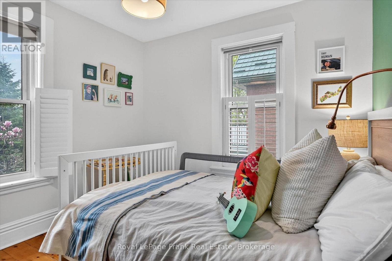
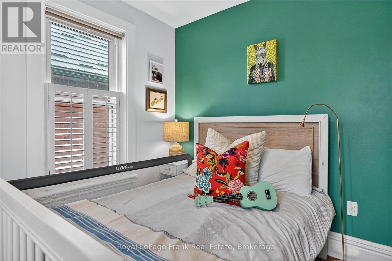
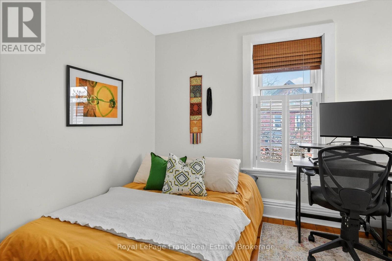
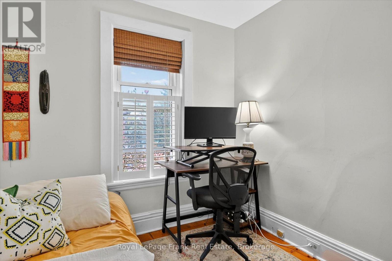
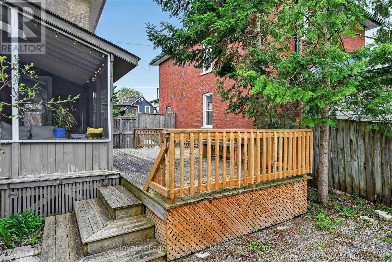
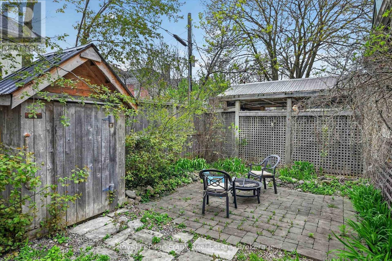
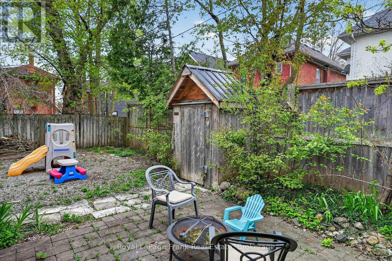
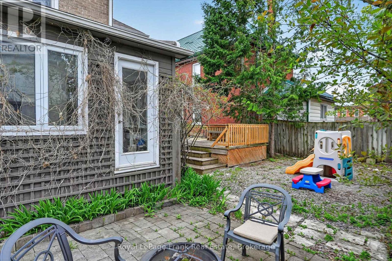
Charming, full of character, and positioned just minutes from downtown, this classic 3-bedroom, 1.5-bath residence seamlessly blends historic warmth with highly functional living spaces. From the welcoming front porch to the serene screened-in porch at the rear, the home offers fantastic options for outdoor relaxation and seasonal entertaining. Inside, traditional details shine throughout a comfortable layout, capped off by a versatile back bonus room perfect for a home office, playroom, or sun-drenched lounge. With three bedrooms, huge bathroom, 2nd floor laundry, and an unbeatable location close to local dining, shops, and urban amenities, this home presents a rare blend of timeless personality and vibrant downtown convenience. (id:49203)
Open House
This property has open houses!
1:30 pm
Ends at:3:00 pm
Property Details
| MLS® Number | X14087730 |
| Property Type | Single Family |
| Community Name | Town Ward 3 |
| Amenities Near By | Hospital, Park |
| Equipment Type | Water Heater |
| Features | Level Lot, Flat Site |
| Parking Space Total | 2 |
| Rental Equipment Type | Water Heater |
| Structure | Deck, Porch, Shed |
Building
| Bathroom Total | 2 |
| Bedrooms Above Ground | 3 |
| Bedrooms Total | 3 |
| Age | 100+ Years |
| Appliances | Dryer, Stove, Washer, Refrigerator |
| Basement Development | Unfinished |
| Basement Type | N/a (unfinished) |
| Construction Style Attachment | Detached |
| Cooling Type | Central Air Conditioning |
| Exterior Finish | Brick |
| Foundation Type | Concrete |
| Half Bath Total | 1 |
| Heating Fuel | Natural Gas |
| Heating Type | Forced Air |
| Stories Total | 2 |
| Size Interior | 1,500 - 2,000 Sqft |
| Type | House |
| Utility Water | Municipal Water |
Parking
| No Garage |
Land
| Acreage | No |
| Fence Type | Fenced Yard |
| Land Amenities | Hospital, Park |
| Landscape Features | Landscaped |
| Sewer | Sanitary Sewer |
| Size Depth | 87 Ft ,6 In |
| Size Frontage | 41 Ft |
| Size Irregular | 41 X 87.5 Ft |
| Size Total Text | 41 X 87.5 Ft |
| Zoning Description | R1,r2,r3 |
Rooms
| Level | Type | Length | Width | Dimensions |
|---|---|---|---|---|
| Second Level | Bathroom | 3.02 m | 4.14 m | 3.02 m x 4.14 m |
| Second Level | Primary Bedroom | 3.56 m | 4.06 m | 3.56 m x 4.06 m |
| Second Level | Bedroom | 3.48 m | 3.38 m | 3.48 m x 3.38 m |
| Second Level | Bedroom | 3 m | 2.9 m | 3 m x 2.9 m |
| Main Level | Dining Room | 4.88 m | 3.61 m | 4.88 m x 3.61 m |
| Main Level | Living Room | 3.68 m | 3.58 m | 3.68 m x 3.58 m |
| Main Level | Kitchen | 3.18 m | 4.7 m | 3.18 m x 4.7 m |
| Main Level | Sunroom | 2.92 m | 4.09 m | 2.92 m x 4.09 m |
| Main Level | Den | 3.33 m | 2.95 m | 3.33 m x 2.95 m |
| Main Level | Foyer | 2.31 m | 3.58 m | 2.31 m x 3.58 m |
| Main Level | Bathroom | 1.09 m | 1.7 m | 1.09 m x 1.7 m |
https://www.realtor.ca/real-estate/30412007/273-william-street-peterborough-town-ward-3-town-ward-3
Contact Us
Contact us for more information

Susan Bowie
Salesperson
www.susanbowie.ca/
www.facebook.com/SusanBowieRoyalLePage
www.instagram.com/susanbowie.ca/
244 Aylmer Street North
Peterborough, Ontario K9J 3K6
(705) 748-4056
www.royallepagefrank.com/

The trademarks REALTOR®, REALTORS®, and the REALTOR® logo are controlled by The Canadian Real Estate Association (CREA) and identify real estate professionals who are members of CREA. The trademarks MLS®, Multiple Listing Service® and the associated logos are owned by The Canadian Real Estate Association (CREA) and identify the quality of services provided by real estate professionals who are members of CREA. The trademark DDF® is owned by The Canadian Real Estate Association (CREA) and identifies CREA's Data Distribution Facility (DDF®)
October 22 2026 02:30:34
Central Lakes Association of REALTORS®
Royal LePage Frank Real Estate