
27 Whitfield Avenue Toronto, Ontario M9L 1G2

$1,069,000
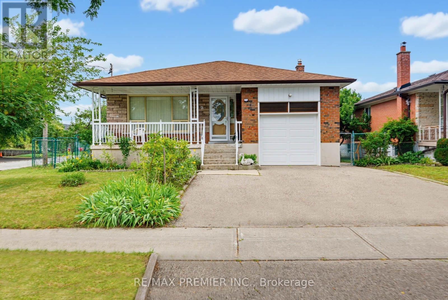
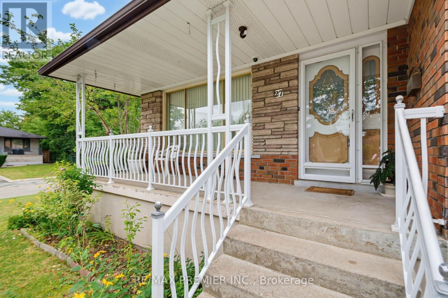
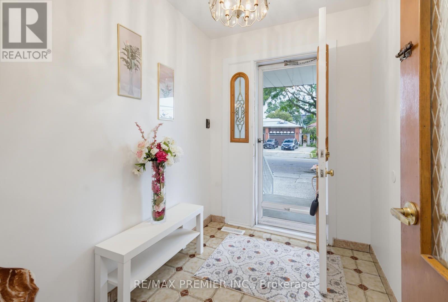
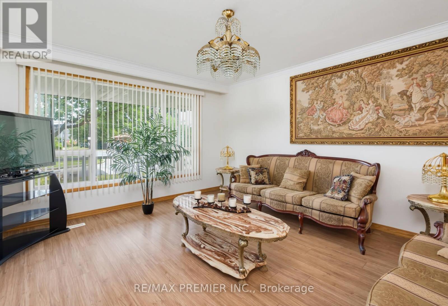
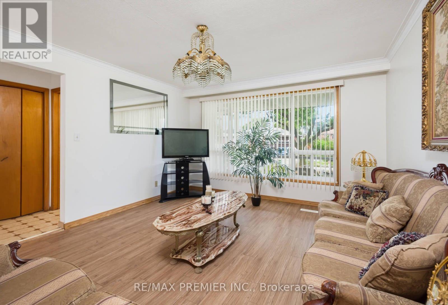
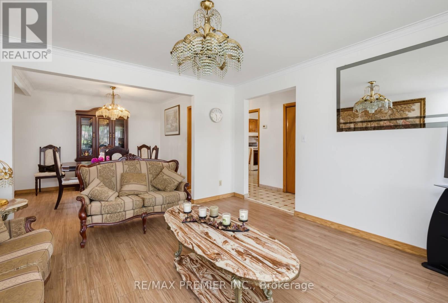
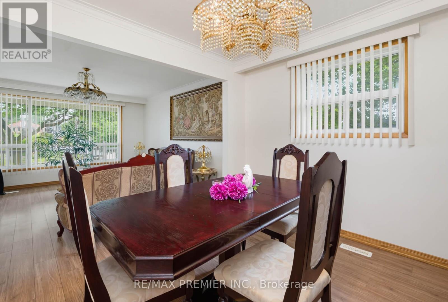
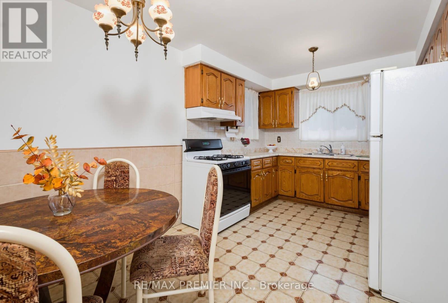
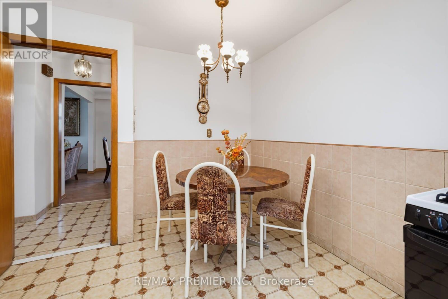
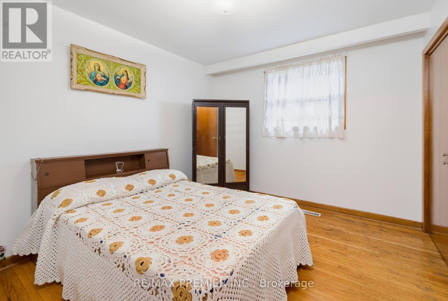
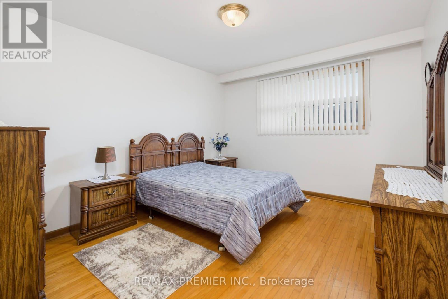
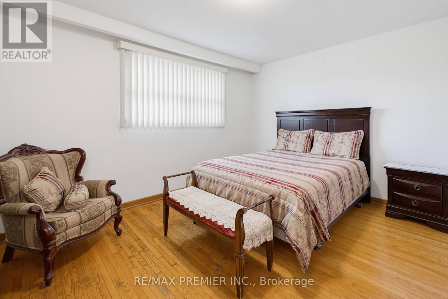
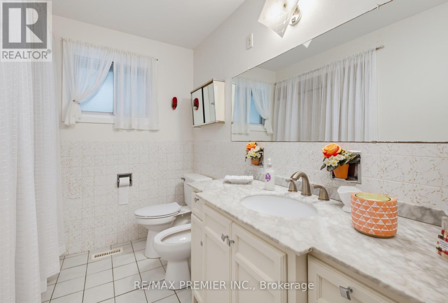
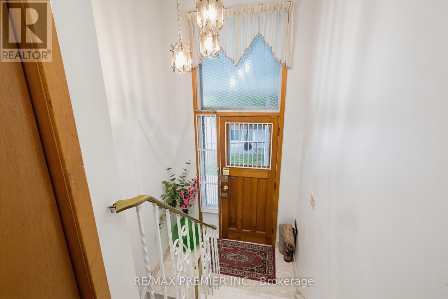
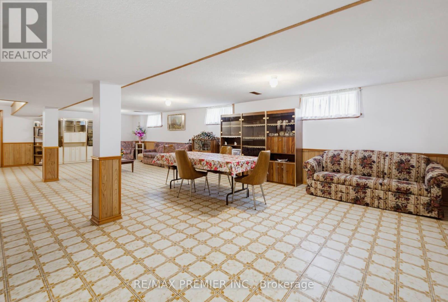
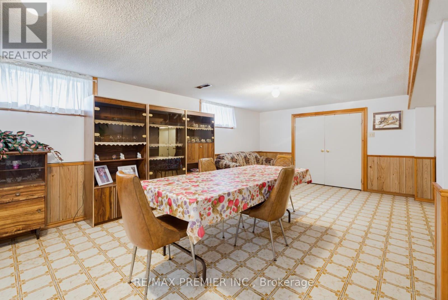
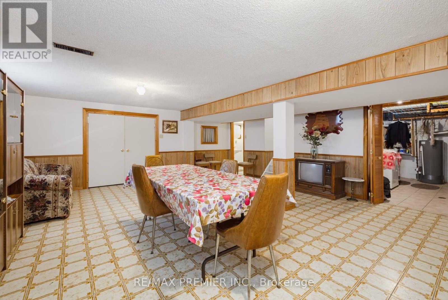
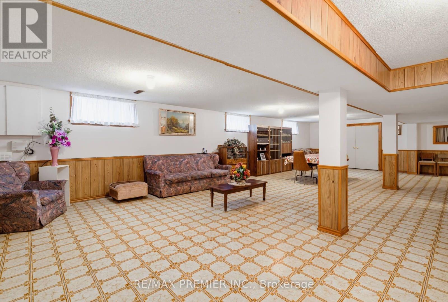
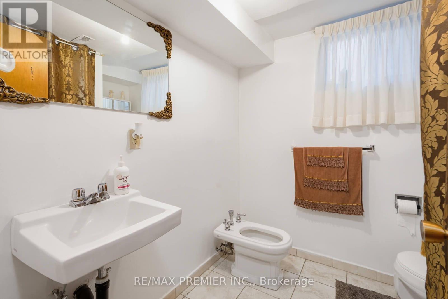
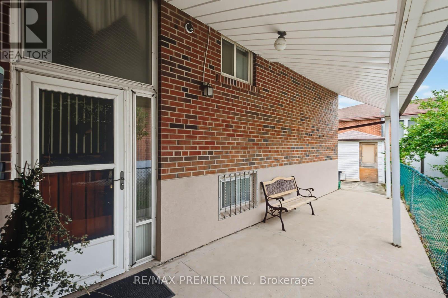
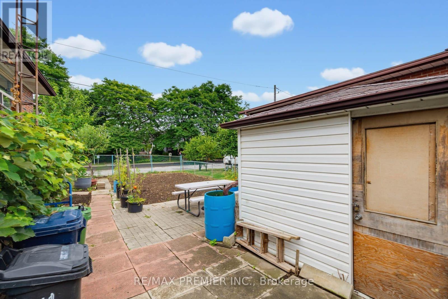
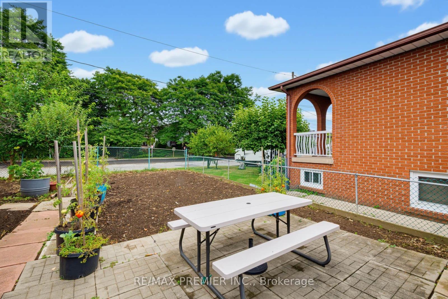
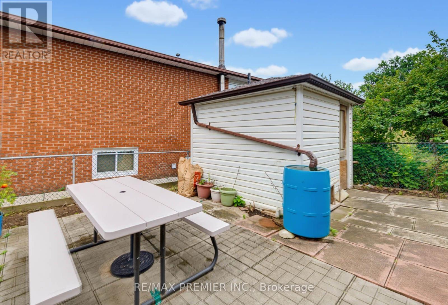
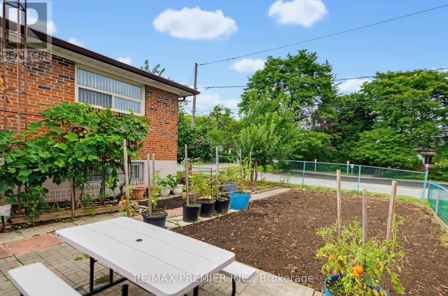
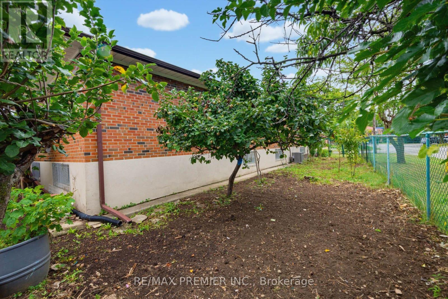
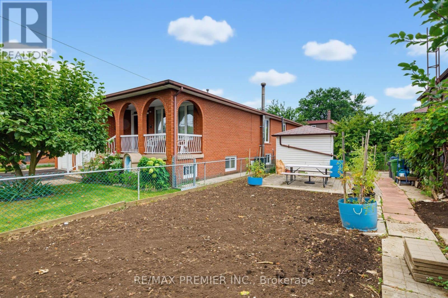
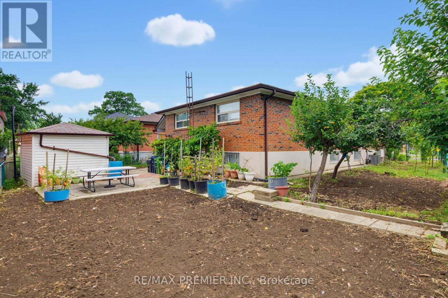
Fantastic detached Toronto bungalow with a spacious layout and large principal rooms! 2,786 sq. ft. of living space, with 1,393 sq. ft. per floor, as per MPAC! Beautifully maintained, showing pride of ownership! Large open-concept living and dining room with newer upgraded laminate flooring and a beautiful picture window! Boasts a spacious, family-sized eat-in kitchen. Primary bedroom overlooks the backyard.Extended family space or potential income from the finished lower level with separate side entrance and above-grade windows! This huge basement has a rough-in kitchen, 4-piece bathroom including a bidet, recreation room, and an additional large room that can be converted into two bedrooms. Basement also offers a cold room and utility/laundry room! Includes newer furnace and CAC. Beautiful, sun-filled, south-facing and fenced backyard! Premium lot with 52 ft frontage. Great location, very close to TTC bus, shopping, parks, schools, and much more! (id:49203)
Property Details
| MLS® Number | W13709936 |
| Property Type | Single Family |
| Community Name | Humber Summit |
| Equipment Type | Water Heater, Furnace |
| Parking Space Total | 3 |
| Rental Equipment Type | Water Heater, Furnace |
Building
| Bathroom Total | 2 |
| Bedrooms Above Ground | 3 |
| Bedrooms Total | 3 |
| Age | 51 To 99 Years |
| Appliances | Two Stoves, Washer, Window Coverings, Two Refrigerators |
| Architectural Style | Bungalow |
| Basement Development | Finished |
| Basement Type | N/a (finished) |
| Construction Style Attachment | Detached |
| Cooling Type | Central Air Conditioning |
| Exterior Finish | Brick |
| Flooring Type | Ceramic, Laminate, Hardwood |
| Foundation Type | Block |
| Heating Fuel | Natural Gas |
| Heating Type | Forced Air |
| Stories Total | 1 |
| Size Interior | 1,100 - 1,500 Sqft |
| Type | House |
| Utility Water | Municipal Water |
Parking
| Garage |
Land
| Acreage | No |
| Sewer | Sanitary Sewer |
| Size Depth | 110 Ft |
| Size Frontage | 52 Ft ,8 In |
| Size Irregular | 52.7 X 110 Ft |
| Size Total Text | 52.7 X 110 Ft |
Rooms
| Level | Type | Length | Width | Dimensions |
|---|---|---|---|---|
| Basement | Recreational, Games Room | 5.7 m | 11.4 m | 5.7 m x 11.4 m |
| Basement | Recreational, Games Room | 4.04 m | 7.8 m | 4.04 m x 7.8 m |
| Main Level | Kitchen | 2.97 m | 5.05 m | 2.97 m x 5.05 m |
| Main Level | Living Room | 3.95 m | 4.33 m | 3.95 m x 4.33 m |
| Main Level | Dining Room | 3.4 m | 3.04 m | 3.4 m x 3.04 m |
| Main Level | Primary Bedroom | 3.38 m | 3.88 m | 3.38 m x 3.88 m |
| Main Level | Bedroom 2 | 3.36 m | 4.4 m | 3.36 m x 4.4 m |
| Main Level | Bedroom 3 | 3.17 m | 3.39 m | 3.17 m x 3.39 m |
https://www.realtor.ca/real-estate/30194458/27-whitfield-avenue-toronto-humber-summit-humber-summit
Contact Us
Contact us for more information

Vince Manzone
Broker
www.vincemanzone.com/
www.facebook.com/realtorvincemanzone/
8551 Weston Rd, Unit 4
Vaughan, Ontario L4L 9R4
(416) 743-5000
(416) 743-7195

The trademarks REALTOR®, REALTORS®, and the REALTOR® logo are controlled by The Canadian Real Estate Association (CREA) and identify real estate professionals who are members of CREA. The trademarks MLS®, Multiple Listing Service® and the associated logos are owned by The Canadian Real Estate Association (CREA) and identify the quality of services provided by real estate professionals who are members of CREA. The trademark DDF® is owned by The Canadian Real Estate Association (CREA) and identifies CREA's Data Distribution Facility (DDF®)
October 25 2026 04:36:53
Toronto Regional Real Estate Board
RE/MAX Premier Inc.