
27 Heritage Point Cochrane, Alberta T4C 0L3

$489,900
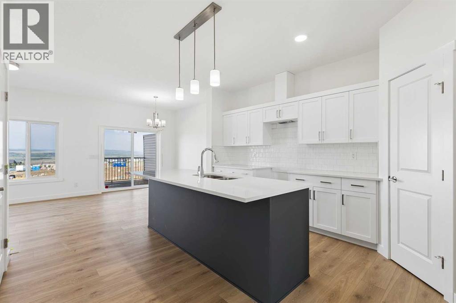
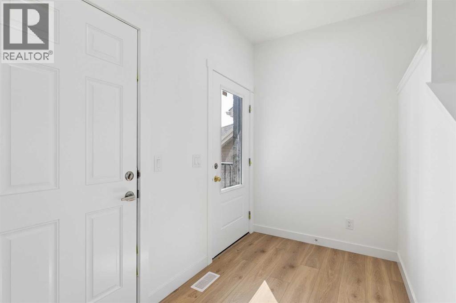
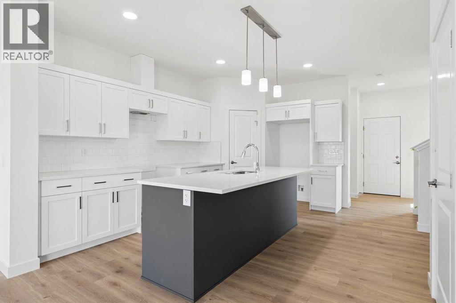
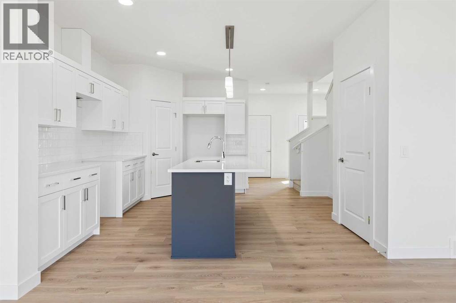
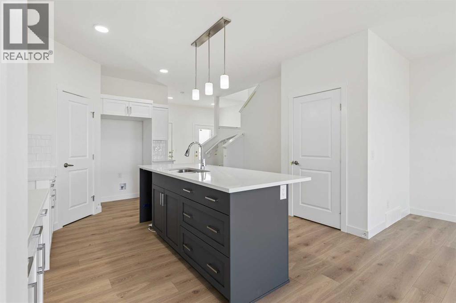
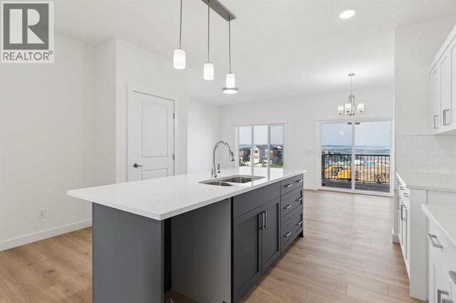
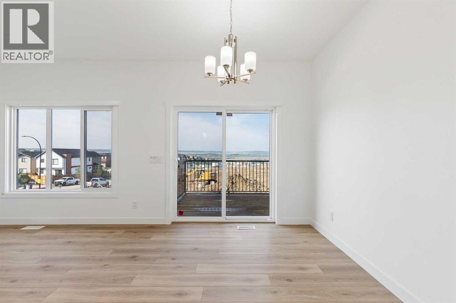
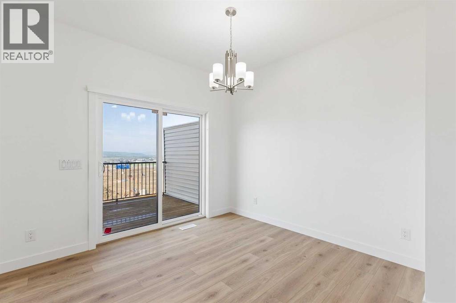
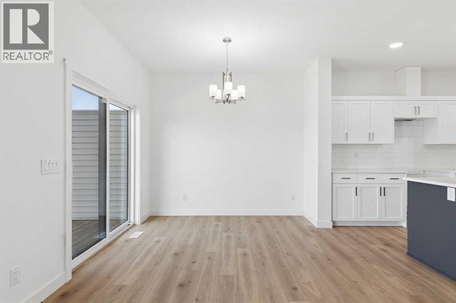
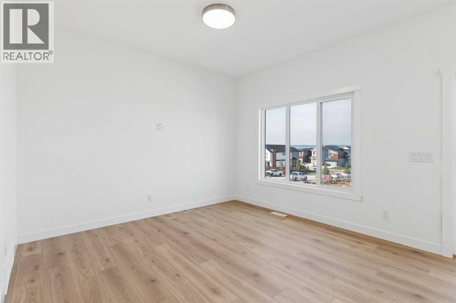
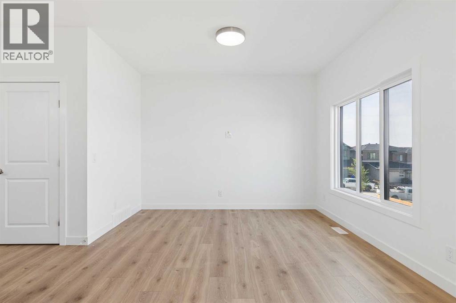
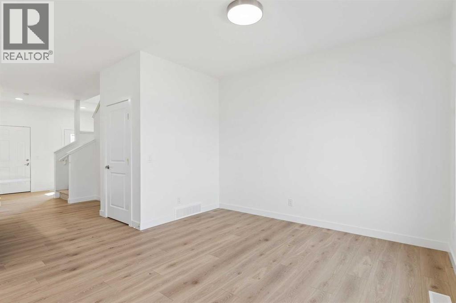
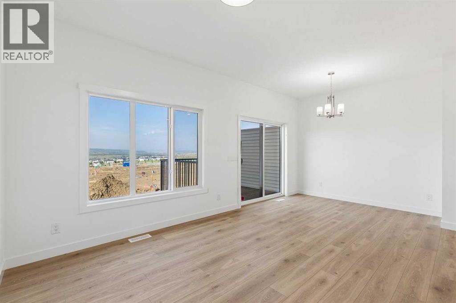
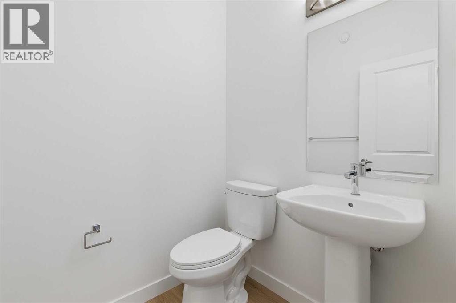
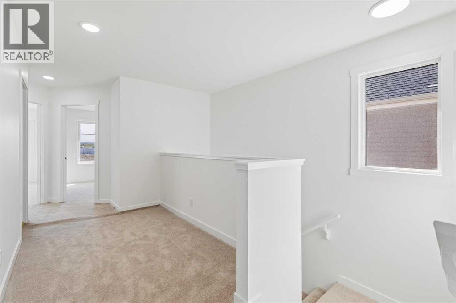
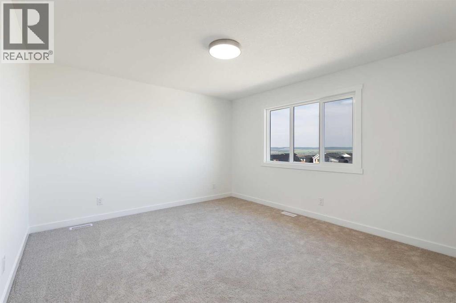
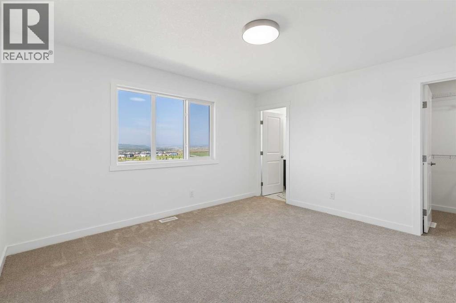
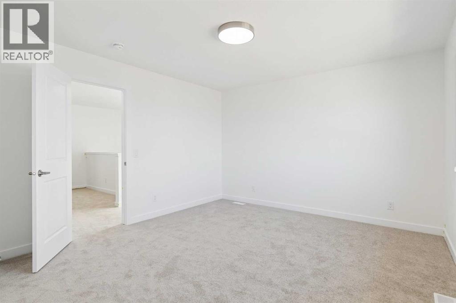
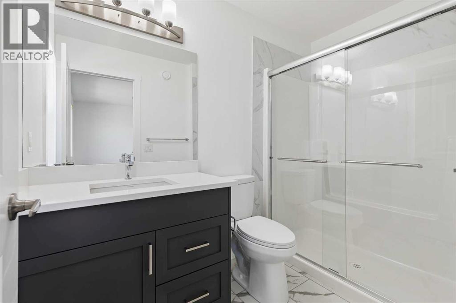
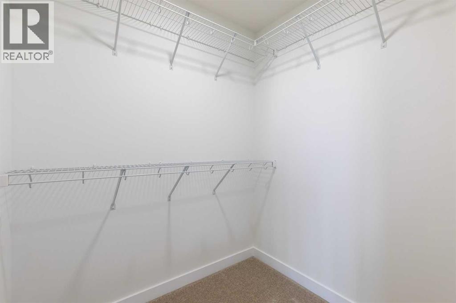
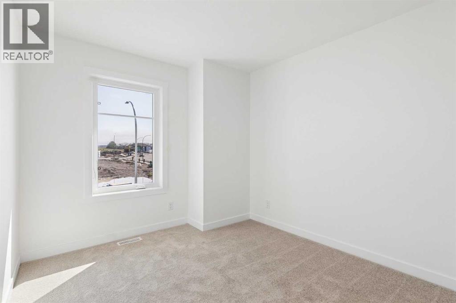
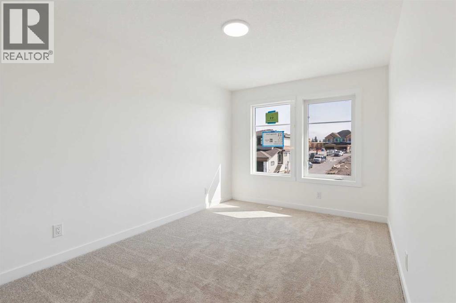
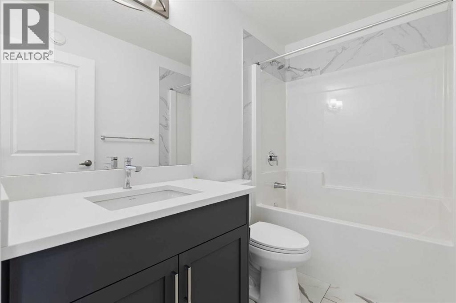
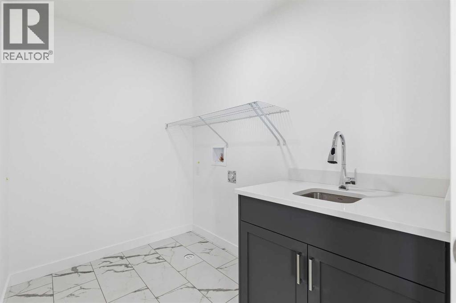
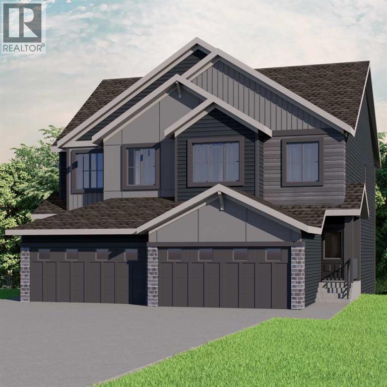
WALKOUT BASEMENT & FRONT ATTACHED GARAGE!! The Soho Duplex from Akash Homes offers 3 bedrooms, 2.5 bathrooms, and a stylish, functional living space designed with families in mind! This home features stunning finishes, 9-foot ceilings, and quartz countertops throughout, plus French-imported laminate on the main floor. A perfect retreat awaits upstairs, where you’ll find a convenient laundry room with a sink, 3 well-appointed bedrooms, complete with a spa-inspired primary retreat with ensuite and walk-in closet. Step outside to enjoy your back deck, perfect for relaxing or entertaining. With a thoughtful layout that blends comfort and functionality, the Soho is the perfect place to build lasting memories. PLEASE NOTE*** PICTURES ARE OF SIMILAR HOMES; ACTUAL HOMES, PLANS, FIXTURES, AND FINISHES MAY VARY AND ARE SUBJECT TO AVAILABILITY/CHANGES WITHOUT NOTICE. (id:49203)
Property Details
| MLS® Number | A2341866 |
| Property Type | Single Family |
| Community Name | Heritage Hills |
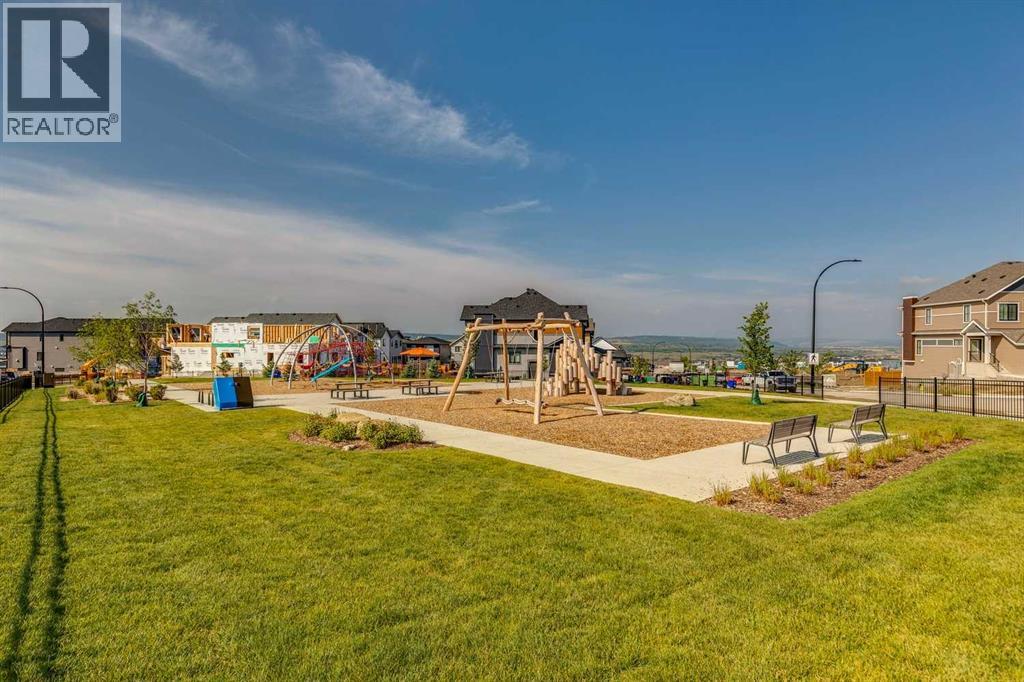
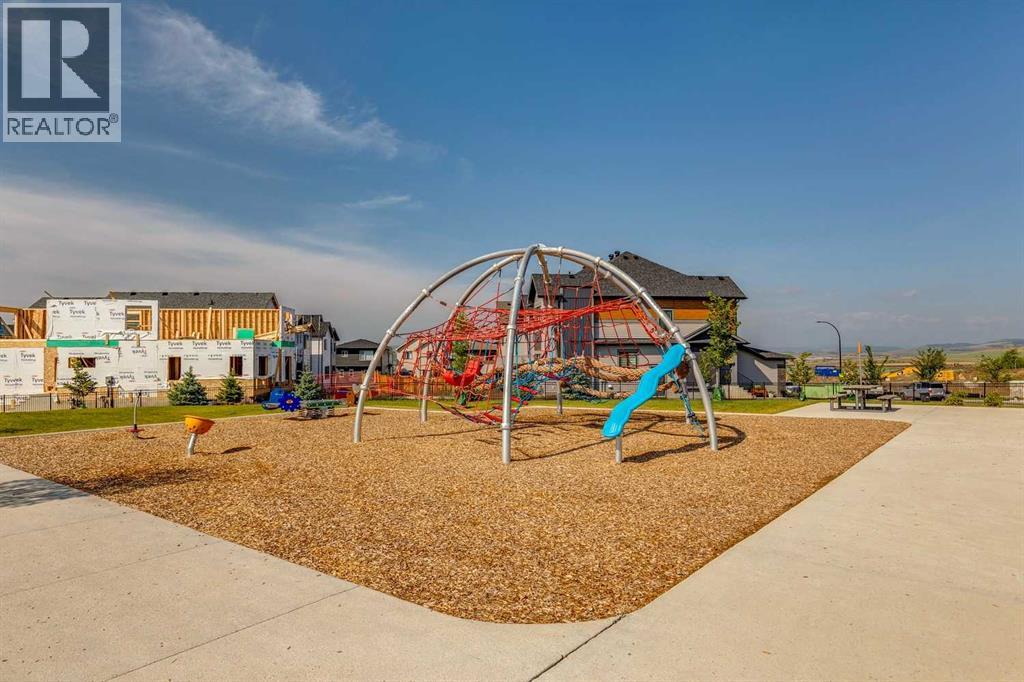
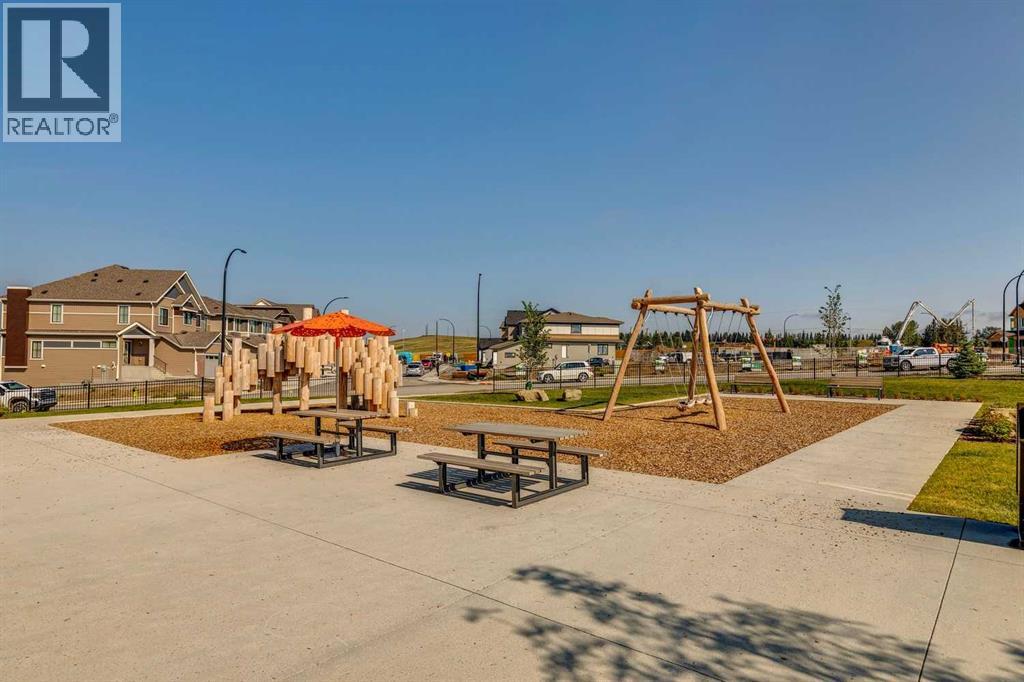
| Amenities Near By | Park, Playground, Schools, Shopping |
| Features | See Remarks |
| Parking Space Total | 1 |
| Plan | 2511308 |
| Structure | Deck |
Building
| Bathroom Total | 3 |
| Bedrooms Above Ground | 3 |
| Bedrooms Total | 3 |
| Appliances | None |
| Basement Development | Unfinished |
| Basement Features | Separate Entrance, Walk Out |
| Basement Type | Full (unfinished) |
| Constructed Date | 2026 |
| Construction Material | Wood Frame |
| Construction Style Attachment | Semi-detached |
| Cooling Type | None |
| Flooring Type | Carpeted, Laminate, Tile |
| Foundation Type | Poured Concrete |
| Half Bath Total | 1 |
| Heating Fuel | Natural Gas |
| Heating Type | Forced Air |
| Stories Total | 2 |
| Size Interior | 1,538 Sqft |
| Total Finished Area | 1538 Sqft |
| Type | Duplex |
Parking
| Attached Garage | 1 |
Land
| Acreage | No |
| Fence Type | Not Fenced |
| Land Amenities | Park, Playground, Schools, Shopping |
| Size Frontage | 7.4 M |
| Size Irregular | 271.27 |
| Size Total | 271.27 M2|0-4,050 Sqft |
| Size Total Text | 271.27 M2|0-4,050 Sqft |
| Zoning Description | R-mx |
Rooms
| Level | Type | Length | Width | Dimensions |
|---|---|---|---|---|
| Second Level | Primary Bedroom | 13.33 Ft x 12.25 Ft | ||
| Second Level | Bedroom | 14.00 Ft x 9.25 Ft | ||
| Second Level | Bedroom | 11.83 Ft x 9.25 Ft | ||
| Second Level | 3pc Bathroom | .00 Ft x .00 Ft | ||
| Second Level | 4pc Bathroom | .00 Ft x .00 Ft | ||
| Second Level | Laundry Room | 8.50 Ft x 5.92 Ft | ||
| Main Level | Kitchen | 16.17 Ft x 13.08 Ft | ||
| Main Level | Dining Room | 9.75 Ft x 8.00 Ft | ||
| Main Level | Living Room | 11.75 Ft x 11.00 Ft | ||
| Main Level | 2pc Bathroom | .00 Ft x .00 Ft |
https://www.realtor.ca/real-estate/30222670/27-heritage-point-cochrane-heritage-hills
Contact Us
Contact us for more information
Michael Melnychuk
Associate
312 Saddleback Road
Edmonton, Alberta T6J 4R7
(780) 434-4700

The trademarks REALTOR®, REALTORS®, and the REALTOR® logo are controlled by The Canadian Real Estate Association (CREA) and identify real estate professionals who are members of CREA. The trademarks MLS®, Multiple Listing Service® and the associated logos are owned by The Canadian Real Estate Association (CREA) and identify the quality of services provided by real estate professionals who are members of CREA. The trademark DDF® is owned by The Canadian Real Estate Association (CREA) and identifies CREA's Data Distribution Facility (DDF®)
September 04 2026 05:18:08
Calgary Real Estate Board
Century 21 All Stars Realty Ltd.