
27 Elm Tree Road Kawartha Lakes, Ontario K0M 2C0

$649,900
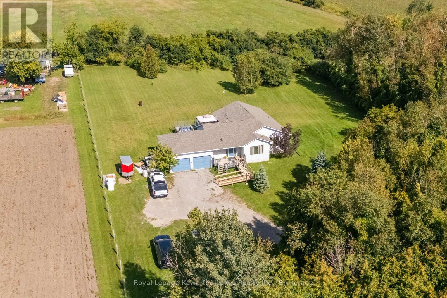
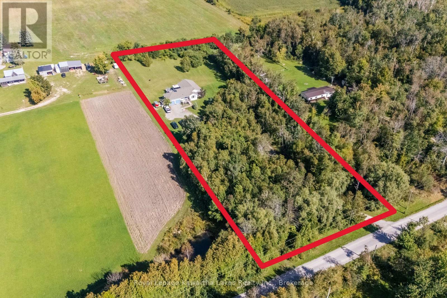
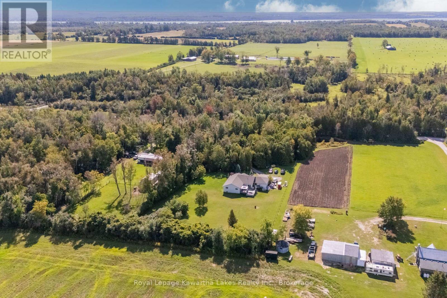
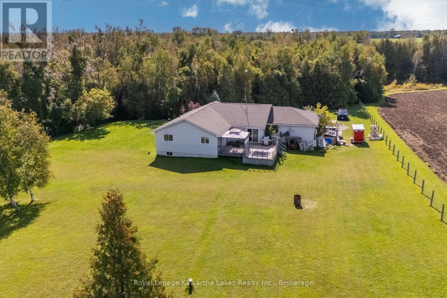
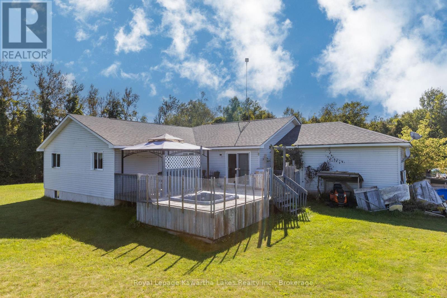
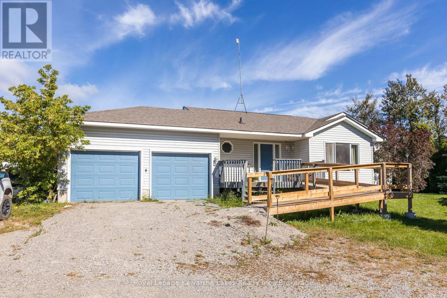
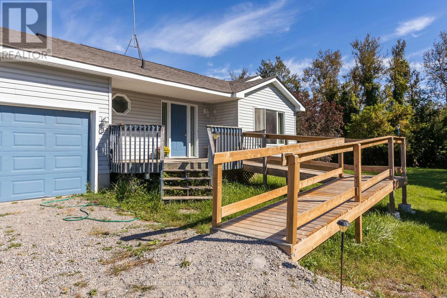
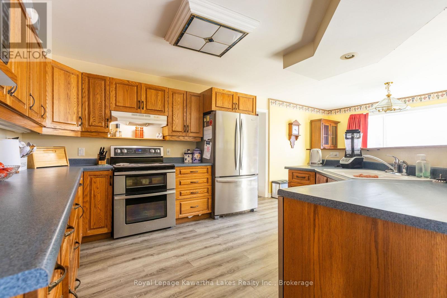
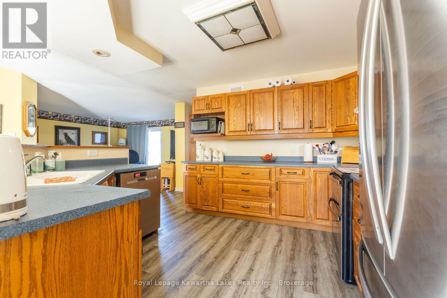
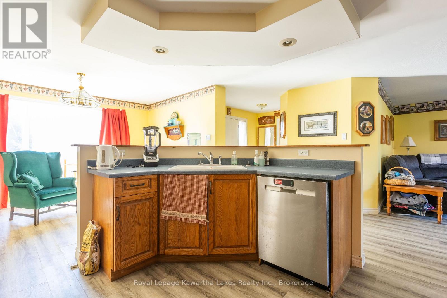
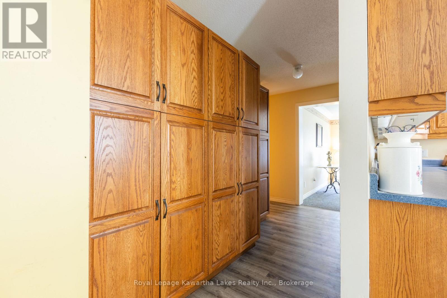
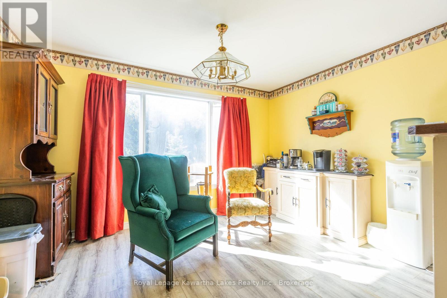
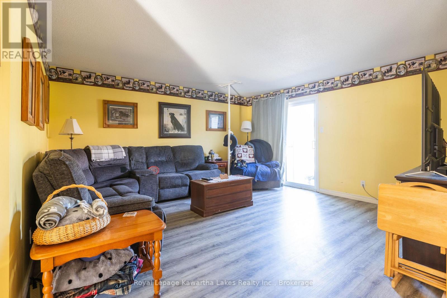
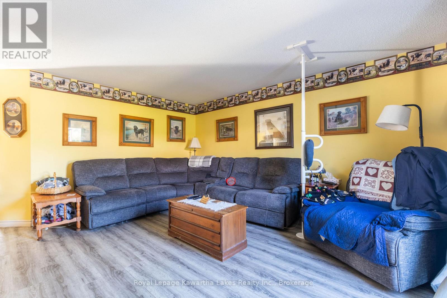
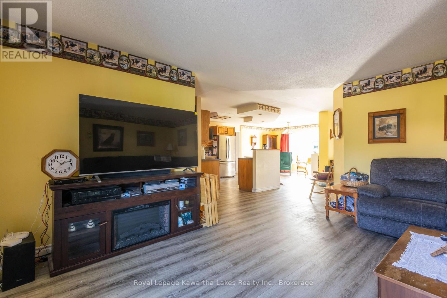
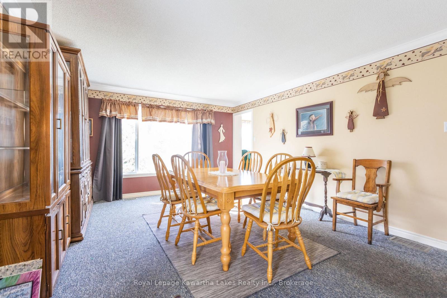
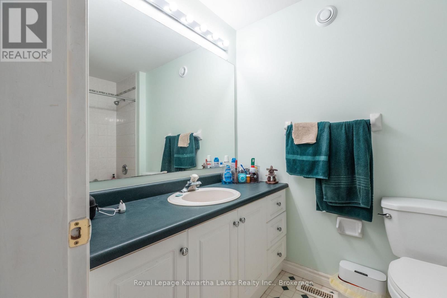
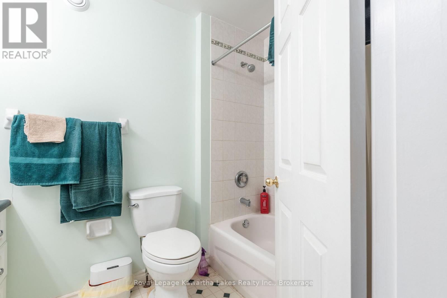
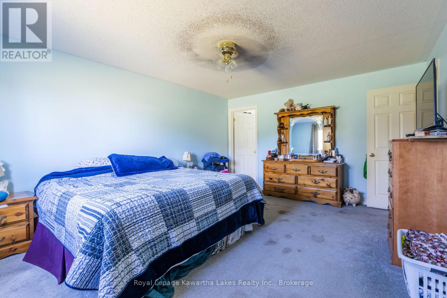
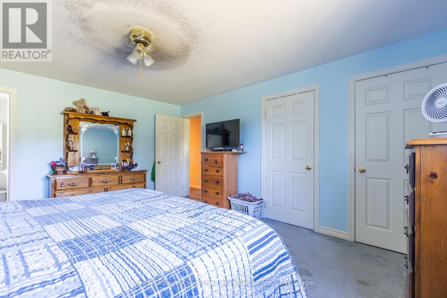
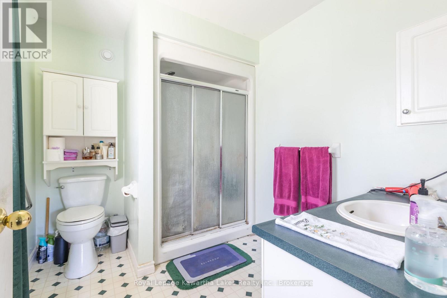
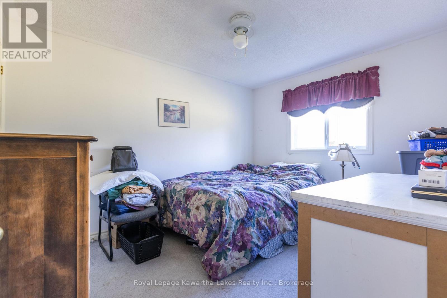
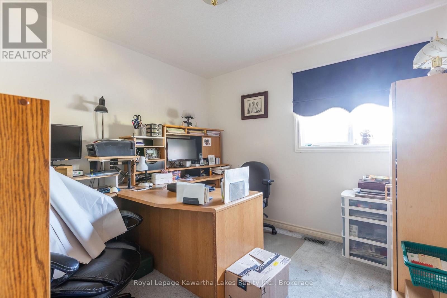
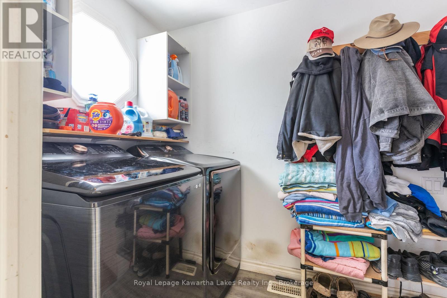
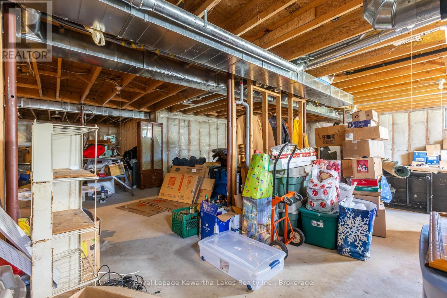
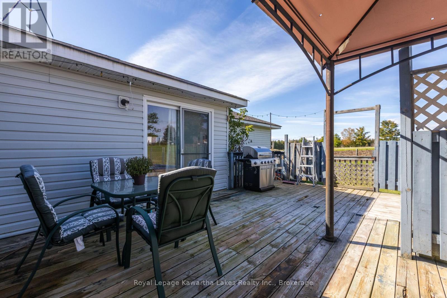
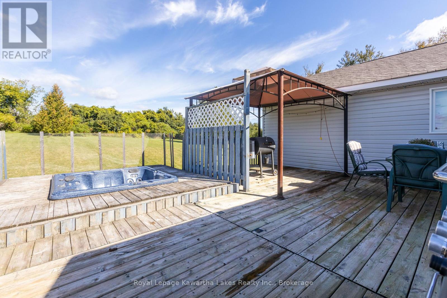
Countryside bungalow on 2.5 acres! 1800 sqft with a double attached garage, 3 bedrooms, and 2 bathrooms. Spacious kitchen overlooks a breakfast nook, plus a large formal dining room around the corner. Master bedroom has double closets and an ensuite bathroom. Main floor laundry. Full unfinished basement with rough in for extra bathroom. Peaceful rural setting on a very quiet dead end road and yet only 20 min to Port Perry or Lindsay! (id:49203)
Property Details
| MLS® Number | X13807858 |
| Property Type | Single Family |
| Community Name | Little Britain |
| Equipment Type | Propane Tank |
| Parking Space Total | 6 |
| Rental Equipment Type | Propane Tank |
Building
| Bathroom Total | 2 |
| Bedrooms Above Ground | 3 |
| Bedrooms Total | 3 |
| Age | 16 To 30 Years |
| Architectural Style | Bungalow |
| Basement Development | Unfinished |
| Basement Type | Full (unfinished) |
| Construction Style Attachment | Detached |
| Cooling Type | Central Air Conditioning |
| Exterior Finish | Vinyl Siding |
| Foundation Type | Poured Concrete |
| Heating Fuel | Propane |
| Heating Type | Forced Air |
| Stories Total | 1 |
| Size Interior | 1,500 - 2,000 Sqft |
| Type | House |
| Utility Water | Drilled Well |
Parking
| Attached Garage | |
| Garage |
Land
| Acreage | Yes |
| Sewer | Septic System |
| Size Depth | 563 Ft |
| Size Frontage | 193 Ft |
| Size Irregular | 193 X 563 Ft |
| Size Total Text | 193 X 563 Ft|2 - 4.99 Acres |
Rooms
| Level | Type | Length | Width | Dimensions |
|---|---|---|---|---|
| Main Level | Bedroom | 5 m | 3.9 m | 5 m x 3.9 m |
| Main Level | Bathroom | 2.6 m | 2.1 m | 2.6 m x 2.1 m |
| Main Level | Bedroom | 2.9 m | 3.5 m | 2.9 m x 3.5 m |
| Main Level | Bedroom | 2.9 m | 2.9 m | 2.9 m x 2.9 m |
| Main Level | Bathroom | 1.6 m | 2.6 m | 1.6 m x 2.6 m |
| Main Level | Dining Room | 3.6 m | 5.5 m | 3.6 m x 5.5 m |
| Main Level | Living Room | 4.27 m | 4.57 m | 4.27 m x 4.57 m |
| Main Level | Kitchen | 3.3 m | 3.4 m | 3.3 m x 3.4 m |
Utilities
| Cable | Available |
| Electricity | Installed |
Contact Us
Contact us for more information

Jacob Waite
Broker
thewaites.ca/
www.facebook.com/thewaitesrealestate
ca.linkedin.com/in/jacob-waite
www.instagram.com/waiterealestate/
www.youtube.com/@thewaitesrealestate5460
261 Kent Street West Unit: A
Lindsay, Ontario K9V 2Z3
(705) 878-3737
(705) 878-4225
www.gowithroyal.com/

The trademarks REALTOR®, REALTORS®, and the REALTOR® logo are controlled by The Canadian Real Estate Association (CREA) and identify real estate professionals who are members of CREA. The trademarks MLS®, Multiple Listing Service® and the associated logos are owned by The Canadian Real Estate Association (CREA) and identify the quality of services provided by real estate professionals who are members of CREA. The trademark DDF® is owned by The Canadian Real Estate Association (CREA) and identifies CREA's Data Distribution Facility (DDF®)
September 23 2026 04:21:02
Central Lakes Association of REALTORS®
Royal LePage Kawartha Lakes Realty Inc.