
2643 County Rd 13 Prince Edward County, Ontario K0K 2T0

$1,395,000
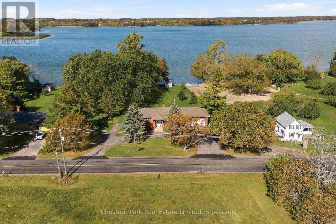
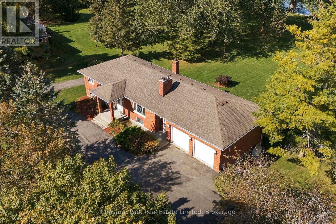
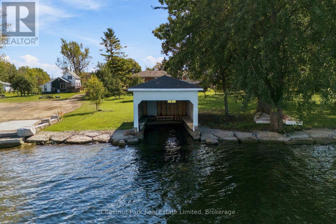
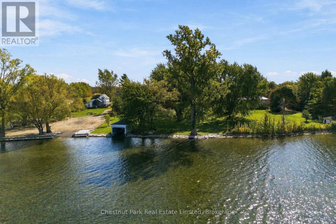
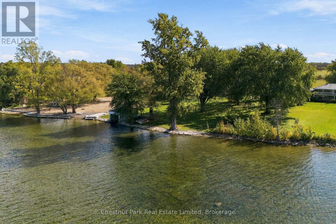
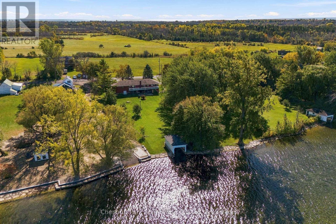
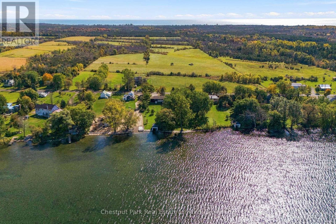
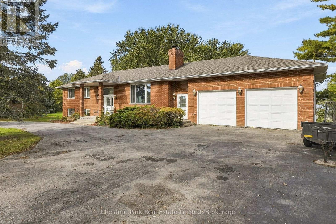
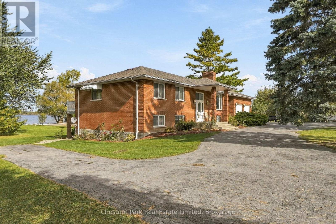
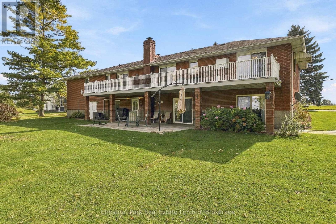
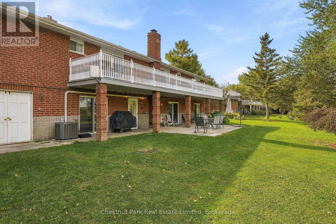
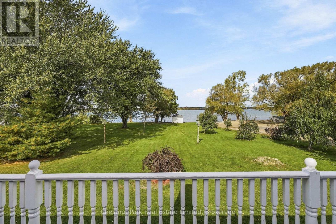
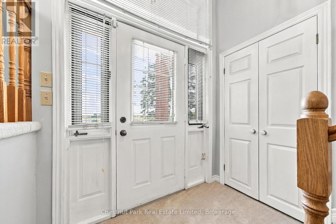
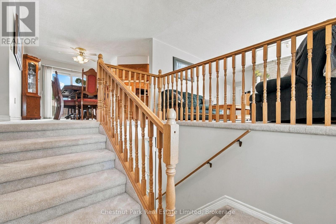
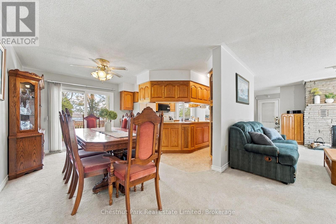
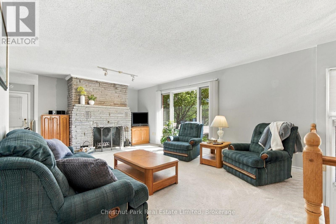
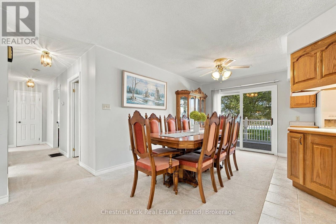
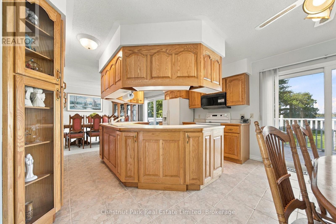
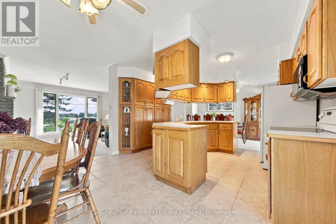
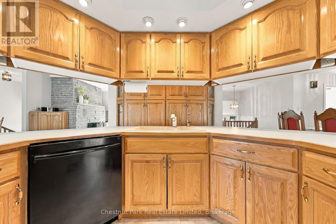
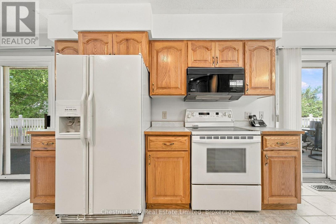
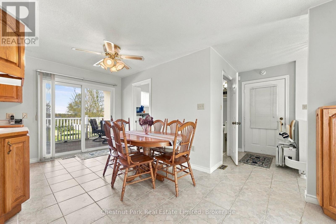
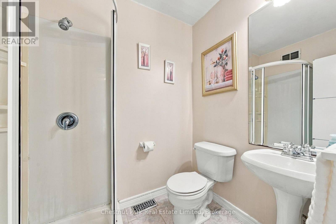
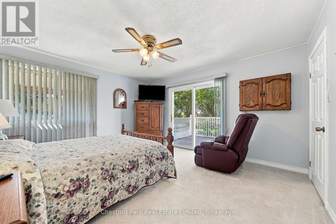
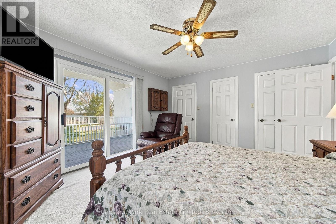
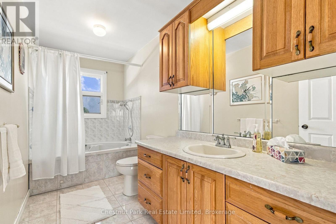
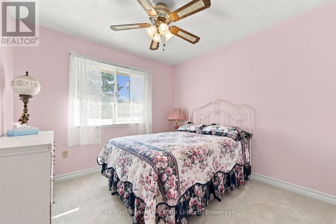
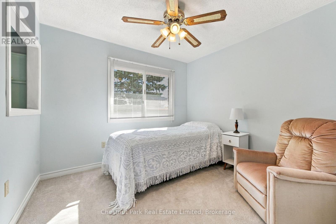
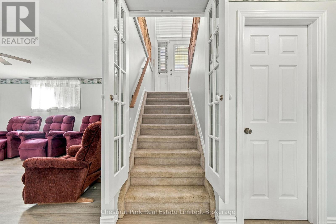
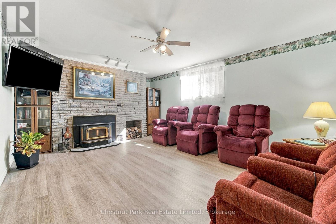
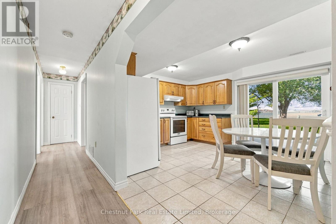
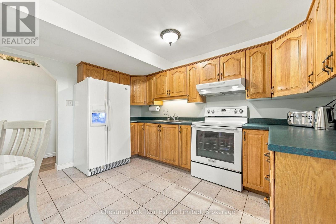
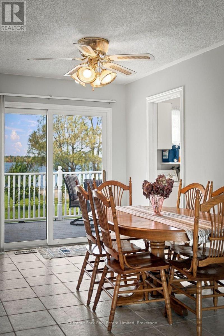
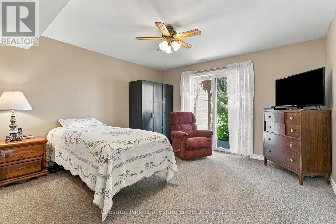
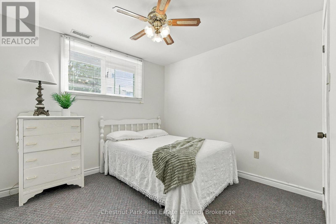
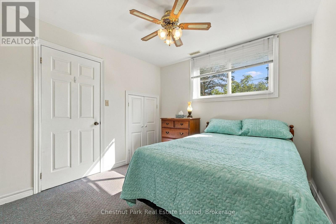
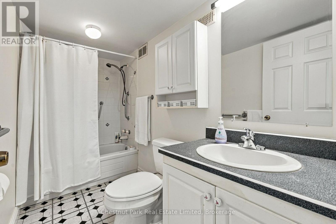
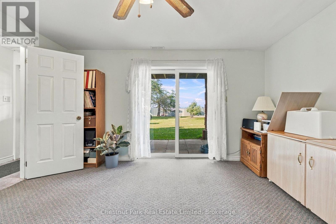
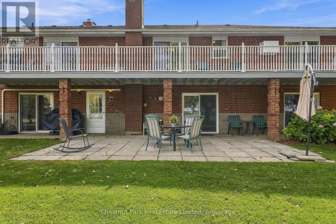
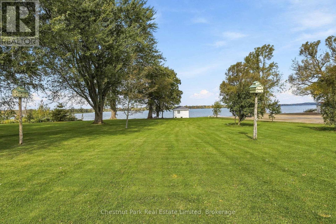
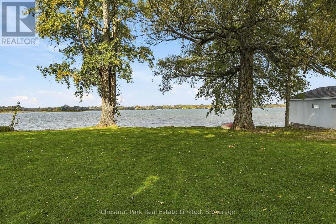
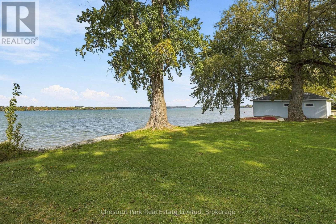
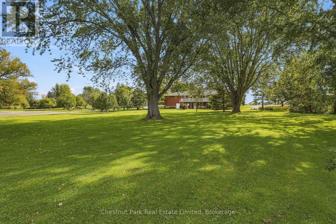
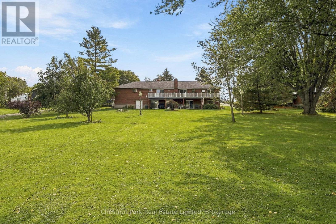
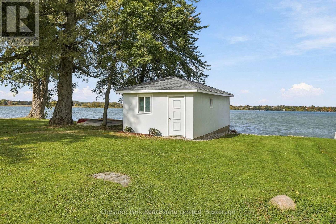
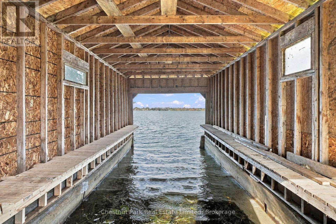
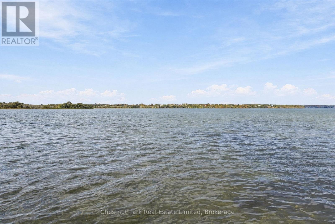
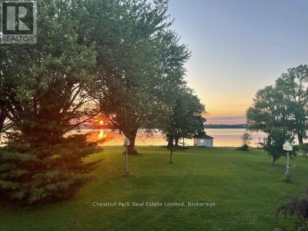
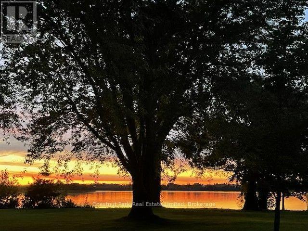
Waterfront Living at Its Best in South Bay!Discover the exceptional possibilities of this spacious detached brick bungalow, ideally situated on a beautifully landscaped, mature treed and level lot with 139 feet of direct waterfront on sought-after South Bay. Offering an impressive six bedrooms, this versatile property combines generous living space, convenient amenities and an outstanding waterfront setting.The main level features three bedrooms, a four-piece and a three-piece bathroom, a well-appointed kitchen, convenient main-floor laundry and a wood-burning fireplace. Enjoy the outdoors from the full-length deck, perfect for relaxing, entertaining and taking in the peaceful surroundings.The fully finished lower level offers three additional bedrooms, a four-piece bathroom, a second kitchen, separate laundry, and a second wood-burning fireplace. With a walkout to the patio and two separate stairways connecting to the lower level, the layout offers excellent flexibility for extended family, guests or multi-generational living.Additional highlights include a spacious two-car garage with inside entry, central air conditioning, forced-air propane heating, a generator for added peace of mind, and a circular paved driveway providing ample parking.The waterfront is a true highlight, featuring 139 feet of direct shoreline access and a single wet boathouse, offering the opportunity to enjoy boating and the relaxed waterfront lifestyle South Bay is known for.A rare opportunity to enjoy space, versatility and waterfront living in a beautiful Prince Edward County setting. Whether you're looking for a year-round residence, a family retreat or a property to make your own, this inviting waterfront bungalow offers an exceptional setting to create lasting memories. (id:49203)
Property Details
| MLS® Number | X14081058 |
| Property Type | Single Family |
| Community Name | South Marysburg Ward |
| Amenities Near By | Place Of Worship |
| Communication Type | High Speed Internet |
| Community Features | School Bus |
| Easement | Unknown |
| Equipment Type | Propane Tank |
| Features | Wooded Area, Level, Guest Suite |
| Parking Space Total | 10 |
| Rental Equipment Type | Propane Tank |
| Structure | Deck, Patio(s), Boathouse |
| View Type | View, View Of Water, Direct Water View |
| Water Front Name | Lake Ontario |
| Water Front Type | Waterfront |
Building
| Bathroom Total | 3 |
| Bedrooms Above Ground | 3 |
| Bedrooms Below Ground | 3 |
| Bedrooms Total | 6 |
| Age | 31 To 50 Years |
| Amenities | Fireplace(s) |
| Appliances | Garage Door Opener Remote(s), Water Treatment, Dishwasher, Microwave, Stove, Window Coverings, Refrigerator |
| Architectural Style | Bungalow |
| Basement Development | Finished |
| Basement Features | Walk Out |
| Basement Type | N/a (finished) |
| Construction Style Attachment | Detached |
| Cooling Type | Central Air Conditioning, Ventilation System |
| Exterior Finish | Brick |
| Fireplace Present | Yes |
| Fireplace Total | 2 |
| Foundation Type | Block |
| Heating Fuel | Propane |
| Heating Type | Forced Air |
| Stories Total | 1 |
| Size Interior | 1,100 - 1,500 Sqft |
| Type | House |
| Utility Power | Generator |
| Utility Water | Drilled Well |
Parking
| Attached Garage | |
| Garage |
Land
| Access Type | Year-round Access |
| Acreage | No |
| Land Amenities | Place Of Worship |
| Landscape Features | Landscaped |
| Sewer | Septic System |
| Size Depth | 334 Ft ,3 In |
| Size Frontage | 165 Ft ,6 In |
| Size Irregular | 165.5 X 334.3 Ft |
| Size Total Text | 165.5 X 334.3 Ft|1/2 - 1.99 Acres |
| Zoning Description | Rr (rural Residential) |
Rooms
| Level | Type | Length | Width | Dimensions |
|---|---|---|---|---|
| Lower Level | Kitchen | 4.41 m | 3.79 m | 4.41 m x 3.79 m |
| Lower Level | Primary Bedroom | 3.92 m | 3.79 m | 3.92 m x 3.79 m |
| Lower Level | Bedroom | 3 m | 2.93 m | 3 m x 2.93 m |
| Lower Level | Bedroom | 2.93 m | 2.95 m | 2.93 m x 2.95 m |
| Lower Level | Bathroom | 1.47 m | 2.98 m | 1.47 m x 2.98 m |
| Lower Level | Family Room | 5.89 m | 4.05 m | 5.89 m x 4.05 m |
| Lower Level | Recreational, Games Room | 4.18 m | 3.72 m | 4.18 m x 3.72 m |
| Lower Level | Utility Room | 1.87 m | 3.8 m | 1.87 m x 3.8 m |
| Main Level | Living Room | 5.96 m | 4.07 m | 5.96 m x 4.07 m |
| Main Level | Kitchen | 3.09 m | 3.96 m | 3.09 m x 3.96 m |
| Main Level | Eating Area | 2.6 m | 4.12 m | 2.6 m x 4.12 m |
| Main Level | Dining Room | 2.88 m | 5.52 m | 2.88 m x 5.52 m |
| Main Level | Primary Bedroom | 4.27 m | 3.97 m | 4.27 m x 3.97 m |
| Main Level | Bathroom | 1.72 m | 3.96 m | 1.72 m x 3.96 m |
| Main Level | Bedroom | 3.02 m | 2.92 m | 3.02 m x 2.92 m |
| Main Level | Bedroom | 3.02 m | 2.92 m | 3.02 m x 2.92 m |
| Main Level | Bathroom | 1.94 m | 1.45 m | 1.94 m x 1.45 m |
| Main Level | Laundry Room | 1.96 m | 1.59 m | 1.96 m x 1.59 m |
Utilities
| Electricity | Installed |
| Wireless | Available |
| Natural Gas Available | Available |
Contact Us
Contact us for more information

Peter Lynch
Salesperson
43 Main Street
Picton, Ontario K0K 2T0
(613) 471-1708
(613) 471-1886
www.chestnutpark.com/communities/picton

The trademarks REALTOR®, REALTORS®, and the REALTOR® logo are controlled by The Canadian Real Estate Association (CREA) and identify real estate professionals who are members of CREA. The trademarks MLS®, Multiple Listing Service® and the associated logos are owned by The Canadian Real Estate Association (CREA) and identify the quality of services provided by real estate professionals who are members of CREA. The trademark DDF® is owned by The Canadian Real Estate Association (CREA) and identifies CREA's Data Distribution Facility (DDF®)
October 15 2026 05:29:52
Central Lakes Association of REALTORS®
Chestnut Park Real Estate Limited