
264 Savage Settlement Road Perry, Ontario P0A 1R0


$1,095,000
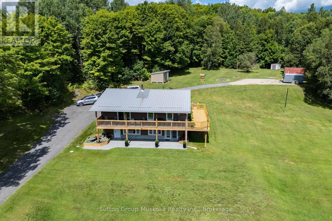
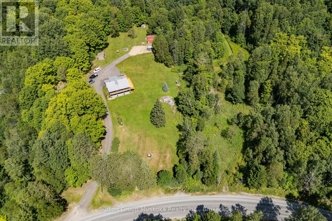
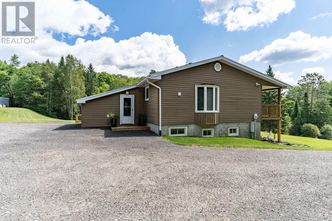
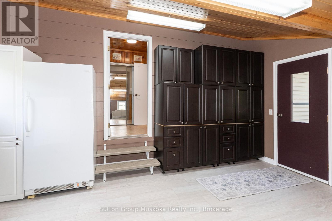
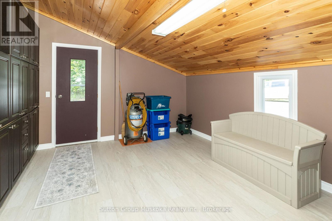
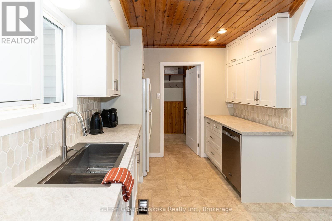
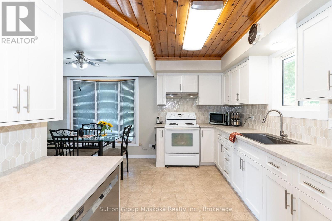
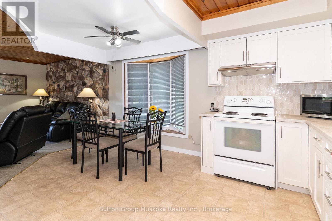
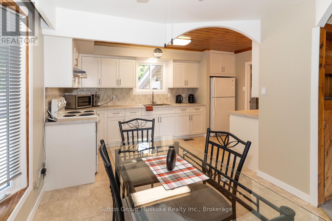
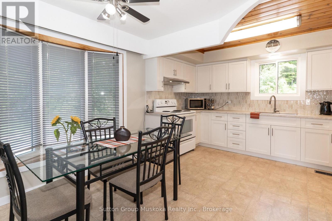
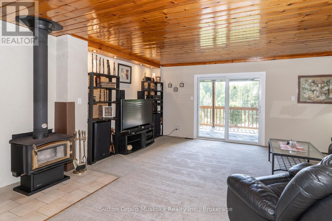
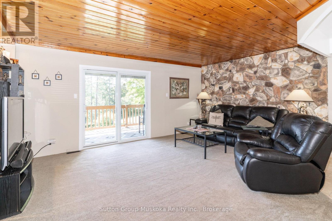

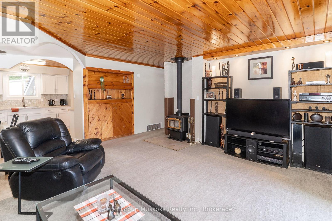
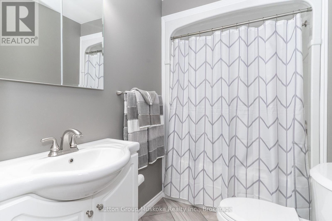
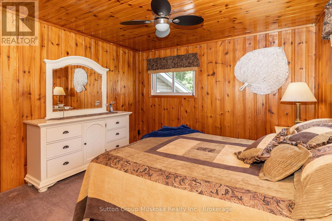
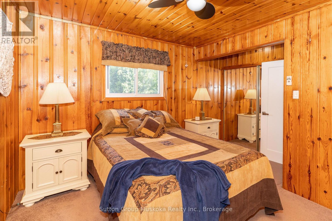
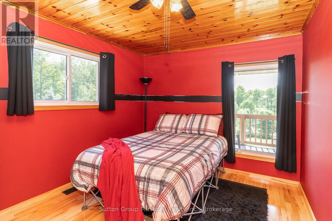
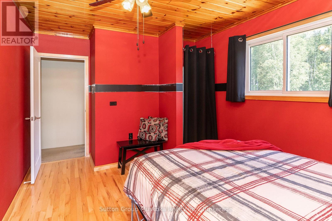
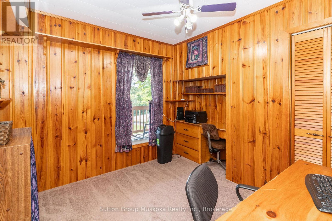
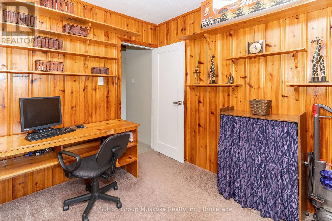
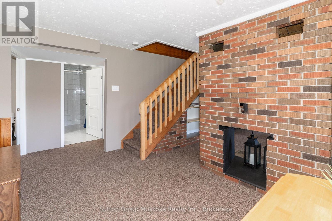
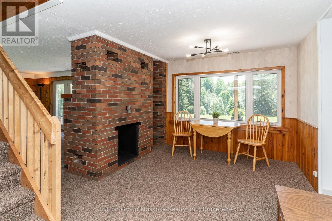
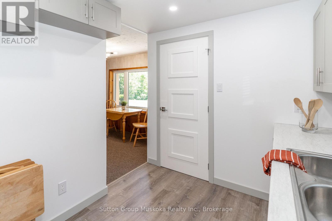
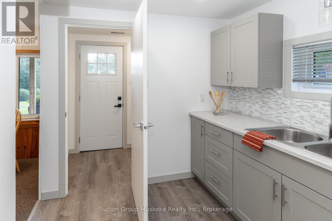
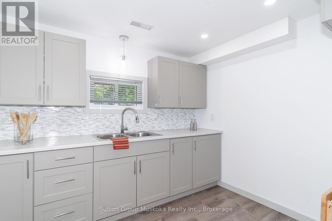
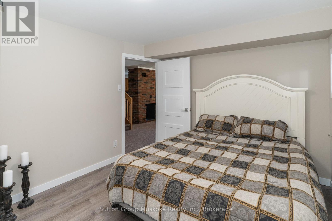
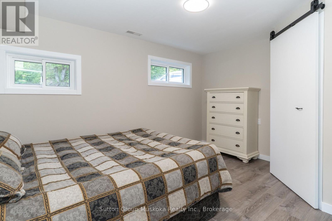
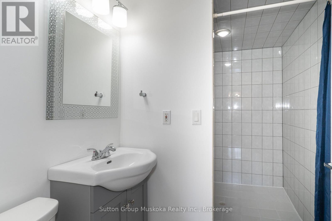
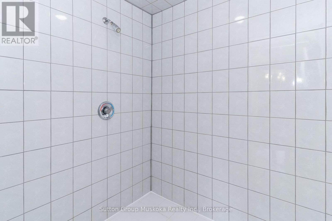
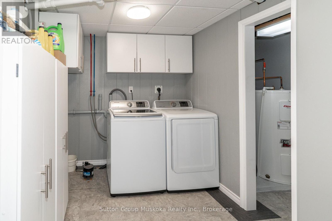
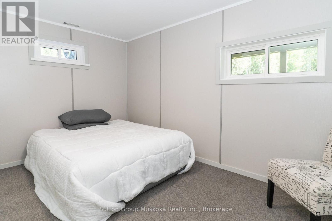
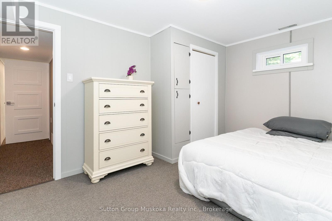
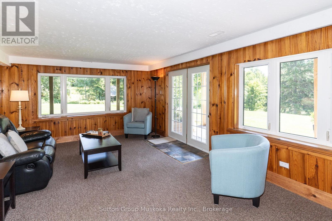
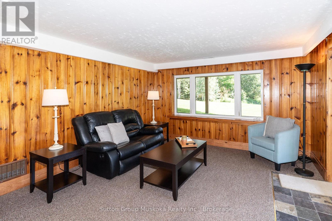
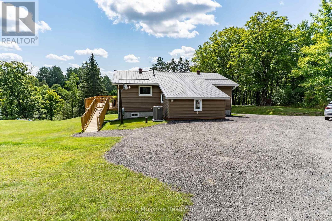
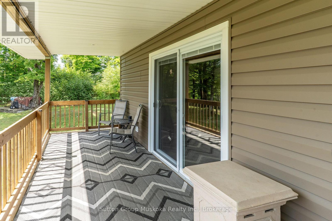
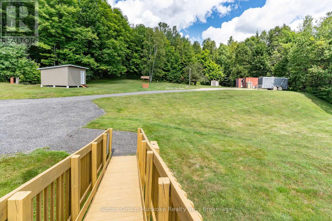
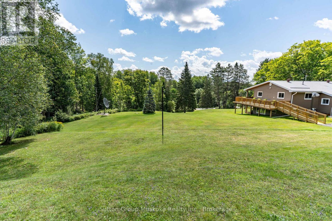
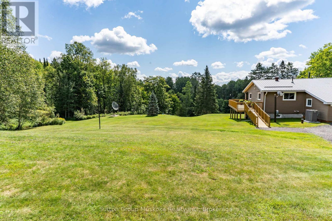
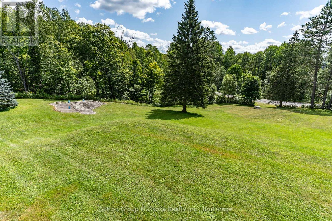
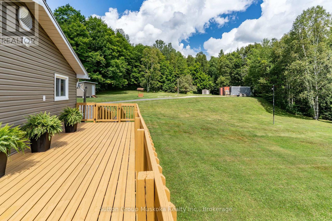
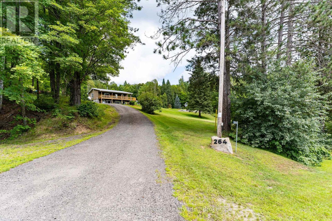
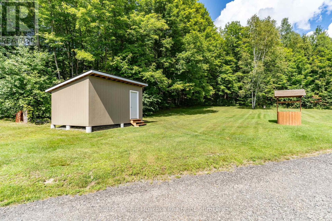
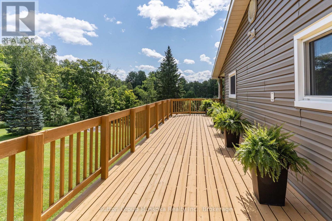
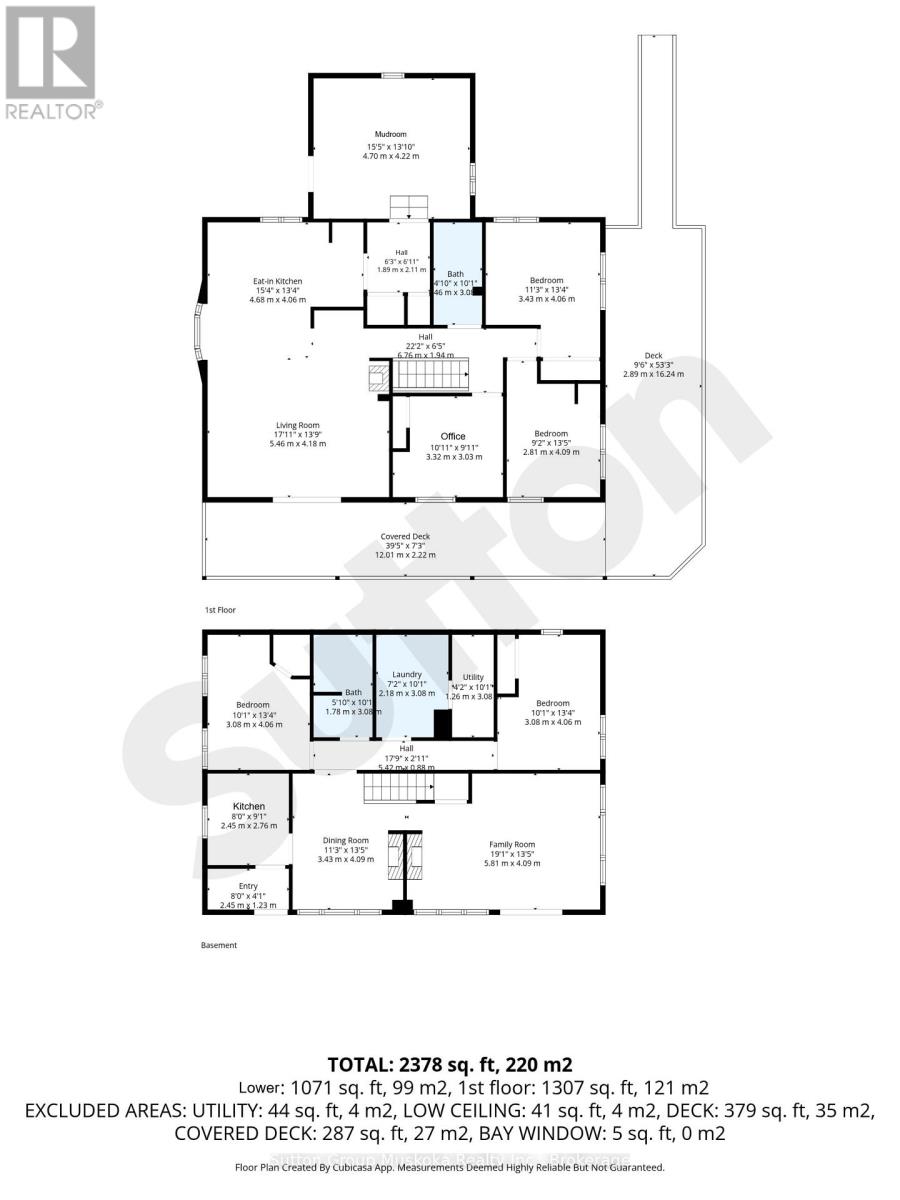
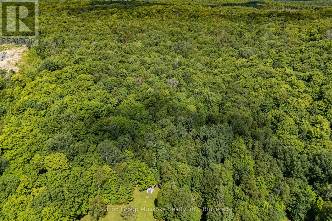
Discover the privacy, natural beauty, and endless possibilities of this exceptional 100-acre property in the quaint hamlet of Novar, in Perry Township. Surrounded by a wonderful mix of mature forest and open space, the property features a large beautifully manicure area with ample parking and plenty of room for outdoor enjoyment, hobbies, recreation, and future possibilities. This 2378 square foot home offers a comfortable and versatile layout designed for both everyday living and entertaining. The open concept kitchen with soft close cupboards, dining room with bay window and living room create a welcoming central gathering space. The woodstove adds warmth and character to the living room along with the fieldstone accent wall. A dedicated office provides an ideal workspace or quiet retreat, and the upper level is complemented by a convenient four-piece bathroom. The lower level offers exceptional flexibility, featuring two bedrooms a family room with walk out, a laundry room, and newer kitchenette. A two-sided fireplace with built-in shelving creates a cozy focal point for the lower-level family area. The lower-level bathroom includes a wheelchair-accessible shower, sink and toilet, providing added convenience and accessibility. With a separate lower-level entrance, the lower level offers excellent potential for an in-law suite or additional living accommodation, subject to the buyer's intended use and applicable approvals. Additional features include a metal roof, 200-amp electrical service, surge protector, along with two sea cans and two sheds offering abundant storage. Whether you're seeking a private country retreat, a spacious property for family living, this unique 100-acre property offers a rare opportunity to enjoy privacy, space, and the beauty of rural Ontario-all while being located in the welcoming community of Novar with Hope's grocery, LCBO, yet just 10 minutes to Huntsville. (id:49203)
Property Details
| MLS® Number | X13687458 |
| Property Type | Single Family |
| Community Name | Perry |
| Features | Hillside, Wooded Area, Partially Cleared, Open Space, Country Residential |
| Parking Space Total | 10 |
| Structure | Deck |
Building
| Bathroom Total | 2 |
| Bedrooms Above Ground | 2 |
| Bedrooms Below Ground | 2 |
| Bedrooms Total | 4 |
| Age | 31 To 50 Years |
| Appliances | Dishwasher, Dryer, Stove, Water Heater, Washer, Refrigerator |
| Architectural Style | Raised Bungalow |
| Basement Features | Walk Out |
| Basement Type | N/a |
| Cooling Type | Central Air Conditioning |
| Exterior Finish | Vinyl Siding |
| Fire Protection | Smoke Detectors |
| Fireplace Present | Yes |
| Fireplace Total | 1 |
| Fireplace Type | Woodstove |
| Foundation Type | Block |
| Heating Fuel | Propane, Wood |
| Heating Type | Forced Air |
| Stories Total | 1 |
| Size Interior | 1,100 - 1,500 Sqft |
| Type | House |
Parking
| No Garage |
Land
| Acreage | Yes |
| Sewer | Septic System |
| Size Depth | 3327 Ft |
| Size Frontage | 1322 Ft ,6 In |
| Size Irregular | 1322.5 X 3327 Ft |
| Size Total Text | 1322.5 X 3327 Ft|100+ Acres |
| Zoning Description | Ru |
Rooms
| Level | Type | Length | Width | Dimensions |
|---|---|---|---|---|
| Lower Level | Bathroom | 1.78 m | 3.08 m | 1.78 m x 3.08 m |
| Lower Level | Laundry Room | 2.18 m | 3.08 m | 2.18 m x 3.08 m |
| Lower Level | Utility Room | 1.26 m | 3.08 m | 1.26 m x 3.08 m |
| Lower Level | Kitchen | 2.45 m | 2.76 m | 2.45 m x 2.76 m |
| Lower Level | Dining Room | 3.43 m | 4.09 m | 3.43 m x 4.09 m |
| Lower Level | Family Room | 5.81 m | 4.09 m | 5.81 m x 4.09 m |
| Lower Level | Foyer | 2.45 m | 1.23 m | 2.45 m x 1.23 m |
| Lower Level | Bedroom 3 | 3.08 m | 4.06 m | 3.08 m x 4.06 m |
| Lower Level | Bedroom 4 | 3.08 m | 4.06 m | 3.08 m x 4.06 m |
| Main Level | Kitchen | 4.68 m | 4.06 m | 4.68 m x 4.06 m |
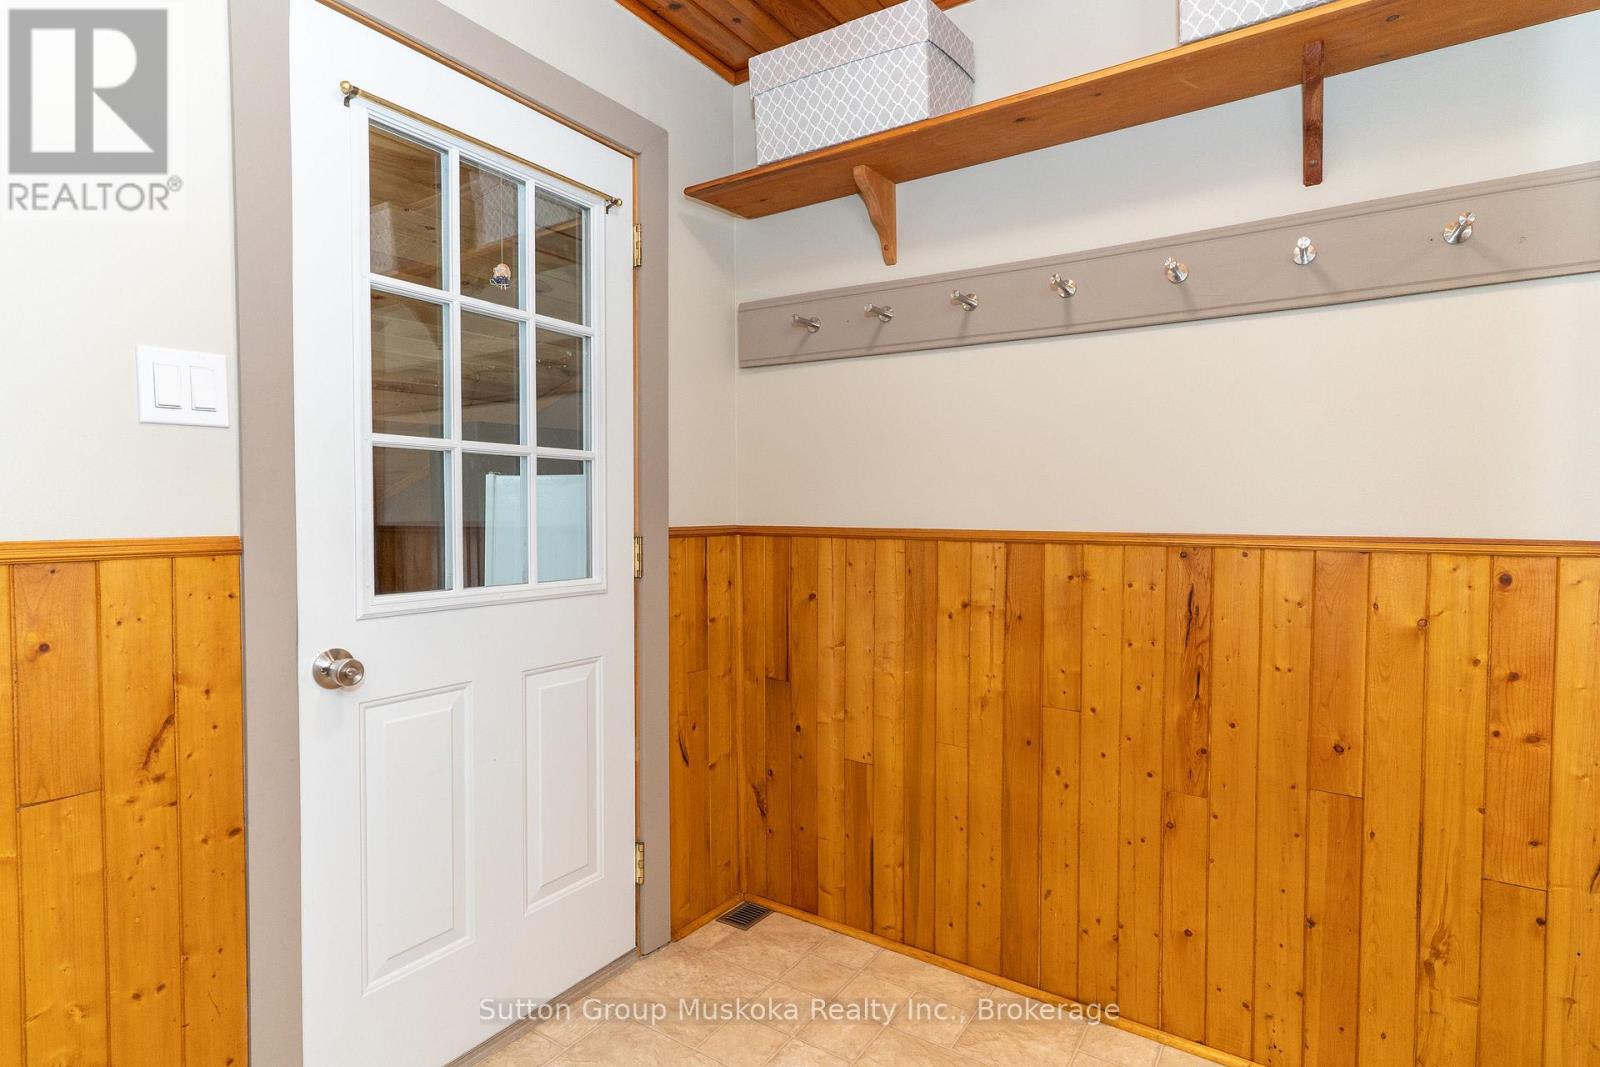
| Main Level | Mud Room | 4.7 m | 4.22 m | 4.7 m x 4.22 m |
| Main Level | Primary Bedroom | 3.43 m | 4.06 m | 3.43 m x 4.06 m |
| Main Level | Bedroom 2 | 2.81 m | 4.09 m | 2.81 m x 4.09 m |
| Main Level | Office | 3.32 m | 3.03 m | 3.32 m x 3.03 m |
| Main Level | Living Room | 5.46 m | 4.18 m | 5.46 m x 4.18 m |
| Main Level | Foyer | 1.89 m | 2.11 m | 1.89 m x 2.11 m |
| Main Level | Bathroom | 1.46 m | 3.08 m | 1.46 m x 3.08 m |
Utilities
| Electricity | Installed |
https://www.realtor.ca/real-estate/30168652/264-savage-settlement-road-perry-perry
Contact Us
Contact us for more information

Sharon Busse
Broker
www.sharonbusse.ca/
www.facebook.com/Sharon-Busse-1511649402469939/
9 Chaffey St
Huntsville, Ontario P1H 1H4
(705) 788-1200

Joel Erichsen-Brown
Salesperson
9 Chaffey St
Huntsville, Ontario P1H 1H4
(705) 788-1200

The trademarks REALTOR®, REALTORS®, and the REALTOR® logo are controlled by The Canadian Real Estate Association (CREA) and identify real estate professionals who are members of CREA. The trademarks MLS®, Multiple Listing Service® and the associated logos are owned by The Canadian Real Estate Association (CREA) and identify the quality of services provided by real estate professionals who are members of CREA. The trademark DDF® is owned by The Canadian Real Estate Association (CREA) and identifies CREA's Data Distribution Facility (DDF®)
August 23 2026 04:29:41
The Lakelands Association of REALTORS®
Sutton Group Muskoka Realty Inc.