
2636 Taynton Trail Invermere, British Columbia V0A 1K6

$988,000Maintenance,
$185 Yearly
Maintenance,
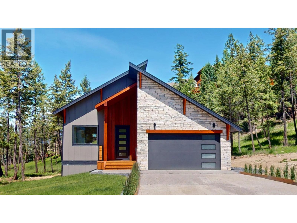
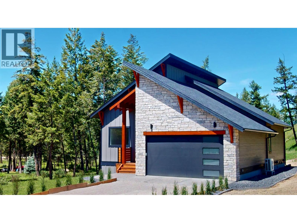
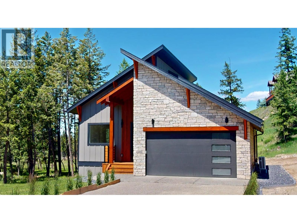
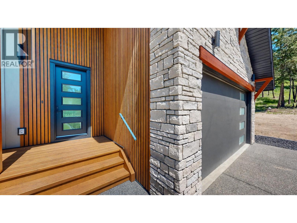
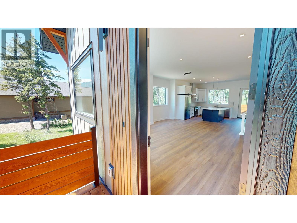
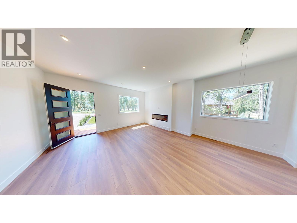
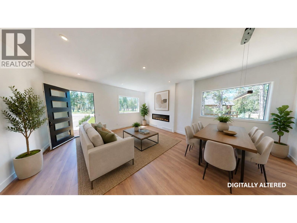
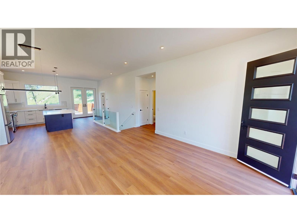
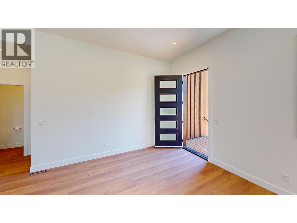
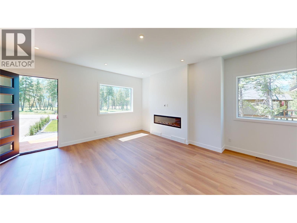
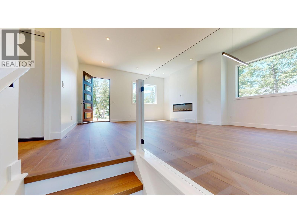
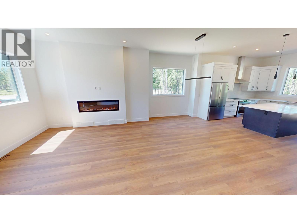
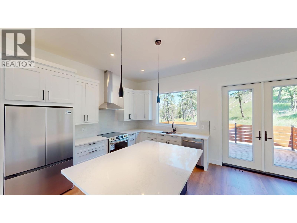
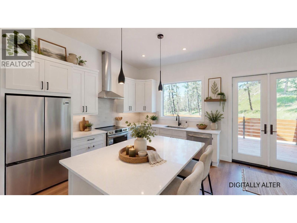
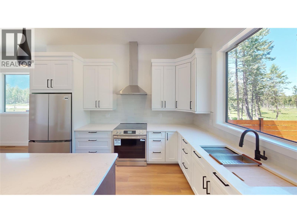
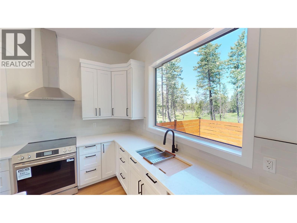
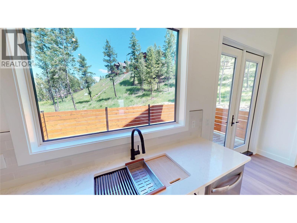
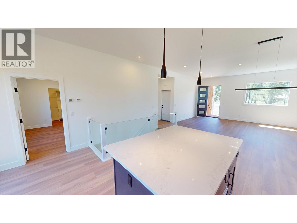
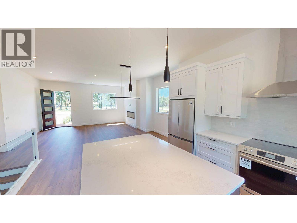
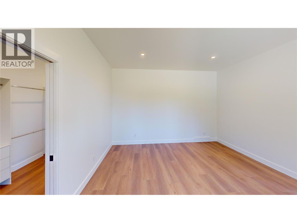
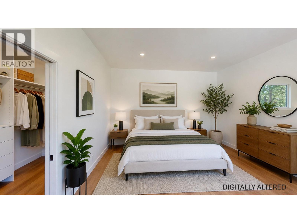
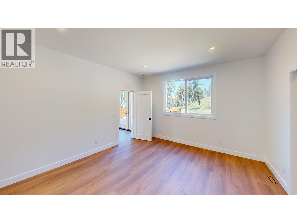
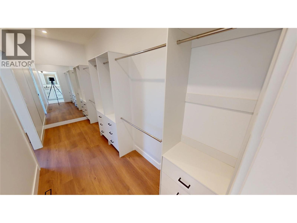
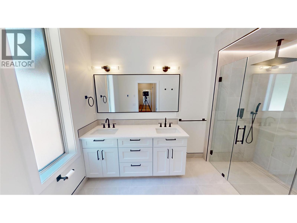
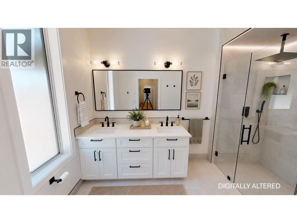
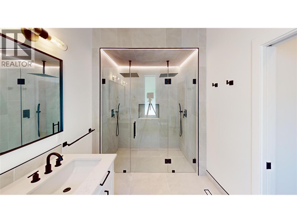
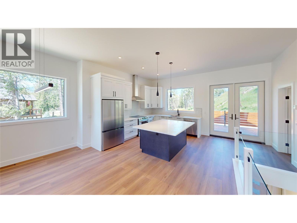
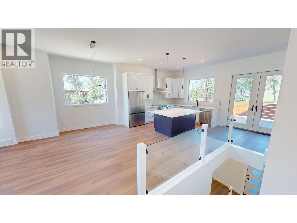
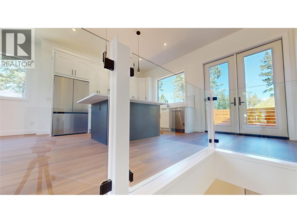
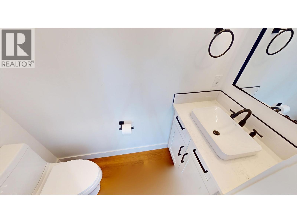
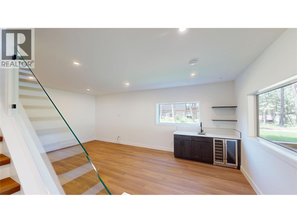
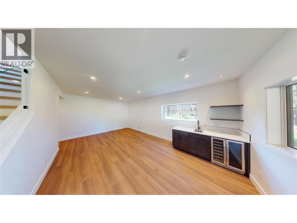
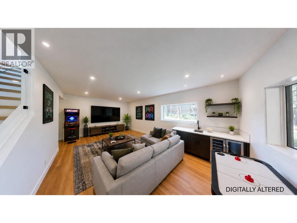
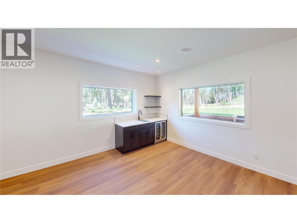
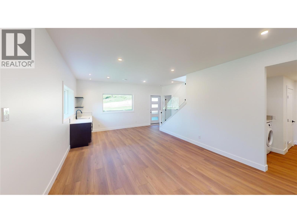
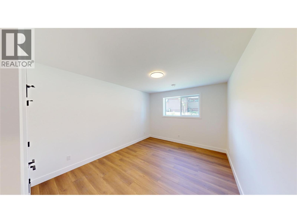
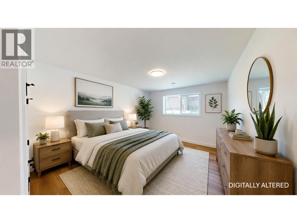
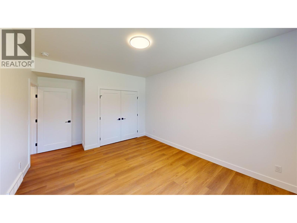
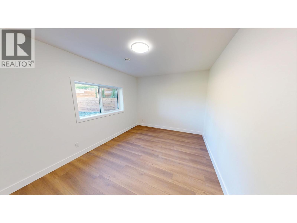
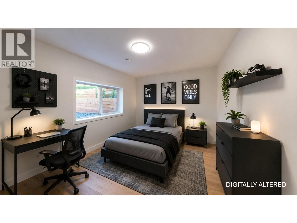
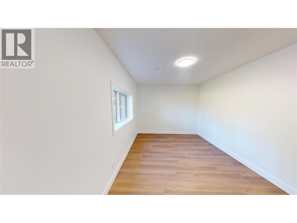
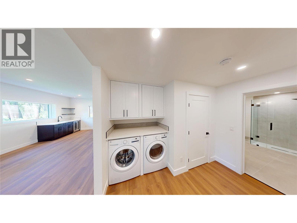
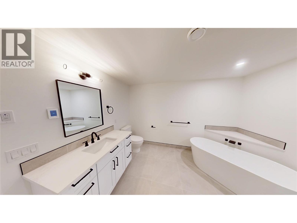
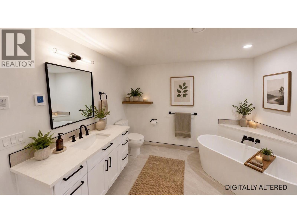
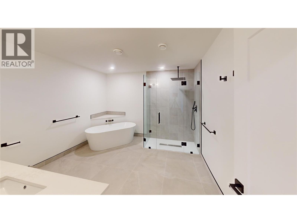
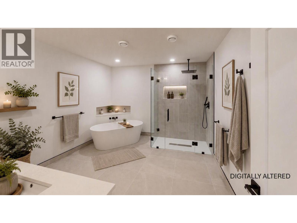
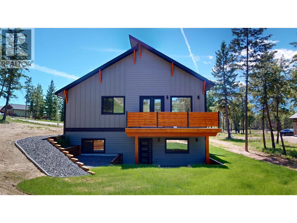
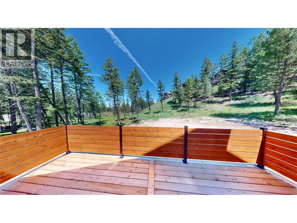
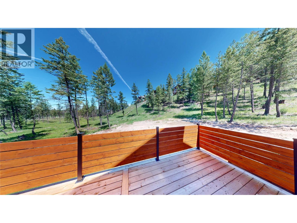
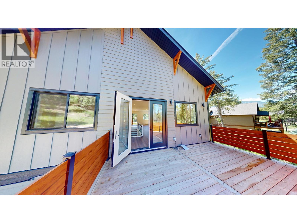
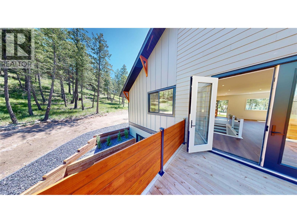
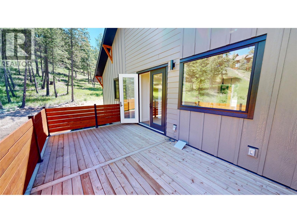
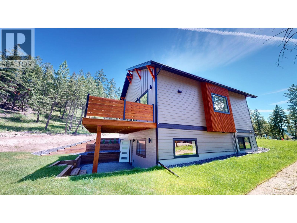
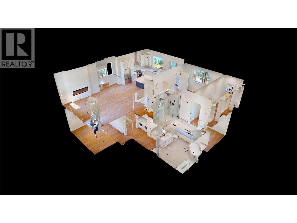
$185 YearlyRelax and enjoy this beautiful mountain-modern new build in Castlerock Estates. This home features an EnerGuide Rating of 59 and has been thoughtfully landscaped, complete with an irrigation system. It includes a double car garage and is equipped with new appliances. Just steps away from a park, the property also has dedicated green space behind it. The main floor showcases an open-concept living, dining, and kitchen area, along with an upper back deck that’s perfect for enjoying your morning coffee or entertaining friends and family. The primary bedroom features a walk-in closet that leads to a stunning ensuite bathroom, complete with a double rain shower. The finished lower level features a walkout to a lower deck, which is ready for a hot tub. This space also includes a media/rec room with a wet bar, two additional bedrooms, a large full bathroom, and laundry facilities. Price includes GST. Castlerock provides a quiet, peaceful setting while still being close to Lake Windermere and all that Invermere has to offer. (id:49203)
Property Details
| MLS® Number | 10391589 |
| Property Type | Single Family |
| Neigbourhood | Invermere |
| Community Features | Pets Allowed |
| Features | Central Island |
| Parking Space Total | 2 |
Building
| Bathroom Total | 3 |
| Bedrooms Total | 3 |
| Appliances | Refrigerator, Dishwasher, Range - Electric, Water Heater - Electric, Hood Fan, Washer & Dryer, Wine Fridge |
| Architectural Style | Contemporary |
| Basement Type | Full |
| Constructed Date | 2026 |
| Construction Style Attachment | Detached |
| Cooling Type | Central Air Conditioning, Heat Pump |
| Half Bath Total | 1 |
| Heating Fuel | Electric, Other |
| Heating Type | Forced Air |
| Stories Total | 2 |
| Size Interior | 2,078 Sqft |
| Type | House |
| Utility Water | Municipal Water |
Parking
| Attached Garage | 2 |
| Heated Garage |
Land
| Acreage | No |
| Sewer | Municipal Sewage System |
| Size Irregular | 0.19 |
| Size Total | 0.19 Ac|under 1 Acre |
| Size Total Text | 0.19 Ac|under 1 Acre |
Rooms
| Level | Type | Length | Width | Dimensions |
|---|---|---|---|---|
| Second Level | Recreation Room | 22'2'' x 16'11'' | ||
| Second Level | Bedroom | 18'7'' x 10'10'' | ||
| Second Level | Bedroom | 16'11'' x 11'8'' | ||
| Second Level | Full Bathroom | Measurements not available | ||
| Main Level | Other | 15'4'' x 5'6'' | ||
| Main Level | Primary Bedroom | 13'4'' x 15'4'' | ||
| Main Level | Partial Bathroom | Measurements not available | ||
| Main Level | Full Ensuite Bathroom | Measurements not available | ||
| Main Level | Dining Room | 9' x 15' | ||
| Main Level | Living Room | 12'10'' x 17' | ||
| Main Level | Kitchen | 17'6'' x 13'8'' |
https://www.realtor.ca/real-estate/29982400/2636-taynton-trail-invermere-invermere
Contact Us
Contact us for more information
Sherry Devlin
1214 7th Avenue, Box 2280
Invermere, British Columbia V0A 1K0
(250) 341-6044
www.realestateinvermere.ca/

The trademarks REALTOR®, REALTORS®, and the REALTOR® logo are controlled by The Canadian Real Estate Association (CREA) and identify real estate professionals who are members of CREA. The trademarks MLS®, Multiple Listing Service® and the associated logos are owned by The Canadian Real Estate Association (CREA) and identify the quality of services provided by real estate professionals who are members of CREA. The trademark DDF® is owned by The Canadian Real Estate Association (CREA) and identifies CREA's Data Distribution Facility (DDF®)
July 31 2026 03:18:36
Association of Interior REALTORS®
Maxwell Rockies Realty