
2607 - 18 Parkview Avenue Toronto, Ontario M2N 7H7

$3,800 Monthly
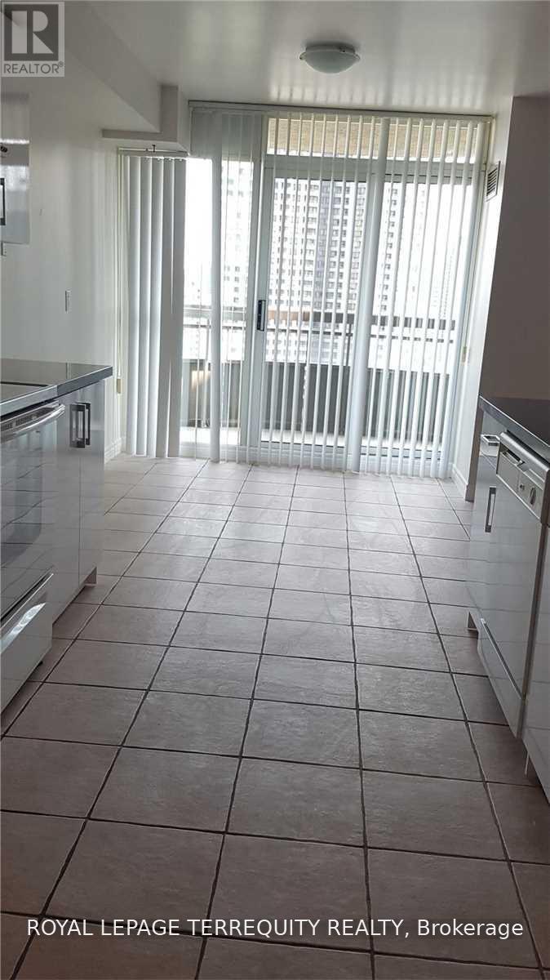
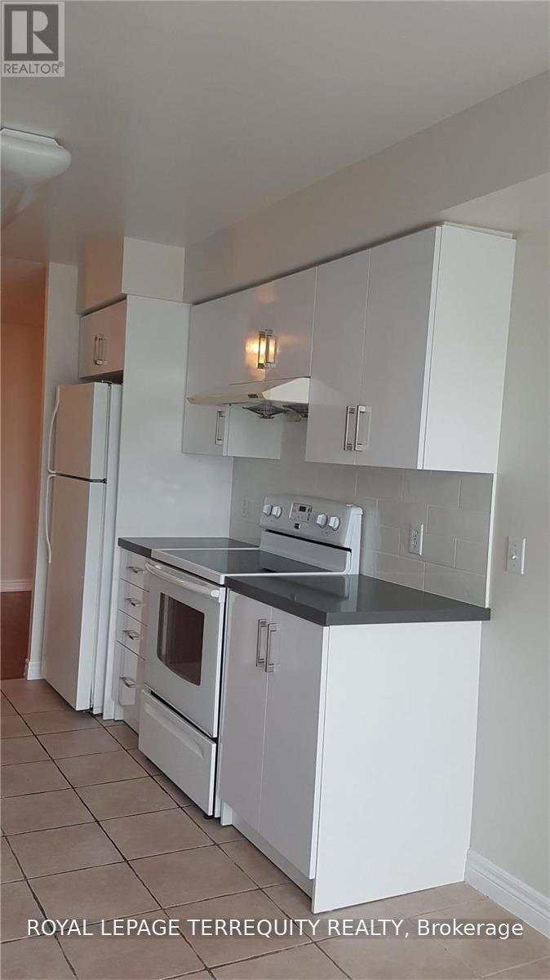
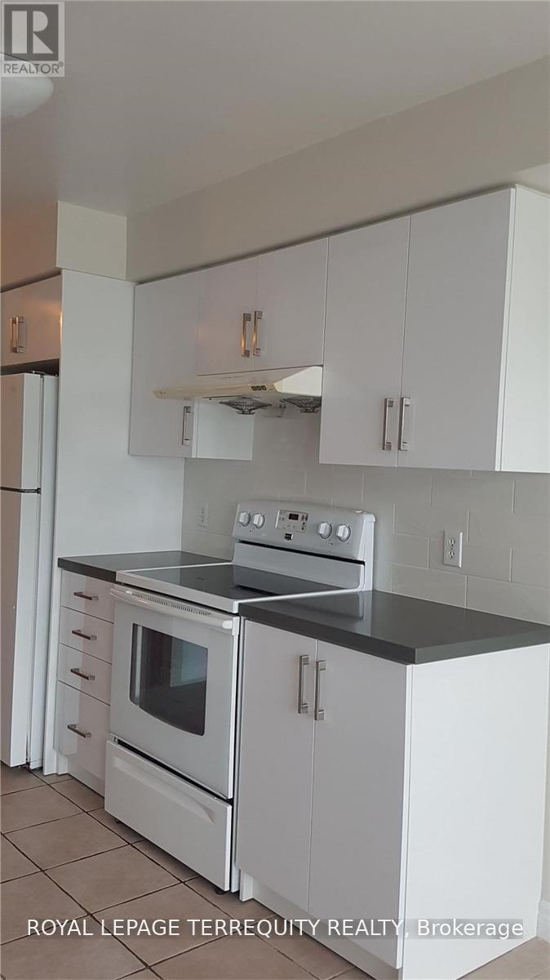
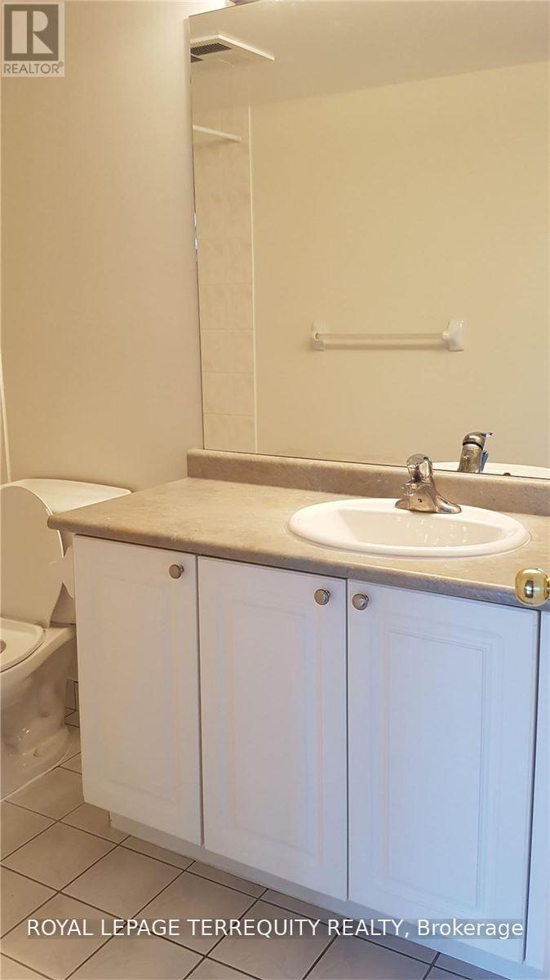
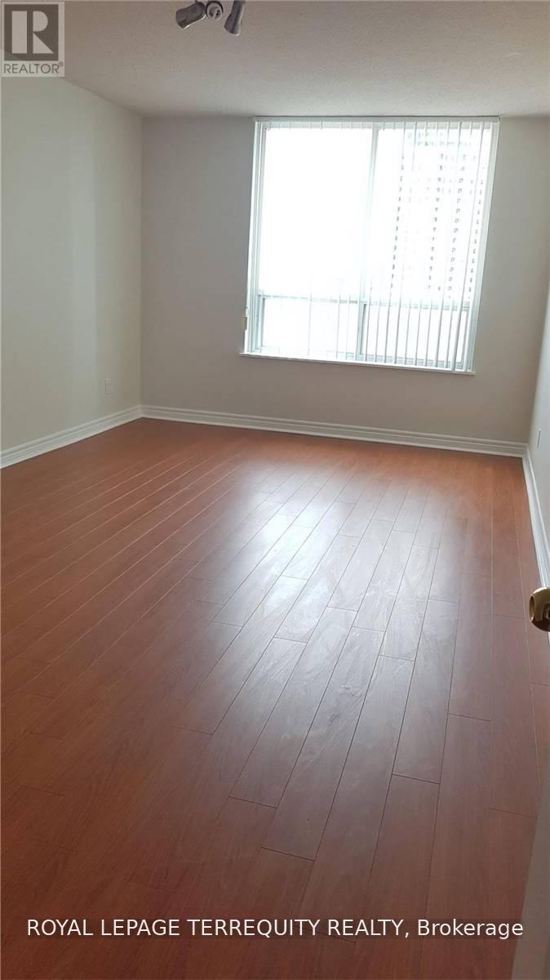
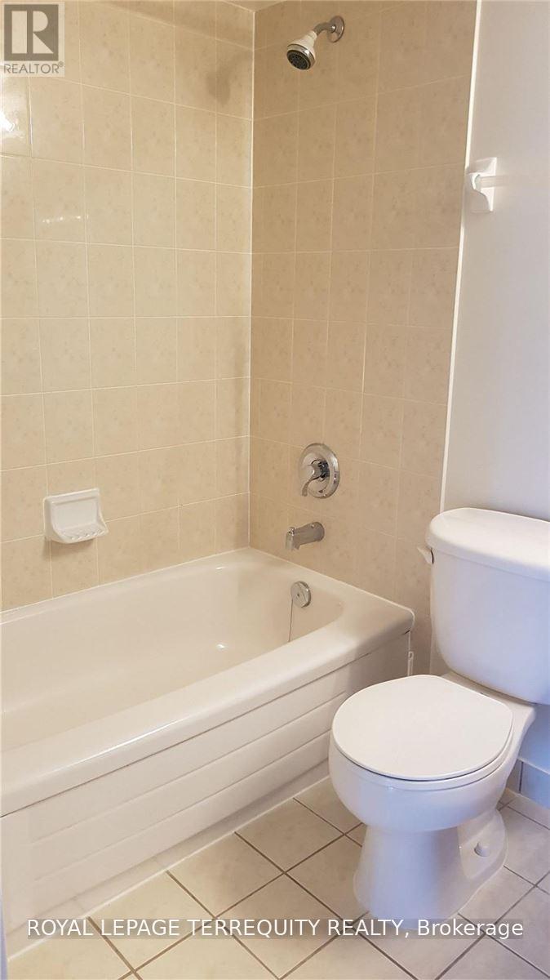
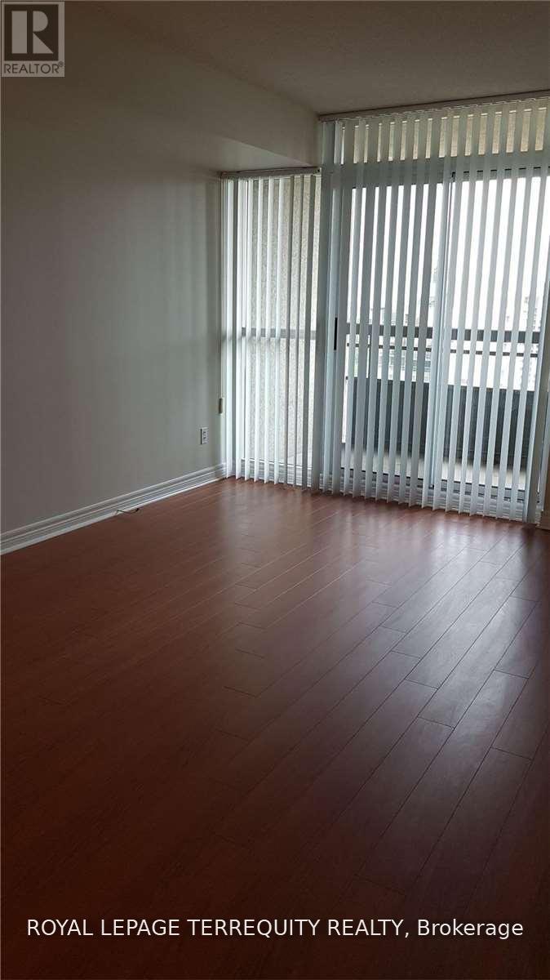
Bright & Spacious Rarely Available 3 Bedroom South Facing Unit In The Heart Of North York! Great Layout W/Split Bedrooms, Huge Windows, Renovated Kitchen With Breakfast Area, No Wasted Space, Primary Bedroom W 4Pc Ensuite And Walk-In Closet, Many Upgrades, Meticulously Maintained, Amazing Walk Score Of 95 To Subway, The largest T & T Supermarket, Restaurants,Movie Theater, Restaurants. All Amenities And Convenience At Your Door Step. Few Minutes Walking Distance To Subway, Steps To Restaurants, Shops, Parks, Library and schools. (id:49203)
Property Details
| MLS® Number | C14033480 |
| Property Type | Single Family |
| Community Name | Willowdale East |
| Amenities Near By | Place Of Worship, Public Transit, Schools |
| Community Features | Pets Not Allowed, Community Centre |
| Features | Elevator, Balcony, Carpet Free |
| Parking Space Total | 1 |
| View Type | City View |
Building
| Bathroom Total | 2 |
| Bedrooms Above Ground | 3 |
| Bedrooms Total | 3 |
| Amenities | Security/concierge, Exercise Centre, Party Room, Visitor Parking, Storage - Locker |
| Appliances | Garage Door Opener Remote(s), Dryer, Washer, Window Coverings |
| Basement Type | None |
| Cooling Type | Central Air Conditioning |
| Exterior Finish | Concrete |
| Fire Protection | Smoke Detectors, Security System |
| Flooring Type | Laminate, Ceramic |
| Foundation Type | Unknown |
| Heating Fuel | Natural Gas |
| Heating Type | Forced Air |
| Size Interior | 1,400 - 1,599 Sqft |
| Type | Apartment |
Parking
| Underground | |
| Garage |
Land
| Acreage | No |
| Land Amenities | Place Of Worship, Public Transit, Schools |
Rooms
| Level | Type | Length | Width | Dimensions |
|---|---|---|---|---|
| Flat | Living Room | 7.29 m | 3.35 m | 7.29 m x 3.35 m |
| Flat | Dining Room | 4.19 m | 2.95 m | 4.19 m x 2.95 m |
| Flat | Kitchen | 5.67 m | 2.92 m | 5.67 m x 2.92 m |
| Flat | Primary Bedroom | 5.23 m | 3.13 m | 5.23 m x 3.13 m |
| Flat | Bedroom 2 | 4.01 m | 3.13 m | 4.01 m x 3.13 m |
| Flat | Bedroom 3 | 5.41 m | 5.23 m | 5.41 m x 5.23 m |
Contact Us
Contact us for more information

Melina Lam
Salesperson
200 Consumers Rd Ste 100
Toronto, Ontario M2J 4R4
(416) 496-9220
(416) 497-5949
www.terrequity.com/

The trademarks REALTOR®, REALTORS®, and the REALTOR® logo are controlled by The Canadian Real Estate Association (CREA) and identify real estate professionals who are members of CREA. The trademarks MLS®, Multiple Listing Service® and the associated logos are owned by The Canadian Real Estate Association (CREA) and identify the quality of services provided by real estate professionals who are members of CREA. The trademark DDF® is owned by The Canadian Real Estate Association (CREA) and identifies CREA's Data Distribution Facility (DDF®)
October 14 2026 08:31:55
Toronto Regional Real Estate Board
Royal LePage Terrequity Realty