
26 Ranchlands Way NE Medicine Hat, Alberta T1C 0C9

$649,900
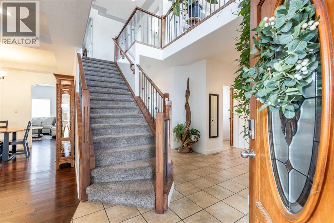
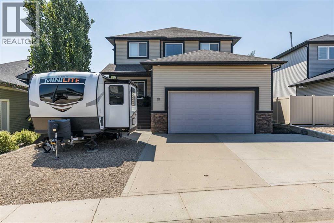
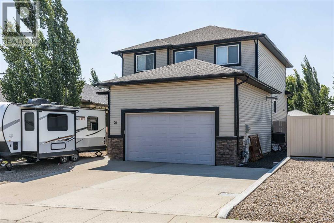
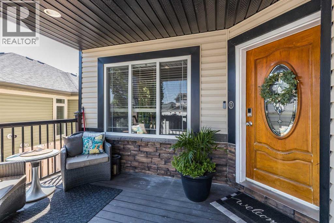
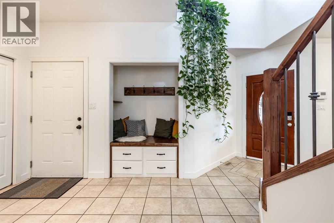
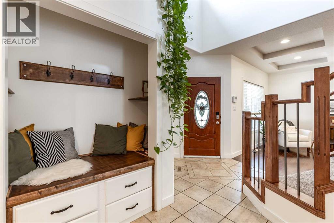
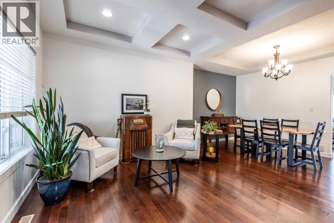
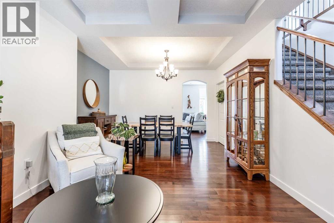
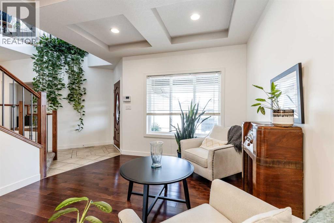
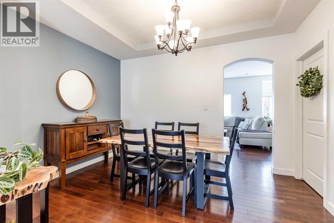
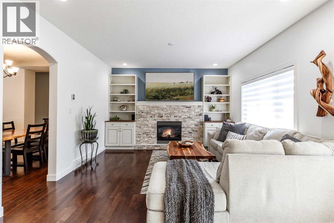
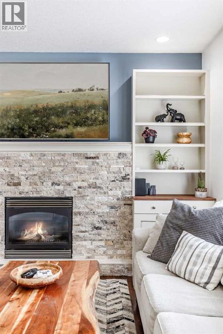
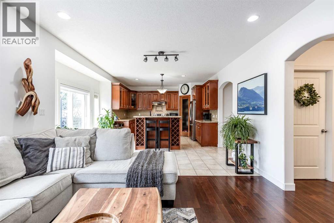
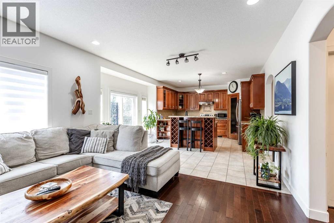
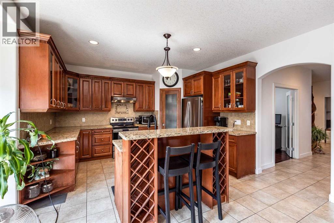
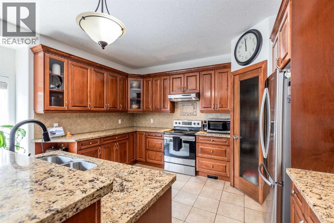
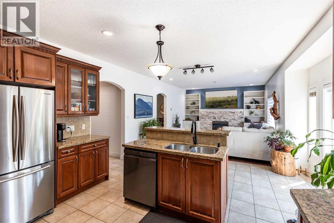
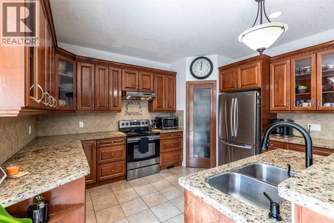
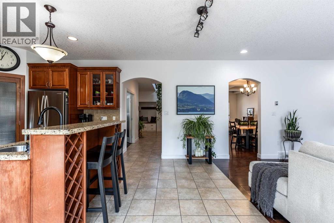
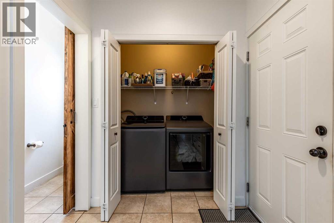
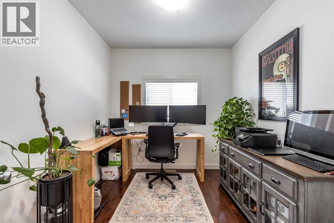
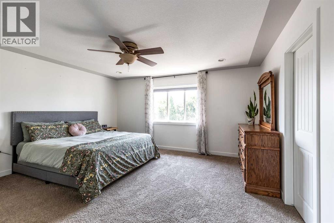
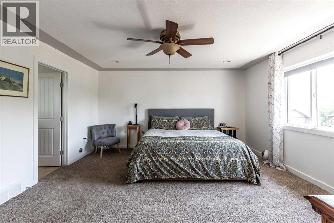
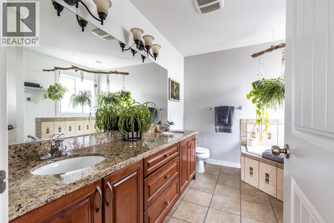
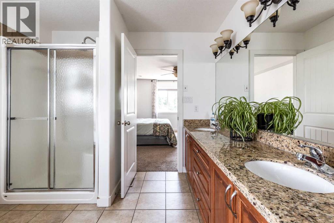
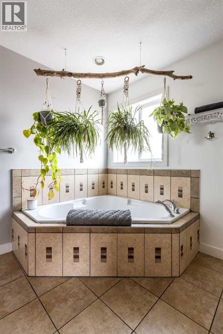
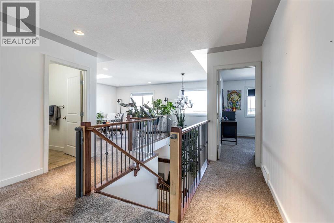
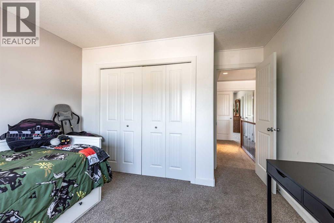
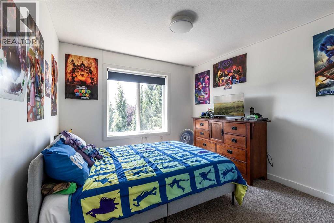
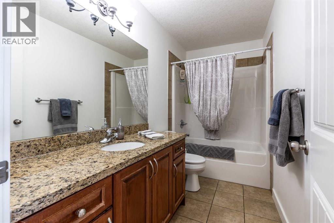
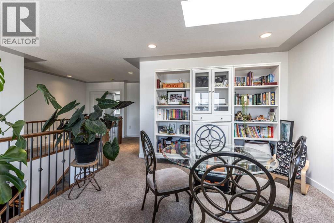
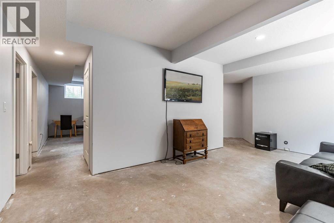
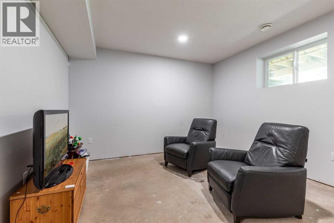
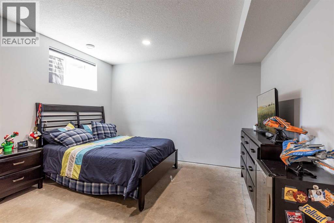
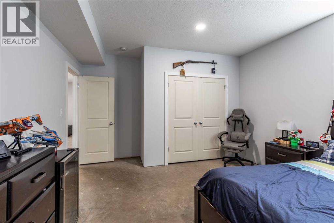
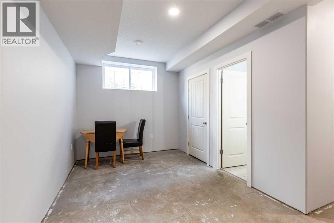
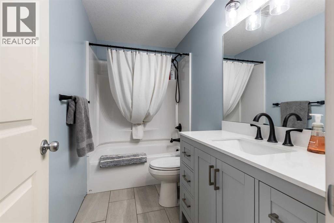
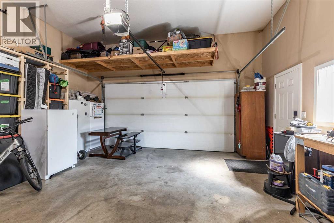
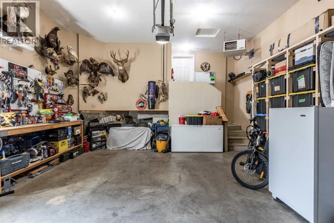
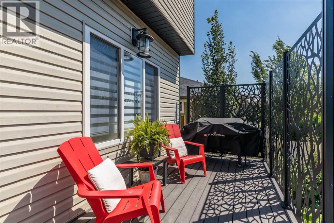
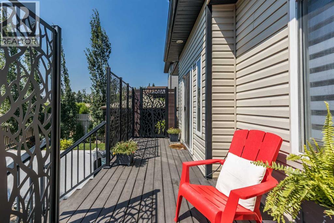
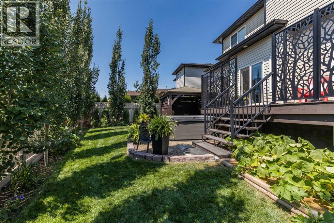
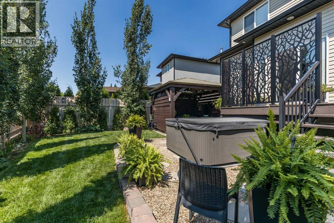
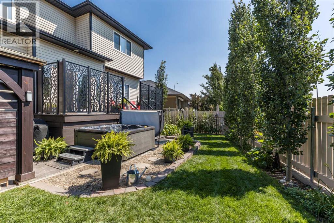
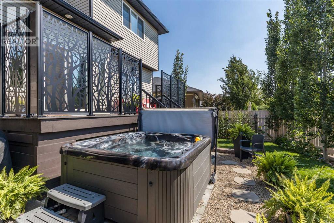
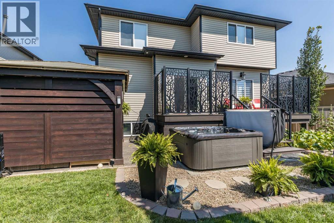
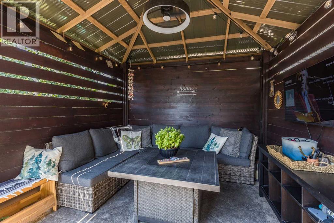
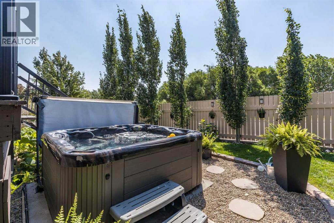
Welcome to Ranchlands!This spacious 2-storey home offers the perfect combination of comfort, functionality, and room for the whole family. With 5 bedrooms, 3.5 bathrooms, and a fully finished basement, this home provides plenty of space for everyday living and entertaining.Step inside to a bright and welcoming main floor filled with natural light and generous living areas throughout. The thoughtful layout includes a main floor den, front sitting room, dining room, family room, and a large kitchen. The Laundry is tucked away on this main level for convenience! Upstairs, you’ll find 2 spacious bedrooms, a 4pc bathroom and a fantastic bonus room above the garage, perfect as an extra living room, playroom, or office space. The beautiful primary suite is a true highlight, featuring a luxurious 5-piece ensuite bathroom designed for relaxation.The finished basement adds even more living space with a large family room, 2 large bedrooms, and a 4pc bathroom. The high ceilings make the basement feel bright and open! The attached garage is set up for both parking and projects, offering a built-in work bench and ample storage space.Outside, the property continues to impress with RV parking and a low-maintenance front yard. The landscaped backyard is perfect for relaxing or entertaining, featuring a deck with a privacy screen and an incredible hot tub and enclosed gazebo patio area, creating your own private outdoor oasis. Recent updates include: HWT (2020); Washer/dryer (2025); dishwasher (2024); Hot tub (2023 - inspected and permitted); Shingles (2018); Furnace (2020).This Ranchlands home offers the space, features, and flexibility that growing families are looking for. Don’t miss the opportunity to make this exceptional property your next home! (id:49203)
Property Details
| MLS® Number | A2335254 |
| Property Type | Single Family |
| Community Name | Ranchland |
| Amenities Near By | Golf Course, Park, Schools |
| Community Features | Golf Course Development |
| Features | No Neighbours Behind, Closet Organizers, Gazebo |
| Parking Space Total | 3 |
| Plan | 0714516 |
| Structure | Deck, See Remarks |
Building
| Bathroom Total | 4 |
| Bedrooms Above Ground | 3 |
| Bedrooms Below Ground | 2 |
| Bedrooms Total | 5 |
| Appliances | Refrigerator, Dishwasher, Stove, Microwave, Washer & Dryer |
| Basement Development | Finished |
| Basement Type | Full (finished) |
| Constructed Date | 2008 |
| Construction Material | Wood Frame |
| Construction Style Attachment | Detached |
| Cooling Type | Central Air Conditioning |
| Exterior Finish | Vinyl Siding |
| Fireplace Present | Yes |
| Fireplace Total | 1 |
| Flooring Type | Carpeted, Hardwood, Tile |
| Foundation Type | Poured Concrete |
| Half Bath Total | 1 |
| Heating Fuel | Natural Gas |
| Heating Type | Forced Air |
| Stories Total | 2 |
| Size Interior | 2,371 Sqft |
| Total Finished Area | 2371 Sqft |
| Type | House |
Parking
| Attached Garage | 2 |
| Garage | |
| Heated Garage | |
| R V |
Land
| Acreage | No |
| Fence Type | Fence |
| Land Amenities | Golf Course, Park, Schools |
| Landscape Features | Landscaped |
| Size Depth | 33.92 M |
| Size Frontage | 13.69 M |
| Size Irregular | 5239.00 |
| Size Total | 5239 Sqft|4,051 - 7,250 Sqft |
| Size Total Text | 5239 Sqft|4,051 - 7,250 Sqft |
| Zoning Description | R-ld |
Rooms
| Level | Type | Length | Width | Dimensions |
|---|---|---|---|---|
| Second Level | 4pc Bathroom | 10.42 Ft x 5.08 Ft | ||
| Second Level | 5pc Bathroom | 9.42 Ft x 10.67 Ft | ||
| Second Level | Bedroom | 10.50 Ft x 13.58 Ft | ||
| Second Level | Bedroom | 11.58 Ft x 12.00 Ft | ||
| Second Level | Den | 12.33 Ft x 14.08 Ft | ||
| Second Level | Primary Bedroom | 15.58 Ft x 15.17 Ft | ||
| Second Level | Other | 5.83 Ft x 10.25 Ft | ||
| Basement | 4pc Bathroom | 5.00 Ft x 9.25 Ft | ||
| Basement | Bedroom | 15.50 Ft x 13.08 Ft | ||
| Basement | Bedroom | 15.50 Ft x 13.08 Ft | ||
| Basement | Recreational, Games Room | 31.25 Ft x 23.00 Ft | ||
| Basement | Furnace | 5.08 Ft x 9.50 Ft | ||
| Main Level | 2pc Bathroom | 8.92 Ft x 3.17 Ft | ||
| Main Level | Dining Room | 12.83 Ft x 8.58 Ft | ||
| Main Level | Family Room | 13.25 Ft x 13.58 Ft | ||
| Main Level | Kitchen | 18.67 Ft x 15.08 Ft | ||
| Main Level | Living Room | 11.50 Ft x 11.83 Ft | ||
| Main Level | Office | 10.08 Ft x 9.00 Ft |
https://www.realtor.ca/real-estate/30122640/26-ranchlands-way-ne-medicine-hat-ranchland
Contact Us
Contact us for more information

Sarah Pahl
Associate
Bay 3, 1335 Trans Canada Way SE
Medicine Hat, Alberta T1B 1J1
(403) 606-3500
medicinehat.2percentrealty.ca/

The trademarks REALTOR®, REALTORS®, and the REALTOR® logo are controlled by The Canadian Real Estate Association (CREA) and identify real estate professionals who are members of CREA. The trademarks MLS®, Multiple Listing Service® and the associated logos are owned by The Canadian Real Estate Association (CREA) and identify the quality of services provided by real estate professionals who are members of CREA. The trademark DDF® is owned by The Canadian Real Estate Association (CREA) and identifies CREA's Data Distribution Facility (DDF®)
August 09 2026 12:13:25
Medicine Hat Real Estate Board Co-op
2 Percent Realty