
26 Amblehurst Path NW Calgary, Alberta T3P 1W8

$609,900
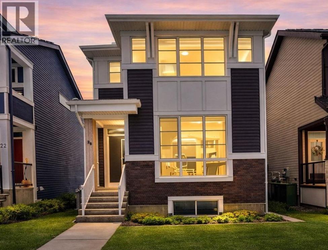
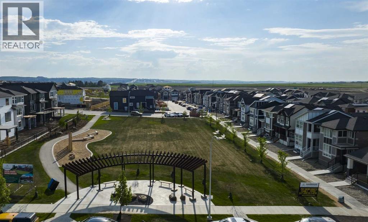
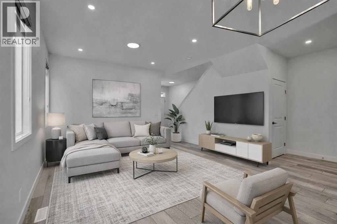
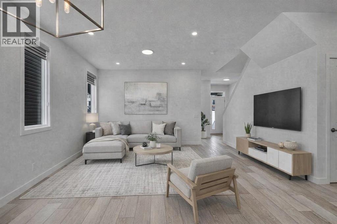
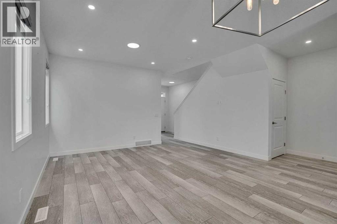
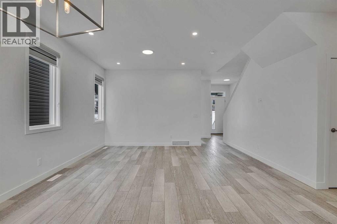
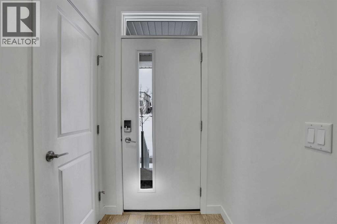
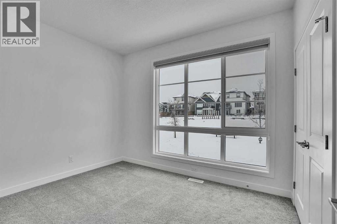
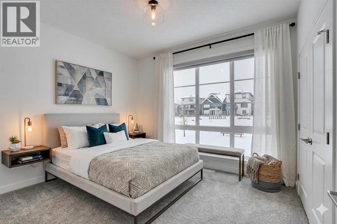
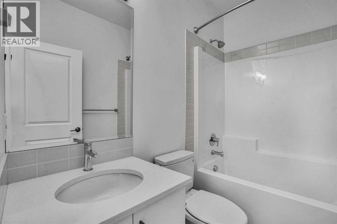
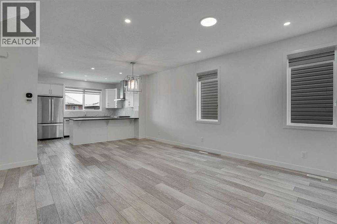
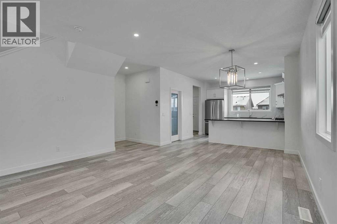
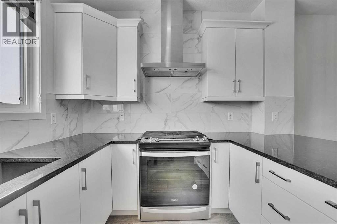
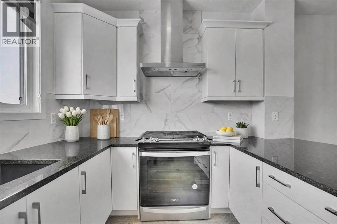
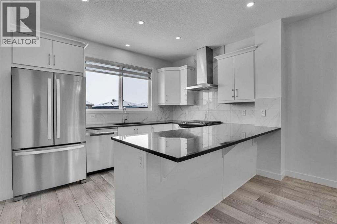
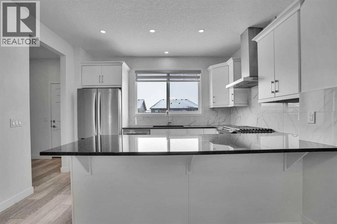
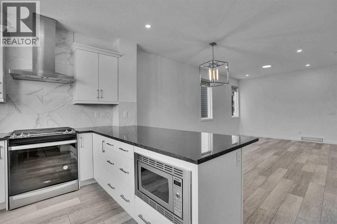
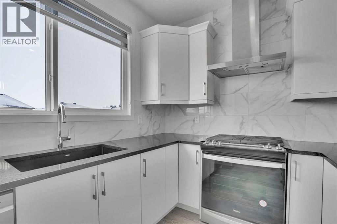
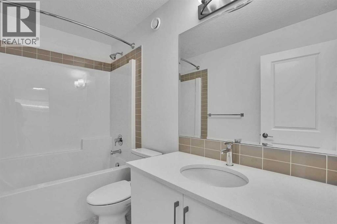
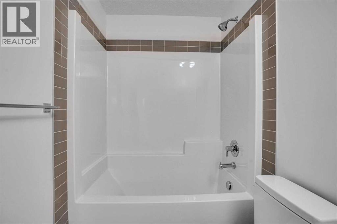
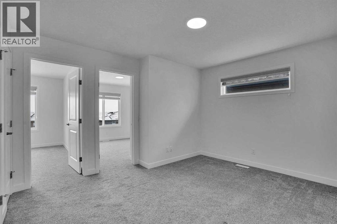
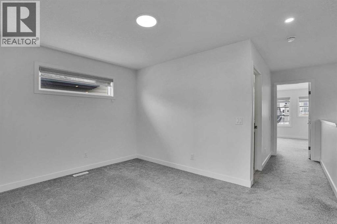
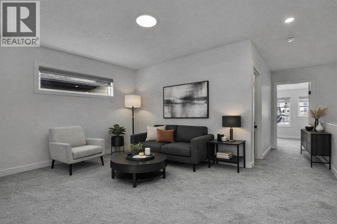
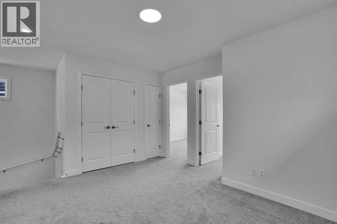
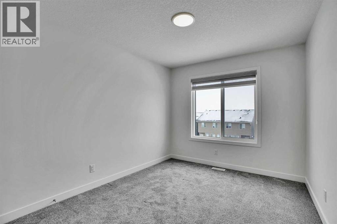
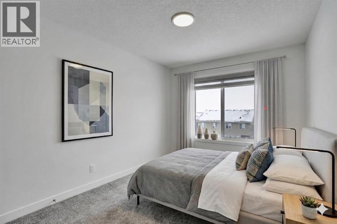
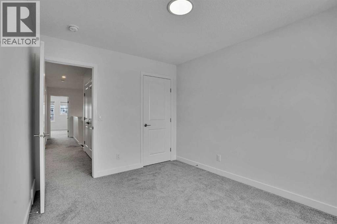
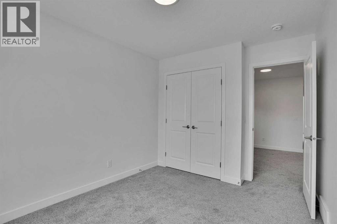
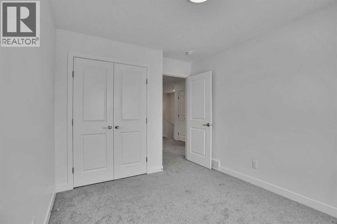
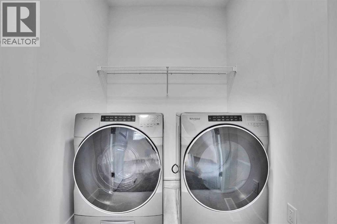
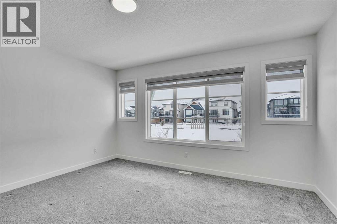
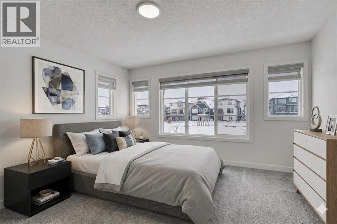
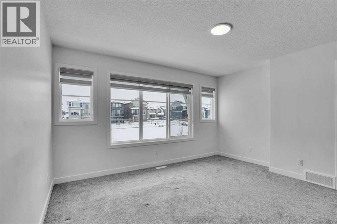
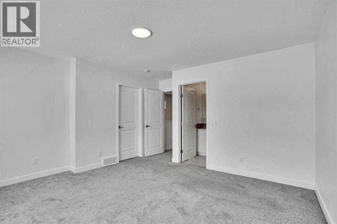
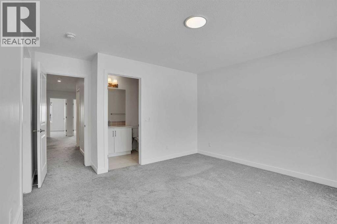
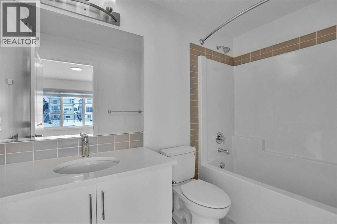
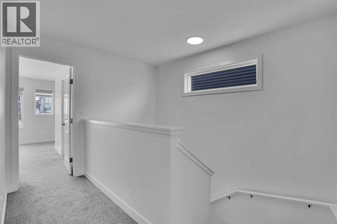
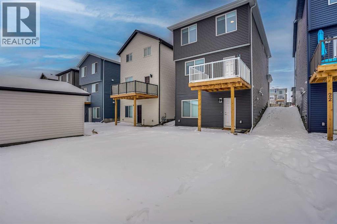
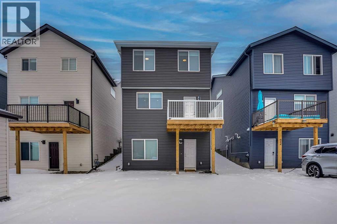
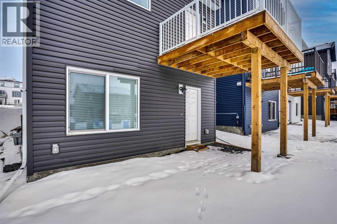
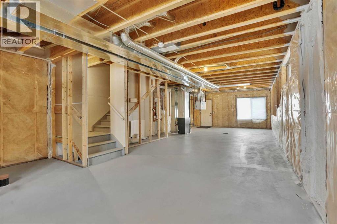
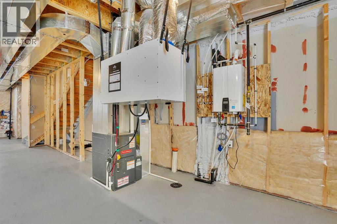
OPEN HOUSE - Sunday 26 July 5:30-8:00 PM. See the house and and Movie Night in the Park! Welcome home! Discover a rare walkout-basement property in one of Calgary’s newest and most vibrant communities — Moraine. Situated on a premium lot with a park right at your front doorstep, this two-storey home is thoughtfully designed and built for modern living. With almost 1,800 square feet, this 2022 residence offers four bedrooms and three full bathrooms, blending elegance, comfort, and cutting-edge technology. The main floor welcomes you with crisp, bright, open-concept living under 9-foot ceilings. The kitchen is a showpiece, featuring sleek quartz countertops, abundant cabinetry, and high-end appliances — including a gas range that elevates both style and functionality. Matching quartz surfaces in the bathrooms create a cohesive, luxurious aesthetic throughout. A main-floor bedroom and full bath provide flexibility — ideal for guests, multigenerational living, or a private home office. Natural light fills every space, enhanced by zebra blinds for adjustable privacy. Luxury vinyl plank flooring adds sophistication and durability across the main level. Upstairs, the primary suite offers a peaceful retreat with a four-piece ensuite and a very generous walk-in closet. Two additional well-sized bedrooms, another full bath, a bonus room, and convenient upper-level laundry complete this well-planned layout. The unfinished walkout basement is a blank canvas awaiting your creative touch, perfectly laid out to maximize usable space. Just outside your front door, you’ll find a beautiful green space where children can play safely and the community hosts summer events. This home embraces the future with smart technology and eco-friendly features: intelligent lighting and thermostat controls, plus six solar panels that harness the sun’s power to reduce energy costs by up to 40%. A tankless water heater ensures endless hot water, while the heat-recovery ventilation system, triple-pane windows, and high-efficiency two-stage furnace maintain comfort and air quality year-round. With the balance of the new-home warranty still in place, this property offers peace of mind and exceptional value, complete with numerous fit-and-finish upgrades. Experience the perfect combination of innovation, efficiency, and modern design — all in the heart of Moraine. (id:49203)
Property Details
| MLS® Number | A2329815 |
| Property Type | Single Family |
| Community Name | Moraine |
| Amenities Near By | Park, Playground, Schools, Shopping |
| Features | Back Lane, No Animal Home, No Smoking Home |
| Parking Space Total | 2 |
| Plan | 2210484 |
| Structure | Deck |
Building
| Bathroom Total | 3 |
| Bedrooms Above Ground | 4 |
| Bedrooms Total | 4 |
| Appliances | Refrigerator, Range - Gas, Dishwasher, Microwave, Hood Fan, Window Coverings, Washer & Dryer |
| Basement Development | Unfinished |
| Basement Features | Walk Out |
| Basement Type | Full (unfinished) |
| Constructed Date | 2022 |
| Construction Material | Wood Frame |
| Construction Style Attachment | Detached |
| Cooling Type | None |
| Exterior Finish | Brick, Vinyl Siding |
| Fire Protection | Smoke Detectors |
| Flooring Type | Carpeted, Vinyl Plank |
| Foundation Type | Poured Concrete |
| Heating Fuel | Natural Gas |
| Heating Type | Forced Air |
| Stories Total | 2 |
| Size Interior | 1,787 Sqft |
| Total Finished Area | 1787 Sqft |
| Type | House |
| Utility Water | Municipal Water |
Parking
| Parking Pad |
Land
| Acreage | No |
| Fence Type | Not Fenced |
| Land Amenities | Park, Playground, Schools, Shopping |
| Sewer | Municipal Sewage System |
| Size Depth | 32.95 M |
| Size Frontage | 8.55 M |
| Size Irregular | 282.00 |
| Size Total | 282 M2|0-4,050 Sqft |
| Size Total Text | 282 M2|0-4,050 Sqft |
| Zoning Description | R-g |
Rooms
| Level | Type | Length | Width | Dimensions |
|---|---|---|---|---|
| Second Level | 4pc Bathroom | 9.08 Ft x 4.92 Ft | ||
| Second Level | 4pc Bathroom | 9.08 Ft x 4.92 Ft | ||
| Second Level | Bedroom | 9.42 Ft x 11.50 Ft | ||
| Second Level | Bedroom | 9.17 Ft x 11.50 Ft | ||
| Second Level | Bonus Room | 13.42 Ft x 10.75 Ft | ||
| Second Level | Laundry Room | 5.17 Ft x 5.33 Ft | ||
| Second Level | Primary Bedroom | 14.00 Ft x 14.50 Ft | ||
| Second Level | Other | 5.58 Ft x 8.50 Ft | ||
| Main Level | Bedroom | 11.58 Ft x 9.42 Ft | ||
| Main Level | 4pc Bathroom | 7.83 Ft x 5.00 Ft | ||
| Main Level | Dining Room | 14.92 Ft x 9.50 Ft | ||
| Main Level | Kitchen | 12.67 Ft x 9.00 Ft | ||
| Main Level | Foyer | 4.58 Ft x 3.75 Ft | ||
| Main Level | Living Room | 14.92 Ft x 10.92 Ft | ||
| Main Level | Other | 5.92 Ft x 6.17 Ft | ||
| Main Level | Pantry | 5.92 Ft x 4.50 Ft |
https://www.realtor.ca/real-estate/30041366/26-amblehurst-path-nw-calgary-moraine
Contact Us
Contact us for more information

Ralph Sears
Associate
(403) 229-0239
bamberrealty.c21.ca/
ralphsearsrealestate.ca/
www.instagram.com/real_estate_ralphyyc
1612 - 17 Avenue S.w.
Calgary, Alberta T2T 0E3
(403) 245-0773
(403) 229-0239

The trademarks REALTOR®, REALTORS®, and the REALTOR® logo are controlled by The Canadian Real Estate Association (CREA) and identify real estate professionals who are members of CREA. The trademarks MLS®, Multiple Listing Service® and the associated logos are owned by The Canadian Real Estate Association (CREA) and identify the quality of services provided by real estate professionals who are members of CREA. The trademark DDF® is owned by The Canadian Real Estate Association (CREA) and identifies CREA's Data Distribution Facility (DDF®)
July 22 2026 11:58:33
Calgary Real Estate Board
Century 21 Bamber Realty Ltd.