
258 Surrey Gardens NW Edmonton, Alberta T5T 1Z3

$194,800Maintenance, Insurance, Property Management, Other, See Remarks, Water
$449.50 Monthly
Maintenance, Insurance, Property Management, Other, See Remarks, Water
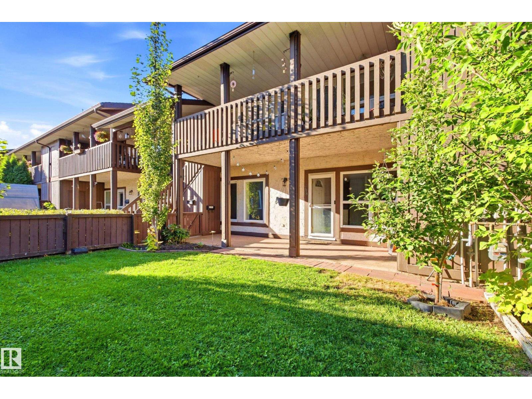
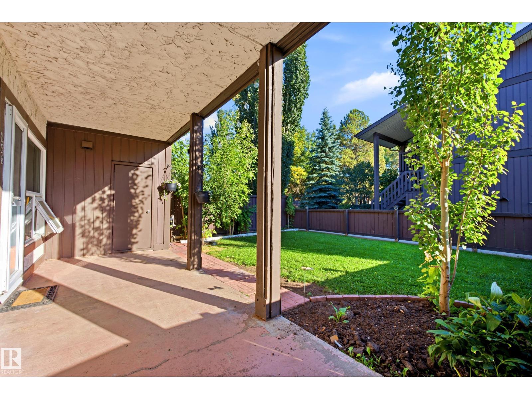
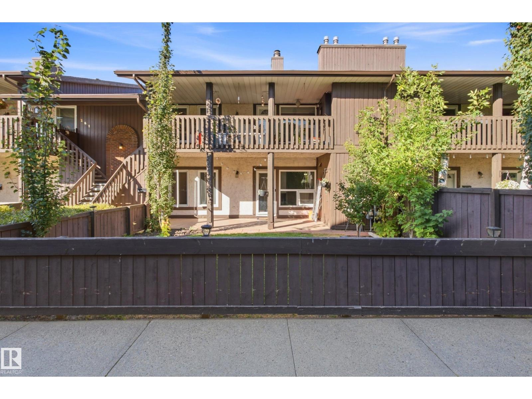
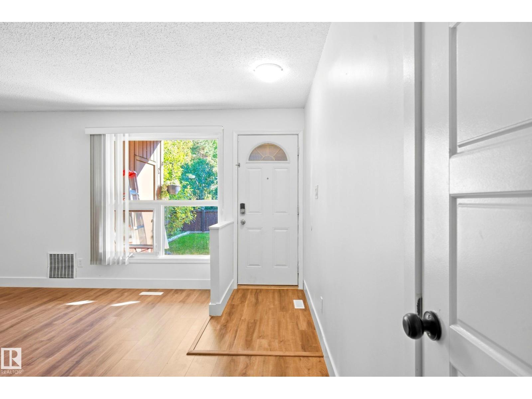
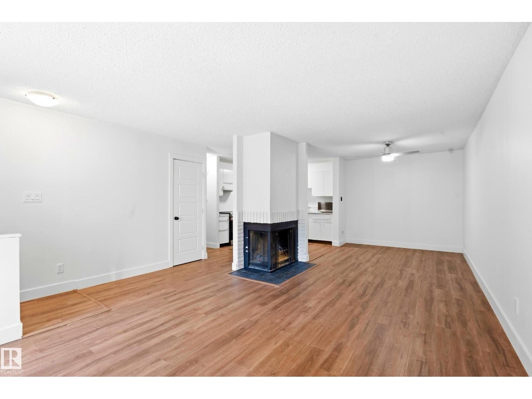
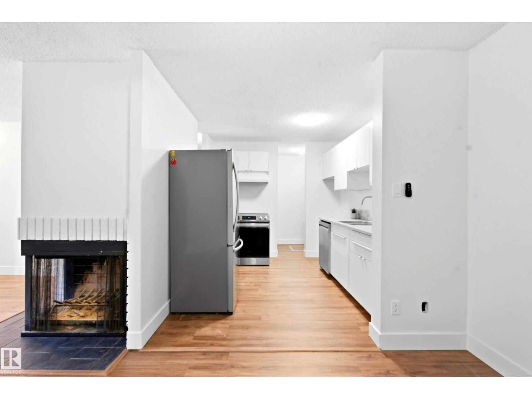
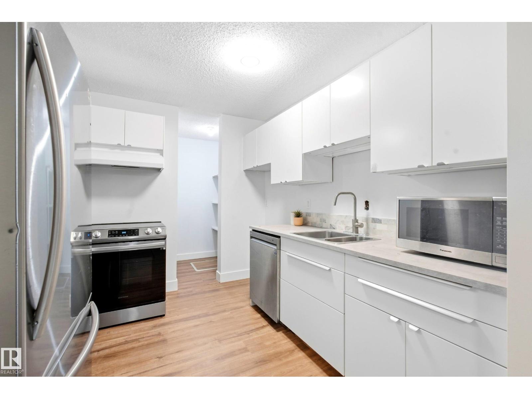
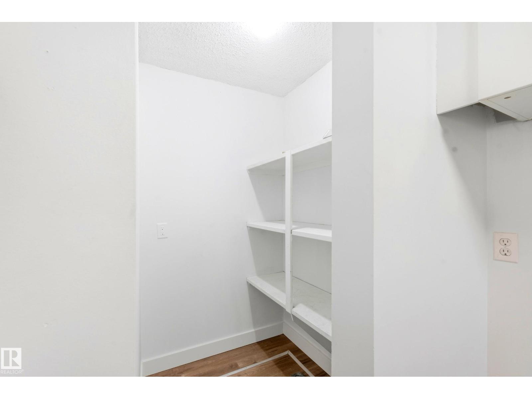
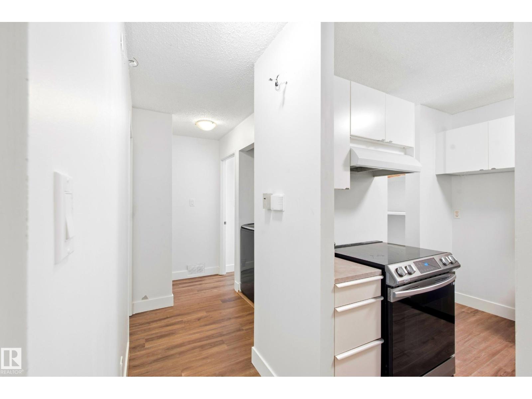
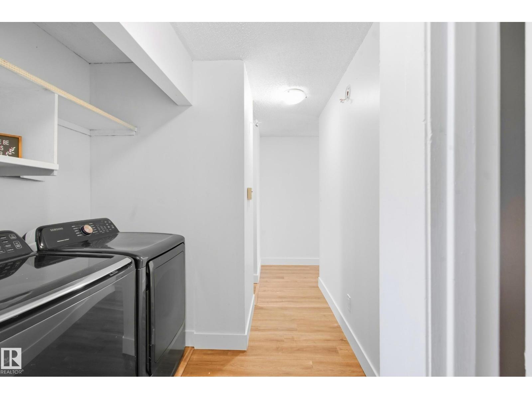
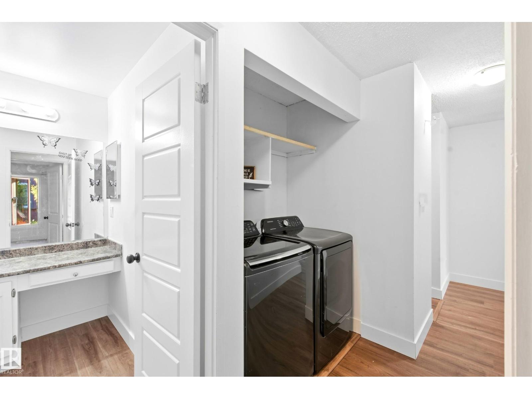
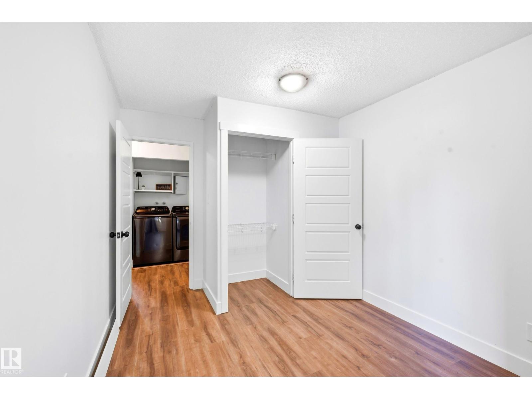
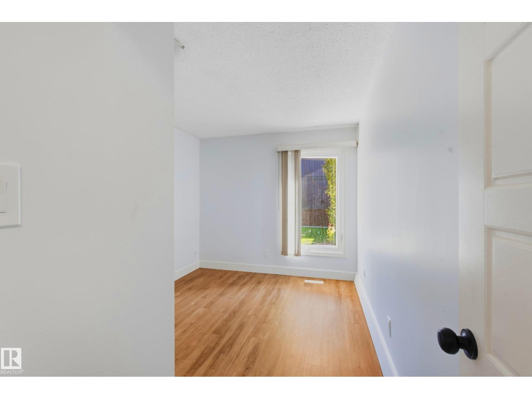
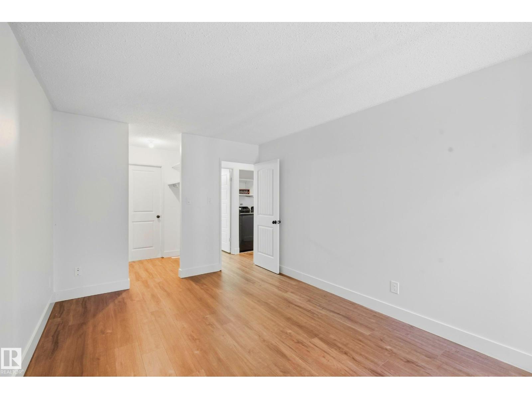
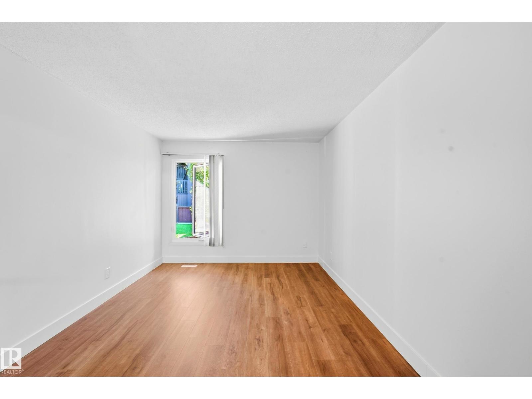
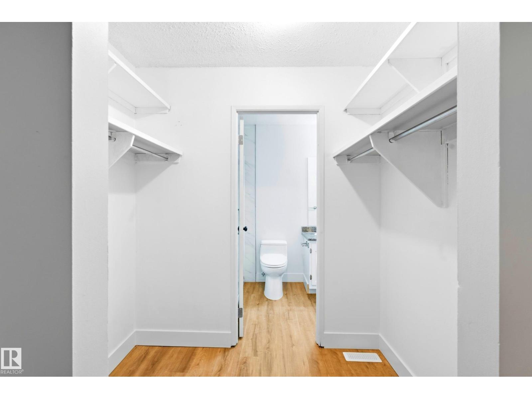
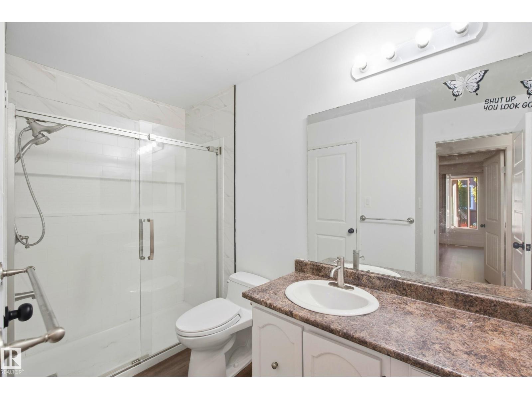
$449.50 MonthlyWelcome to this 2 bedroom condo in the community of Lymburn. Offering comfortable main-floor living with no stairs, this is an excellent opportunity for first-time buyers, investors, downsizers, or anyone looking for a low-maintenance property. Recent updates include fresh paint, newer appliances, & newly installed waterproof vinyl plank flooring. The kitchen features a convenient walk-in pantry with access to the crawl space & the living space adds warmth with the cozy wood-burning fireplace. The primary bedroom offers a walk-through closet leading into the updated bathroom, complete with a walk-in shower. The second bedroom provides excellent flexibility as a home office, guest room, or additional living space. Enjoy your south-facing, fully fenced yard, offering a private space to relax or entertain. Additional outdoor storage/mechanical room provide convenient extra space for everyday needs. Located near schools, public transportation, shopping, restaurants, parks, the YMCA, and major commute routes. (id:49203)
Property Details
| MLS® Number | E4509844 |
| Property Type | Single Family |
| Neigbourhood | Lymburn |
| Amenities Near By | Playground, Public Transit, Schools, Shopping |
| Structure | Porch |
Building
| Bathroom Total | 1 |
| Bedrooms Total | 2 |
| Appliances | Dishwasher, Dryer, Hood Fan, Microwave, Refrigerator, Stove, Washer, Window Coverings |
| Architectural Style | Carriage, Bungalow |
| Basement Type | None |
| Constructed Date | 1977 |
| Fireplace Fuel | Wood |
| Fireplace Present | Yes |
| Fireplace Type | Unknown |
| Heating Type | Forced Air |
| Stories Total | 1 |
| Size Interior | 890 Sqft |
| Type | Row / Townhouse |
Parking
| Stall |
Land
| Acreage | No |
| Fence Type | Fence |
| Land Amenities | Playground, Public Transit, Schools, Shopping |
| Size Irregular | 176.38 |
| Size Total | 176.38 M2 |
| Size Total Text | 176.38 M2 |
Rooms
| Level | Type | Length | Width | Dimensions |
|---|---|---|---|---|
| Main Level | Living Room | 4.66 m | 4.93 m | 4.66 m x 4.93 m |
| Main Level | Dining Room | 2.82 m | 2.77 m | 2.82 m x 2.77 m |
| Main Level | Kitchen | 3.11 m | 2.71 m | 3.11 m x 2.71 m |
| Main Level | Primary Bedroom | 3.16 m | 4.36 m | 3.16 m x 4.36 m |
| Main Level | Bedroom 2 | 2.79 m | 3.07 m | 2.79 m x 3.07 m |
https://www.realtor.ca/real-estate/30312243/258-surrey-gardens-nw-edmonton-lymburn
Contact Us
Contact us for more information

Eileen Alferez
Associate
www.facebook.com/share/18CLJCQft2/?mibextid=wwXIfr
www.linkedin.com/in/eileen-alferez-813b98347?utm_source=share&utm_campaign=share_via&utm_content=profile&utm_medium=ios_app
www.instagram.com/eileenalferez.realtor?igsh=ampweWdzMzZmNzBx&utm_source=qr
300-10216 124 St NW
Edmonton, Alberta T5N 4A3
(587) 405-7722

The trademarks REALTOR®, REALTORS®, and the REALTOR® logo are controlled by The Canadian Real Estate Association (CREA) and identify real estate professionals who are members of CREA. The trademarks MLS®, Multiple Listing Service® and the associated logos are owned by The Canadian Real Estate Association (CREA) and identify the quality of services provided by real estate professionals who are members of CREA. The trademark DDF® is owned by The Canadian Real Estate Association (CREA) and identifies CREA's Data Distribution Facility (DDF®)
October 20 2026 08:51:03
REALTORS® Association of Edmonton
Cir Realty