
257 Mcmillan Crescent Dryden, Ontario P8N 0A2

$489,900
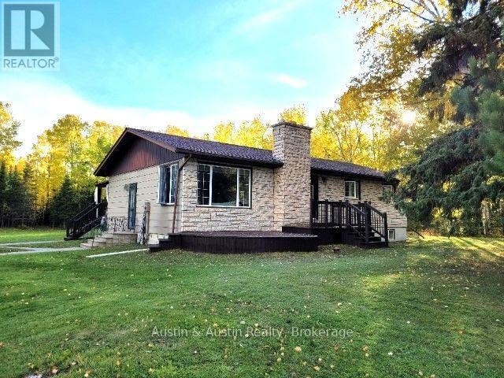
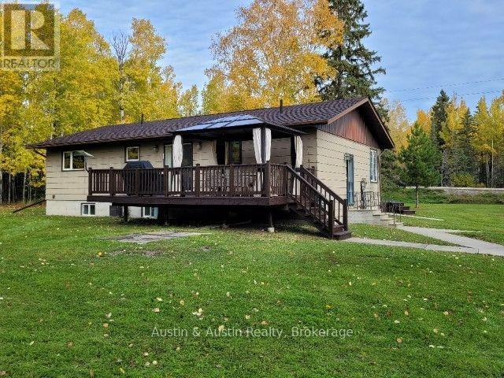
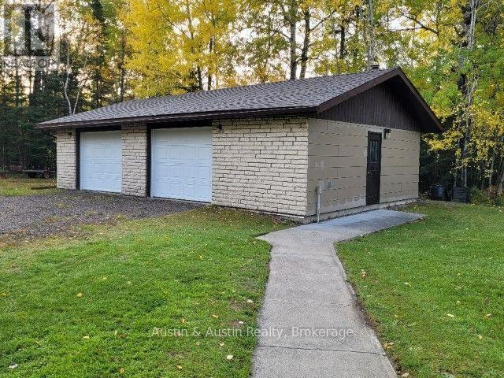
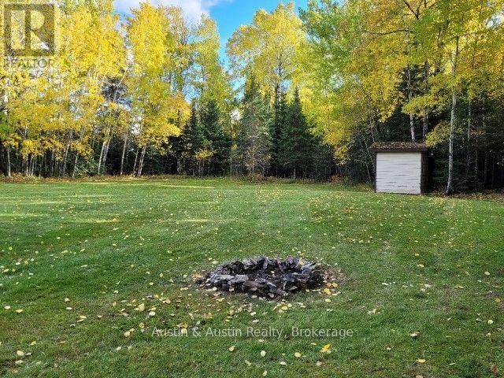
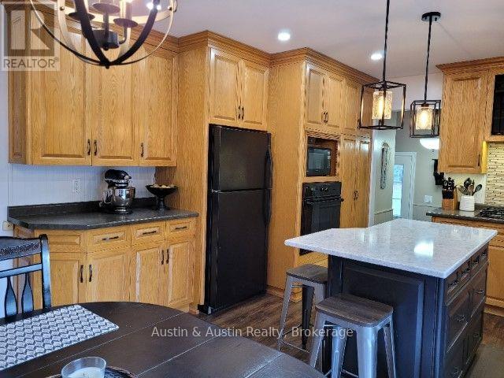
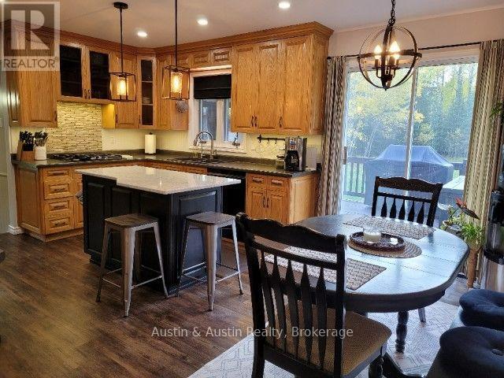
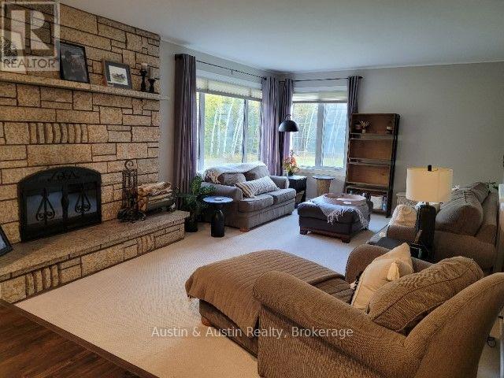
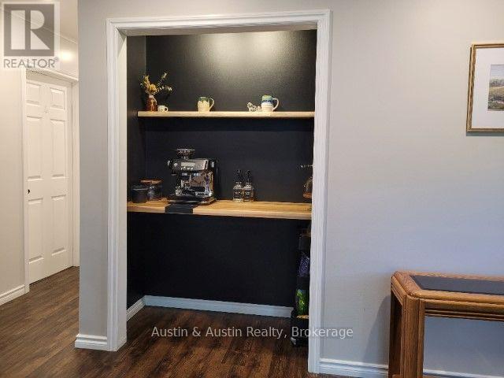
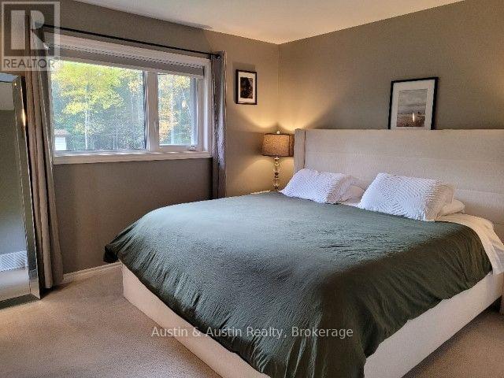
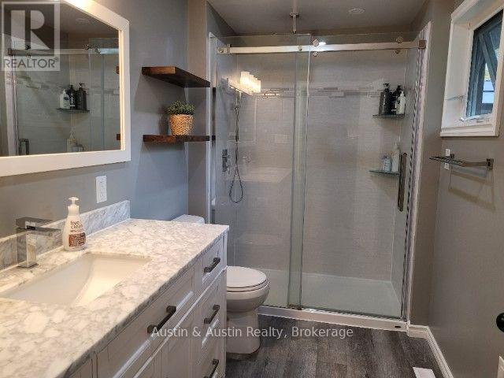
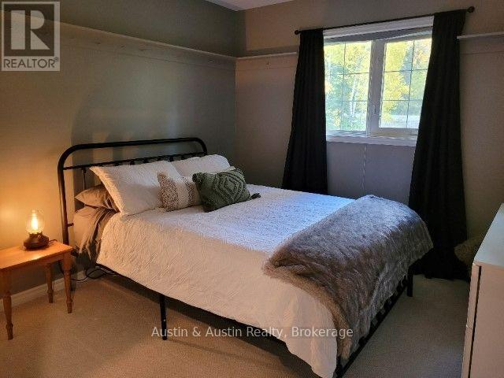
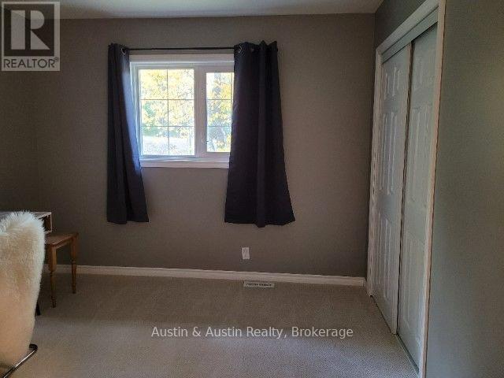
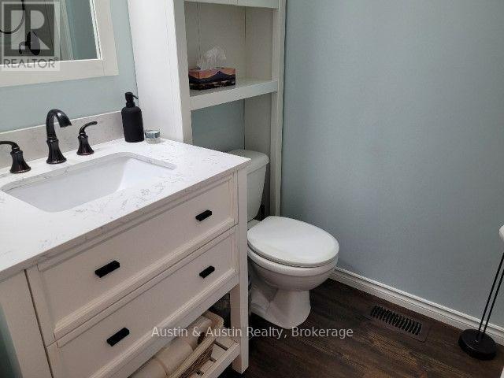
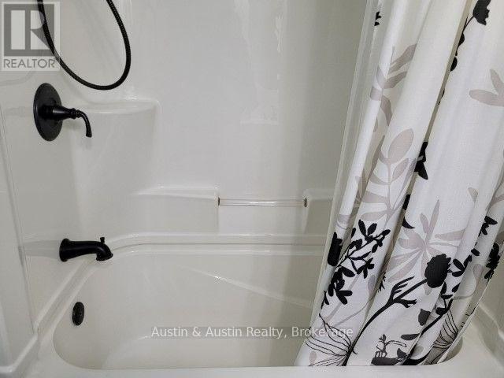
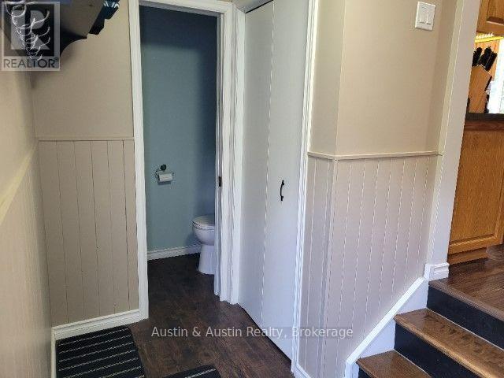
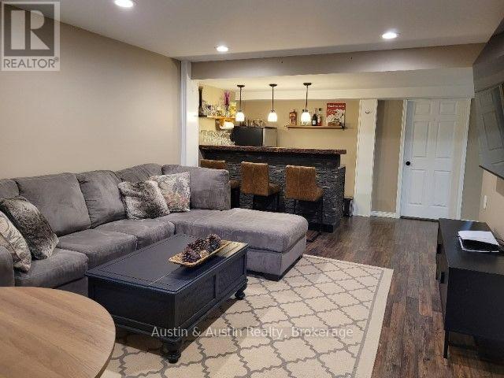
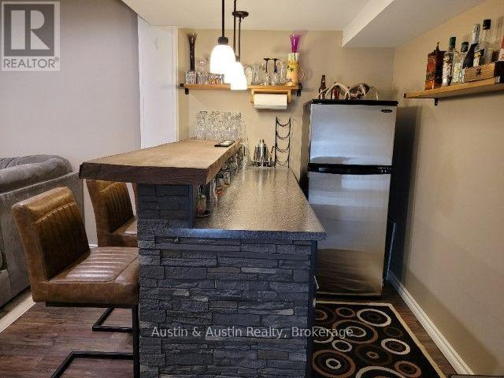
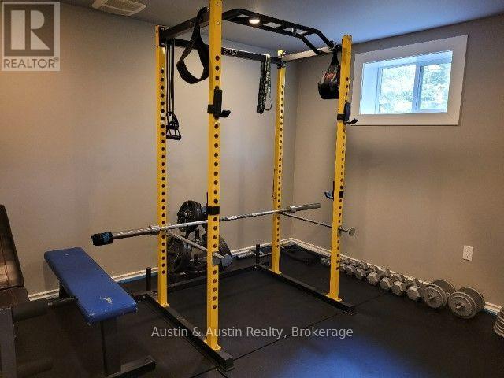
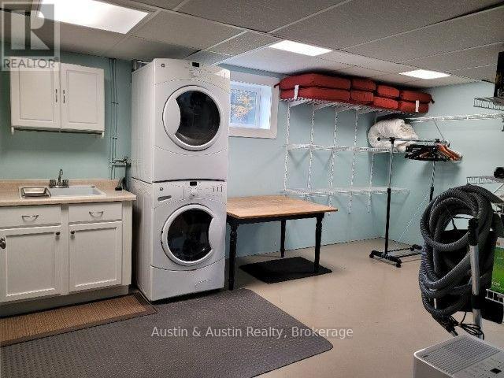
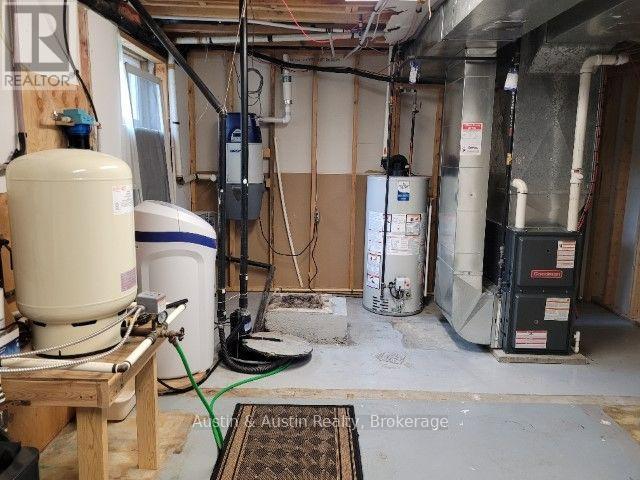
You maybe enjoying your first Christmas in this beautiful home and property! Move-in ready, offering many features most families would dream to have. The home offers a large family sized Kitchen & Living Room, with a wood burning fireplace. There's three bedrooms and three bathrooms on the main floor. The basement satisfies a large Recreation Room, an private exercise room, a spare bedroom, a lovely laundry room and large utility with a cold room as well. There's a south facing sundeck with a shelter to remain. Also a patio deck on the north side of the home. There's a double car, detached & insulated, garage and lots of outdoor parking for the overflow. The property offers lots of backyard privacy with a wooded area behind. (id:49203)
Property Details
| MLS® Number | X14026882 |
| Property Type | Single Family |
| Community Name | Barclay |
| Community Features | School Bus |
| Features | Wooded Area, Irregular Lot Size, Level, Sump Pump |
| Parking Space Total | 12 |
| Structure | Deck |
Building
| Bathroom Total | 3 |
| Bedrooms Above Ground | 3 |
| Bedrooms Below Ground | 1 |
| Bedrooms Total | 4 |
| Age | 31 To 50 Years |
| Amenities | Fireplace(s) |
| Appliances | Oven - Built-in, Water Heater, Range, Dishwasher, Dryer, Oven, Stove, Washer, Refrigerator |
| Architectural Style | Bungalow |
| Basement Development | Finished |
| Basement Type | Full (finished) |
| Construction Style Attachment | Detached |
| Cooling Type | Central Air Conditioning |
| Exterior Finish | Wood, Stone |
| Fireplace Present | Yes |
| Fireplace Total | 1 |
| Foundation Type | Poured Concrete |
| Half Bath Total | 1 |
| Heating Fuel | Natural Gas |
| Heating Type | Forced Air |
| Stories Total | 1 |
| Size Interior | 1,100 - 1,500 Sqft |
| Type | House |
| Utility Water | Drilled Well |
Parking
| Detached Garage | |
| Garage |
Land
| Acreage | No |
| Sewer | Sanitary Sewer |
| Size Depth | 282 Ft ,1 In |
| Size Frontage | 298 Ft |
| Size Irregular | 298 X 282.1 Ft ; L Shaped |
| Size Total Text | 298 X 282.1 Ft ; L Shaped|1/2 - 1.99 Acres |
| Zoning Description | Rural Residential |
Rooms
| Level | Type | Length | Width | Dimensions |
|---|---|---|---|---|
| Basement | Cold Room | 1.52 m | 3.05 m | 1.52 m x 3.05 m |
| Basement | Recreational, Games Room | 6.71 m | 3.81 m | 6.71 m x 3.81 m |
| Basement | Exercise Room | 4.57 m | 3.35 m | 4.57 m x 3.35 m |
| Basement | Bedroom 4 | 3.66 m | 3.96 m | 3.66 m x 3.96 m |
| Basement | Laundry Room | 3.05 m | 0.31 m | 3.05 m x 0.31 m |
| Basement | Utility Room | 4.88 m | 3.05 m | 4.88 m x 3.05 m |
| Main Level | Kitchen | 5.49 m | 3.66 m | 5.49 m x 3.66 m |
| Main Level | Bathroom | 1.52 m | 3.05 m | 1.52 m x 3.05 m |
| Main Level | Bedroom | 1.52 m | 3.05 m | 1.52 m x 3.05 m |
| Main Level | Bathroom | 0.91 m | 1.52 m | 0.91 m x 1.52 m |
| Main Level | Living Room | 5.79 m | 3.96 m | 5.79 m x 3.96 m |
| Main Level | Primary Bedroom | 3.35 m | 3.05 m | 3.35 m x 3.05 m |
| Main Level | Bedroom 2 | 3.35 m | 3.05 m | 3.35 m x 3.05 m |
| Main Level | Bedroom 3 | 3.66 m | 3.51 m | 3.66 m x 3.51 m |
Utilities
| Cable | Available |
| Electricity | Installed |
https://www.realtor.ca/real-estate/30395032/257-mcmillan-crescent-dryden-barclay-barclay
Contact Us
Contact us for more information

Patty Degagne
Broker
3-35 Whyte Ave
Dryden, Ontario P8N 2Z4
(807) 223-6215
(807) 223-5933

The trademarks REALTOR®, REALTORS®, and the REALTOR® logo are controlled by The Canadian Real Estate Association (CREA) and identify real estate professionals who are members of CREA. The trademarks MLS®, Multiple Listing Service® and the associated logos are owned by The Canadian Real Estate Association (CREA) and identify the quality of services provided by real estate professionals who are members of CREA. The trademark DDF® is owned by The Canadian Real Estate Association (CREA) and identifies CREA's Data Distribution Facility (DDF®)
October 13 2026 05:24:16
Thunder Bay Real Estate Board
Austin & Austin Realty