
257 Edith Green NW Calgary, Alberta T3R 2G3

$558,000
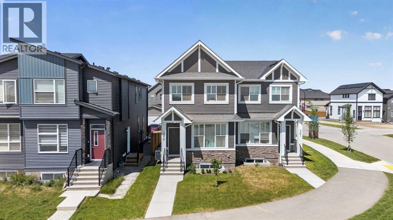
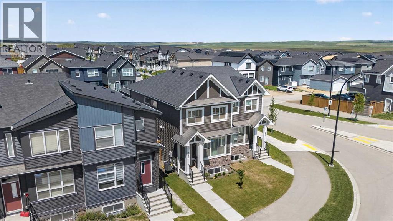
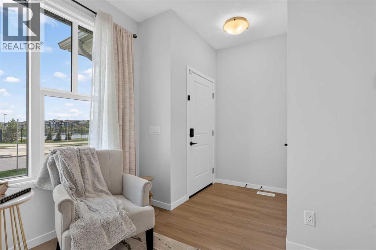
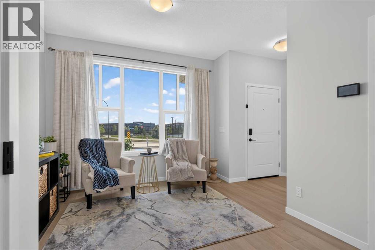
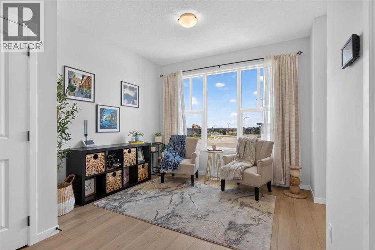
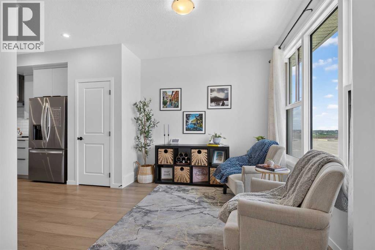
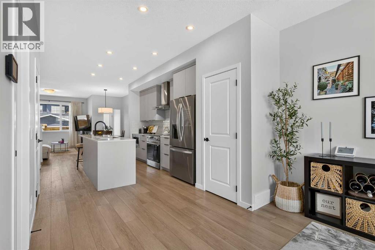
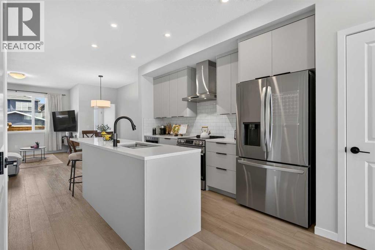
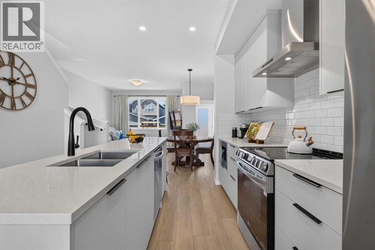
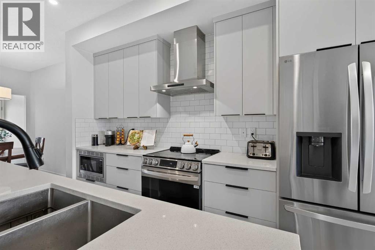
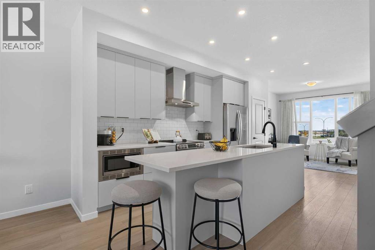
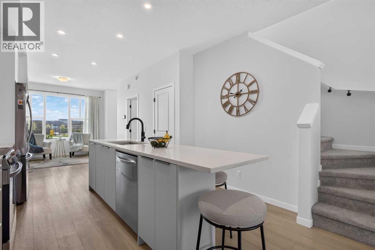
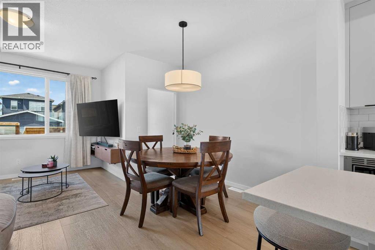
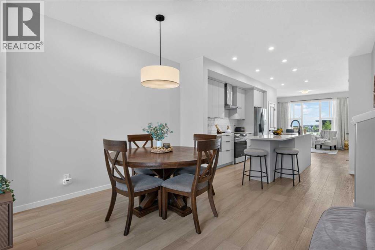
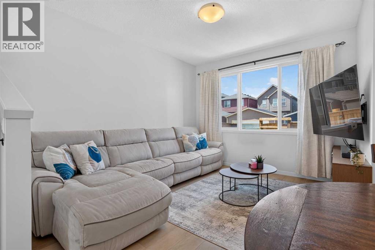
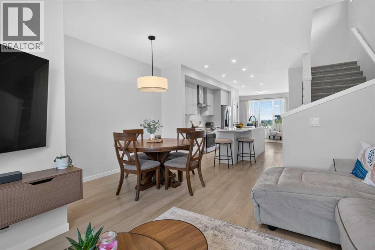
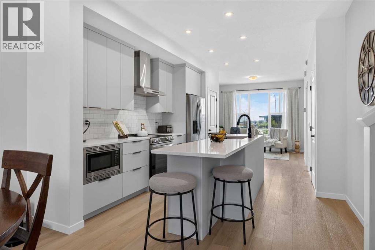
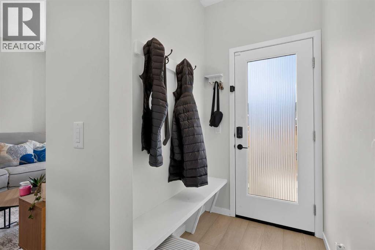
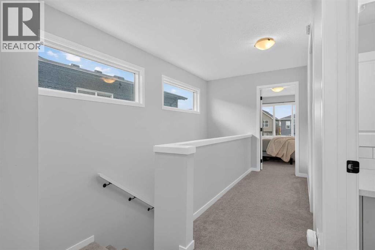
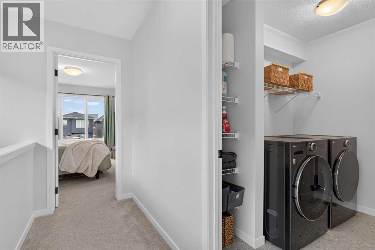
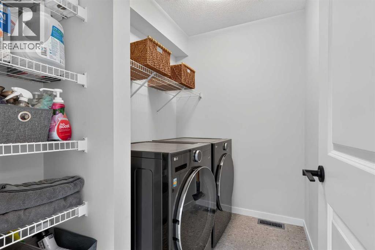
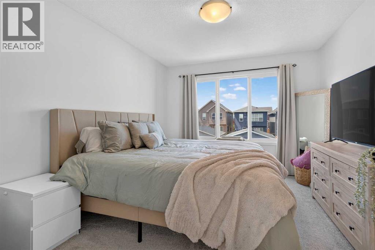
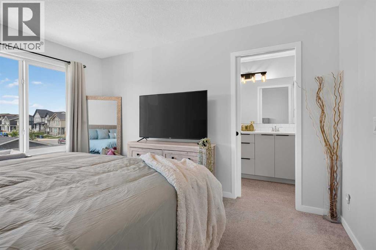
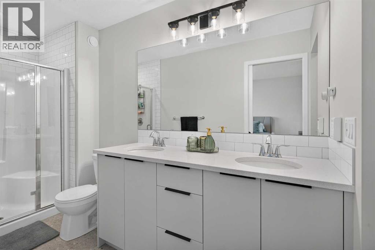
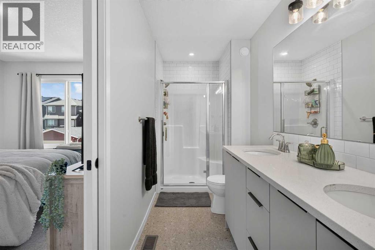
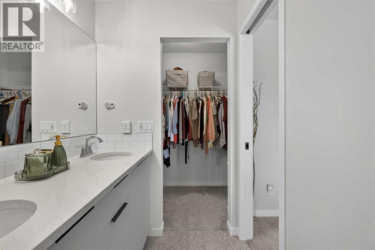
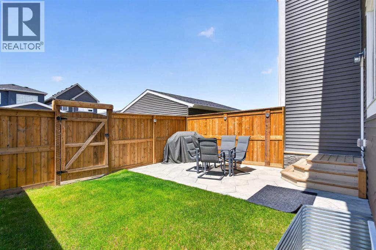
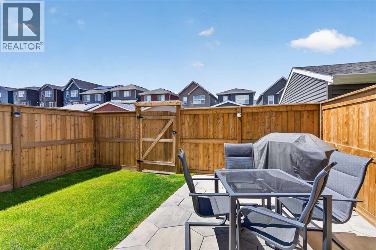
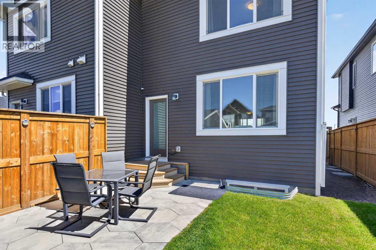
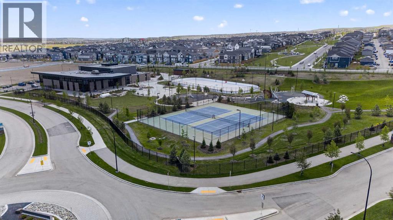
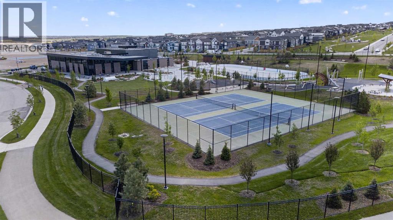
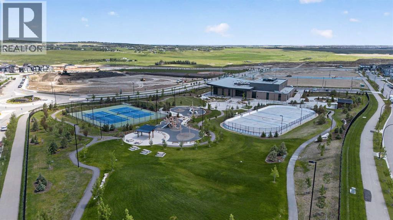
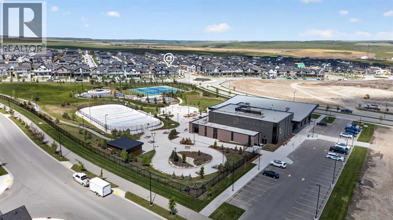
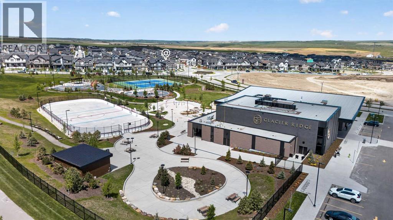
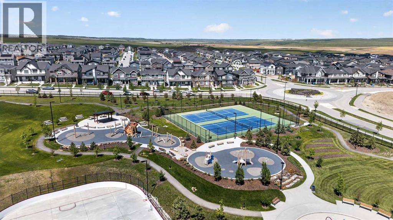
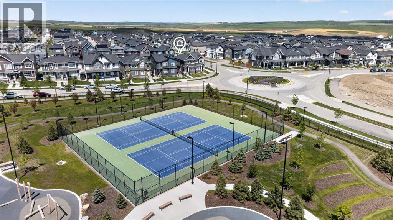
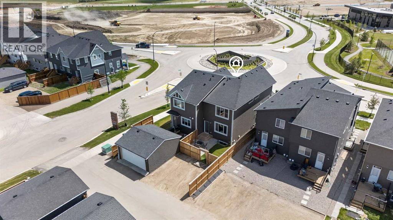
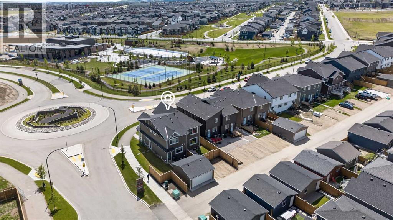
Welcome to this beautifully maintained 3-bedroom, 2.5-bath home that feels as good as brand new. Thoughtfully designed with modern finishes throughout, this move-in-ready property offers upgraded stainless steel appliances, quartz countertops, and an open-concept layout perfect for everyday living and entertaining. Stay comfortable year-round with central air conditioning, while the spacious backyard provides the perfect outdoor retreat with plenty of room for children, pets, gardening, or even a future double detached garage. Ideally located within walking distance to parks, playgrounds, and the recreation facility, you'll love the convenience and family-friendly atmosphere this neighbourhood has to offer. Whether you're a first-time buyer, growing family, or downsizer looking for low-maintenance living, this home checks all the boxes. Meticulously cared for and truly turnkey, this is a home you'll be proud to own. Virtual tour available. (id:49203)
Property Details
| MLS® Number | A2323878 |
| Property Type | Single Family |
| Community Name | Glacier Ridge |
| Amenities Near By | Park, Playground, Recreation Nearby, Shopping |
| Features | Back Lane, Level, Gas Bbq Hookup |
| Parking Space Total | 2 |
| Plan | 2410745 |
Building
| Bathroom Total | 3 |
| Bedrooms Above Ground | 3 |
| Bedrooms Total | 3 |
| Appliances | Washer, Refrigerator, Stove, Dryer, Microwave, Hood Fan |
| Basement Development | Unfinished |
| Basement Type | Full (unfinished) |
| Constructed Date | 2024 |
| Construction Material | Poured Concrete, Wood Frame |
| Construction Style Attachment | Semi-detached |
| Cooling Type | Central Air Conditioning |
| Exterior Finish | Concrete |
| Flooring Type | Carpeted, Vinyl Plank |
| Foundation Type | Poured Concrete |
| Half Bath Total | 1 |
| Heating Type | Forced Air |
| Stories Total | 2 |
| Size Interior | 1,481 Sqft |
| Total Finished Area | 1480.95 Sqft |
| Type | Duplex |
Parking
| Other |
Land
| Acreage | No |
| Fence Type | Fence |
| Land Amenities | Park, Playground, Recreation Nearby, Shopping |
| Size Depth | 33.1 M |
| Size Frontage | 6.76 M |
| Size Irregular | 220.00 |
| Size Total | 220 M2|0-4,050 Sqft |
| Size Total Text | 220 M2|0-4,050 Sqft |
| Zoning Description | R-gm |
Rooms
| Level | Type | Length | Width | Dimensions |
|---|---|---|---|---|
| Main Level | 2pc Bathroom | 4.92 Ft x 4.92 Ft | ||
| Main Level | Dining Room | 11.50 Ft x 11.00 Ft | ||
| Main Level | Family Room | 11.08 Ft x 13.17 Ft | ||
| Main Level | Kitchen | 11.58 Ft x 16.75 Ft | ||
| Main Level | Living Room | 10.83 Ft x 9.50 Ft | ||
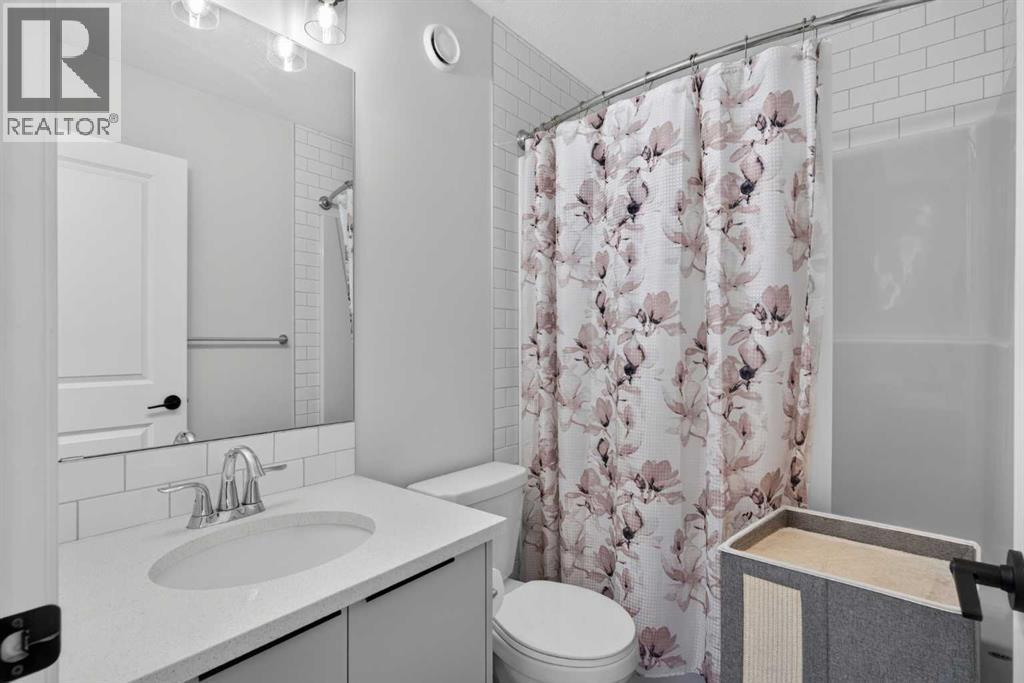
| Upper Level | 4pc Bathroom | 7.58 Ft x 4.92 Ft | ||
| Upper Level | 4pc Bathroom | 4.92 Ft x 12.00 Ft | ||
| Upper Level | Bedroom | 7.58 Ft x 14.42 Ft | ||
| Upper Level | Laundry Room | 7.58 Ft x 5.42 Ft | ||
| Upper Level | Bedroom | 7.92 Ft x 12.08 Ft | ||
| Upper Level | Primary Bedroom | 10.67 Ft x 13.17 Ft |
https://www.realtor.ca/real-estate/29947996/257-edith-green-nw-calgary-glacier-ridge
Contact Us
Contact us for more information

Maricel Mcdonald
Associate
www.maricelmcdonald.com/
www.facebook.com/ladyrealtor/?ref=bookmarks
www.instagram.com/maricel_mcdonald/
110, 7220 Fisher Street S.e.
Calgary, Alberta T2H 2H8
(403) 253-1901

The trademarks REALTOR®, REALTORS®, and the REALTOR® logo are controlled by The Canadian Real Estate Association (CREA) and identify real estate professionals who are members of CREA. The trademarks MLS®, Multiple Listing Service® and the associated logos are owned by The Canadian Real Estate Association (CREA) and identify the quality of services provided by real estate professionals who are members of CREA. The trademark DDF® is owned by The Canadian Real Estate Association (CREA) and identifies CREA's Data Distribution Facility (DDF®)
August 09 2026 12:18:52
Calgary Real Estate Board
Royal LePage Benchmark