
2555 Wallace Place Prince George, British Columbia V2K 3V9

$600,000
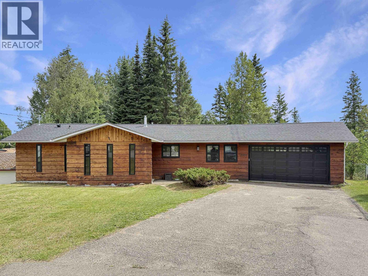
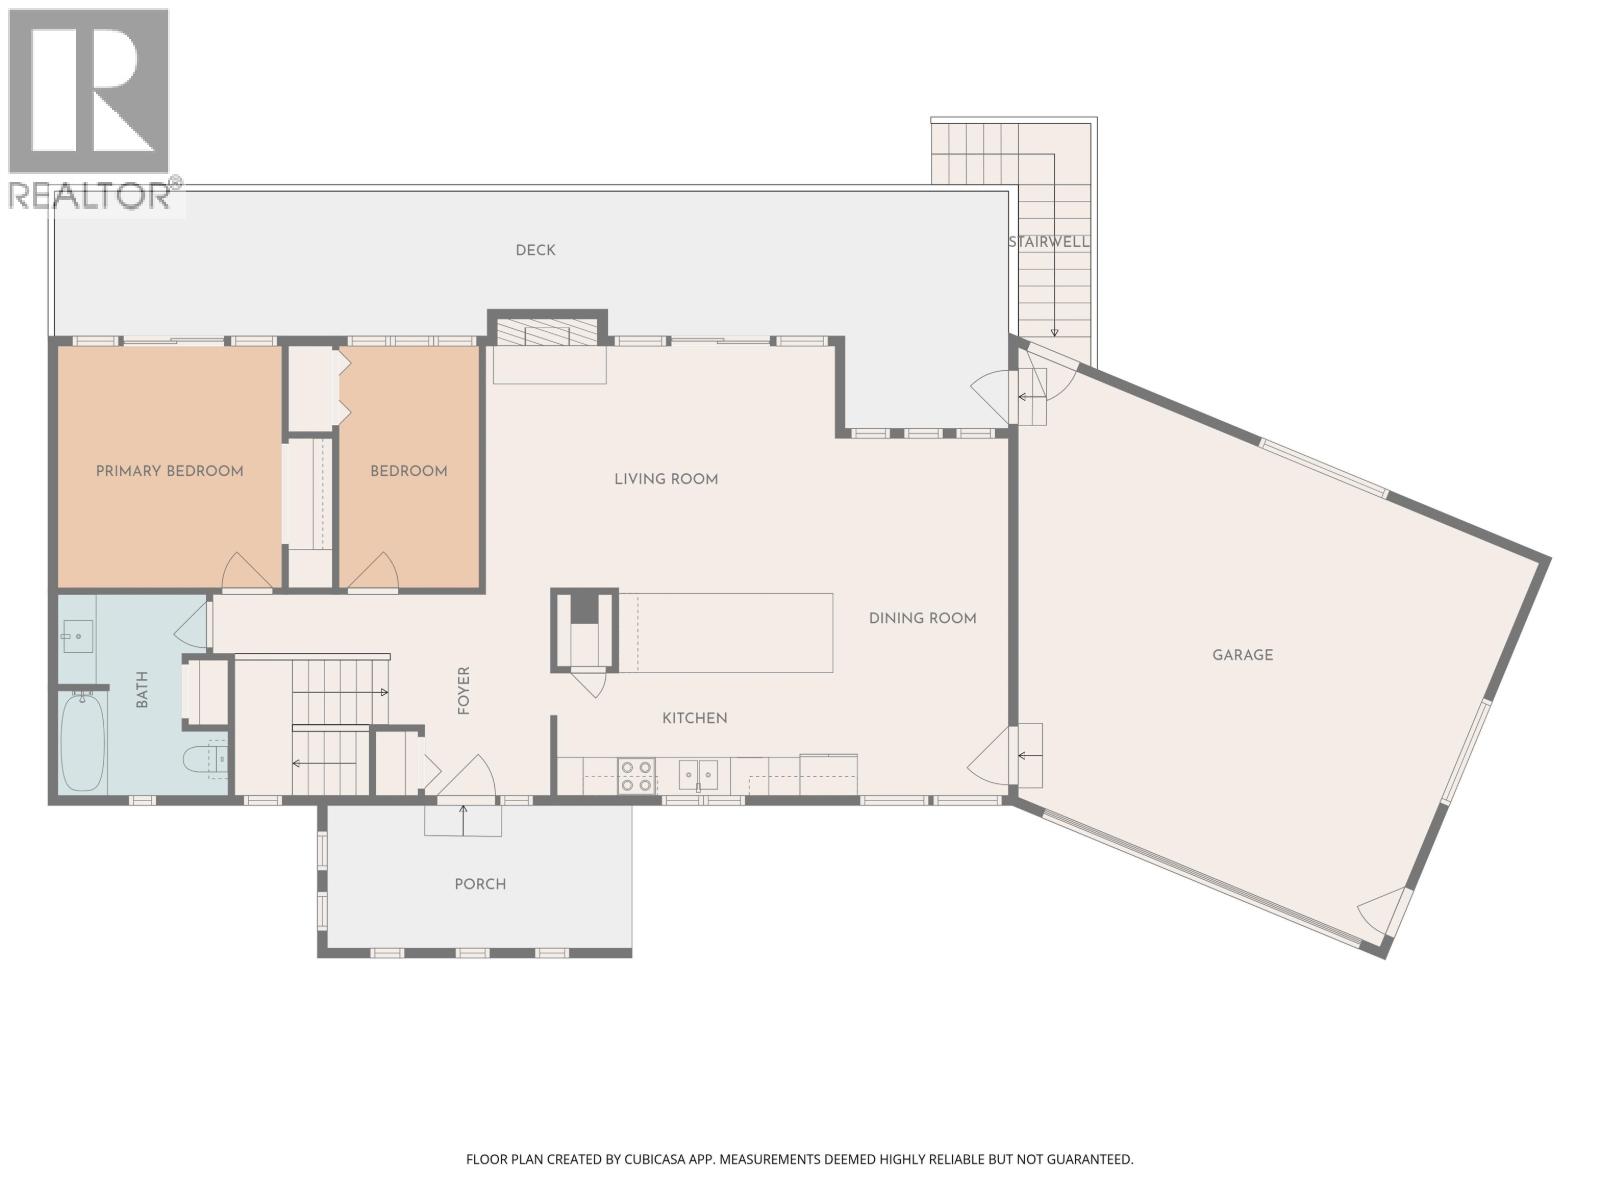
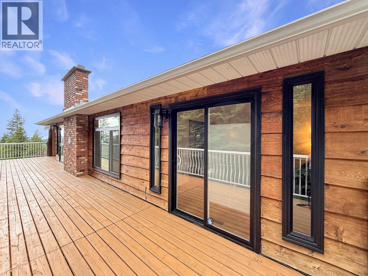
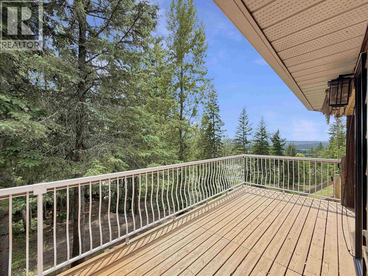
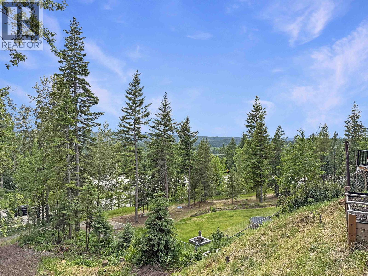
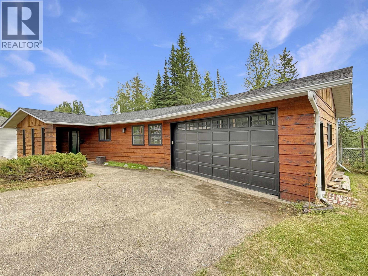
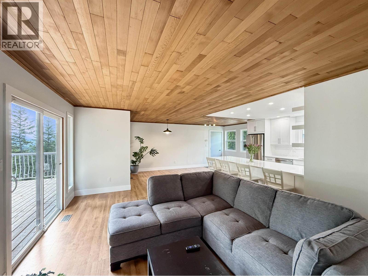
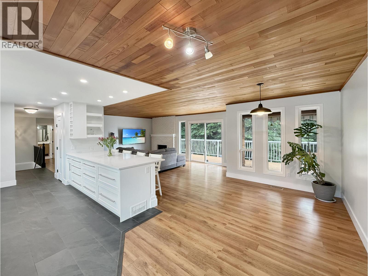
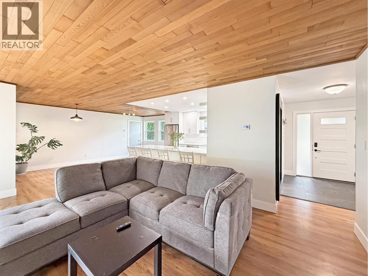
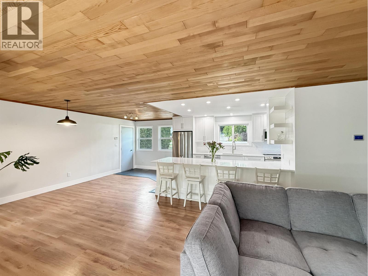
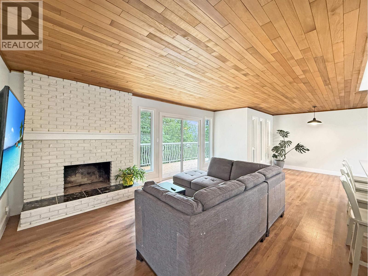
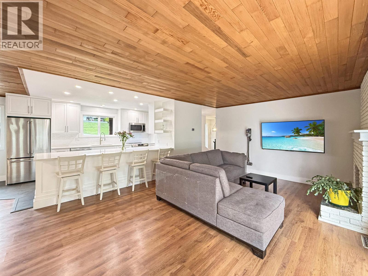
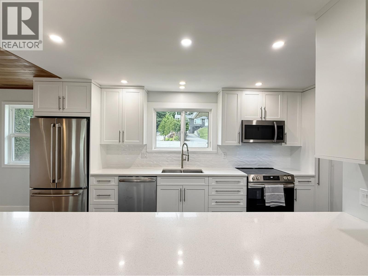
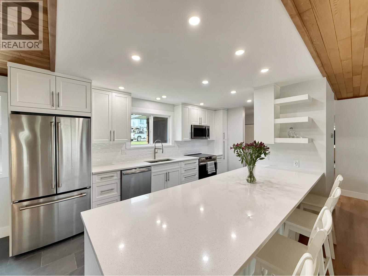
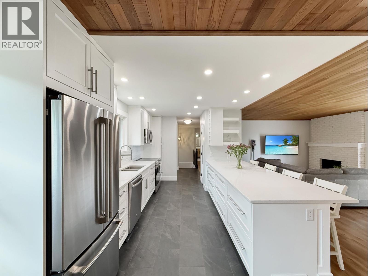
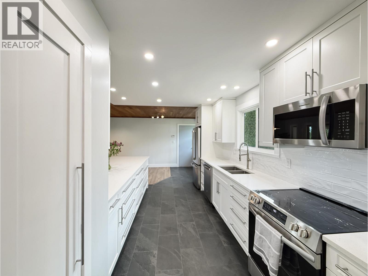
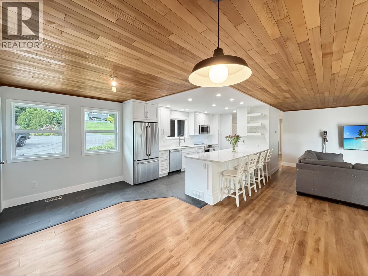
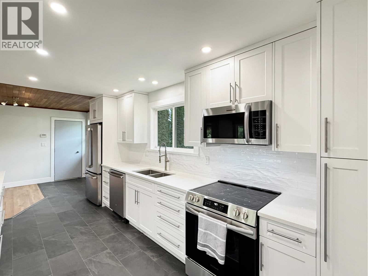
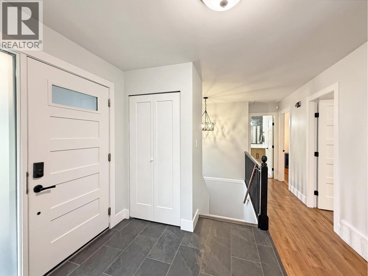
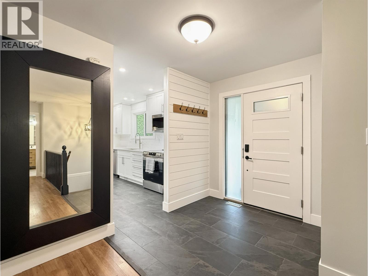
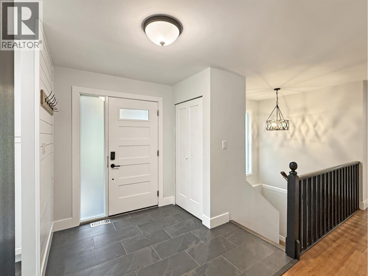
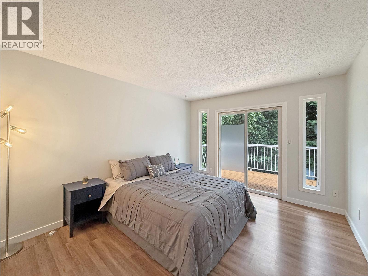
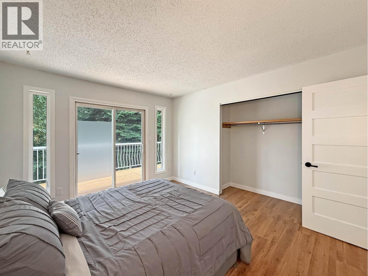
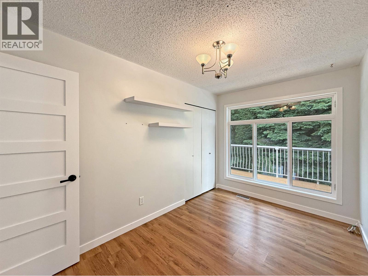
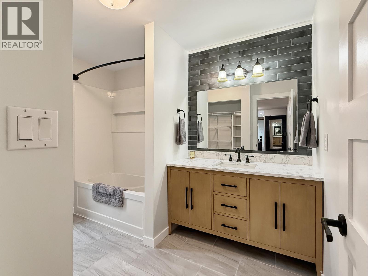
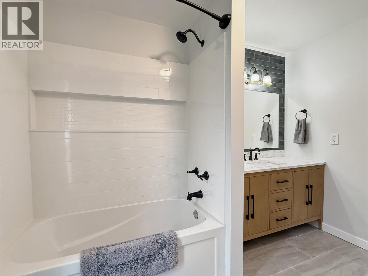
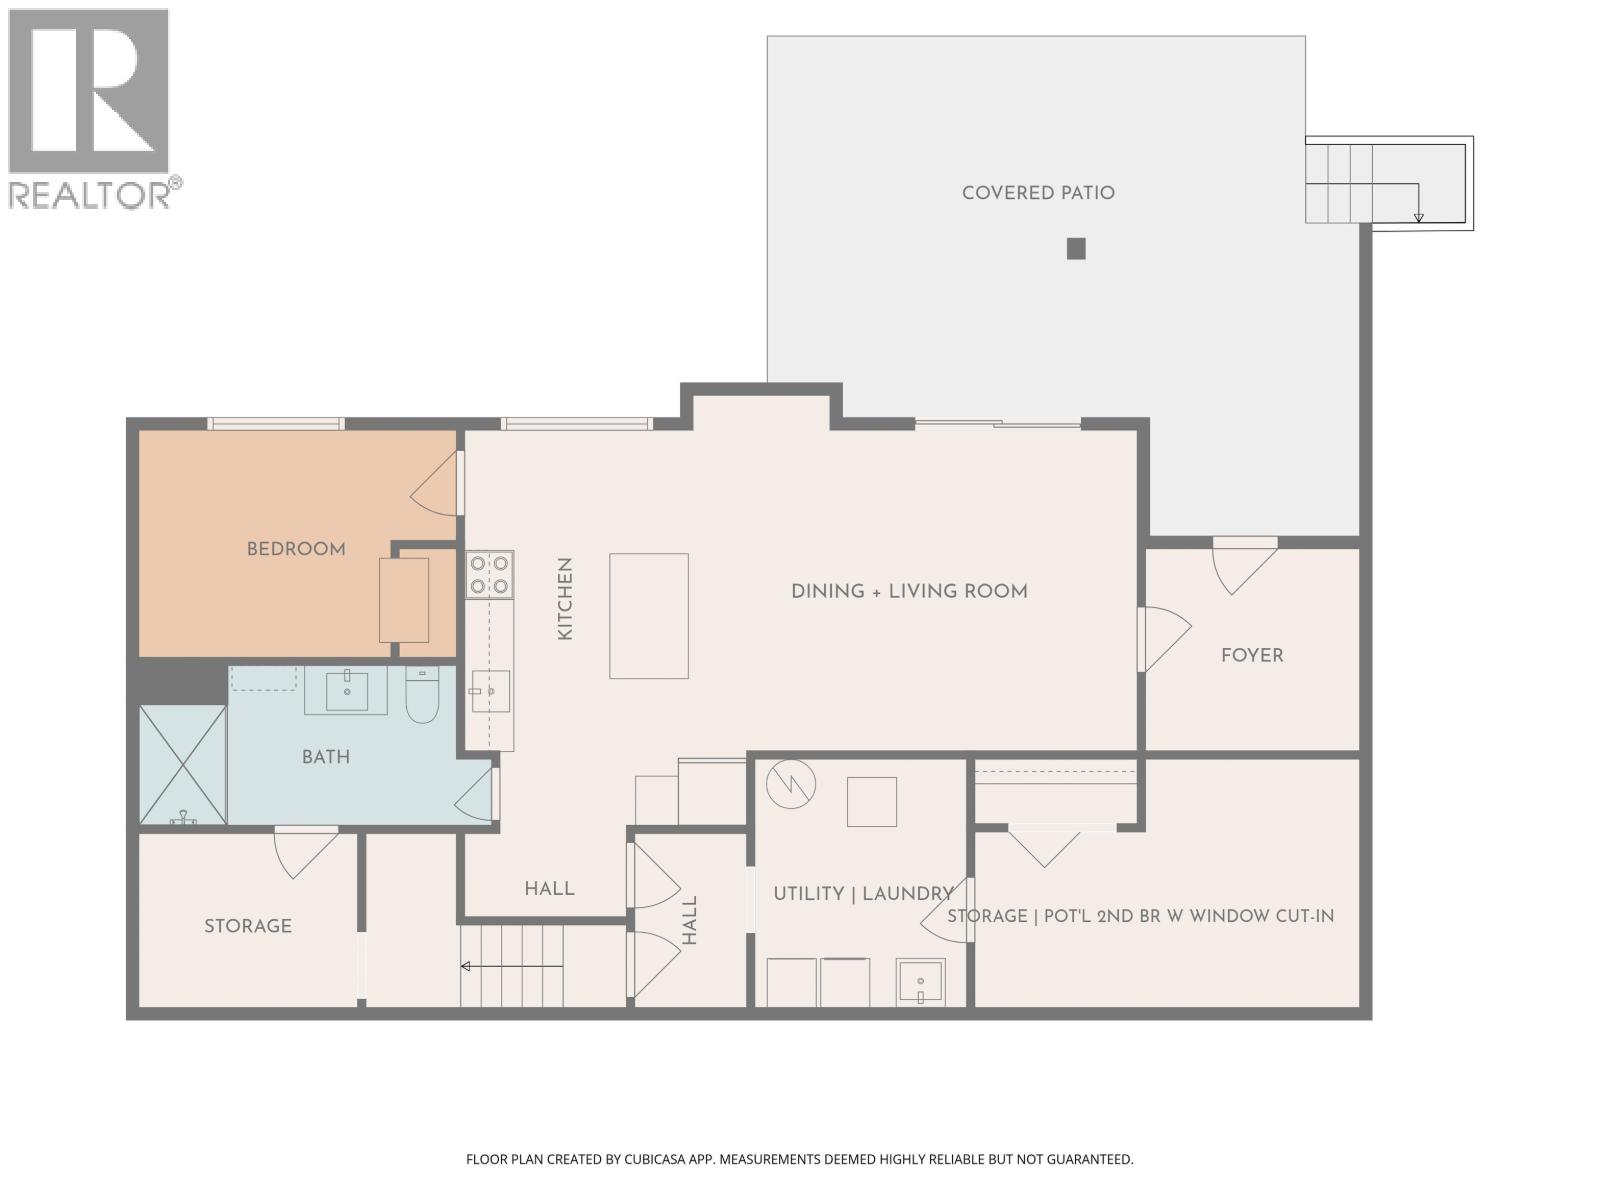
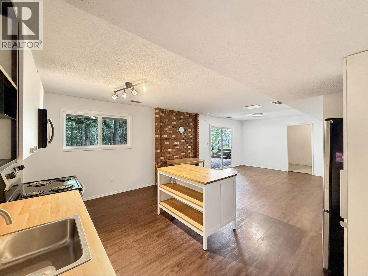
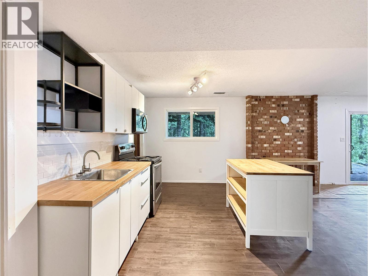
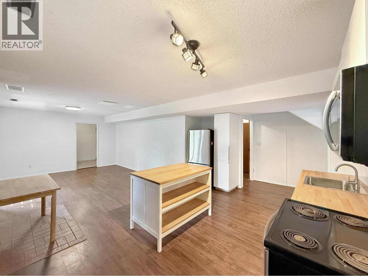
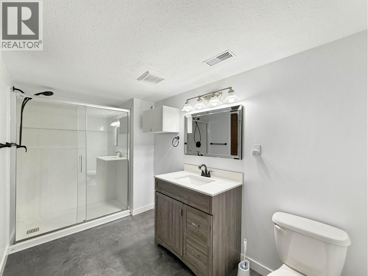
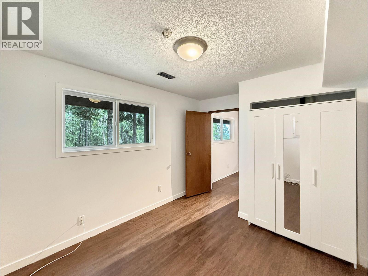
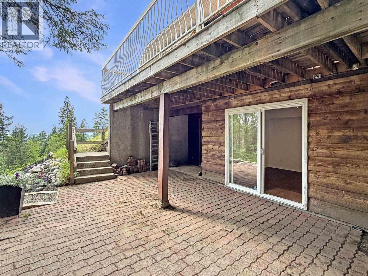
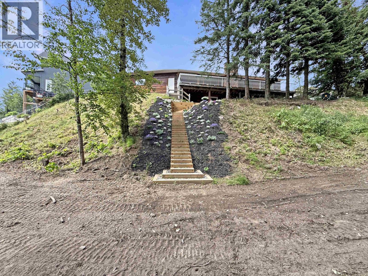
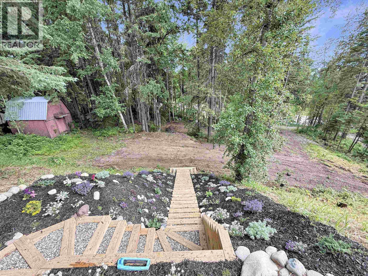
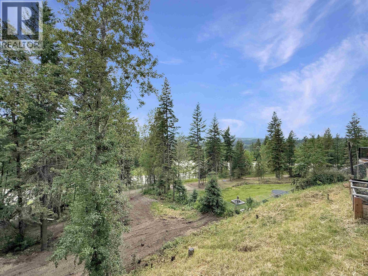
Hart Highlands rancher on a private treed lot that feels like your own forest — clear cedar ceiling, valley views, extensively updated & a mortgage-helper suite. 3 BR (2+1), 2 BA walkout w/ unauthorized 1 BR suite on a 0.61-acre pie-shaped cul-de-sac lot. Open-concept kitchen, living & dining flow onto the south-facing deck w/ valley & sunset views. 2024 designer kitchen: quartz counters, entertaining peninsula & new stainless appliances. Major updates: roof & kitchen 2024, HE furnace, main floor interior doors & entry door 2025, 200A electrical 2023, main bath & windows 2022 (SGDs previously updated). Suite: private entry, covered patio, kitchen & 3-pc bath (2023). Oversized double garage + 4-car driveway. 1.3 km to Hart Ski Hill, steps to Pidherny trails. Rare lot. (id:49203)
Property Details
| MLS® Number | R3148850 |
| Property Type | Single Family |
| Storage Type | Storage |
| View Type | Valley View |
Building
| Bathroom Total | 2 |
| Bedrooms Total | 3 |
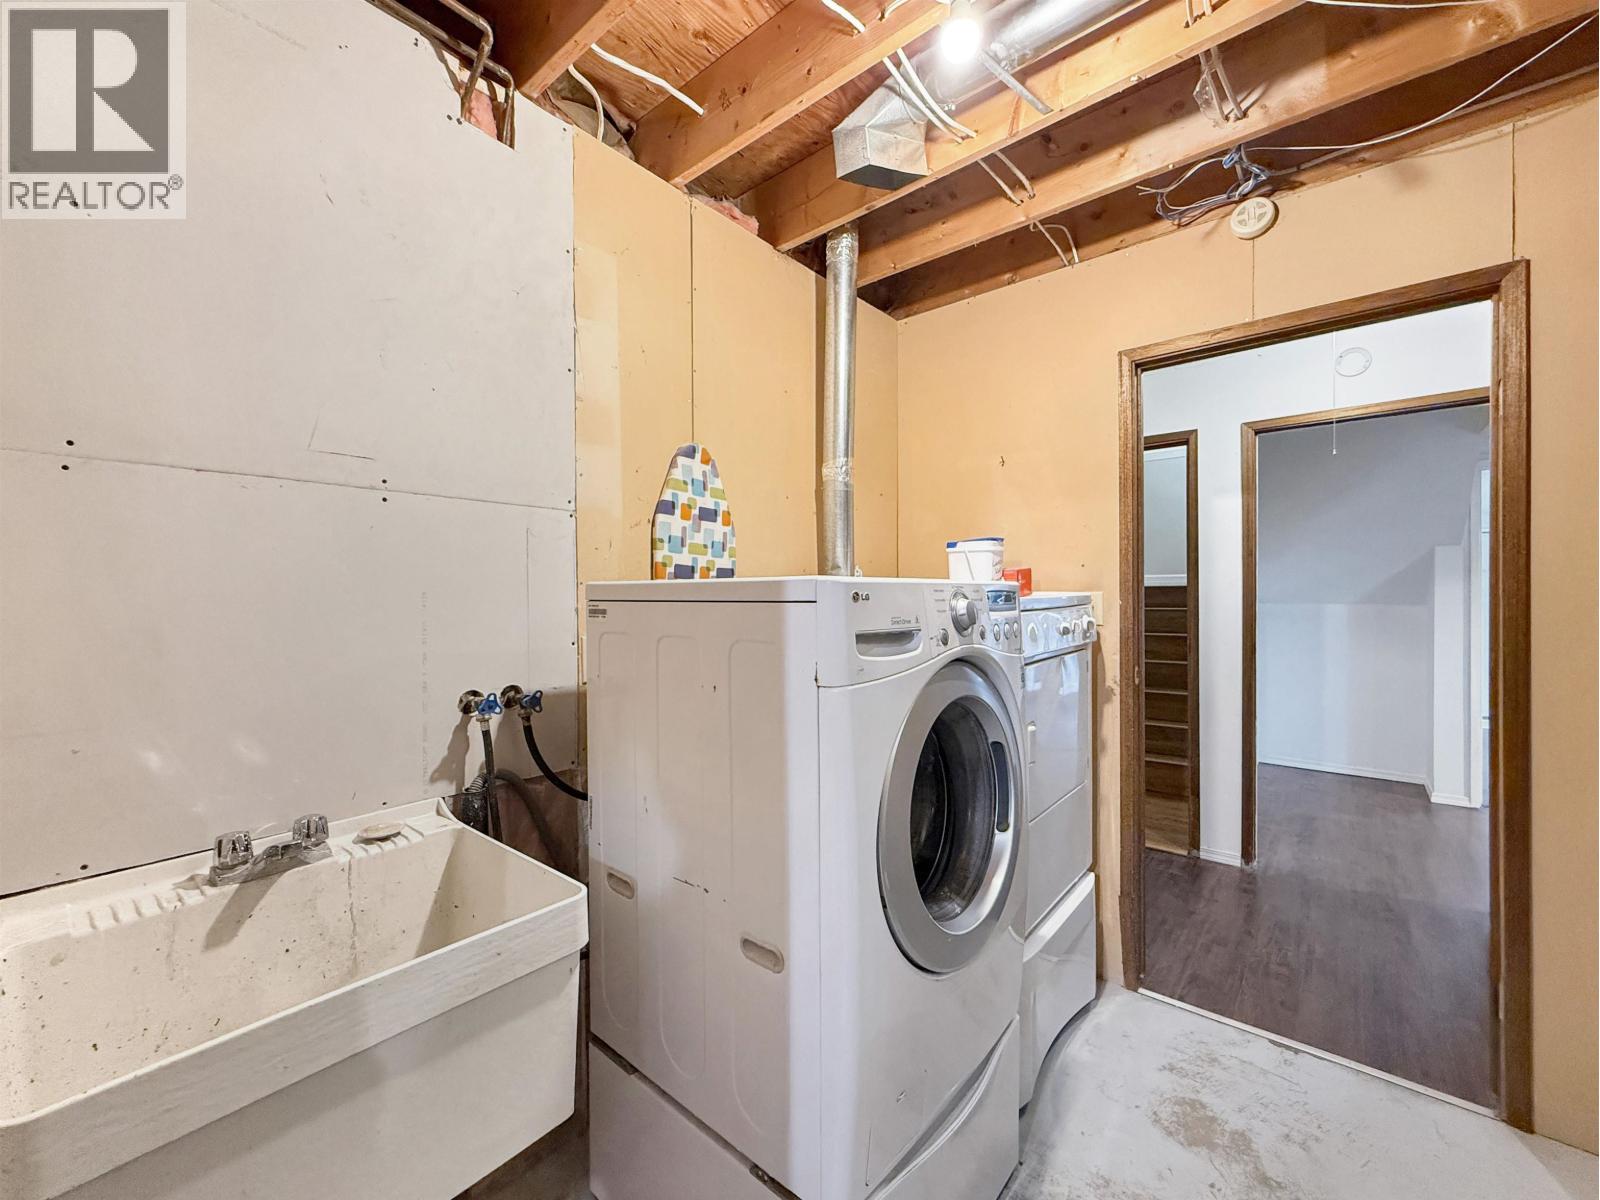
| Amenities | Shared Laundry |
| Appliances | Washer, Dryer, Refrigerator, Stove, Dishwasher |
| Architectural Style | Ranch |
| Basement Type | Full |
| Constructed Date | 1978 |
| Construction Style Attachment | Detached |
| Exterior Finish | Wood |
| Fireplace Present | Yes |
| Fireplace Total | 1 |
| Foundation Type | Concrete Perimeter |
| Heating Fuel | Natural Gas |
| Heating Type | Forced Air |
| Roof Material | Asphalt Shingle |
| Roof Style | Conventional |
| Stories Total | 2 |
| Size Interior | 2,016 Sqft |
| Total Finished Area | 2016 Sqft |
| Type | House |
| Utility Water | Municipal Water |
Parking
| Garage | 2 |
Land
| Acreage | No |
| Size Irregular | 26571 |
| Size Total | 26571 Sqft |
| Size Total Text | 26571 Sqft |
Rooms
| Level | Type | Length | Width | Dimensions |
|---|---|---|---|---|
| Basement | Living Room | 12 ft ,9 in | 15 ft ,9 in | 12 ft ,9 in x 15 ft ,9 in |
| Basement | Kitchen | 15 ft ,7 in | 10 ft ,5 in | 15 ft ,7 in x 10 ft ,5 in |
| Basement | Foyer | 8 ft | 7 ft ,9 in | 8 ft x 7 ft ,9 in |
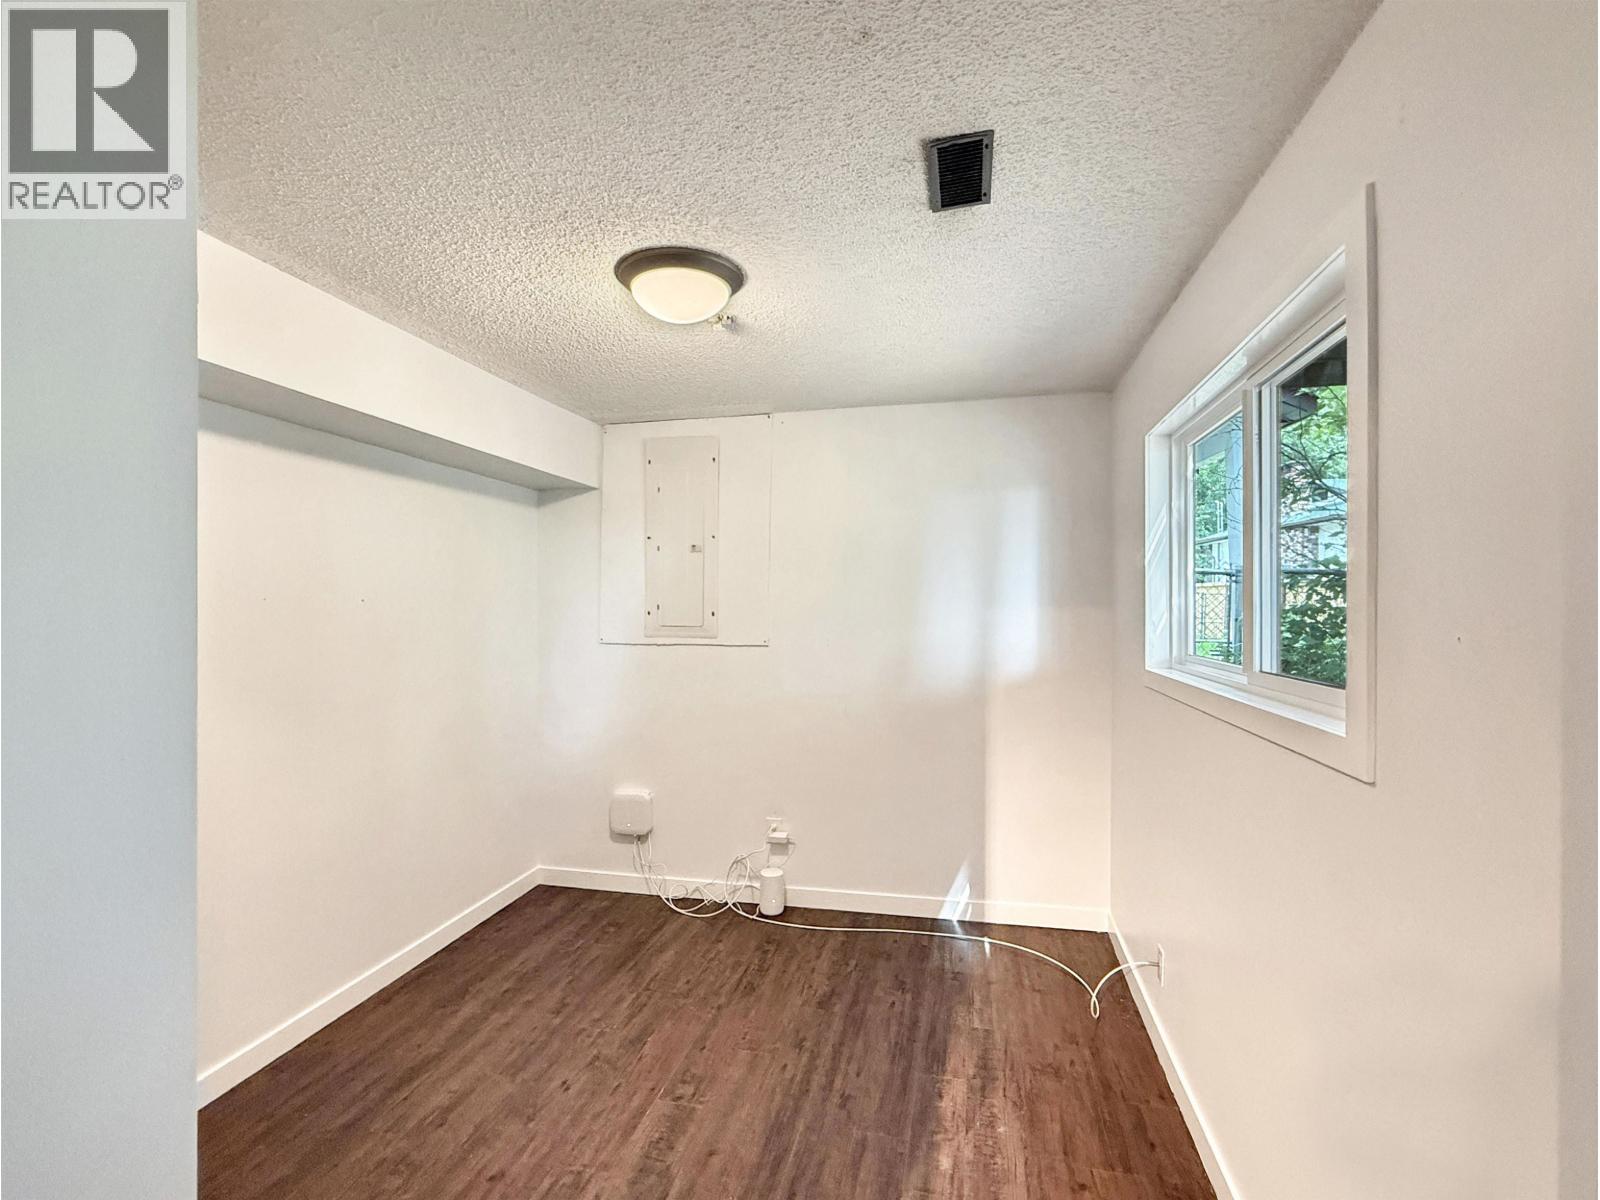
| Basement | Bedroom 3 | 9 ft ,5 in | 9 ft ,1 in | 9 ft ,5 in x 9 ft ,1 in |
| Basement | Laundry Room | 5 ft ,7 in | 8 ft ,5 in | 5 ft ,7 in x 8 ft ,5 in |
| Basement | Utility Room | 3 ft ,1 in | 8 ft ,5 in | 3 ft ,1 in x 8 ft ,5 in |
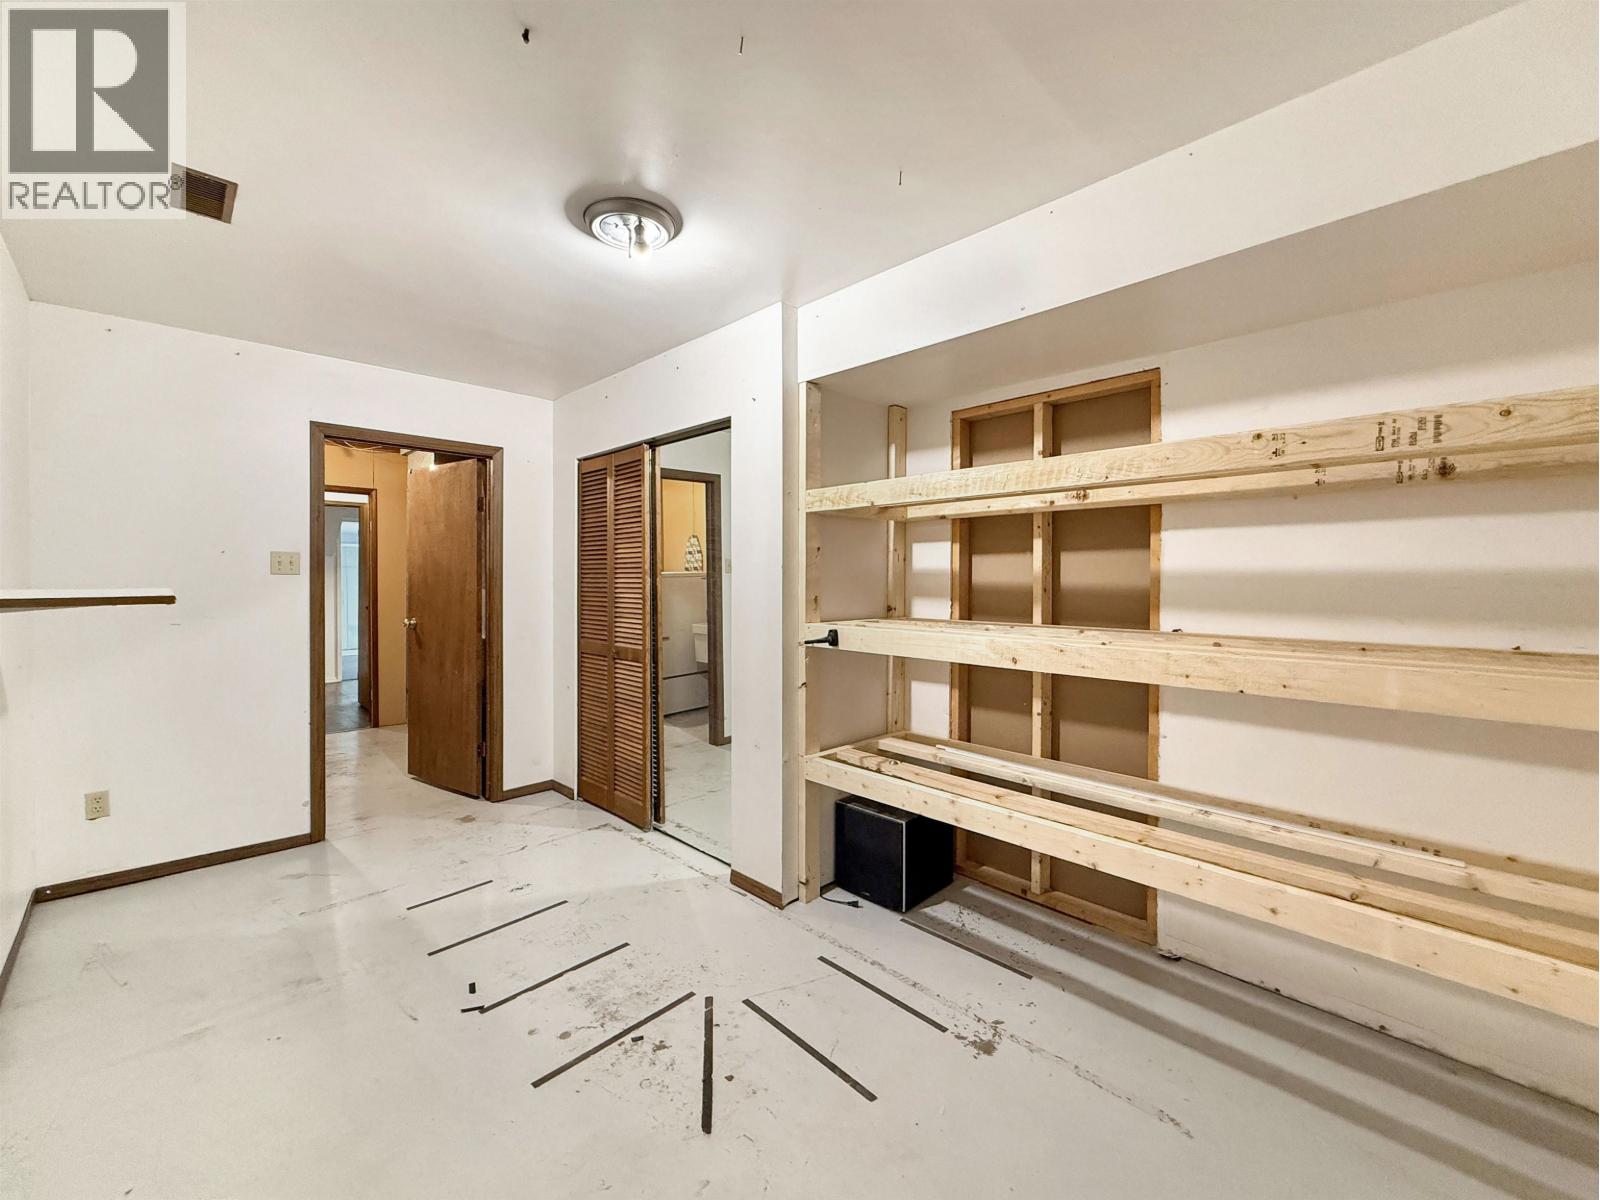
| Basement | Flex Space | 7 ft | 14 ft ,7 in | 7 ft x 14 ft ,7 in |
| Basement | Storage | 6 ft ,2 in | 8 ft ,1 in | 6 ft ,2 in x 8 ft ,1 in |
| Main Level | Living Room | 12 ft ,1 in | 18 ft ,6 in | 12 ft ,1 in x 18 ft ,6 in |
| Main Level | Dining Room | 18 ft ,7 in | 8 ft ,1 in | 18 ft ,7 in x 8 ft ,1 in |
| Main Level | Kitchen | 10 ft ,4 in | 14 ft ,1 in | 10 ft ,4 in x 14 ft ,1 in |
| Main Level | Foyer | 10 ft ,3 in | 6 ft ,6 in | 10 ft ,3 in x 6 ft ,6 in |
| Main Level | Primary Bedroom | 12 ft ,8 in | 10 ft ,1 in | 12 ft ,8 in x 10 ft ,1 in |
| Main Level | Bedroom 2 | 12 ft ,8 in | 7 ft ,1 in | 12 ft ,8 in x 7 ft ,1 in |
https://www.realtor.ca/real-estate/30066898/2555-wallace-place-prince-george
Contact Us
Contact us for more information

Chris Fancy
(250) 562-3986
chrisfancy.com/
1625 4th Avenue
Prince George, British Columbia V2L 3K2
(250) 564-4488
(800) 419-0709
(250) 562-3986
www.royallepageprincegeorge.com/

The trademarks REALTOR®, REALTORS®, and the REALTOR® logo are controlled by The Canadian Real Estate Association (CREA) and identify real estate professionals who are members of CREA. The trademarks MLS®, Multiple Listing Service® and the associated logos are owned by The Canadian Real Estate Association (CREA) and identify the quality of services provided by real estate professionals who are members of CREA. The trademark DDF® is owned by The Canadian Real Estate Association (CREA) and identifies CREA's Data Distribution Facility (DDF®)
July 22 2026 07:11:21
BC Northern Real Estate Board
Royal LePage Aspire Realty