
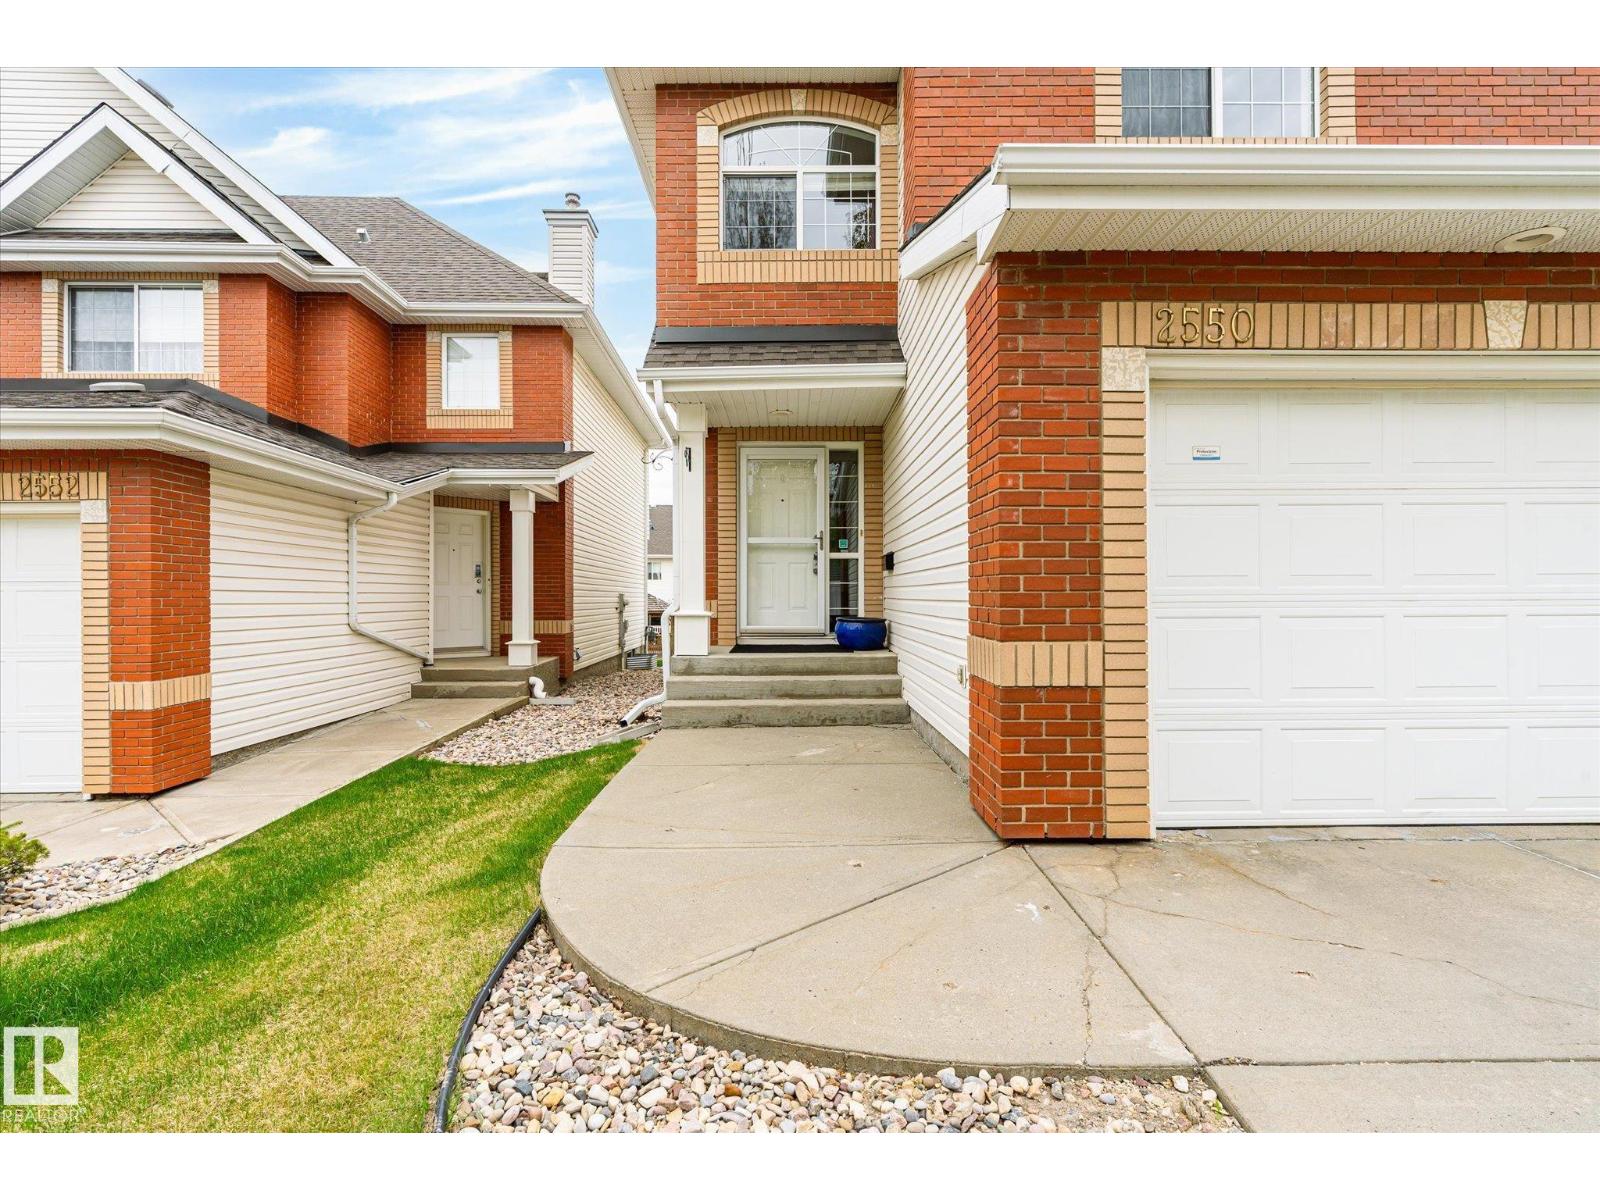
2550 Rabbit Hill Rd NW Edmonton, Alberta T6R 2Y9

$395,000Maintenance, Exterior Maintenance, Insurance, Landscaping, Property Management, Other, See Remarks
$373.97 Monthly
Maintenance, Exterior Maintenance, Insurance, Landscaping, Property Management, Other, See Remarks
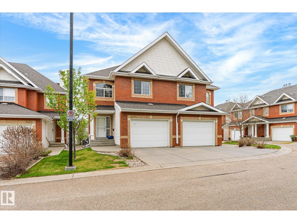
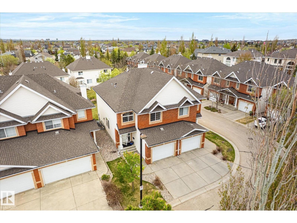
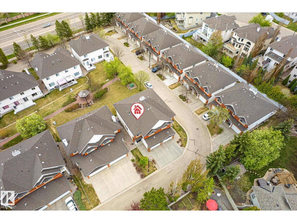
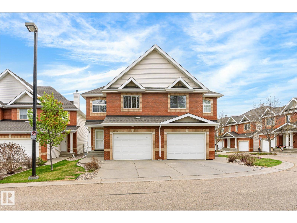
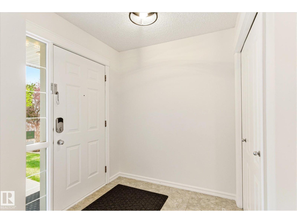
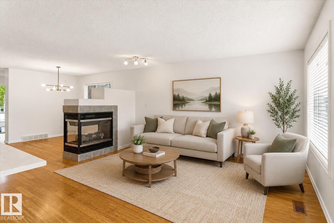
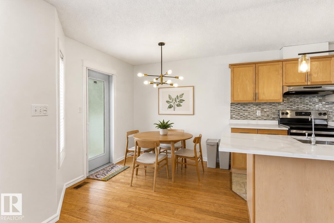
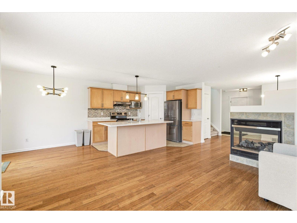
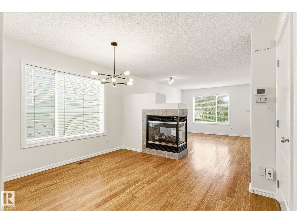
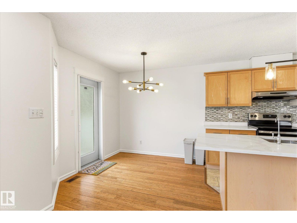
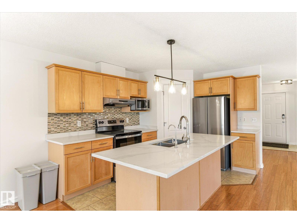
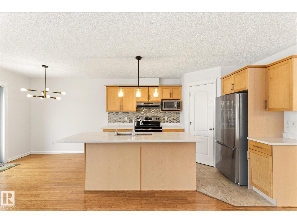
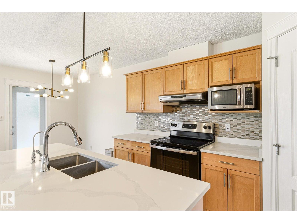
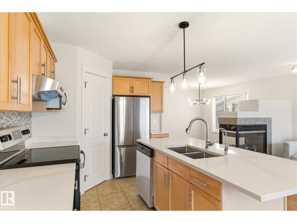
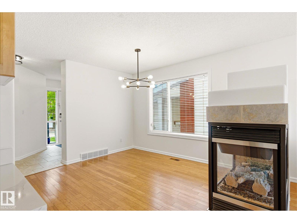
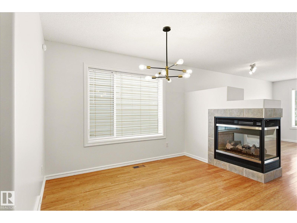
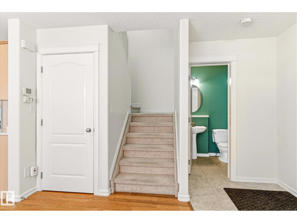
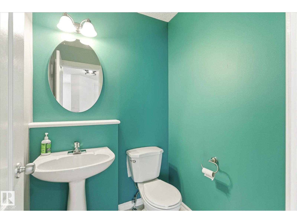
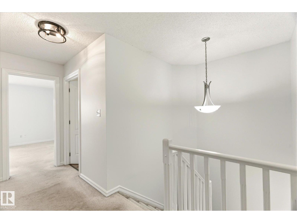
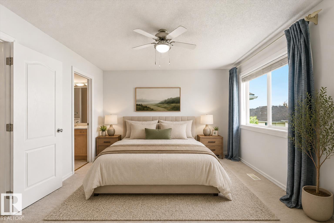
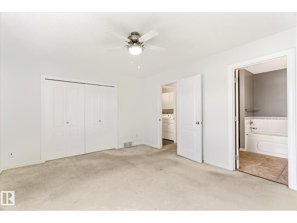
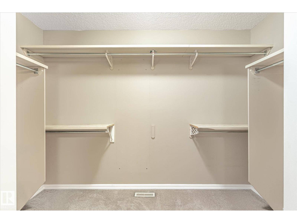
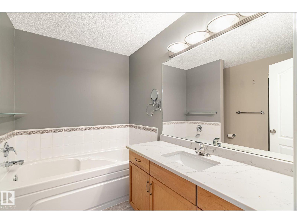
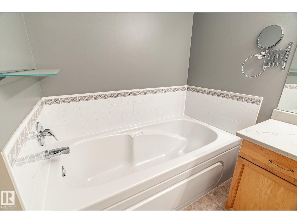
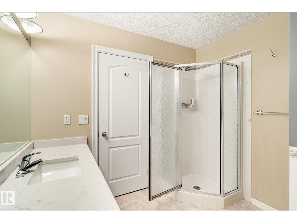
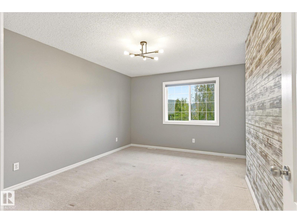
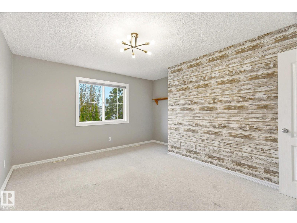
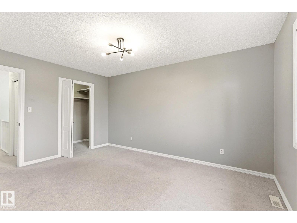
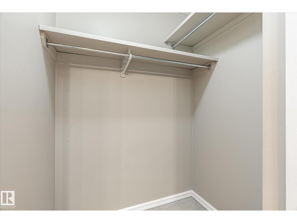
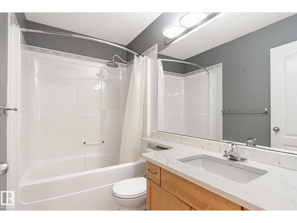
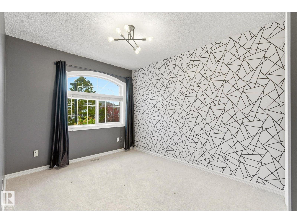
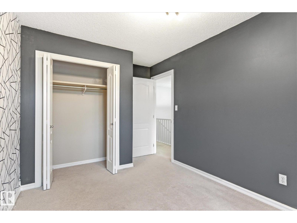
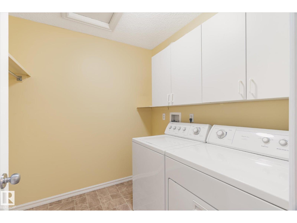
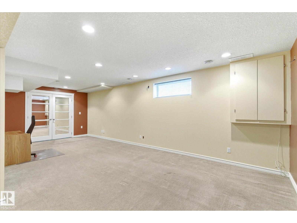
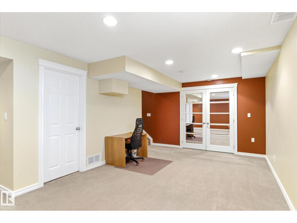
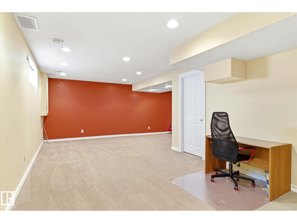
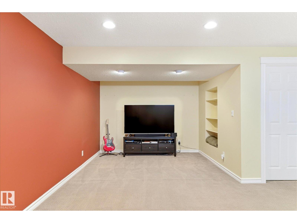
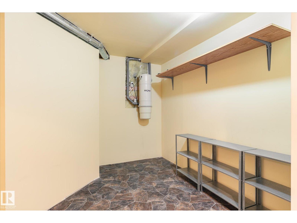
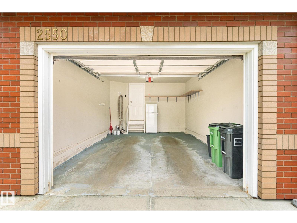
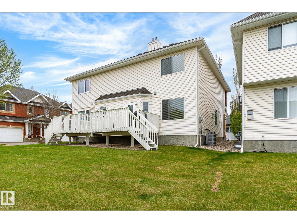
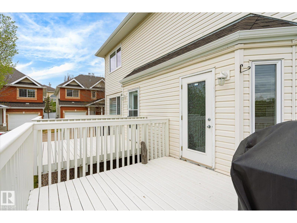
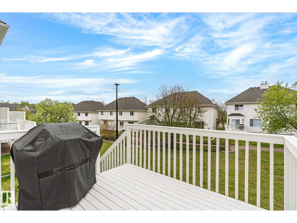
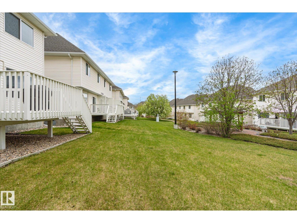
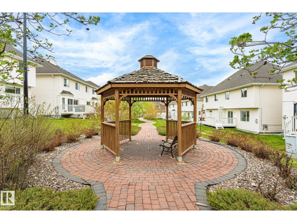
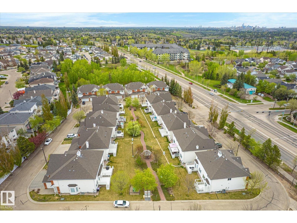
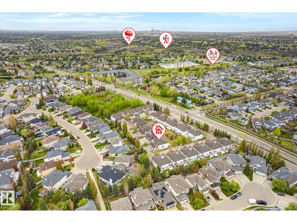
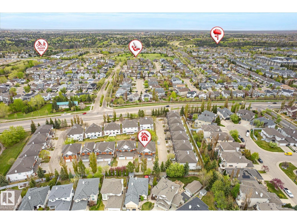
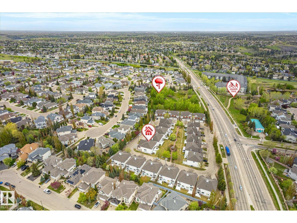
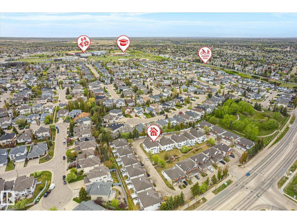
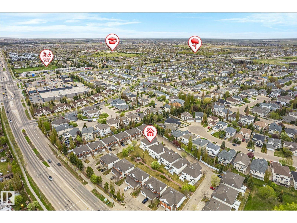
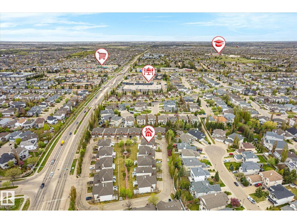
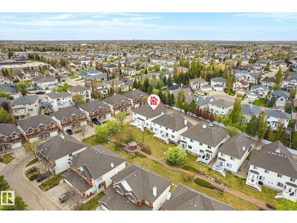
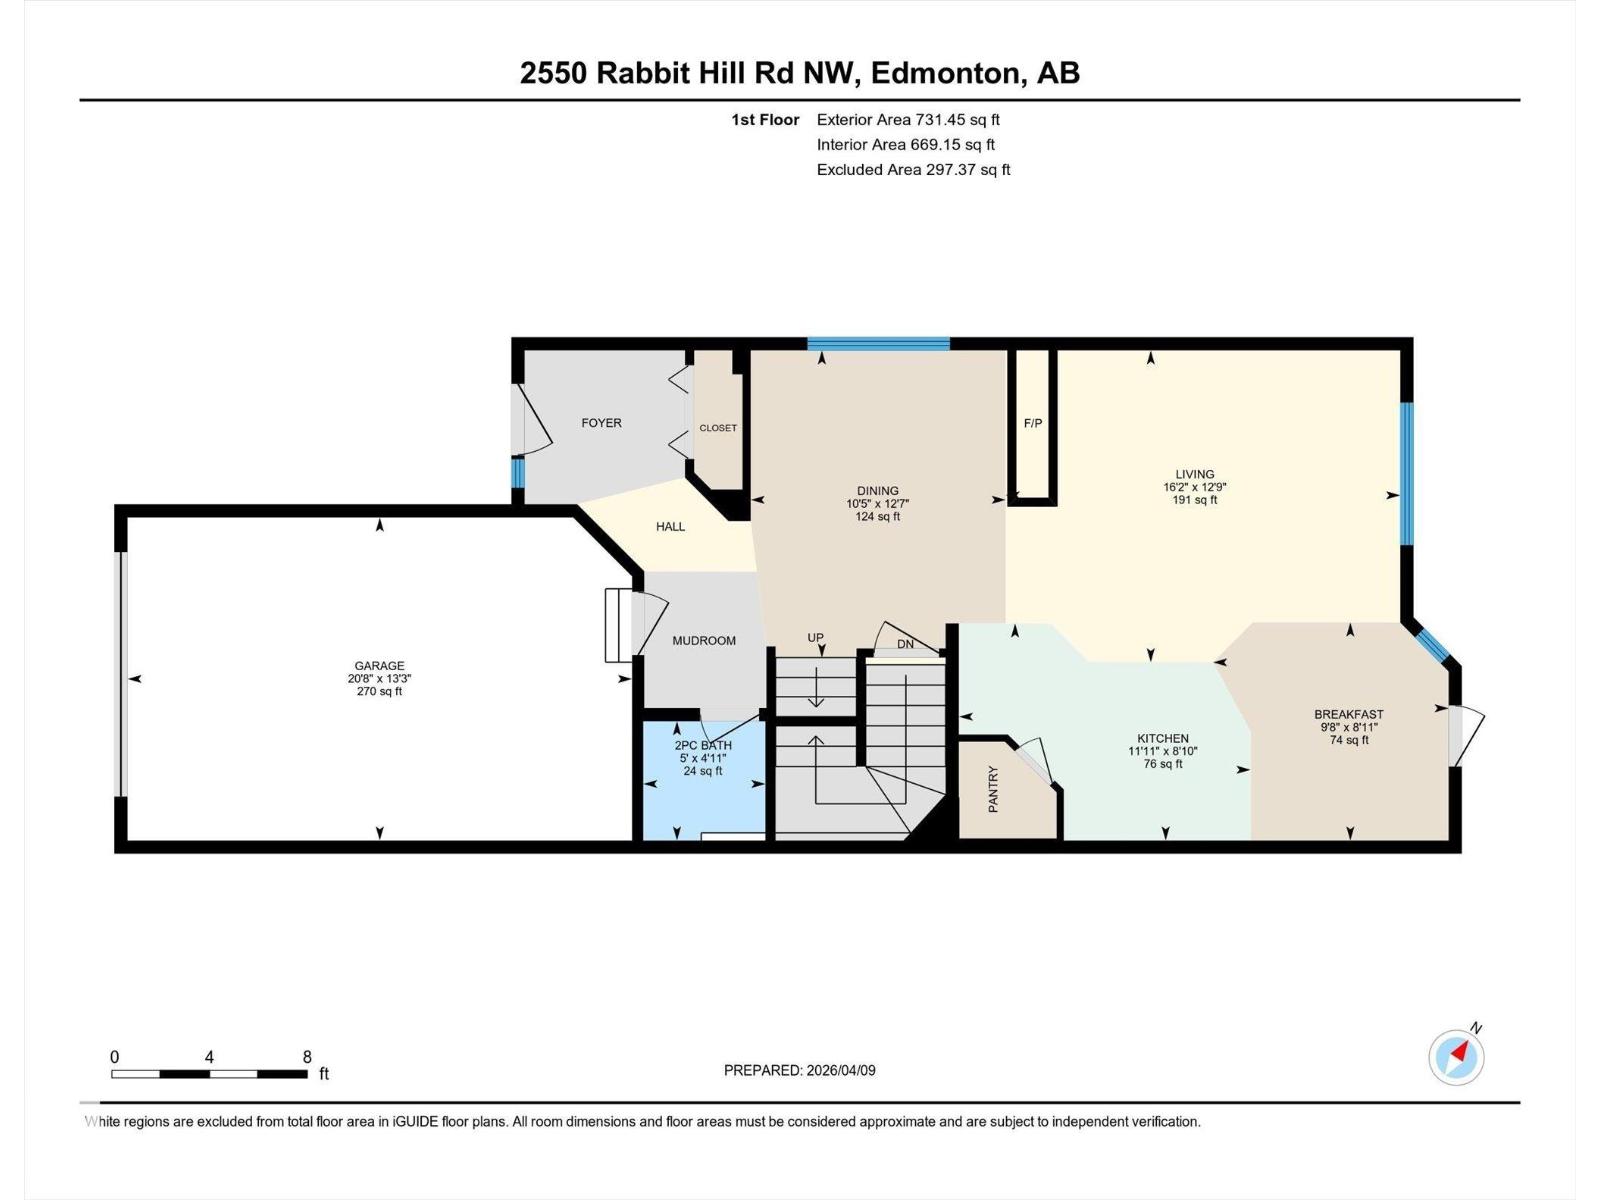
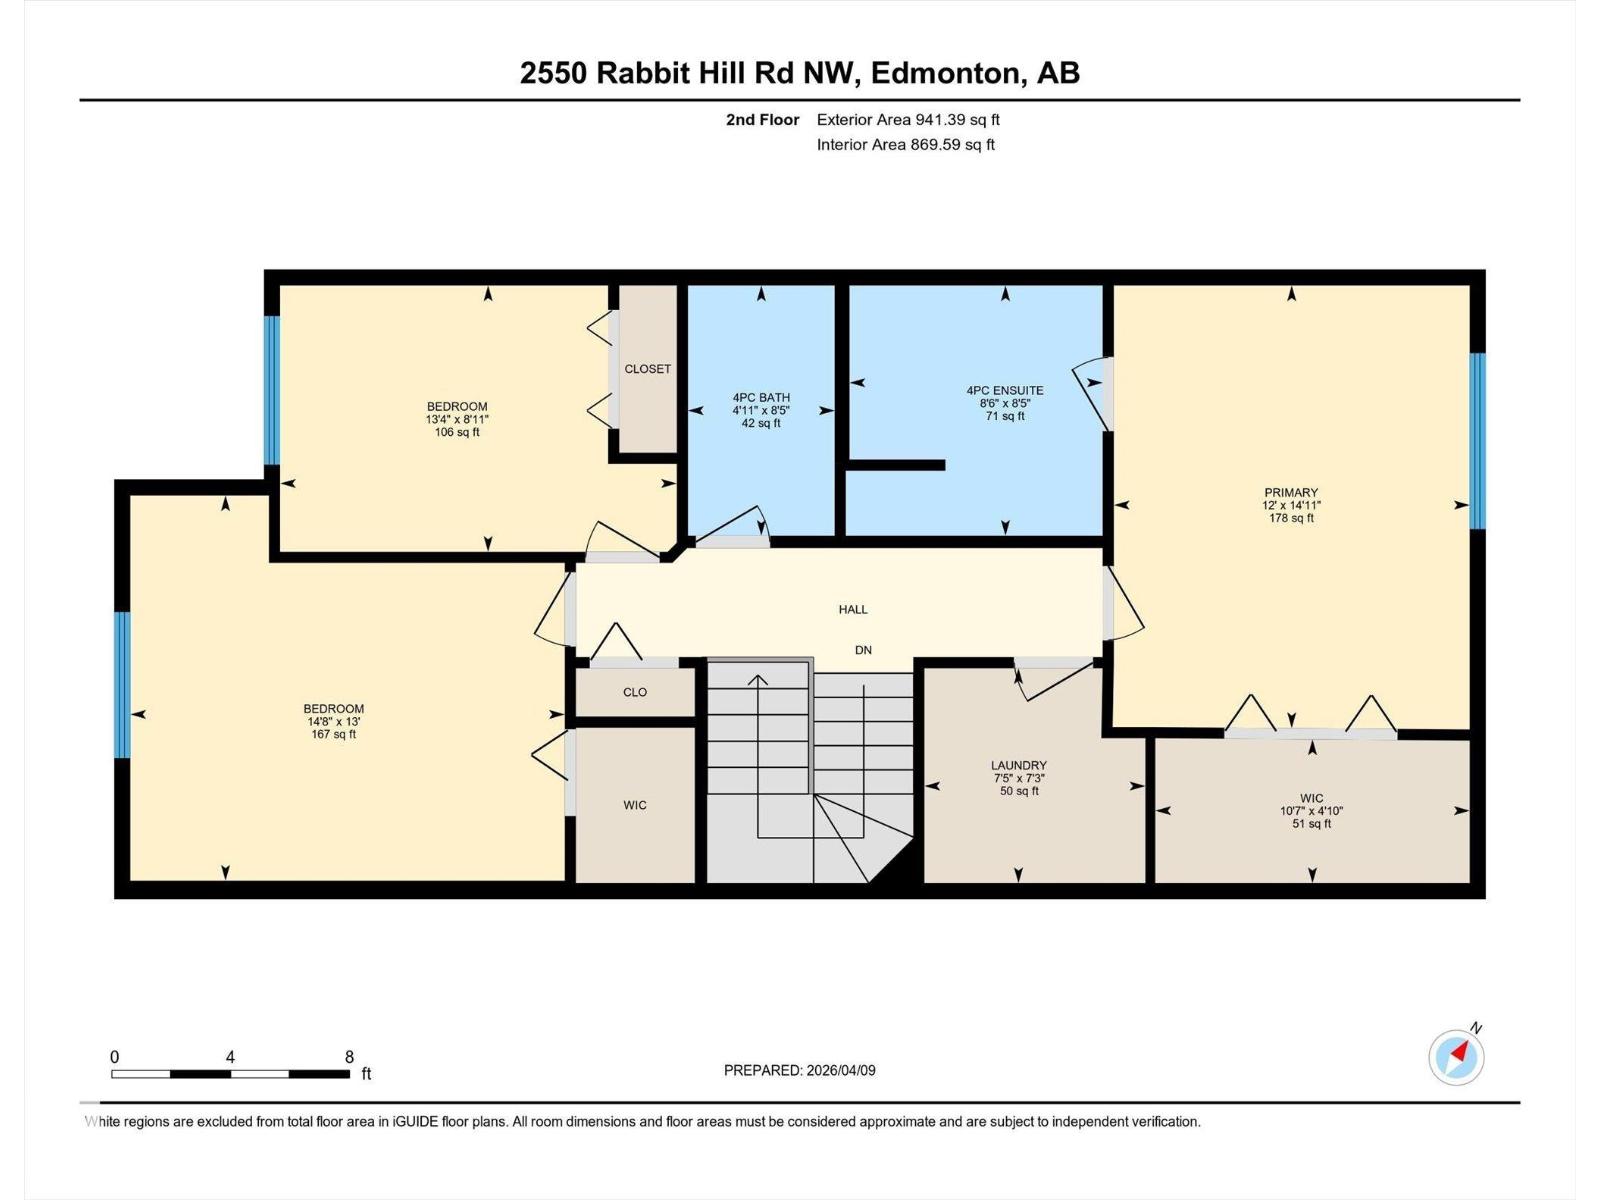
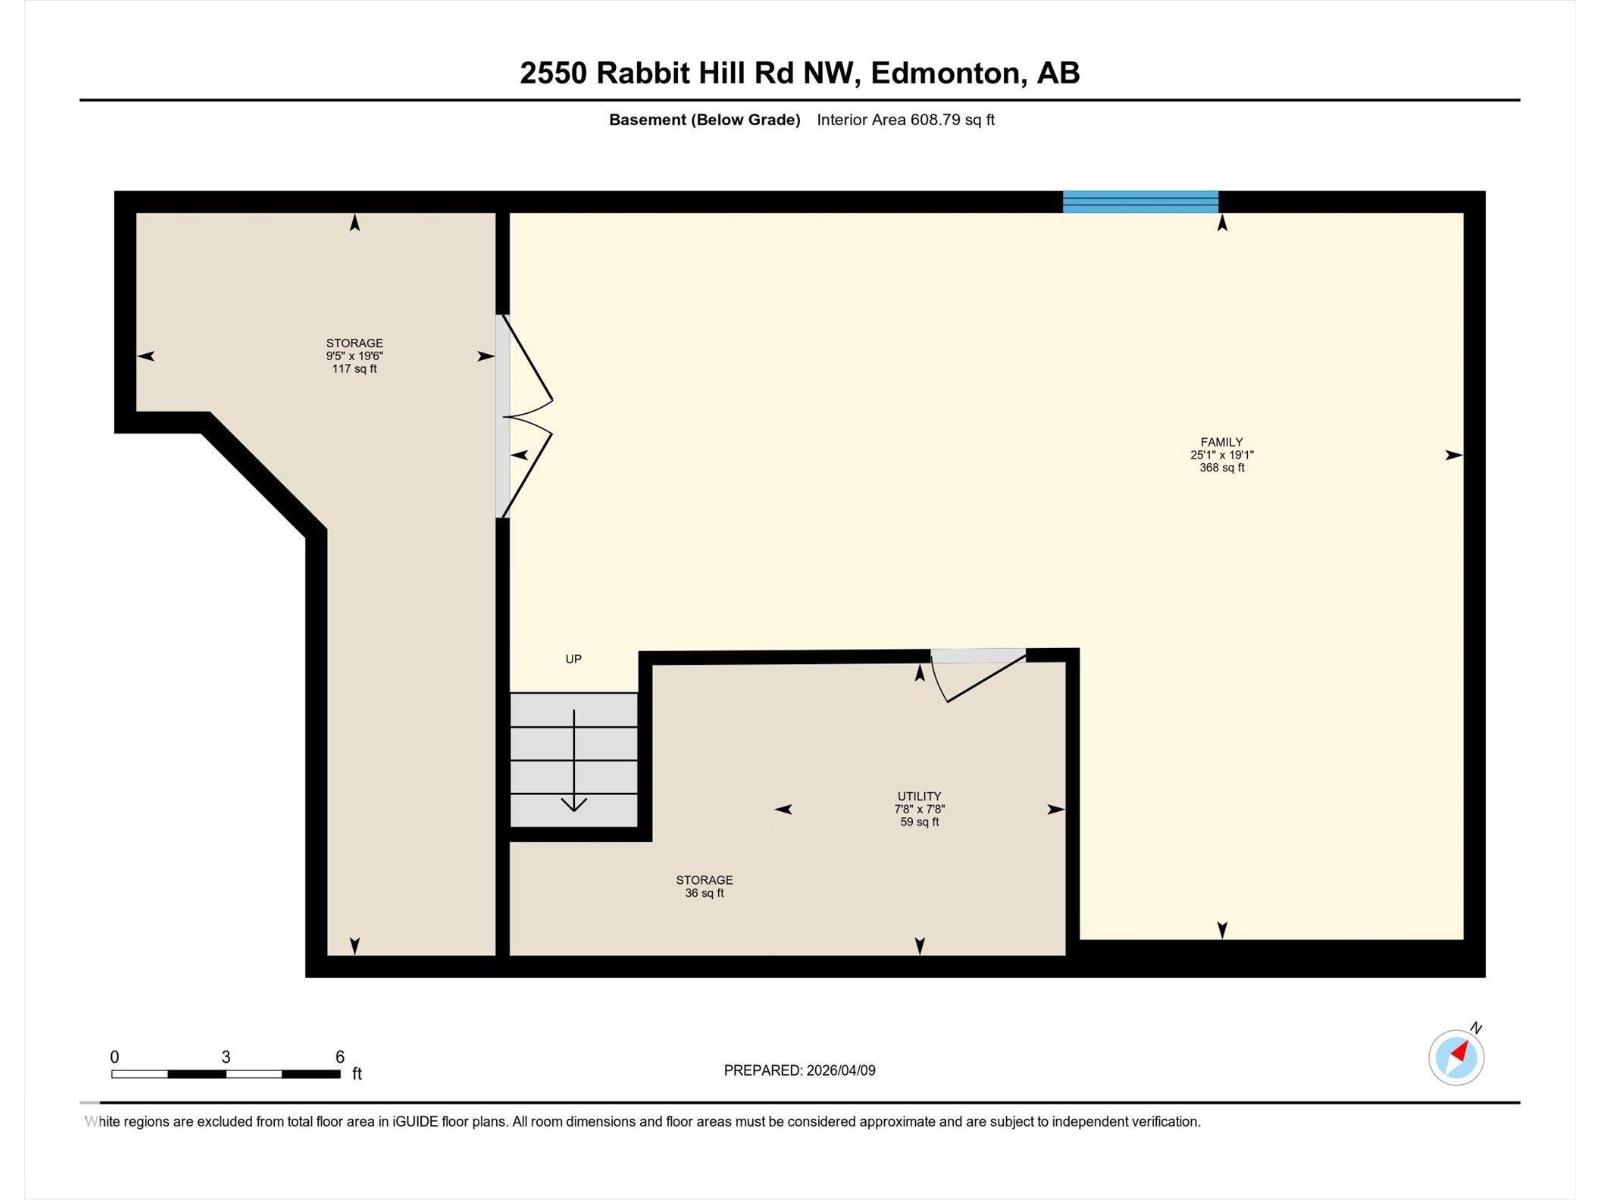
$373.97 MonthlyTucked into Renaissance Whitemud Oaks in Leger, this fully finished half duplex delivers the space you want with the low-maintenance lock and leave lifestyle you’ll love. With over 2,200 sq ft of total living space, the main floor is bright, open, and thoughtfully designed. A 3-sided gas fireplace creates a stylish separation between the dining area, living room, kitchen, and breakfast nook. The kitchen features quartz countertops, a large island, stainless steel appliances, upgraded lighting, and plenty of room to gather. A 2 pc bath, garage access, and back deck overlooking the courtyard complete the main floor. Upstairs are 3 bedrooms, including a spacious primary with walk-in closet and 4 pc ensuite, plus a full main bath and laundry. The fully finished basement adds valuable rec space with room for movie nights, a play area, home gym, or office. Extras include A/C, blinds, an attached garage, and a location near transit, the rec centre, and amenities.This complex offers exceptional management too! (id:49203)
Property Details
| MLS® Number | E4510317 |
| Property Type | Single Family |
| Neigbourhood | Leger |
| Amenities Near By | Public Transit, Schools, Shopping |
| Community Features | Public Swimming Pool |
| Features | See Remarks, No Smoking Home |
| Parking Space Total | 2 |
| Structure | Deck |
Building
| Bathroom Total | 3 |
| Bedrooms Total | 3 |
| Appliances | Dishwasher, Dryer, Microwave, Refrigerator, Stove, Washer |
| Basement Development | Finished |
| Basement Type | Full (finished) |
| Constructed Date | 2000 |
| Construction Style Attachment | Semi-detached |
| Cooling Type | Central Air Conditioning |
| Fire Protection | Smoke Detectors |
| Fireplace Fuel | Gas |
| Fireplace Present | Yes |
| Fireplace Type | Unknown |
| Half Bath Total | 1 |
| Heating Type | Forced Air |
| Stories Total | 2 |
| Size Interior | 1,673 Sqft |
| Type | Duplex |
Parking
| Attached Garage |
Land
| Acreage | No |
| Land Amenities | Public Transit, Schools, Shopping |
| Size Irregular | 238.13 |
| Size Total | 238.13 M2 |
| Size Total Text | 238.13 M2 |
Rooms
| Level | Type | Length | Width | Dimensions |
|---|---|---|---|---|
| Basement | Family Room | 5.82 m | 7.64 m | 5.82 m x 7.64 m |
| Main Level | Living Room | 3.89 m | 4.92 m | 3.89 m x 4.92 m |
| Main Level | Dining Room | 3.83 m | 3.18 m | 3.83 m x 3.18 m |
| Main Level | Kitchen | 2.71 m | 3.64 m | 2.71 m x 3.64 m |
| Main Level | Breakfast | 2.72 m | 2.94 m | 2.72 m x 2.94 m |
| Upper Level | Primary Bedroom | 4.54 m | 3.65 m | 4.54 m x 3.65 m |
| Upper Level | Bedroom 2 | 3.95 m | 4.46 m | 3.95 m x 4.46 m |
| Upper Level | Bedroom 3 | 2.73 m | 4.07 m | 2.73 m x 4.07 m |
| Upper Level | Laundry Room | 2.2 m | 2.27 m | 2.2 m x 2.27 m |
https://www.realtor.ca/real-estate/30325934/2550-rabbit-hill-rd-nw-edmonton-leger
Contact Us
Contact us for more information

Nicole Bosse
Associate
(780) 439-7248
13120 St Albert Trail NW
Edmonton, Alberta T5L 4P6
(780) 457-3777

The trademarks REALTOR®, REALTORS®, and the REALTOR® logo are controlled by The Canadian Real Estate Association (CREA) and identify real estate professionals who are members of CREA. The trademarks MLS®, Multiple Listing Service® and the associated logos are owned by The Canadian Real Estate Association (CREA) and identify the quality of services provided by real estate professionals who are members of CREA. The trademark DDF® is owned by The Canadian Real Estate Association (CREA) and identifies CREA's Data Distribution Facility (DDF®)
September 25 2026 12:21:54
REALTORS® Association of Edmonton
RE/MAX River City