
253037 Township Road 432 Ponoka, Alberta T4J 1R2

$749,900
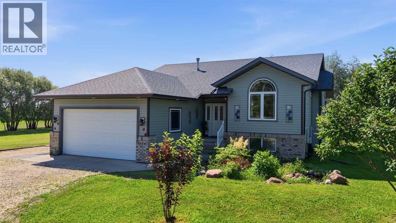
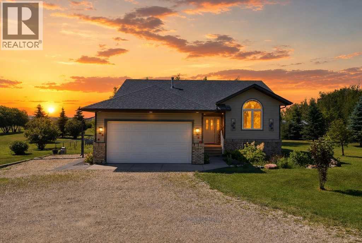
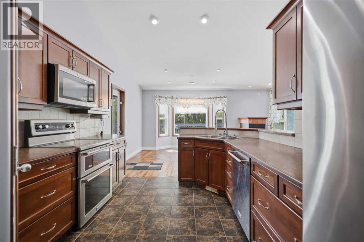
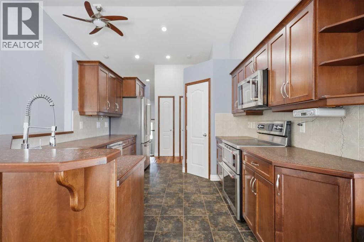
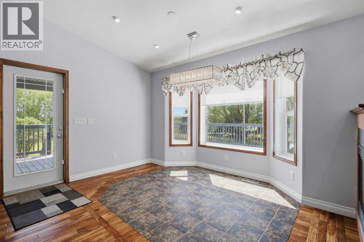
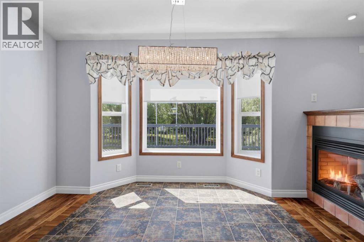
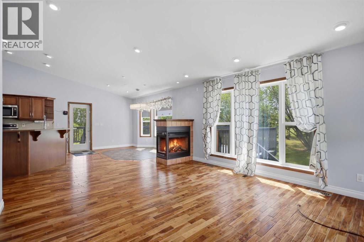
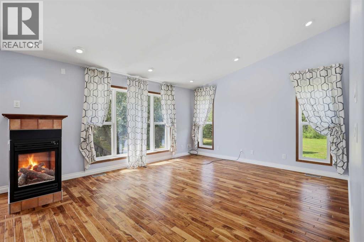
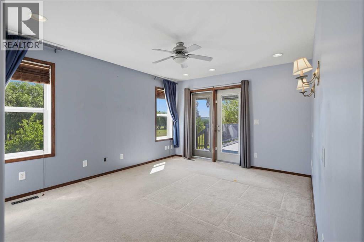
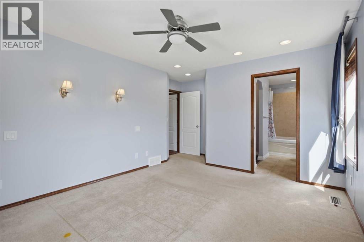
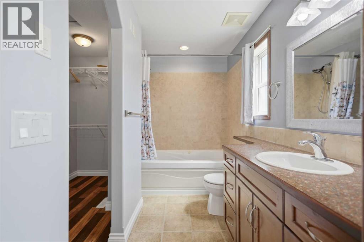
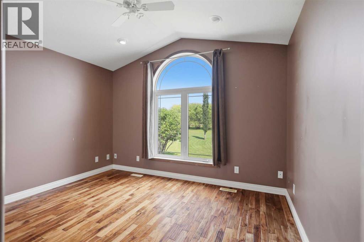
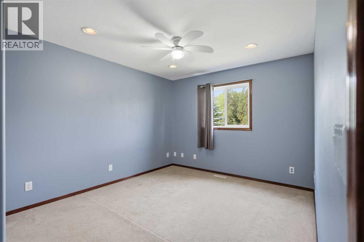
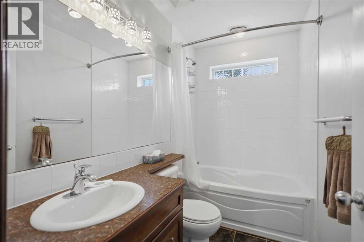
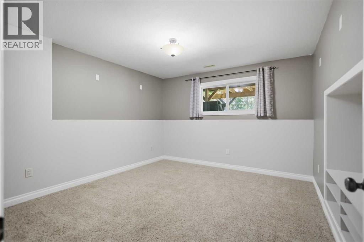
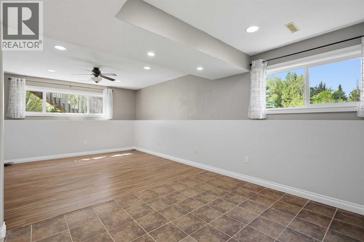
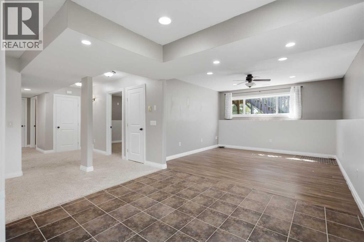
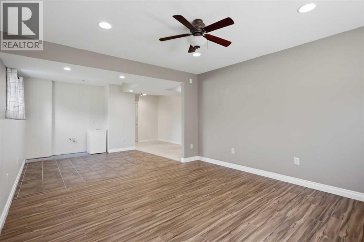
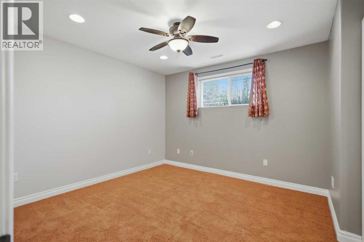
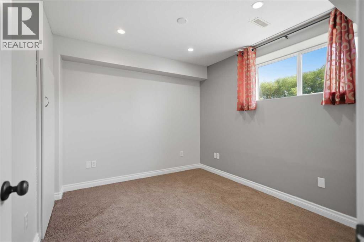
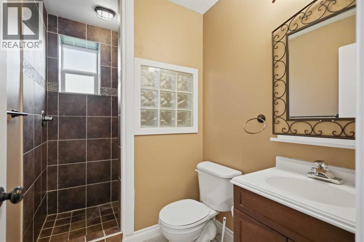
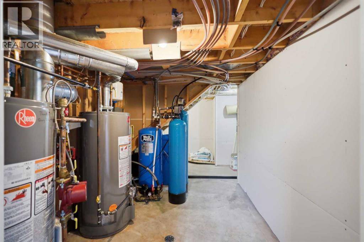
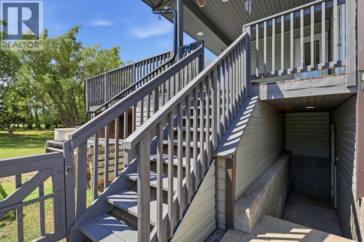
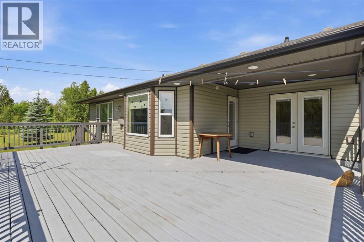
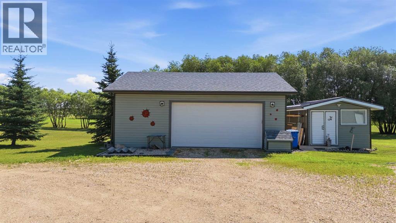
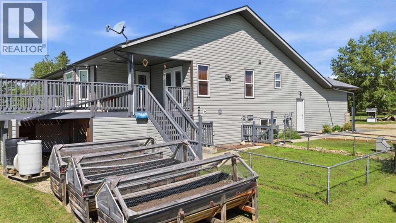
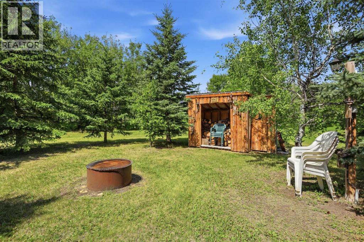
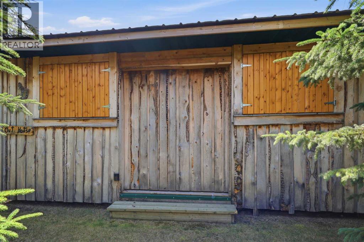
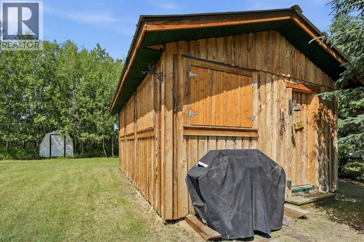
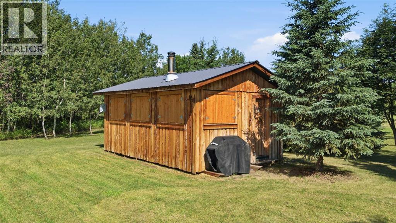
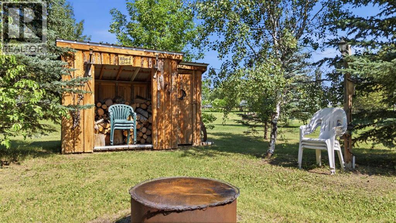
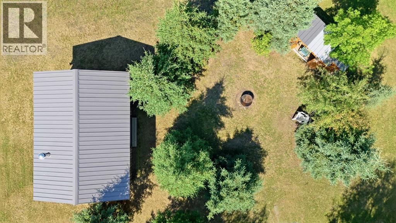
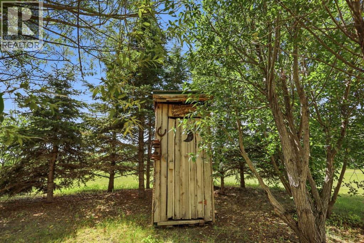
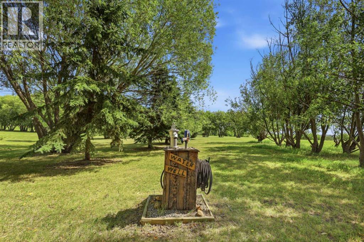
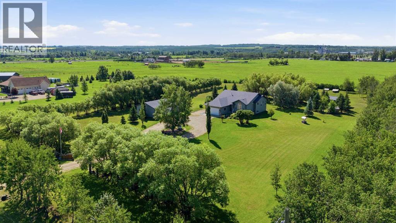
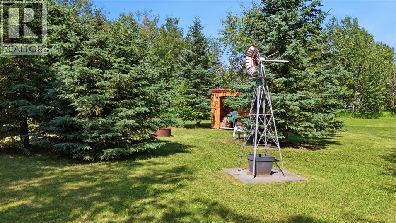
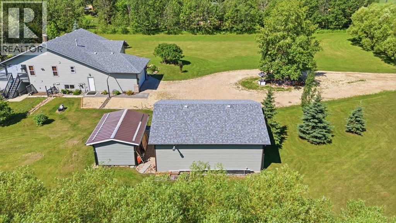
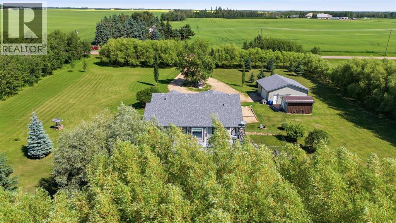
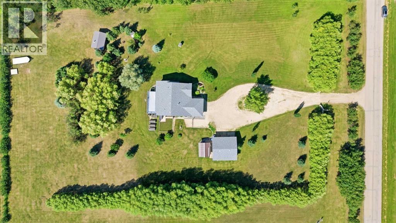
". Spacious 5-Bedroom Family Home on 3.12 Acres Near PonokaDiscover this beautifully maintained 1456 sq ft bi-level home with an attached garage, perfectly situated just minutes from Ponoka on hardtop road. This inviting property features open-concept design on main floor with vaulted ceilings and a cozy 3-way gas fireplace. Enjoy Acadia hardwood flooring throughout the living space. Three spacious bedrooms, including a primary suite with a luxurious 4-piece ensuite featuring a jetted tub and large walk-in closet, a full 4-piece bathroom and main floor laundry complete this level. Basement is fully finished with a large family room including a wet bar, two additional bedrooms, a 3-piece bathroom, and a media room equipped with soundproofing and extra ceiling insulation for the ultimate movie experience. Basement includes separate entrance from back yard under the deck. Step outside to a large south-facing partially covered deck accessible from both the dining room and primary bedroom, offering stunning views of a beautifully treed backyard. The expansive yard is sheltered along the property line with mature trees, providing privacy and tranquility. Additional features include: Raised garden boxes, dog run, 28x30 heated shop ~ Large storage shed ~ Outdoor water hydrant behind the house ~ Camp kitchen, wood shed and fire pit are perfect for family gatherings and outdoor entertaining. Extensive upgrades detailed in the accompanying Upgrade List ~ This move-in-ready home truly has it all. A must-see for those seeking a combination of space, comfort, and serene country living close to town. (id:49203)
Property Details
| MLS® Number | A2330685 |
| Property Type | Single Family |
| Features | See Remarks, No Smoking Home |
| Parking Space Total | 4 |
| Plan | 0322290 |
| Structure | Shed, See Remarks, Deck |
Building
| Bathroom Total | 3 |
| Bedrooms Above Ground | 3 |
| Bedrooms Below Ground | 2 |
| Bedrooms Total | 5 |
| Appliances | Refrigerator, Dishwasher, Stove, Microwave, Window Coverings, Washer & Dryer |
| Architectural Style | Bi-level |
| Basement Development | Finished |
| Basement Type | Full (finished) |
| Constructed Date | 2004 |
| Construction Style Attachment | Detached |
| Cooling Type | None |
| Exterior Finish | Stone, Vinyl Siding |
| Fireplace Present | Yes |
| Fireplace Total | 1 |
| Flooring Type | Carpeted, Hardwood, Laminate |
| Foundation Type | Poured Concrete |
| Heating Fuel | Natural Gas |
| Heating Type | Forced Air, In Floor Heating |
| Stories Total | 1 |
| Size Interior | 1,456 Sqft |
| Total Finished Area | 1456 Sqft |
| Type | House |
Parking
| Attached Garage | 2 |
| Detached Garage | 2 |
Land
| Acreage | Yes |
| Fence Type | Not Fenced |
| Landscape Features | Landscaped |
| Size Irregular | 3.12 |
| Size Total | 3.12 Ac|2 - 4.99 Acres |
| Size Total Text | 3.12 Ac|2 - 4.99 Acres |
| Zoning Description | Cr |
Rooms
| Level | Type | Length | Width | Dimensions |
|---|---|---|---|---|
| Basement | Family Room | 24.33 Ft x 12.58 Ft | ||
| Basement | Bedroom | 10.75 Ft x 9.58 Ft | ||
| Basement | Bedroom | 11.67 Ft x 11.25 Ft | ||
| Basement | Media | 12.83 Ft x 11.67 Ft | ||
| Basement | Storage | 12.83 Ft x 2.92 Ft | ||
| Basement | Storage | 6.58 Ft x 5.50 Ft | ||
| Basement | Storage | 7.33 Ft x 7.33 Ft | ||
| Basement | 3pc Bathroom | Measurements not available | ||
| Main Level | Kitchen | 14.00 Ft x 10.17 Ft | ||
| Main Level | Dining Room | 11.58 Ft x 11.00 Ft | ||
| Main Level | Living Room | 18.75 Ft x 16.17 Ft | ||
| Main Level | Primary Bedroom | 17.00 Ft x 13.17 Ft | ||
| Main Level | Bedroom | 14.33 Ft x 10.50 Ft | ||
| Main Level | Bedroom | 12.42 Ft x 12.33 Ft | ||
| Main Level | 4pc Bathroom | Measurements not available | ||
| Main Level | 4pc Bathroom | Measurements not available |
https://www.realtor.ca/real-estate/30058390/253037-township-road-432-ponoka
Contact Us
Contact us for more information

Deb Stevens
Associate Broker
(403) 704-1002
dstevens1.remax.ca/
2, 6000 - 48 Avenue
Ponoka, Alberta T4J 1K2
(403) 783-5007
(403) 704-1002
www.remax-ponoka.com/

The trademarks REALTOR®, REALTORS®, and the REALTOR® logo are controlled by The Canadian Real Estate Association (CREA) and identify real estate professionals who are members of CREA. The trademarks MLS®, Multiple Listing Service® and the associated logos are owned by The Canadian Real Estate Association (CREA) and identify the quality of services provided by real estate professionals who are members of CREA. The trademark DDF® is owned by The Canadian Real Estate Association (CREA) and identifies CREA's Data Distribution Facility (DDF®)
July 21 2026 04:56:31
Central Alberta REALTORS® Association
RE/MAX Real Estate Central Alberta