
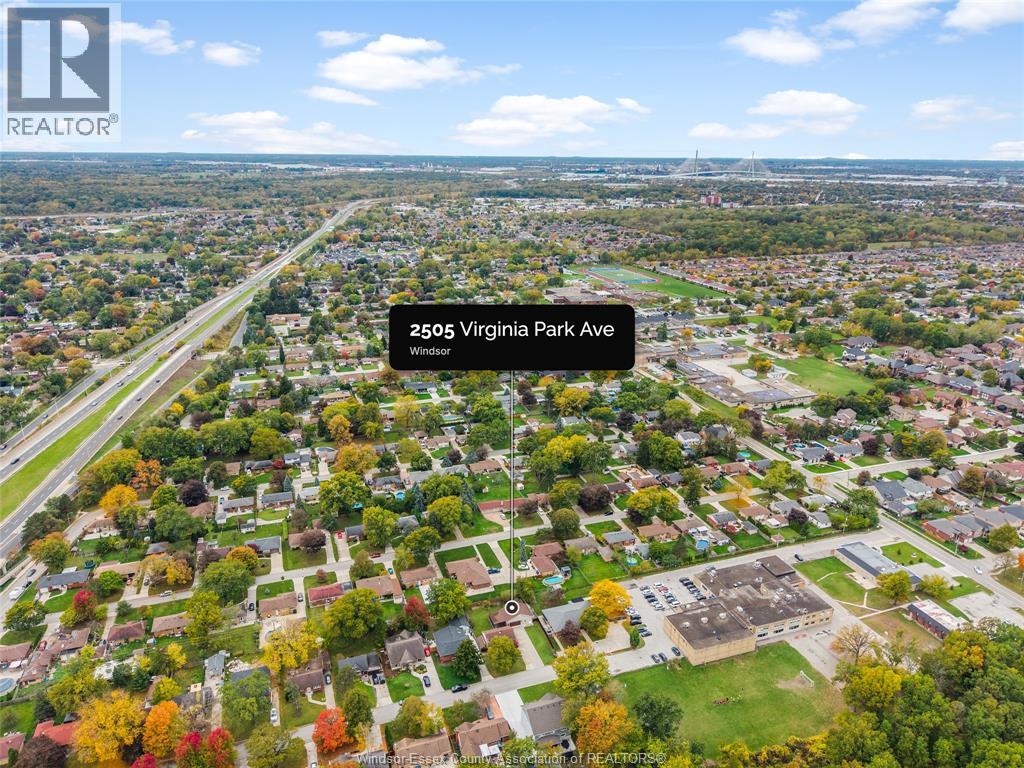
2505 Virginia Park Avenue Windsor, Ontario N9E 2B5

$549,900
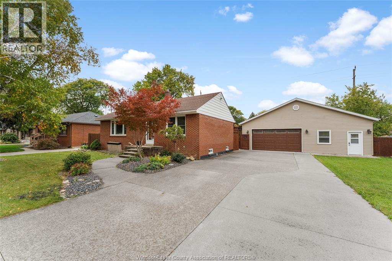
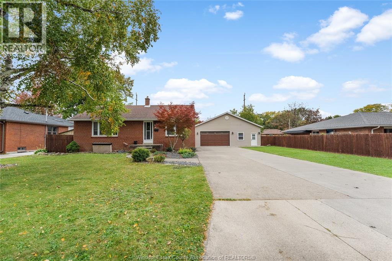
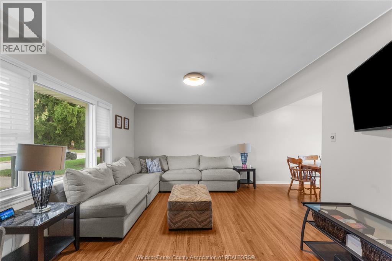
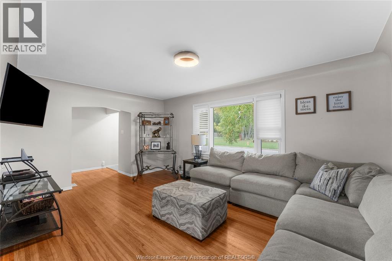
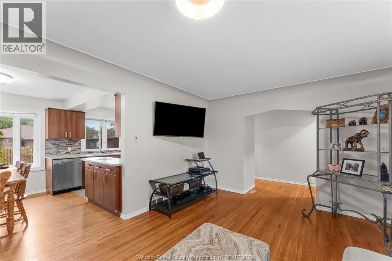
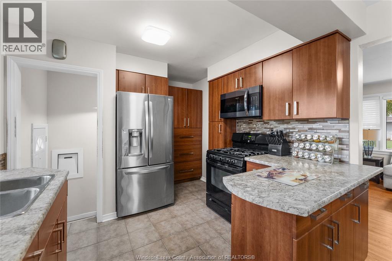
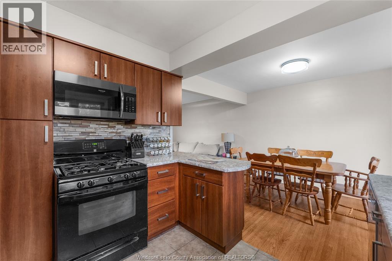
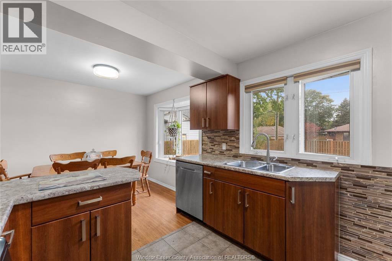
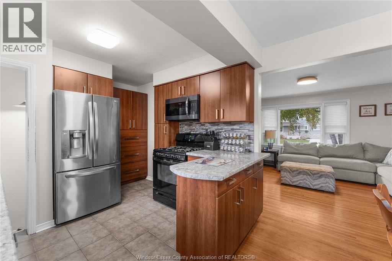
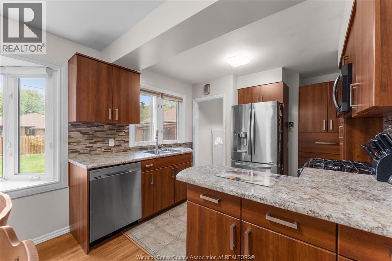
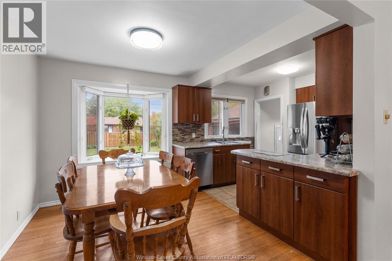
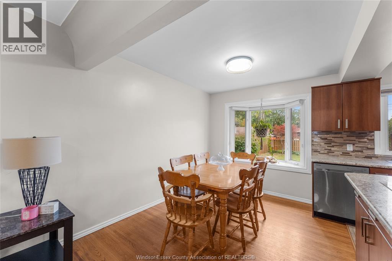
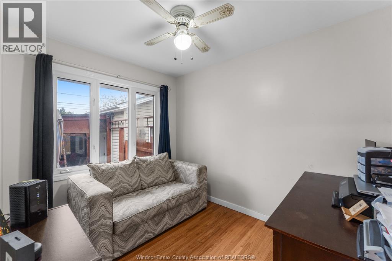
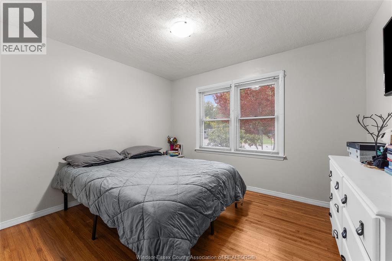
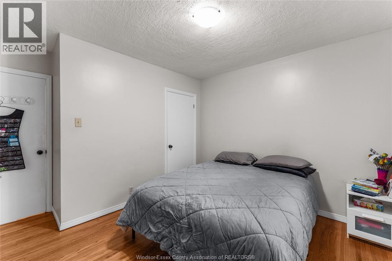
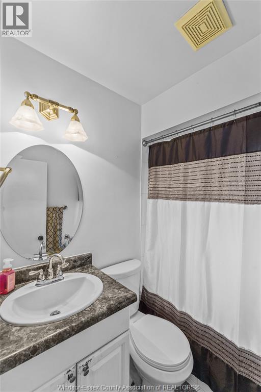
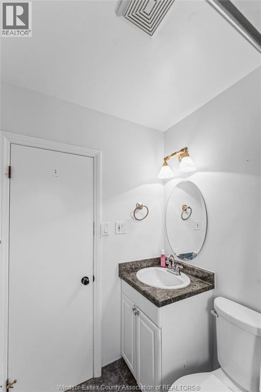
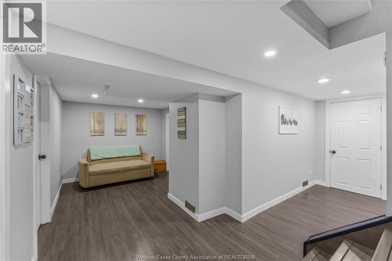
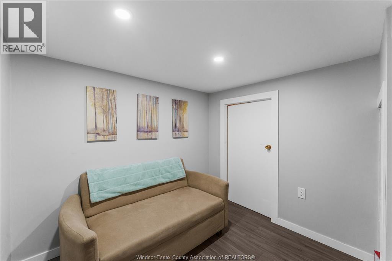
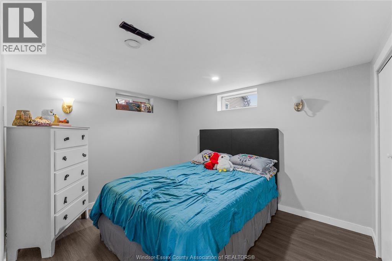
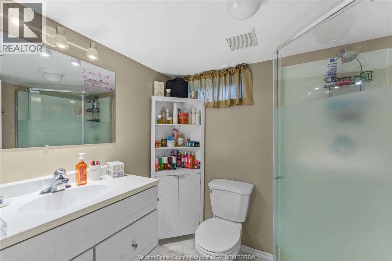
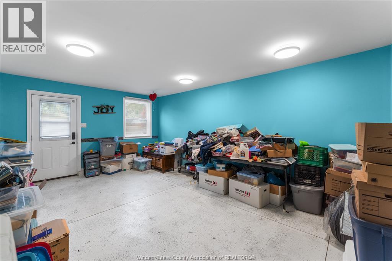
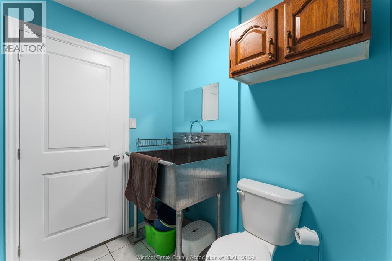
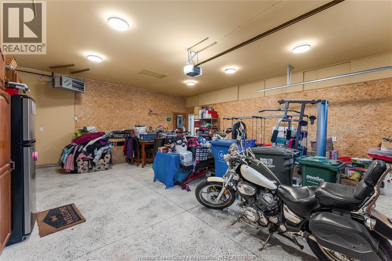
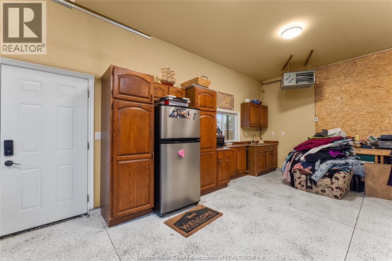
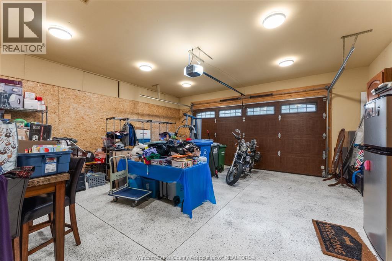
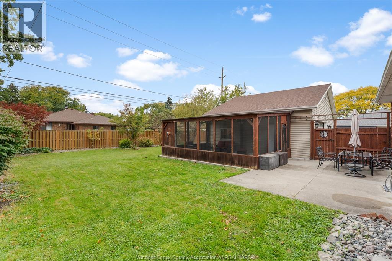
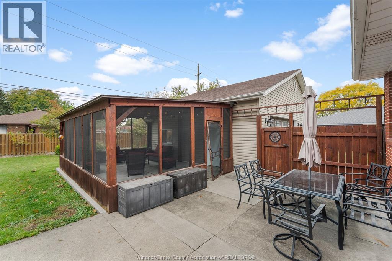
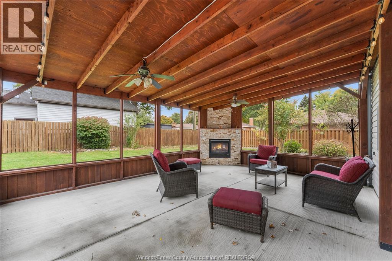
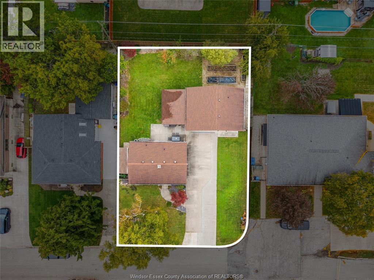
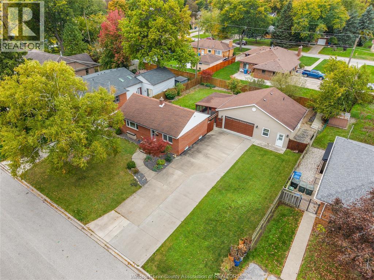
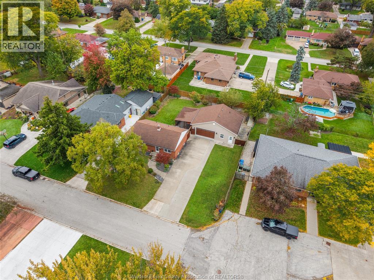
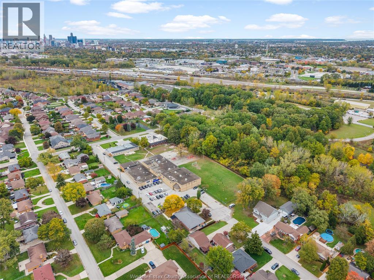
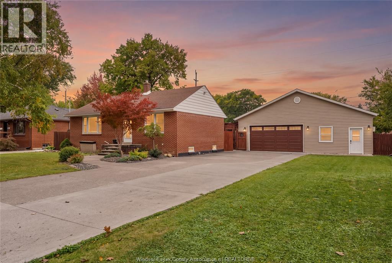
Classic South Windsor Charm Meets One-of-a-Kind Living! Welcome to 2505 Virginia Park Ave, a beautiful 2+2 bedroom, 2 bath, brick ranch. Nestled on a quiet dead-end street, this inviting home provides the perfect setting to enjoy a peaceful lifestyle, all while being conveniently located close to schools, shopping & all your everyday amenities. Inside, you'll find a home full of character with plenty of room for the whole family. But what truly sets this property apart is the incredible heated double-car garage, complete with its own kitchenette and half bathroom, making it so much more than just a place to park your vehicles. An additional separate heated workshop/office space offers the perfect setup for home based business, pursuing hobbies, or creating your own dedicated workspace. When it's time to relax, step into the beautiful attached 3-season sunroom complete with a cozy fireplace; the ideal spot to enjoy crisp spring mornings, cool fall evenings, or curl up with a good book. (id:49203)
Property Details
| MLS® Number | 26025615 |
| Property Type | Single Family |
| Features | Concrete Driveway, Finished Driveway, Front Driveway |
Building
| Bathroom Total | 2 |
| Bedrooms Above Ground | 2 |
| Bedrooms Below Ground | 2 |
| Bedrooms Total | 4 |
| Appliances | Dishwasher, Dryer, Microwave Range Hood Combo, Refrigerator, Stove, Washer, Window Air Conditioner |
| Architectural Style | Ranch |
| Constructed Date | 1952 |
| Construction Style Attachment | Detached |
| Cooling Type | Fully Air Conditioned |
| Exterior Finish | Brick |
| Flooring Type | Ceramic/porcelain, Hardwood, Laminate |
| Foundation Type | Block |
| Heating Fuel | Natural Gas |
| Heating Type | Furnace |
| Stories Total | 1 |
| Type | House |
Parking
| Detached Garage | |
| Heated Garage |
Land
| Acreage | No |
| Size Irregular | 95 X 117.50 / 0.246 Ac |
| Size Total Text | 95 X 117.50 / 0.246 Ac|0-0.25 Acre |
| Zoning Description | Res |
Rooms
| Level | Type | Length | Width | Dimensions |
|---|---|---|---|---|
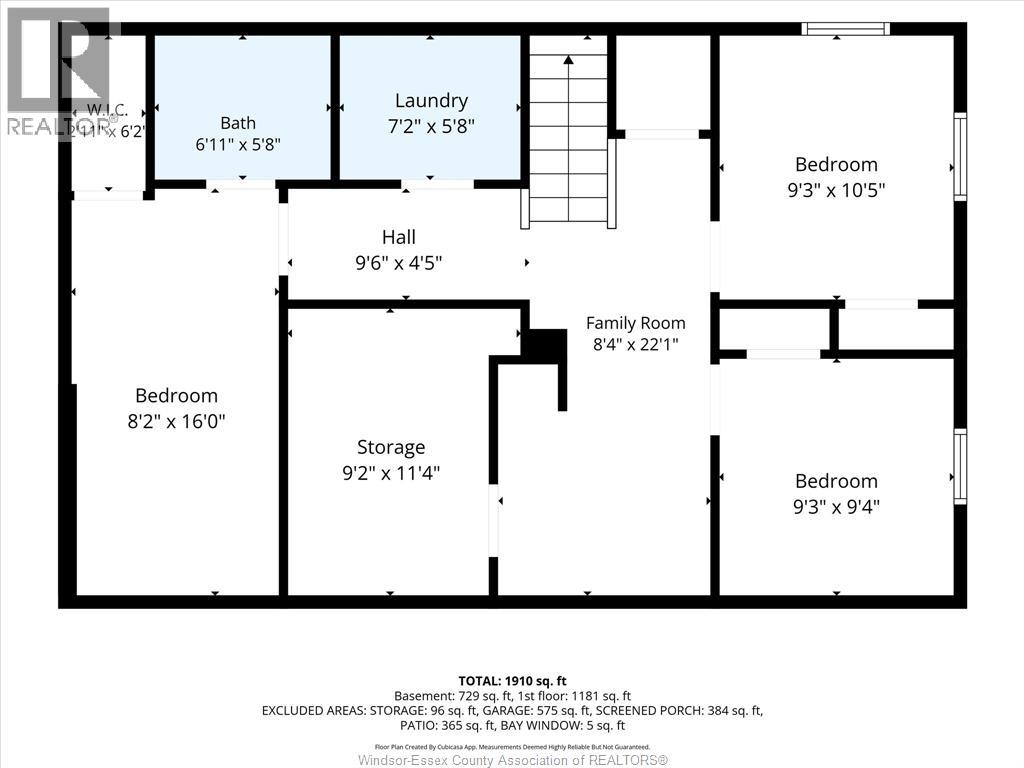
| Basement | Other | 6.11 x 5.8 | ||
| Basement | Family Room | 8.4 x 22.1 | ||
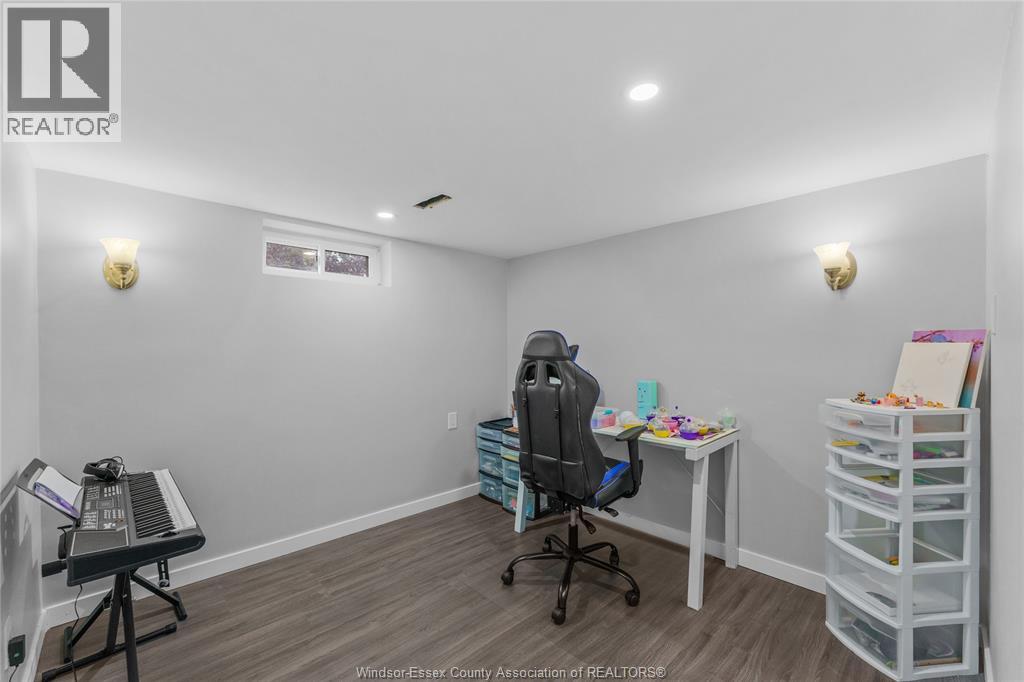
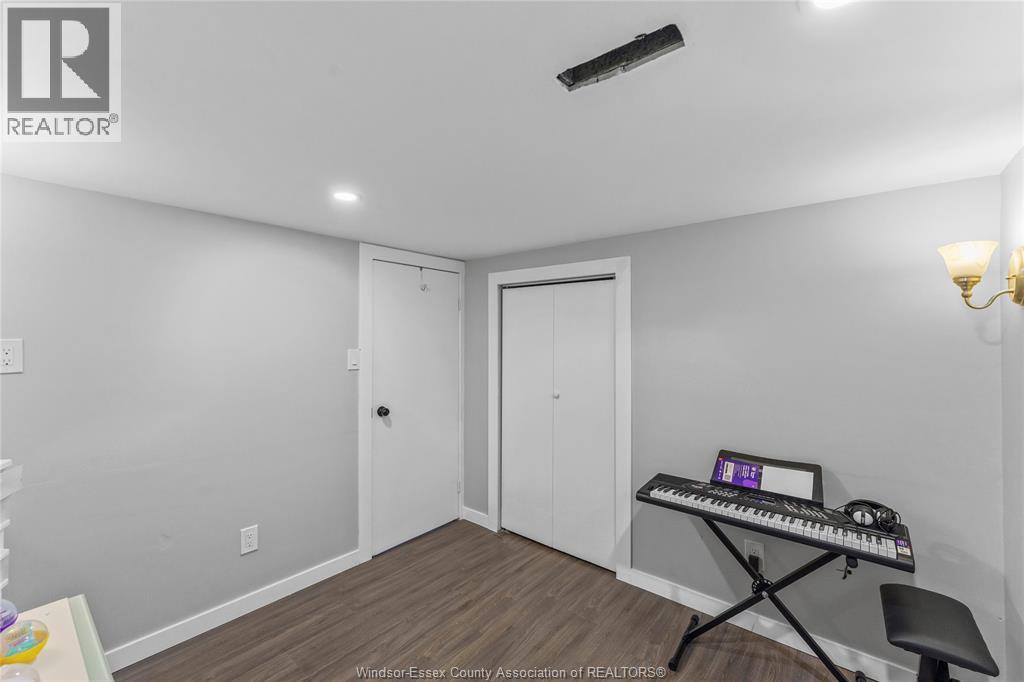
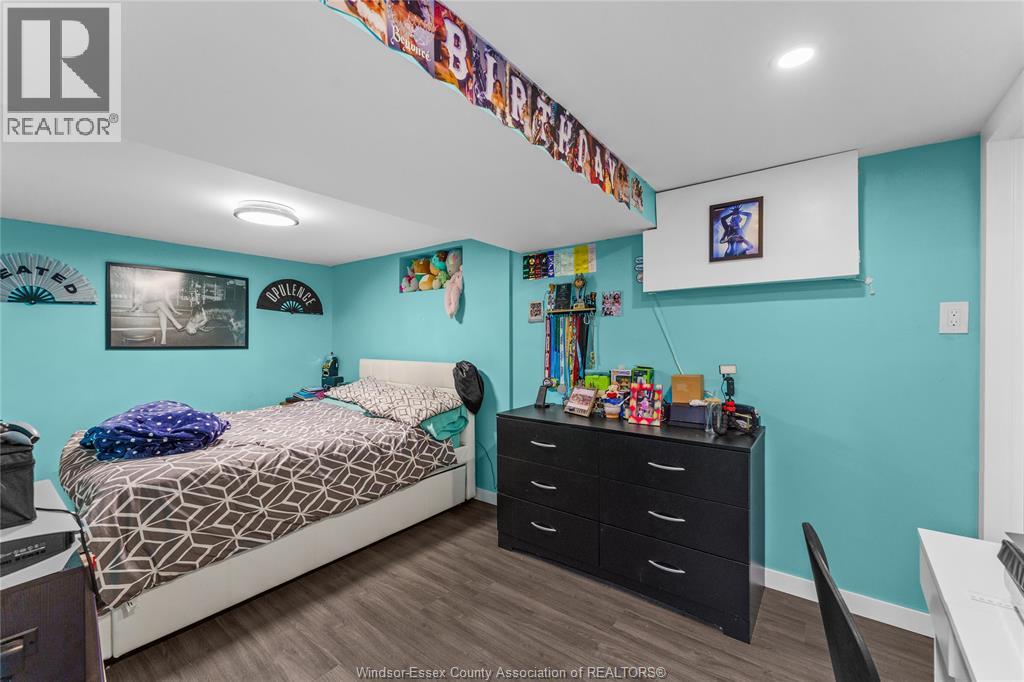
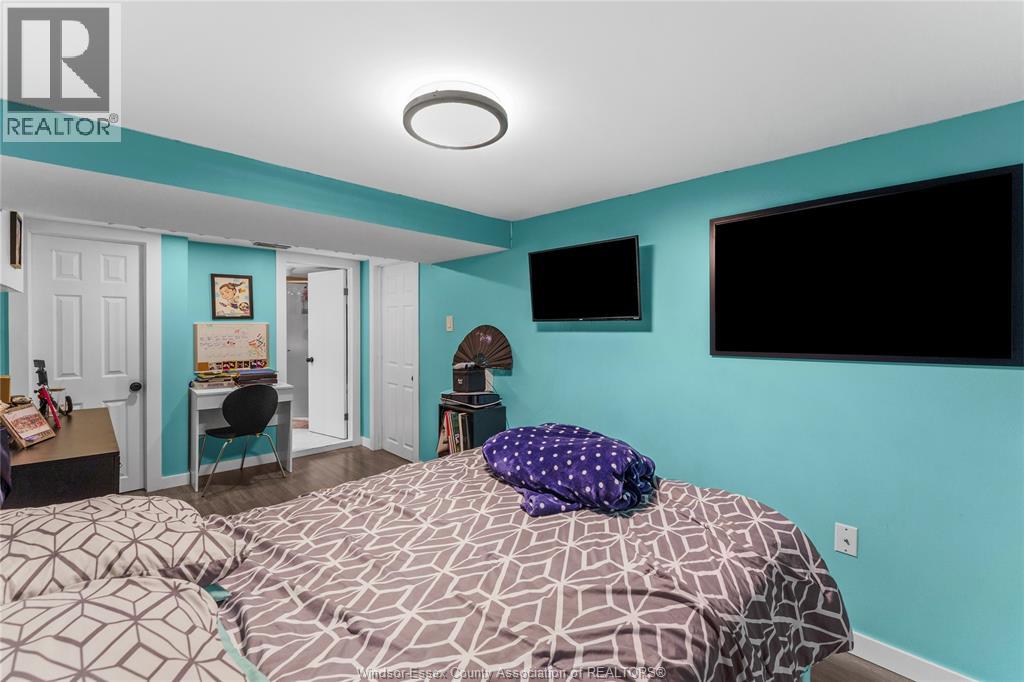
| Basement | Bedroom | 9.3 x 9.4 | ||
| Basement | Bedroom | 9.3 x 10.5 | ||
| Basement | Storage | 9.2 x 11.4 | ||
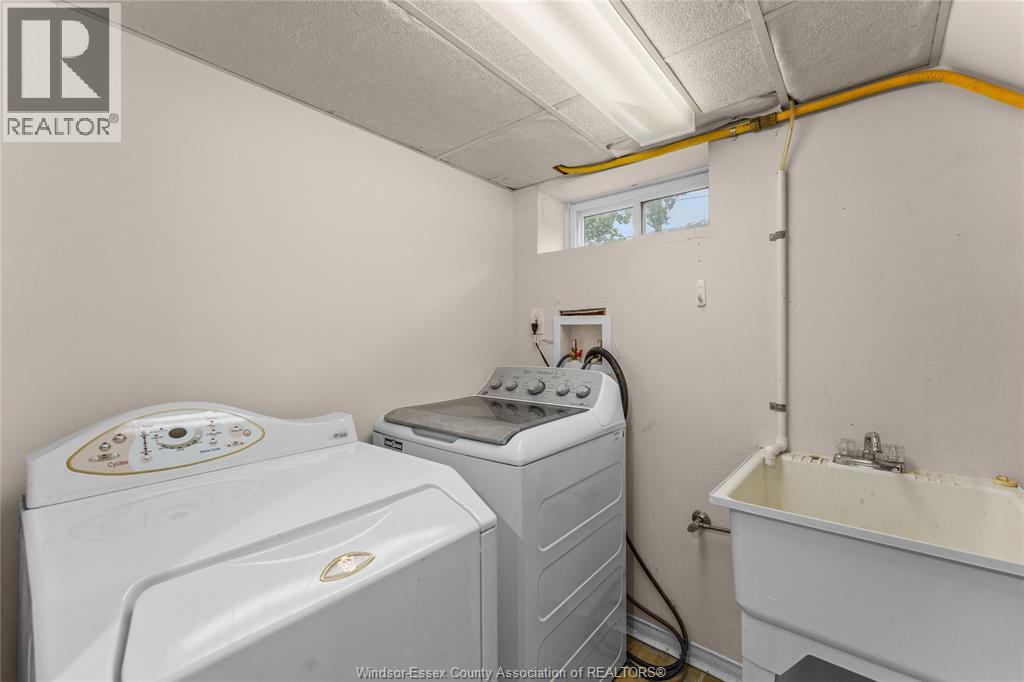
| Basement | Laundry Room | 7.2 x 5.8 | ||
| Basement | Other | 2.11 x 6.2 | ||
| Basement | 3pc Ensuite Bath | 6.11 x 5.8 | ||
| Basement | Bedroom | 8.2 x 16.0 | ||
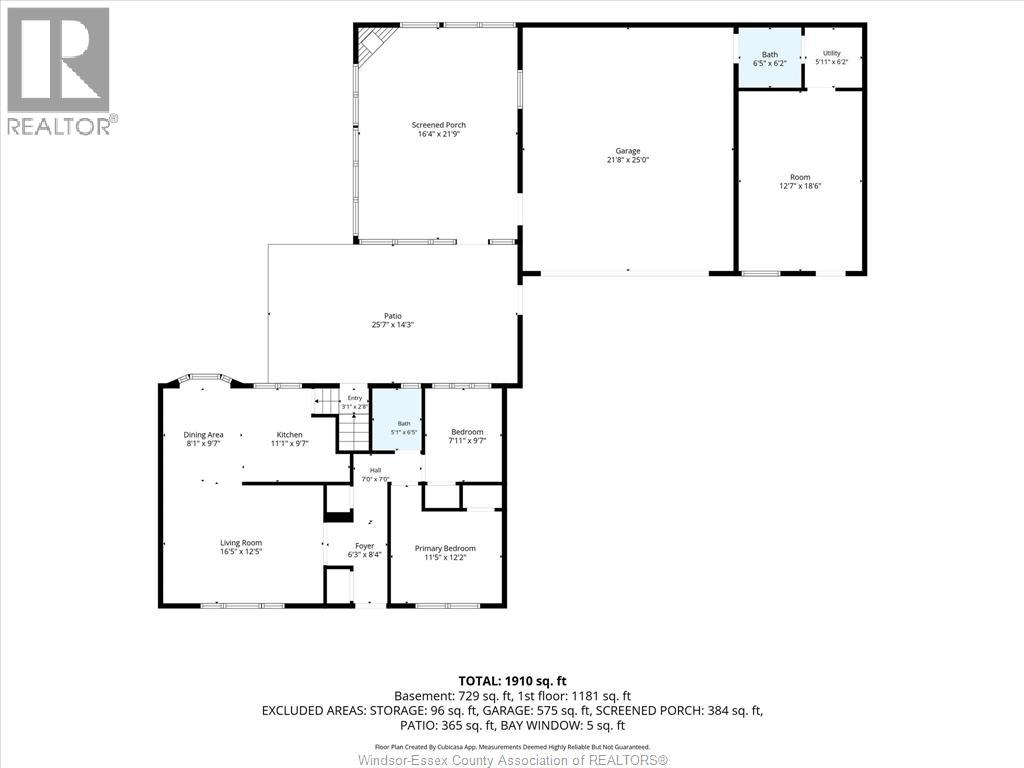
| Main Level | Recreation Room | 12.7 x 18.6 | ||
| Main Level | Utility Room | 5.11 x 6.2 | ||
| Main Level | 2pc Bathroom | 6.5 x 6.2 | ||
| Main Level | Other | 21.8 x 25.0 | ||
| Main Level | Other | 25.7 x 14.3 | ||
| Main Level | Enclosed Porch | 16.4 x 21.9 | ||
| Main Level | Other | 7.0 x 7.0 | ||
| Main Level | Foyer | 6.3 x 8.4 | ||
| Main Level | Primary Bedroom | 11.5 x 12.2 | ||
| Main Level | 4pc Bathroom | 5.1 x 6.5 | ||
| Main Level | Bedroom | 7.11 x 9.7 | ||
| Main Level | Kitchen | 11.1 x 9.7 | ||
| Main Level | Dining Room | 8.1 x 9.7 | ||
| Main Level | Living Room | 16.5 x 12.5 |
https://www.realtor.ca/real-estate/30422538/2505-virginia-park-avenue-windsor
Contact Us
Contact us for more information

Jayci Wigle
Sales Person
Suite 300 - 3390 Walker Rd
Windsor, Ontario N8W 3S1
(519) 997-2320

Tyler Knight
Sales Person
Suite 300 - 3390 Walker Rd
Windsor, Ontario N8W 3S1
(519) 997-2320

Payton Prieur
Sales Person
Suite 300 - 3390 Walker Rd
Windsor, Ontario N8W 3S1
(519) 997-2320

The trademarks REALTOR®, REALTORS®, and the REALTOR® logo are controlled by The Canadian Real Estate Association (CREA) and identify real estate professionals who are members of CREA. The trademarks MLS®, Multiple Listing Service® and the associated logos are owned by The Canadian Real Estate Association (CREA) and identify the quality of services provided by real estate professionals who are members of CREA. The trademark DDF® is owned by The Canadian Real Estate Association (CREA) and identifies CREA's Data Distribution Facility (DDF®)
October 25 2026 07:13:58
Windsor-Essex County Association of REALTORS®
Jump Realty Inc.