
250 Hillaby Avenue Kelowna, British Columbia V1X 5V6

$719,000
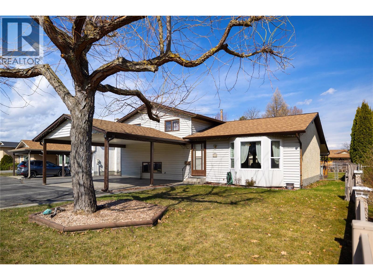
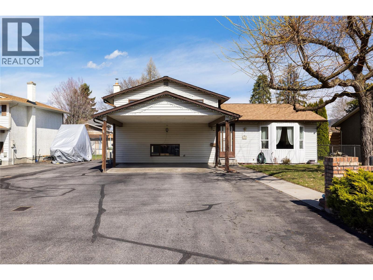
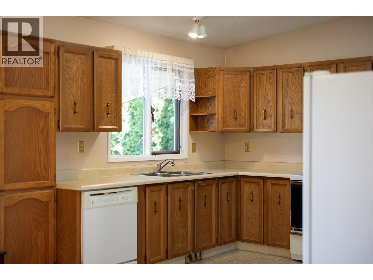
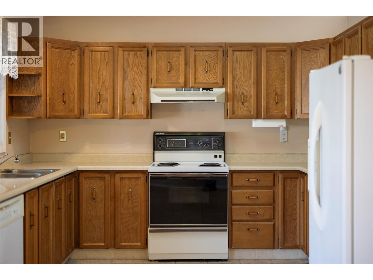
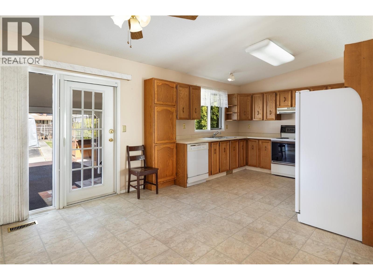
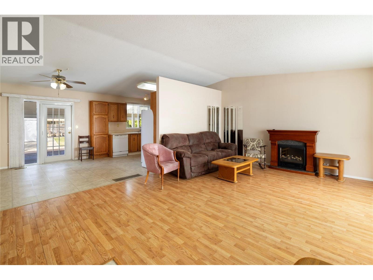
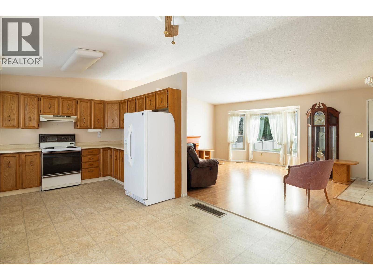
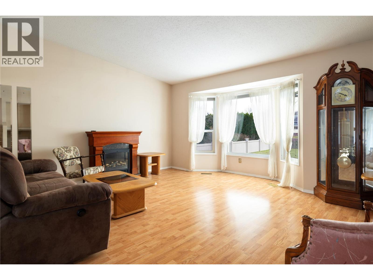
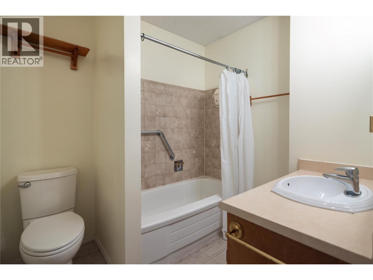
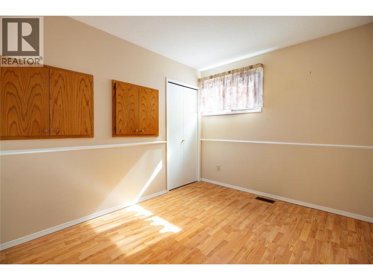
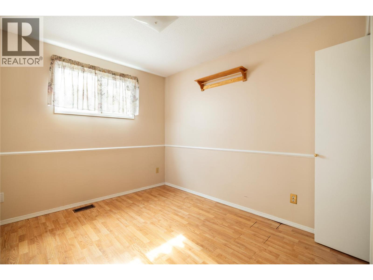
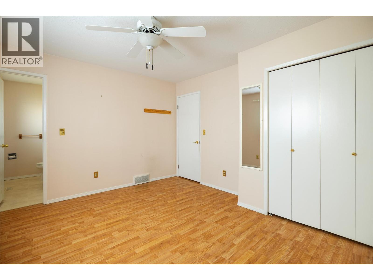
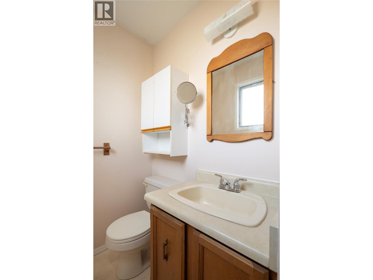
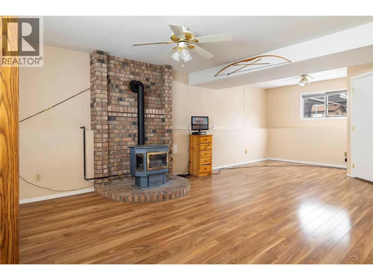
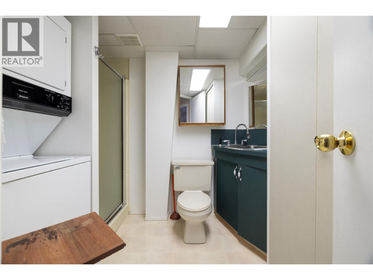
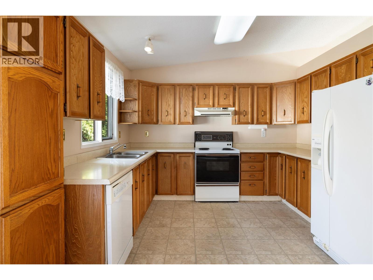
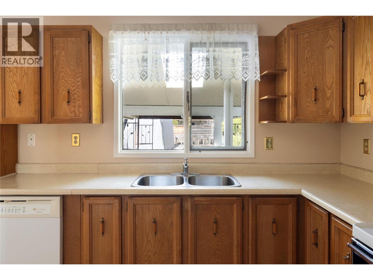
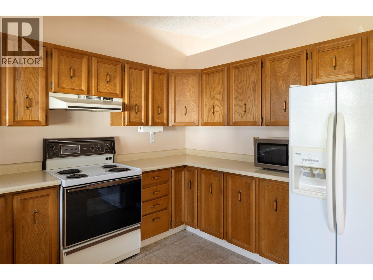
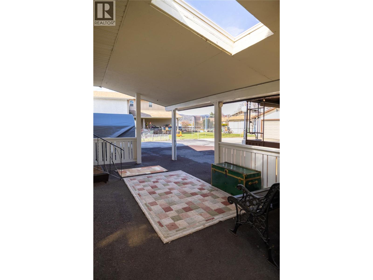
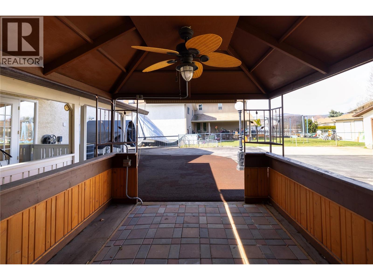
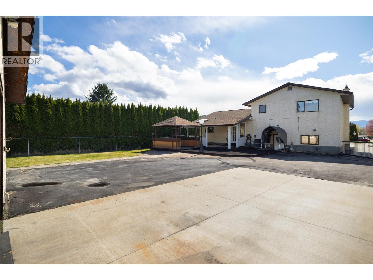
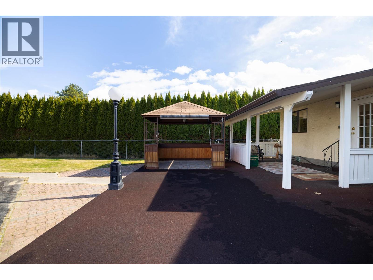
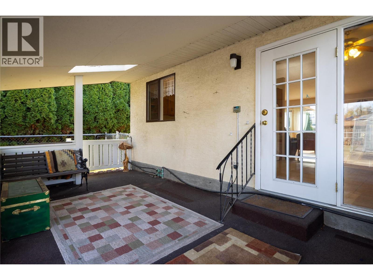
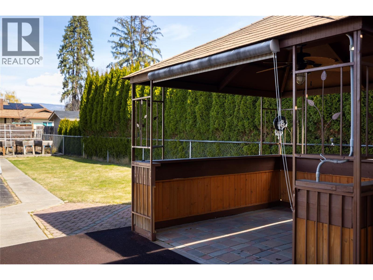
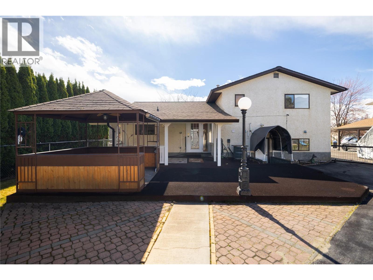
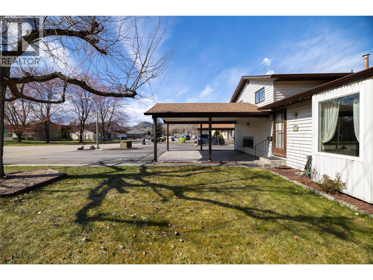
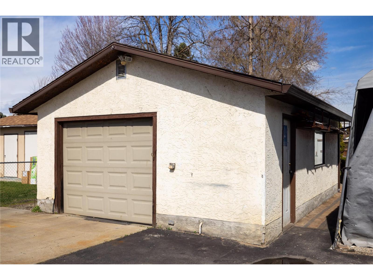
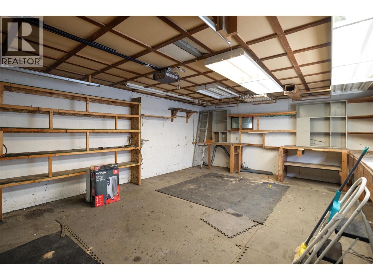
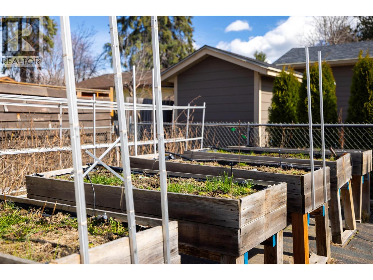
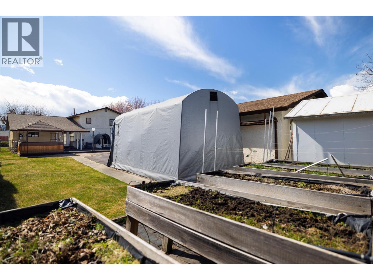
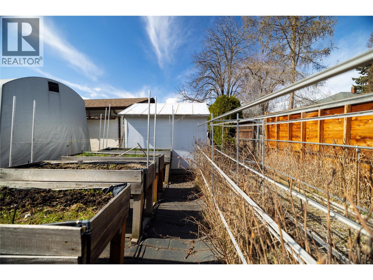
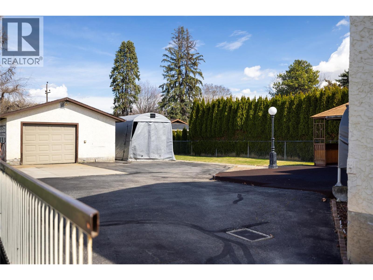
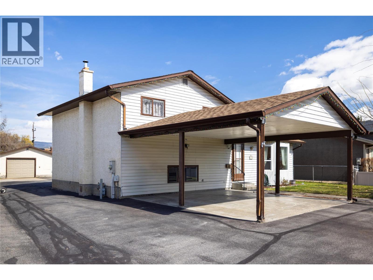
Welcome to this well-maintained 3-bedroom, 2.5-bathroom 3-level split home, perfectly situated on a quiet street close to parks, schools and other amenities. Set on a generous .21-acre lot, this property offers space, privacy, and plenty of room to enjoy outdoor living. Inside, you’ll find a functional layout with a bright and spacious kitchen area, ideal for everyday living and entertaining. Stay comfortable year-round with central air conditioning, and enjoy the added convenience of central vacuum. Outside, the property truly shines. A carport at the front is complemented by tons of additional parking—ideal for RVs, boats, or multiple vehicles. The separate shop in the backyard offers excellent space for projects, storage, or a workshop. The beautifully usable yard includes a dedicated garden area, perfect for those with a green thumb, and plenty of room for kids or pets to play. This property combines comfort, practicality, and location—don’t miss your opportunity to make it yours! (id:49203)
Open House
This property has open houses!
12:00 pm
Ends at:2:00 pm
Property Details
| MLS® Number | 10380933 |
| Property Type | Single Family |
| Neigbourhood | Rutland North |
| Parking Space Total | 1 |
Building
| Bathroom Total | 3 |
| Bedrooms Total | 3 |
| Architectural Style | Multi-level |
| Constructed Date | 1985 |
| Construction Style Attachment | Detached |
| Construction Style Split Level | Other |
| Cooling Type | Central Air Conditioning |
| Half Bath Total | 1 |
| Heating Type | See Remarks |
| Stories Total | 3 |
| Size Interior | 1,705 Sqft |
| Type | House |
| Utility Water | Municipal Water |
Parking
| See Remarks | |
| Additional Parking | |
| Carport | |
| R V | 1 |
Land
| Acreage | No |
| Sewer | Municipal Sewage System |
| Size Irregular | 0.21 |
| Size Total | 0.21 Ac|under 1 Acre |
| Size Total Text | 0.21 Ac|under 1 Acre |
Rooms
| Level | Type | Length | Width | Dimensions |
|---|---|---|---|---|
| Second Level | Primary Bedroom | 12'6'' x 11'1'' | ||
| Second Level | Bedroom | 8'11'' x 10'5'' | ||
| Second Level | Bedroom | 8'10'' x 10'6'' | ||
| Second Level | 4pc Bathroom | 7'9'' x 6'7'' | ||
| Second Level | 2pc Ensuite Bath | 7'10'' x 4'2'' | ||
| Basement | Utility Room | 7'2'' x 3' | ||
| Basement | Recreation Room | 19'8'' x 24'3'' | ||
| Basement | 3pc Bathroom | 8'2'' x 10'4'' | ||
| Main Level | Living Room | 19'10'' x 15'9'' | ||
| Main Level | Kitchen | 9'6'' x 11'1'' | ||
| Main Level | Dining Room | 10'10'' x 11'6'' |
https://www.realtor.ca/real-estate/29528108/250-hillaby-avenue-kelowna-rutland-north
Contact Us
Contact us for more information

Mark Kayban
Personal Real Estate Corporation
#1 - 1890 Cooper Road
Kelowna, British Columbia V1Y 8B7
(250) 860-1100
(250) 860-0595
royallepagekelowna.com/

The trademarks REALTOR®, REALTORS®, and the REALTOR® logo are controlled by The Canadian Real Estate Association (CREA) and identify real estate professionals who are members of CREA. The trademarks MLS®, Multiple Listing Service® and the associated logos are owned by The Canadian Real Estate Association (CREA) and identify the quality of services provided by real estate professionals who are members of CREA. The trademark DDF® is owned by The Canadian Real Estate Association (CREA) and identifies CREA's Data Distribution Facility (DDF®)
September 04 2026 07:00:37
Association of Interior REALTORS®
Royal LePage Kelowna